$1,048,625
Spaziosa Casa Familiare DI 246 M² — 9 Camere, 6 Camere Da Letto
- 6 Camere
- 1 Bagni
- 2,648 Sqft
- 17,944 Sqft lot
- Aggiornato: Giugno 18
Informazioni sulla proprietà
La descrizione è stata tradotta automaticamente.
La descrizione viene visualizzata nella lingua originale.
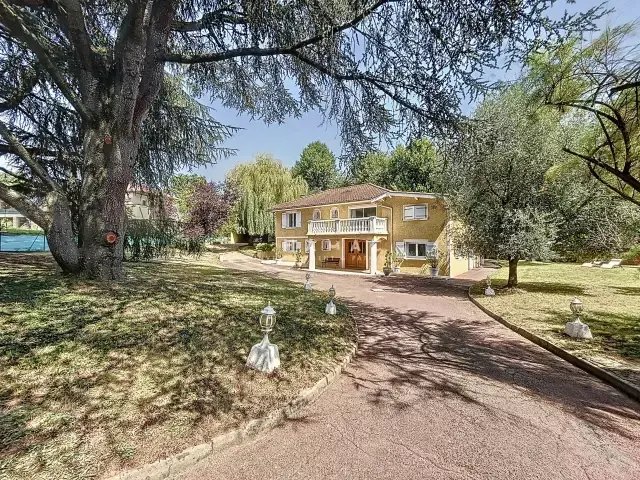
Discover this family home built in 1967, fully renovated in 2021. It offers 246 m² of living space on a flat, enclosed, and landscaped plot of 1,667 m², located in a quiet area with no overlooking neighbors.
The ground floor opens onto a large entrance of over 18 m² leading to various spaces. You will find a gym, an independent T2 apartment of 33 m² featuring a living room with an open kitchen
The ground floor opens onto a large entrance of over 18 m² leading to various spaces. You will find a gym, an independent T2 apartment of 33 m² featuring a living room with an open kitchen
Discover this family home built in 1967, fully renovated in 2021. It offers 246 m² of living space on a flat, enclosed, and landscaped plot of 1,667 m², located in a quiet area with no overlooking neighbors.
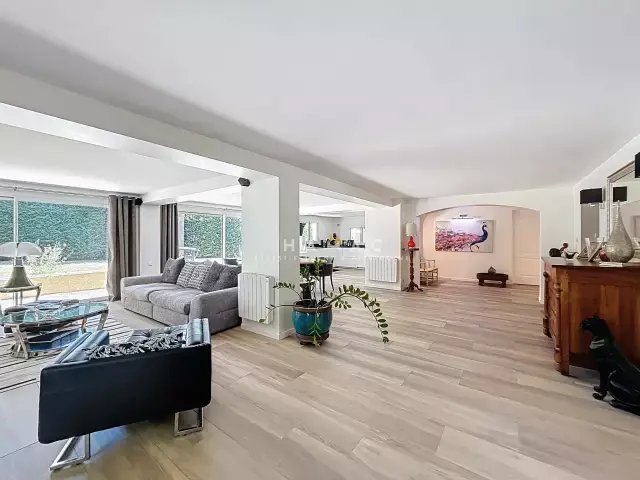
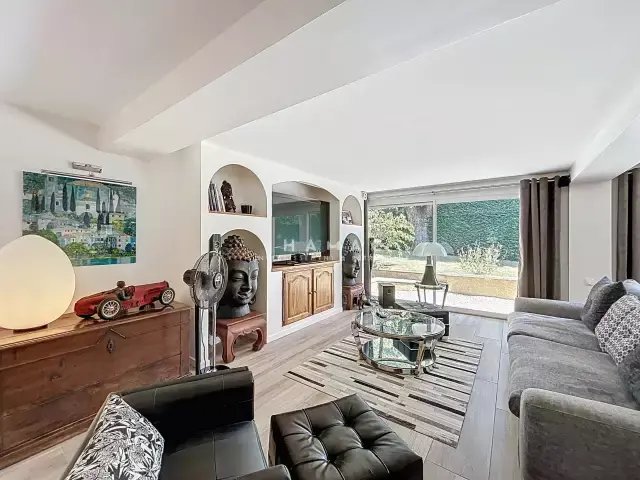
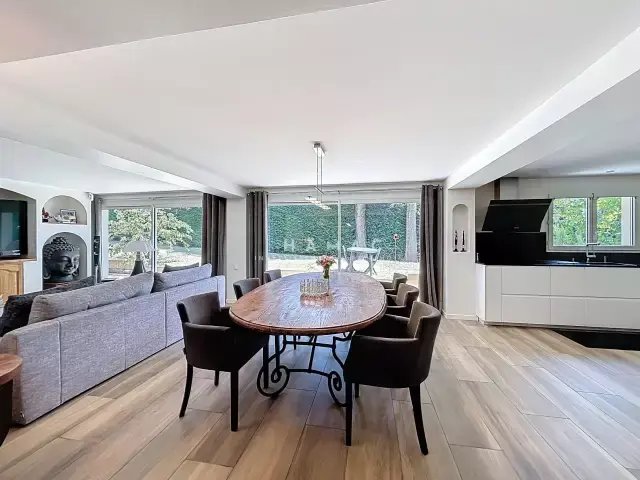
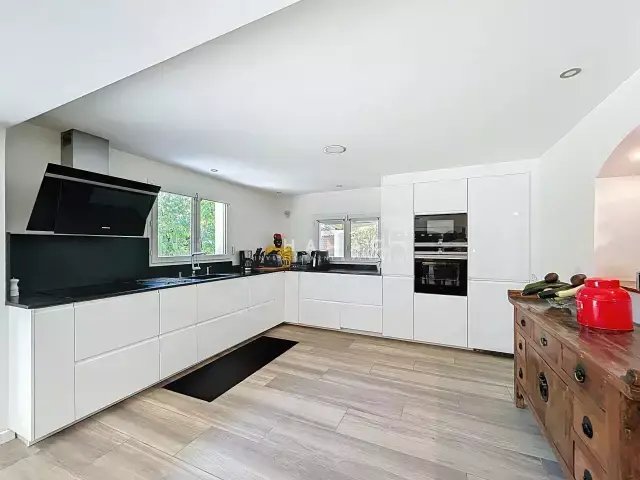
The ground floor opens onto a large entrance of over 18 m² leading to various spaces. You will find a gym, an independent T2 apartment of 33 m² featuring a living room with an open kitchen, a bedroom, a shower room, and a toilet. This space is ideal for hosting relatives or generating rental income, with the possibility of converting it into a master suite. The main living area impresses with its volume, comprising a living room, a dining room, and an open kitchen totaling over 88 m², all enhanced by a fireplace.
Upstairs, a hallway leads to five bright bedrooms and two shower rooms. A large terrace of 77 m² directly serves four of the bedrooms, offering a unique and friendly outdoor space.
The exteriors boast numerous assets: a pool-ready, landscaped, and perfectly maintained garden, a pétanque court, and a garage of over 50 m². The house is equipped with an electric gate, motorized roller shutters, an alarm system, and surveillance cameras.
Ideally located in close proximity to the center of La Tour-de-Salvagny, shops, and amenities, this property is appealing for its comfort, features, and privileged environment.
For more information or to arrange a visit, contact Arnaud Fornoni at 06 x 85 x 42 x 11 x 42 or by email at [hidden information].
This real estate advertisement has been written under the editorial responsibility of Mr. Fornoni, independent real estate advisor (without holding funds), commercial agent of SAS Hamac Investissement & Patrimoine, registered with the RSAC of LYON under number [hidden information].
Le informazioni sui rischi a cui è esposta questa proprietà sono disponibili sul sito web di Géorisques: https://www.georisques.gouv.fr/
The ground floor opens onto a large entrance of over 18 m² leading to various spaces. You will find a gym, an independent T2 apartment of 33 m² featuring a living room with an open kitchen, a bedroom, a shower room, and a toilet. This space is ideal for hosting relatives or generating rental income, with the possibility of converting it into a master suite. The main living area impresses with its volume, comprising a living room, a dining room, and an open kitchen totaling over 88 m², all enhanced by a fireplace.
Upstairs, a hallway leads to five bright bedrooms and two shower rooms. A large terrace of 77 m² directly serves four of the bedrooms, offering a unique and friendly outdoor space.
The exteriors boast numerous assets: a pool-ready, landscaped, and perfectly maintained garden, a pétanque court, and a garage of over 50 m². The house is equipped with an electric gate, motorized roller shutters, an alarm system, and surveillance cameras.
Ideally located in close proximity to the center of La Tour-de-Salvagny, shops, and amenities, this property is appealing for its comfort, features, and privileged environment.
For more information or to arrange a visit, contact Arnaud Fornoni at 06 x 85 x 42 x 11 x 42 or by email at [hidden information].
This real estate advertisement has been written under the editorial responsibility of Mr. Fornoni, independent real estate advisor (without holding funds), commercial agent of SAS Hamac Investissement & Patrimoine, registered with the RSAC of LYON under number [hidden information].
Le informazioni sui rischi a cui è esposta questa proprietà sono disponibili sul sito web di Géorisques: https://www.georisques.gouv.fr/
-
Tipo di proprietà
Casa
-
Prezzo/piede²
$396
Caratteristiche
- Giardino
- Piscina
- Garage
- Terrazza
- Sala giochi
- Cucina aperta
- Centro Fitness / Palestra
- Camino
- Rinnovato
Caratteristiche
Lot
Interni
Outdoor
- Terrazza
- Balcone
- Piscina
- Garage
- Spazio di vita all'aperto
- Cancello
- Giardino
Esplora la zona
La Tour-de-Salvagny, Auvergne-Rodano-Alpi, Francia
Visualizza su Google Maps
Prezzo per sqft
Basso
Alto
Iscritto da 10 mesi
Hai chiesto informazioni su questa proprietà
L'agente La contatterà al più presto
Pubblicato da
27
Annunci
2025
Iscritto
Prenota una visita con the agent
Scegli una data e indica se preferisci un tour virtuale o di persona con l’agente.
Data preferita
Tipo di tour
Ultimo aggiornamento
Giugno 18
Prima pubblicazione
Oct 20, 2025
Riferimento annuncio
86120091
Tutte le informazioni sugli immobili sono mostrate sulla base dei dati più accurati a nostra disposizione al momento della pubblicazione. I dettagli su come raccogliamo e verifichiamo questi dati sono disponibili nella sezione 5 dei nostri Termini e Condizioni.
La fiducia dei migliori broker del mondo
Gli agenti dietro le proprietà più straordinarie del mondo pubblicano su JamesEdition.
- Annunci di Sotheby's, Christie's, BARNES ed Engel & Völkers
- Ogni annuncio è verificato prima della pubblicazione
- Si metta in contatto diretto con agenti verificati
Continuando, accetta i nostri Termini e la nostra Informativa sulla privacy.