$1,113,325
Splendido Castello Con Vista Panoramica, Eleganza E Fascino
- 6 Camere
- 6 Bagni
- 6,136 Sqft
- 14.83 Ac lot
- 4
Informazioni sulla proprietà
La descrizione è stata tradotta automaticamente.
La descrizione viene visualizzata nella lingua originale.
Se stai cercando una proprietà «di tendenza» e ami le camere ampie e luminose e le viste infinite, questo è il posto perfetto per te. Questa proprietà è impressionante sotto ogni aspetto: la facciata in pietra incontaminata su tutti i lati, l’ampio cortile ben proporzionato, la sorgente naturale che sgorga dalle rocce sotto l’aranciera, i panorami, le ampie camere piene di luce. Anche la piscina h
If you are looking for a ‘statement’ property and love large light-filled rooms and endless views, this is the perfect place for you. This property is impressive in every way; the pristine stone façade on all sides, the spacious well-proportioned courtyard, the natural spring bubbling up from the rocks beneath the orangery, the views, the large light-filled rooms. Even the swimming pool has a priv
Se stai cercando una proprietà «di tendenza» e ami le camere ampie e luminose e le viste infinite, questo è il posto perfetto per te. Questa proprietà è impressionante sotto ogni aspetto: la facciata in pietra incontaminata su tutti i lati, l’ampio cortile ben proporzionato, la sorgente naturale che sgorga dalle rocce sotto l’aranciera, i panorami, le ampie camere piene di luce. Anche la piscina ha un parco privato di oltre 1.500 m²!
Ci sono due ingressi alla proprietà; dalla parte anteriore della casa, possiamo passare attraverso un cancello elettrico e risalire il viale alberato di circa 500 metri, intravedendo il castello man mano che avanziamo.
Per andare a scuola o fare shopping, c’è un’altra strada semiprivata che arriva ai cancelli posteriori, incorniciati da un antico arco in pietra.
Una volta superati i cancelli, c’è un ampio parcheggio nel cortile. Qui possiamo accedere alla casa principale attraverso la porta d’ingresso o una porta laterale che conduce alla cucina.
Entriamo dalla porta d’ingresso dal cortile chiuso, in un ampio salone che corre lungo il retro della casa, lasciando tutte le sale di ricevimento rivolte verso la parte anteriore.
Dalla sala anteriore si accede a uno studio di buone dimensioni con doppie porte che conducono all’esterno. Da qui, possiamo accedere a tutte le sale di ricevimento ’en enfilade’. Questa stanza sarebbe una biblioteca ideale.
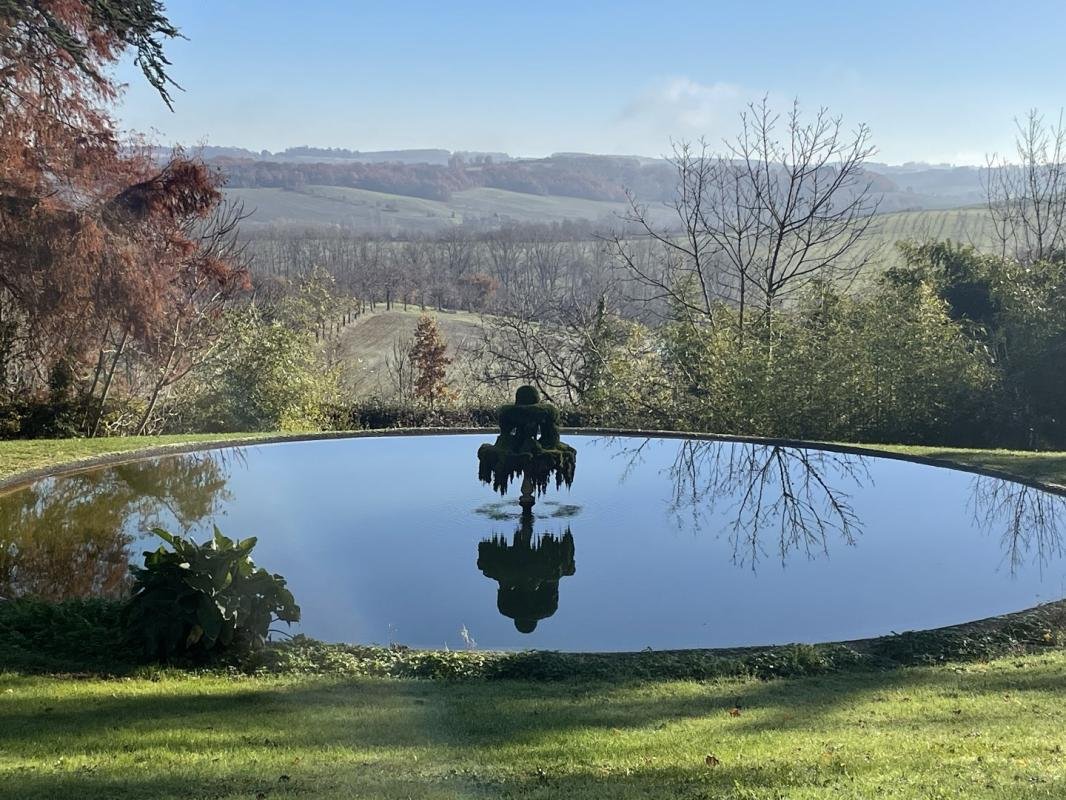
Anche qui possiamo accedere alla grande terrazza che percorre tutta la parte anteriore della casa e offre viste panoramiche sul parco del castello e sulla valle. Questo è il posto ideale per sedersi e sorseggiare un aperitivo la sera e guardare gli uccelli che volano nel cielo sopra le dolci colline.
A destra dello studio si trova la sala da pranzo, con finestre a doppio affaccio, camino e pavimento in parquet. Fuori dalla sala da pranzo c’è una cucina di buone dimensioni con un grande camino aperto, accesso al cortile e una piccola dispensa. Questa è la cucina principale, in quanto è vicina alla sala da pranzo, ma per i cuochi seri c’è una seconda cucina molto più grande dall’altra parte della casa, di cui parleremo più avanti.
Ci sono due saloni principali, entrambi con vista mozzafiato, pavimenti in parquet e caminetti. Questi sono spazi incantevoli per sedersi e rilassarsi; uno potrebbe essere una bella sala TV con giochi e l’altro potrebbe essere utilizzato per ricevere ospiti, o semplicemente per leggere un buon libro rannicchiati su un comodo divano.
In fondo alla casa, arriviamo al bar/sala per feste di 53 m². Questa camera ha splendidi pavimenti in legno e porte che conducono alla terrazza ed è il luogo ideale per una grande riunione di famiglia, una festa per bambini o una festa a tema discoteca in una sera d’estate.
C’è già un grande bancone in legno con lavandino e spazio per un frigorifero di dimensioni ridotte, e molto spazio per riporre bevande e bicchieri.
Ha persino i suoi bagni per lei!
Una stanza dietro il bar potrebbe essere utilizzata come sala da biliardo o anche come mudroom molto grande, poiché si apre su una terrazza laterale sul lato della piscina della casa.
Oltre questa stanza c’è un altro bagno per gli ospiti, una porta che conduce alle cantine e, in fondo, un’enorme seconda cucina (56 m²) con camino e 4 serie di porte che conducono all’esterno.
Primo piano
Dopo aver percorso il piano terra in un ampio cerchio, torniamo al corridoio principale dove una scala in legno ben proporzionata conduce al primo piano.
Il primo piano è in simmetria con il piano terra. Un ampio pianerottolo percorre tutta la lunghezza della casa e ci sono finestre che si affacciano sul cortile.
Tutte le camere da letto tranne una si affacciano sulla vista e tutte hanno grandi finestre per catturare la luce.
A sinistra, una volta salite le scale, si trova la più grande delle sei camere da letto, tutte con bagno privato con vasca o doccia.
Questa prima camera ha un ampio bagno con una tradizionale vasca autoportante e una doccia separata. Il lavandino, il bidet e il WC hanno tutti un grazioso motivo floreale e c’è una finestra.
La camera da letto misura oltre 55 m² e dispone di due grandi finestre e pavimenti in moquette. Ha una mezza parete che potrebbe formare uno spogliatoio separato, ma sarebbe un lavoro rapido da abbattere e ripristinare le proporzioni originali. Il pavimento qui è in moquette.
Di fronte a questa stanza una porta chiusa conduce a una stanza incompiuta che può quindi collegarsi al primo piano degli edifici annessi. Tutto ciò potrebbe essere completato per fornire più spazio abitativo, ma finora l’attuale proprietario non ha sentito la necessità di espandersi.
Mentre percorriamo il corridoio, ci sono altre due camere da letto con bagno privato, entrambe affacciate sul giardino e sulle viste mozzafiato. Entrambe hanno grandi armadi e pavimenti in parquet.
Proseguendo lungo il corridoio, la quarta camera da letto è più piccola delle altre e il bagno ha bisogno di qualche lavoro. È anche l’unica camera da letto che non si affaccia sulla parte anteriore della proprietà. Il pavimento qui è in moquette.
La camera da letto cinque è spaziosa e ha un bagno con doccia di buone dimensioni. I pavimenti sono in parquet e ci sono due finestre.
La camera da letto sei è più grande (30 m²) e ha un camino in marmo e pavimenti in parquet. Ha anche due finestre con vista meravigliosa e un ampio bagno con doccia e vasca.
Una porta nel corridoio posteriore si apre per rivelare una scala che scende all’esternocinque cantine scavate nella roccia. Qui troviamo il forno a gasolio che riscalda la casa. C’è una lunga stanza con soffitto a volta che potrebbe diventare un’imponente cantina, un grande ripostiglio e un’altra lunga stanza con porte sul giardino, seguita da due spazi più piccoli. C’è così tanto spazio qui e, poiché ci sono diverse grandi porte che si aprono sul giardino, questa parte della casa potrebbe essere utilizzata per una varietà di cose, tra cui il deposito delle attrezzature da giardino, una cantina o una sala degustazione, una serra invernale... ci sono molte possibilità.
Il parco qui costituisce l’ambiente perfetto per la casa stessa. Ci sono terrazze in pietra su tutti i lati e una sorgente naturale alimenta la grande peschiera ornamentale di fronte alla casa.
Questa primavera è uno degli elementi insoliti della proprietà. Vi si accede da una scala in pietra a cielo aperto che scende in una grotta dove è stata scavata una vasca nella roccia. L’acqua sgorga da un angolo della roccia tutto l’anno, ci viene detto, e alimenta il laghetto ornamentale nel parco. Questo è uno spazio magico ed è facile immaginare che generazioni di abitanti dei castelli siano venuti qui per rinfrescarsi nella calura estiva o semplicemente per guardare l’acqua gorgogliante e lasciarsi cullare dalla sua musica.
C’è anche una grande area boschiva su un lato della proprietà e una serie di bellissimi alberi maturi nell’area del parco.
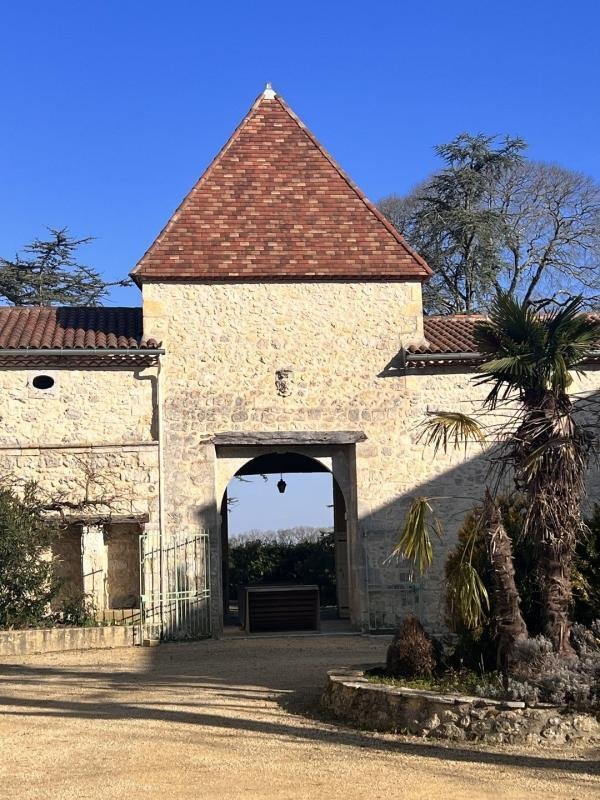
Dietro l’edificio principale, attraverso l’arco sotto la torre, c’è un’area erbosa e una terrazza laterale. Qui è dove il vialetto principale arriva alla casa, e qui c’è il cancello del giardino separato che contiene la piscina. Anche qui ci sono viste incantevoli e la zona è molto tranquilla.
La grande piscina offre due aree separate; una per giocare a pallanuoto o semplicemente rilassarsi, e un’altra per nuotare.
C’è una pool house in stile mediterraneo con un patio chiuso e un barbecue incorporato, e all’interno della casa c’è una piccola cucina, spazio per un frigorifero, un WC e una doccia.
Quindi, puoi passare la giornata in piscina e comunque bere bevande fredde, snack e persino pranzare senza tornare a casa!
La proprietà è costruita a forma di U, in modo che tutto un lato comprenda il castello, ed è collegata agli annessi tramite una grande cucina posteriore con una stanza da ristrutturare sopra, seguita da un’affascinante torre con un passaggio ad arco che conduce alle terrazze posteriori, al vialetto principale e all’area della piscina.
Dall’altro lato della U c’è un edificio di circa 200 m² che comprende una serie di ampie stanze, molte con soffitti a volta in pietra, e uno spazio superiore con finestre.
Nel cortile di fronte alla cucina, c’è anche un edificio in pietra separato di 50 m² che attualmente funge da lavanderia piuttosto magnifica. Ad essa è annessa un’area chiusa di circa 50 m² che in passato è stata utilizzata come aranciera.
C’è una piccola casetta del custode da ristrutturare completamente, collegata agli annessi e accessibile sia dai fienili che da una porta dall’altra parte dei cancelli d’ingresso posteriori.
Questa proprietà potrebbe essere un’incredibile casa di famiglia, cosa che in effetti è stata negli ultimi anni. Potrebbe anche prestarsi a uno qualsiasi dei numerosi progetti, da un B di lusso a un ritiro artistico o yoga. È grande, ma a misura d’uomo, e le camere non sono sovraffollate, anzi ti invitano a entrare.
È una casa ideale per intrattenere e piacerà a un’ampia varietà di clientela.
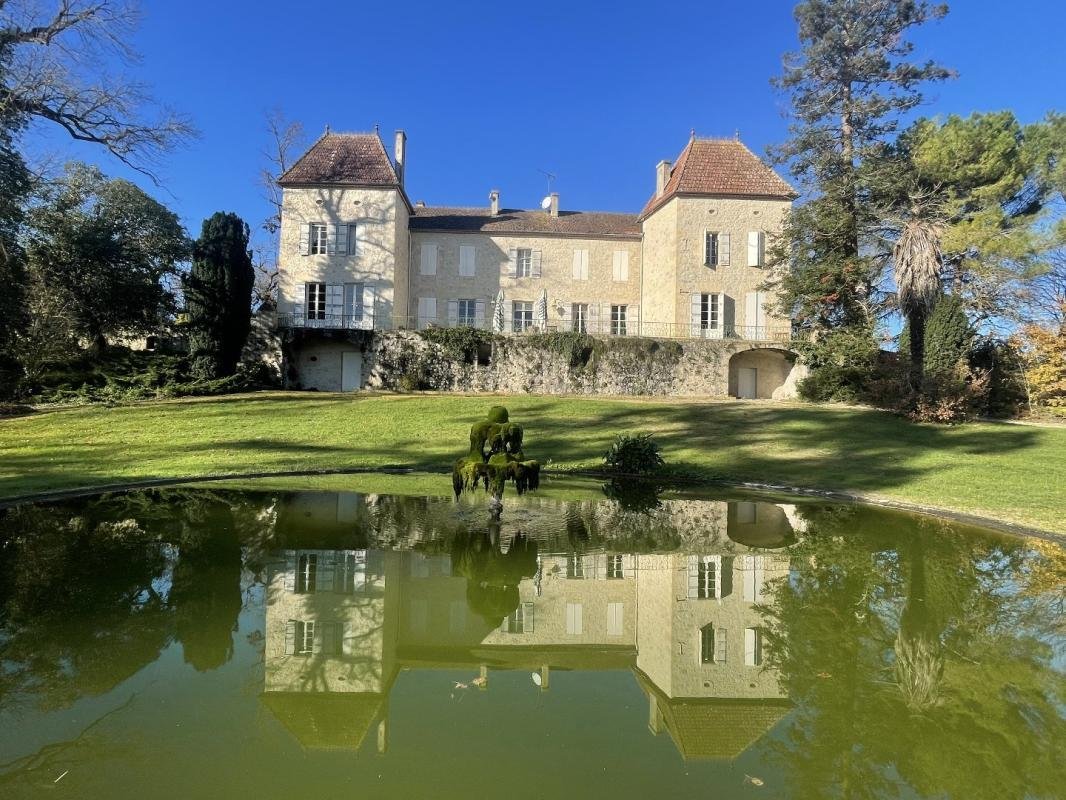
Ci siamo innamorati delle meravigliose viste e dell’eleganza del parco con il suo laghetto ornamentale dalle proporzioni meravigliose che riflette la facciata della casa. Il senso di luce e spazio sia nelle sale di ricevimento che nelle ampie camere da letto è semplicemente magico e non vedevamo l’ora di offrire suggerimenti su come decorare e arredare questa proprietà per esaltarne il meglio.
xxxxxxxxxxxxxxxxxxxxxxxxxxxxx
Le informazioni relative alla proprietà, incluse, a titolo esemplificativo ma non esaustivo, la superficie, le condizioni, le caratteristiche e le attrezzature tecniche (inclusi, a titolo esemplificativo: sistemi di riscaldamento, impianti elettrici, idraulici, fognari, piscina, sistemi di sicurezza e qualsiasi altra attrezzatura), sono fornite solo a scopo informativo, sulla base degli elementi e delle dichiarazioni forniti dal venditore. Bliss Immobilier, in qualità di intermediario, non può garantire l’accuratezza, la completezza o l’attualità di queste informazioni, né può essere ritenuta responsabile per le condizioni, il funzionamento, la conformità o la durata dell’attrezzatura, o per le condizioni generali dell’edificio, della sua struttura o di uno qualsiasi dei suoi componenti. È responsabilità dell’acquirente effettuare, a propria discrezione e spese, tutte le ispezioni, le verifiche e le valutazioni di esperti che ritiene necessarie prima di qualsiasi acquisto, anche da parte di professionisti qualificati. Le informazioni fornite non impegnano la responsabilità di Bliss Immobilier e non costituiscono un impegno contrattuale.
Le informazioni sui rischi a cui è esposta questa proprietà sono disponibili sul sito web di Géorisques: https://www.georisques.gouv.fr/
Ci sono due ingressi alla proprietà; dalla parte anteriore della casa, possiamo passare attraverso un cancello elettrico e risalire il viale alberato di circa 500 metri, intravedendo il castello man mano che avanziamo.
Per andare a scuola o fare shopping, c’è un’altra strada semiprivata che arriva ai cancelli posteriori, incorniciati da un antico arco in pietra.
Una volta superati i cancelli, c’è un ampio parcheggio nel cortile. Qui possiamo accedere alla casa principale attraverso la porta d’ingresso o una porta laterale che conduce alla cucina.
Entriamo dalla porta d’ingresso dal cortile chiuso, in un ampio salone che corre lungo il retro della casa, lasciando tutte le sale di ricevimento rivolte verso la parte anteriore.
Dalla sala anteriore si accede a uno studio di buone dimensioni con doppie porte che conducono all’esterno. Da qui, possiamo accedere a tutte le sale di ricevimento ’en enfilade’. Questa stanza sarebbe una biblioteca ideale.
Anche qui possiamo accedere alla grande terrazza che percorre tutta la parte anteriore della casa e offre viste panoramiche sul parco del castello e sulla valle. Questo è il posto ideale per sedersi e sorseggiare un aperitivo la sera e guardare gli uccelli che volano nel cielo sopra le dolci colline.
A destra dello studio si trova la sala da pranzo, con finestre a doppio affaccio, camino e pavimento in parquet. Fuori dalla sala da pranzo c’è una cucina di buone dimensioni con un grande camino aperto, accesso al cortile e una piccola dispensa. Questa è la cucina principale, in quanto è vicina alla sala da pranzo, ma per i cuochi seri c’è una seconda cucina molto più grande dall’altra parte della casa, di cui parleremo più avanti.
Ci sono due saloni principali, entrambi con vista mozzafiato, pavimenti in parquet e caminetti. Questi sono spazi incantevoli per sedersi e rilassarsi; uno potrebbe essere una bella sala TV con giochi e l’altro potrebbe essere utilizzato per ricevere ospiti, o semplicemente per leggere un buon libro rannicchiati su un comodo divano.
In fondo alla casa, arriviamo al bar/sala per feste di 53 m². Questa camera ha splendidi pavimenti in legno e porte che conducono alla terrazza ed è il luogo ideale per una grande riunione di famiglia, una festa per bambini o una festa a tema discoteca in una sera d’estate.
C’è già un grande bancone in legno con lavandino e spazio per un frigorifero di dimensioni ridotte, e molto spazio per riporre bevande e bicchieri.
Ha persino i suoi bagni per lei!
Una stanza dietro il bar potrebbe essere utilizzata come sala da biliardo o anche come mudroom molto grande, poiché si apre su una terrazza laterale sul lato della piscina della casa.
Oltre questa stanza c’è un altro bagno per gli ospiti, una porta che conduce alle cantine e, in fondo, un’enorme seconda cucina (56 m²) con camino e 4 serie di porte che conducono all’esterno.
Primo piano
Dopo aver percorso il piano terra in un ampio cerchio, torniamo al corridoio principale dove una scala in legno ben proporzionata conduce al primo piano.
Il primo piano è in simmetria con il piano terra. Un ampio pianerottolo percorre tutta la lunghezza della casa e ci sono finestre che si affacciano sul cortile.
Tutte le camere da letto tranne una si affacciano sulla vista e tutte hanno grandi finestre per catturare la luce.
A sinistra, una volta salite le scale, si trova la più grande delle sei camere da letto, tutte con bagno privato con vasca o doccia.
Questa prima camera ha un ampio bagno con una tradizionale vasca autoportante e una doccia separata. Il lavandino, il bidet e il WC hanno tutti un grazioso motivo floreale e c’è una finestra.
La camera da letto misura oltre 55 m² e dispone di due grandi finestre e pavimenti in moquette. Ha una mezza parete che potrebbe formare uno spogliatoio separato, ma sarebbe un lavoro rapido da abbattere e ripristinare le proporzioni originali. Il pavimento qui è in moquette.
Di fronte a questa stanza una porta chiusa conduce a una stanza incompiuta che può quindi collegarsi al primo piano degli edifici annessi. Tutto ciò potrebbe essere completato per fornire più spazio abitativo, ma finora l’attuale proprietario non ha sentito la necessità di espandersi.
Mentre percorriamo il corridoio, ci sono altre due camere da letto con bagno privato, entrambe affacciate sul giardino e sulle viste mozzafiato. Entrambe hanno grandi armadi e pavimenti in parquet.
Proseguendo lungo il corridoio, la quarta camera da letto è più piccola delle altre e il bagno ha bisogno di qualche lavoro. È anche l’unica camera da letto che non si affaccia sulla parte anteriore della proprietà. Il pavimento qui è in moquette.
La camera da letto cinque è spaziosa e ha un bagno con doccia di buone dimensioni. I pavimenti sono in parquet e ci sono due finestre.
La camera da letto sei è più grande (30 m²) e ha un camino in marmo e pavimenti in parquet. Ha anche due finestre con vista meravigliosa e un ampio bagno con doccia e vasca.
Una porta nel corridoio posteriore si apre per rivelare una scala che scende all’esternocinque cantine scavate nella roccia. Qui troviamo il forno a gasolio che riscalda la casa. C’è una lunga stanza con soffitto a volta che potrebbe diventare un’imponente cantina, un grande ripostiglio e un’altra lunga stanza con porte sul giardino, seguita da due spazi più piccoli. C’è così tanto spazio qui e, poiché ci sono diverse grandi porte che si aprono sul giardino, questa parte della casa potrebbe essere utilizzata per una varietà di cose, tra cui il deposito delle attrezzature da giardino, una cantina o una sala degustazione, una serra invernale... ci sono molte possibilità.
Il parco qui costituisce l’ambiente perfetto per la casa stessa. Ci sono terrazze in pietra su tutti i lati e una sorgente naturale alimenta la grande peschiera ornamentale di fronte alla casa.
Questa primavera è uno degli elementi insoliti della proprietà. Vi si accede da una scala in pietra a cielo aperto che scende in una grotta dove è stata scavata una vasca nella roccia. L’acqua sgorga da un angolo della roccia tutto l’anno, ci viene detto, e alimenta il laghetto ornamentale nel parco. Questo è uno spazio magico ed è facile immaginare che generazioni di abitanti dei castelli siano venuti qui per rinfrescarsi nella calura estiva o semplicemente per guardare l’acqua gorgogliante e lasciarsi cullare dalla sua musica.
C’è anche una grande area boschiva su un lato della proprietà e una serie di bellissimi alberi maturi nell’area del parco.
Dietro l’edificio principale, attraverso l’arco sotto la torre, c’è un’area erbosa e una terrazza laterale. Qui è dove il vialetto principale arriva alla casa, e qui c’è il cancello del giardino separato che contiene la piscina. Anche qui ci sono viste incantevoli e la zona è molto tranquilla.
La grande piscina offre due aree separate; una per giocare a pallanuoto o semplicemente rilassarsi, e un’altra per nuotare.
C’è una pool house in stile mediterraneo con un patio chiuso e un barbecue incorporato, e all’interno della casa c’è una piccola cucina, spazio per un frigorifero, un WC e una doccia.
Quindi, puoi passare la giornata in piscina e comunque bere bevande fredde, snack e persino pranzare senza tornare a casa!
La proprietà è costruita a forma di U, in modo che tutto un lato comprenda il castello, ed è collegata agli annessi tramite una grande cucina posteriore con una stanza da ristrutturare sopra, seguita da un’affascinante torre con un passaggio ad arco che conduce alle terrazze posteriori, al vialetto principale e all’area della piscina.
Dall’altro lato della U c’è un edificio di circa 200 m² che comprende una serie di ampie stanze, molte con soffitti a volta in pietra, e uno spazio superiore con finestre.
Nel cortile di fronte alla cucina, c’è anche un edificio in pietra separato di 50 m² che attualmente funge da lavanderia piuttosto magnifica. Ad essa è annessa un’area chiusa di circa 50 m² che in passato è stata utilizzata come aranciera.
C’è una piccola casetta del custode da ristrutturare completamente, collegata agli annessi e accessibile sia dai fienili che da una porta dall’altra parte dei cancelli d’ingresso posteriori.
Questa proprietà potrebbe essere un’incredibile casa di famiglia, cosa che in effetti è stata negli ultimi anni. Potrebbe anche prestarsi a uno qualsiasi dei numerosi progetti, da un B di lusso a un ritiro artistico o yoga. È grande, ma a misura d’uomo, e le camere non sono sovraffollate, anzi ti invitano a entrare.
È una casa ideale per intrattenere e piacerà a un’ampia varietà di clientela.
Ci siamo innamorati delle meravigliose viste e dell’eleganza del parco con il suo laghetto ornamentale dalle proporzioni meravigliose che riflette la facciata della casa. Il senso di luce e spazio sia nelle sale di ricevimento che nelle ampie camere da letto è semplicemente magico e non vedevamo l’ora di offrire suggerimenti su come decorare e arredare questa proprietà per esaltarne il meglio.
xxxxxxxxxxxxxxxxxxxxxxxxxxxxx
Le informazioni relative alla proprietà, incluse, a titolo esemplificativo ma non esaustivo, la superficie, le condizioni, le caratteristiche e le attrezzature tecniche (inclusi, a titolo esemplificativo: sistemi di riscaldamento, impianti elettrici, idraulici, fognari, piscina, sistemi di sicurezza e qualsiasi altra attrezzatura), sono fornite solo a scopo informativo, sulla base degli elementi e delle dichiarazioni forniti dal venditore. Bliss Immobilier, in qualità di intermediario, non può garantire l’accuratezza, la completezza o l’attualità di queste informazioni, né può essere ritenuta responsabile per le condizioni, il funzionamento, la conformità o la durata dell’attrezzatura, o per le condizioni generali dell’edificio, della sua struttura o di uno qualsiasi dei suoi componenti. È responsabilità dell’acquirente effettuare, a propria discrezione e spese, tutte le ispezioni, le verifiche e le valutazioni di esperti che ritiene necessarie prima di qualsiasi acquisto, anche da parte di professionisti qualificati. Le informazioni fornite non impegnano la responsabilità di Bliss Immobilier e non costituiscono un impegno contrattuale.
Le informazioni sui rischi a cui è esposta questa proprietà sono disponibili sul sito web di Géorisques: https://www.georisques.gouv.fr/
If you are looking for a ‘statement’ property and love large light-filled rooms and endless views, this is the perfect place for you. This property is impressive in every way; the pristine stone façade on all sides, the spacious well-proportioned courtyard, the natural spring bubbling up from the rocks beneath the orangery, the views, the large light-filled rooms. Even the swimming pool has a private park of over 1,500 m²!
There are two entrances to the property; from the front of the house, we can pass through an electric gate and drive up the approximately 500 metre tree-lined drive, catching glimpses of the chateau as we progress.
For the day-to-day school or shopping runs, there is another semi-private road that arrives at the back gates, which are framed by an ancient stone archway.
Once past the gates, there is ample parking in the courtyard. Here, we can access the main house through the front door, or a side door that leads to the kitchen.
We enter the front door from the enclosed courtyard, into a wide hall that runs along the back of the house, leaving all the reception rooms to face the front.
The front hall leads to a good-sized study with double doors leading outside. From here, we can access all the reception rooms ‘en enfilade’. This room would make an ideal library.
Here too, we can access the large terrace that runs the length of the front of the house, offering panoramic views of the château park and the valley. This is the ideal spot to sit and sip an aperitif in the evening and watch the birds swooping across the sky above the rolling hills.
On the right of the study is the dining room, with double aspect windows, a fireplace, and parquet flooring. Off the dining room is a good-sized kitchen with a large open fireplace, access to the courtyard and a small pantry. This is the main kitchen, as it is close to the dining room, but for serious cooks there is a second, much larger kitchen on the other side of the house, which we will come to later.
There are two main salons, both with stunning views, parquet floors and fireplaces. These are lovely spaces to sit and relax; one of them could be a good games TV room and the other one could be used for receiving guests, or just to read a good book curled up on a comfortable sofa.
At the far end of the house, we come to the 53 m² bar/party room. This room has attractive wooden floors and doors leading to the terrace, and is the ideal spot for a big family reunion, a children’s party or a disco themed fête on a summer evening.
There is already a large wooden bar with a sink and room for a half-sized fridge – and plenty of space to keep drinks and glasses.
It even has his hers WCs!
A room behind the bar could be used as a billiard room or even a very large mudroom – as it opens on to a side terrace on the pool side of the house.
Beyond this room is another guest WC, a door that leads to the cellars, and at the far end, an enormous (56 m²) second kitchen with fireplace and 4 sets of doors leading outside.
First floor
Having toured the ground floor in a wide circle, we come back to the main hallway where a well-proportioned wooden staircase leads to the first floor.
The first floor is in symmetry with the ground floor. A wide landing runs the length of the house and there are windows overlooking the courtyard.
All but one of the bedrooms faces the view, and all have large windows to catch the light.
On the left, once you go up the stairs, is the largest of six bedrooms, all with private bath or shower rooms.
This first bedroom has a large bathroom with a traditional free-standing bathtub and a separate shower. The sink, bidet and WC all have a pretty flower pattern on them, and there is a window.
The bedroom measures over 55 m², and has two large windows and carpeted floors. It has a half-wall that could form a separate dressing room, but this would be a quick job to tear down and restore the original proportions. The floor here is carpeted.
Opposite this room a locked door leads to an unfinished room that can then connect to the first floor of the outbuildings. All this could be finished to provide more living space, but so far, the present owner has not felt the need to expand.
As we walk down the corridor, there are two further en suite bedrooms, both facing the garden and the stunning views. Both have big closets and parquet flooring.
Further along the hallway, the fourth bedroom is smaller than the others, and the bathroom needs some work. It is also the only bedroom that does not face the front of the property. The floor here is carpeted.
Bedroom five is spacious and has a good-sized shower room. The floors are parquet and there are two windows.
Bedroom six is bigger (30 m²) and has a marble fireplace and parquet flooring. It also has two windows facing the wonderful views and a large bathroom with both a shower and a bathtub.
A door in the back hall opens to reveal a staircase leading down to the extensive cellars built into the rock. Here we find the oil-fired furnace that heats the house. There is a long room with a vaulted ceiling that could make an impressive wine cellar, a large storage room and another long room with doors to the garden, followed by two smaller spaces. There is so much space here, and as there are several large doors opening to the garden, this part of the house could be used for a variety of things, including garden equipment storage, a wine cellar or tasting room, a winter greenhouse…there are many possibilities.
The grounds here form the perfect setting for the house itself. There are stone terraces on all sides, and a natural spring feeds the large ornamental fishpond in front of the house.
This spring is one of the unusual elements in the property. It is accessed by an open-air stone staircase that goes down into a cave where a basin has been carved out of the rock. Water bubbles out of a corner of the rock all year round, we are told, and feeds the ornamental pond in the grounds. This is a magical space and it is easy to imagine that generations of chateau dwellers have come down here to cool off in the summer heat or just to look at the bubbling water and be soothed by its music.
There is also a large wooded area on one side of the property and a number of beautiful mature trees in the park area.
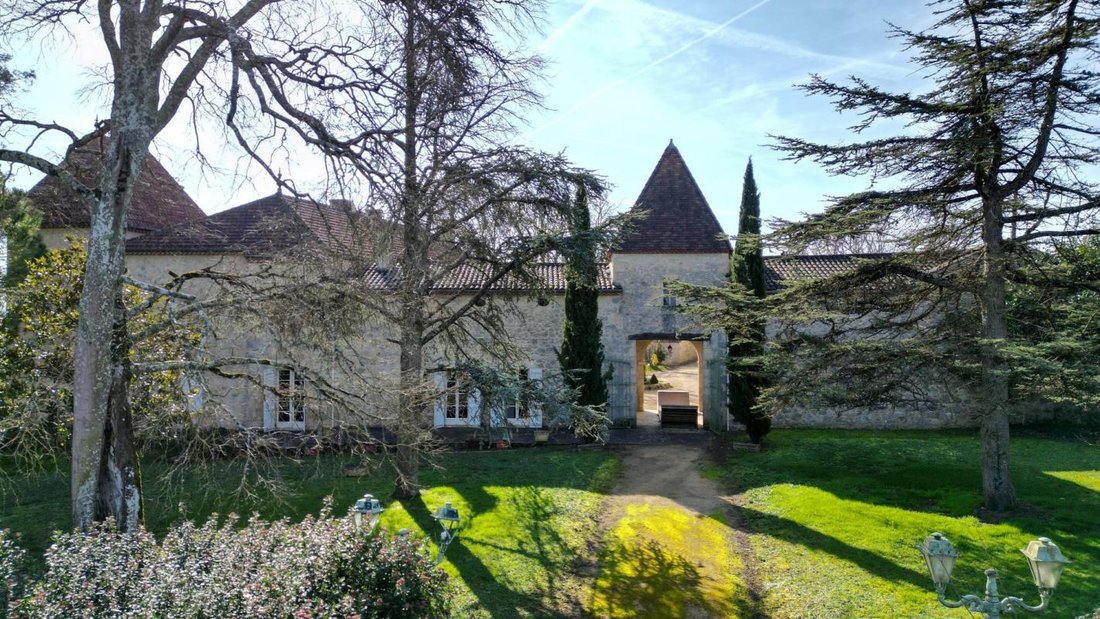
Behind the main building, through the archway below the tower, there is a grassy area and a side terrace. Here is where the main driveway comes up to the house, and here is the gate to the separate garden which contains the swimming pool. There are lovely views here too, and the area is very peaceful.
The large pool offers two separate areas; one to play water polo or just relax, and another part to swim laps.
There is a Mediterranean-style pool house with an enclosed patio and a built-in BBQ, and inside the house is a small kitchen area, room for a fridge, a WC and a shower.
So, you can spend the day by the pool and still have cold drinks, snacks and even lunch without going back to the house!
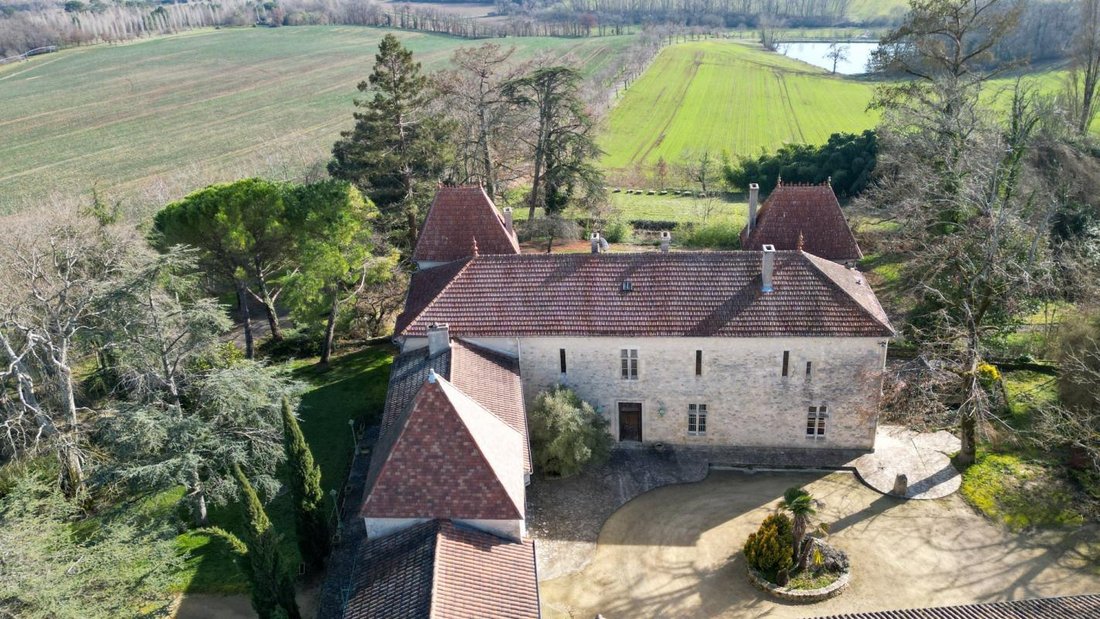
The property is built in a U-shape, so that all one side comprises the chateau, and it is attached to the outbuildings via a large back kitchen with a room to renovate above, followed by a charming tower with an arched passageway leading to the back terraces, the main driveway, and the pool area.
On the other side of the U is an estimated 200 m² building comprising a series of large rooms, several with vaulted stone ceilings, and a space above with windows.
On the courtyard opposite the kitchen, there is also a separate 50 m² stone building that currently serves as a rather magnificent laundry room. Attached to it is an enclosed area of about 50 m² that has served in the past as an orangery.
There is a small guardian’s cottage to renovate completely which is attached to the outbuildings and accessible both from the barns and from a door on the other side of the back entry gates.
This property could make an amazing family home, which in fact it has been in recent years. It could also lend itself to any one of a number of projects, from a luxury B to an art or yoga retreat. It is big, but on a human scale, and the rooms don’t overwhelm; rather they invite you in.
It is an ideal house for entertaining, and will appeal to a wide variety of clientele.
We fell in love with the wonderful views and the elegance of the park with its beautifully proportioned ornamental pond reflecting the façade of the house. The sense of light and space in both the reception rooms and the large bedrooms is just magical, and we were itching to offer suggestions on how to decorate and furnish this property to bring out the best in it.
xxxxxxxxxxxxxxxxxxxxxxxxxxxxxxxxx
The information relating to the property, including but not limited to its surface area, condition, features and technical equipment (including, without limitation: heating systems, electrical installations, plumbing, drainage, swimming pool, security systems, and any other equipment), is provided for information purposes only, based on the elements and statements supplied by the seller. Bliss Immobilier, acting as an intermediary, cannot guarantee the accuracy, completeness or currency of this information, nor can it be held liable for the condition, operation, compliance or durability of the equipment, or for the overall condition of the building, its structure or any of its components. It is the responsibility of the purchaser to carry out, at their own discretion and expense, any inspections, verifications and expert assessments they deem necessary prior to any purchase, including by qualified professionals. The information provided does not engage the liability of Bliss Immobilier and does not constitute a contractual commitment.
Le informazioni sui rischi a cui è esposta questa proprietà sono disponibili sul sito web di Géorisques: https://www.georisques.gouv.fr/
There are two entrances to the property; from the front of the house, we can pass through an electric gate and drive up the approximately 500 metre tree-lined drive, catching glimpses of the chateau as we progress.
For the day-to-day school or shopping runs, there is another semi-private road that arrives at the back gates, which are framed by an ancient stone archway.
Once past the gates, there is ample parking in the courtyard. Here, we can access the main house through the front door, or a side door that leads to the kitchen.
We enter the front door from the enclosed courtyard, into a wide hall that runs along the back of the house, leaving all the reception rooms to face the front.
The front hall leads to a good-sized study with double doors leading outside. From here, we can access all the reception rooms ‘en enfilade’. This room would make an ideal library.
Here too, we can access the large terrace that runs the length of the front of the house, offering panoramic views of the château park and the valley. This is the ideal spot to sit and sip an aperitif in the evening and watch the birds swooping across the sky above the rolling hills.
On the right of the study is the dining room, with double aspect windows, a fireplace, and parquet flooring. Off the dining room is a good-sized kitchen with a large open fireplace, access to the courtyard and a small pantry. This is the main kitchen, as it is close to the dining room, but for serious cooks there is a second, much larger kitchen on the other side of the house, which we will come to later.
There are two main salons, both with stunning views, parquet floors and fireplaces. These are lovely spaces to sit and relax; one of them could be a good games TV room and the other one could be used for receiving guests, or just to read a good book curled up on a comfortable sofa.
At the far end of the house, we come to the 53 m² bar/party room. This room has attractive wooden floors and doors leading to the terrace, and is the ideal spot for a big family reunion, a children’s party or a disco themed fête on a summer evening.
There is already a large wooden bar with a sink and room for a half-sized fridge – and plenty of space to keep drinks and glasses.
It even has his hers WCs!
A room behind the bar could be used as a billiard room or even a very large mudroom – as it opens on to a side terrace on the pool side of the house.
Beyond this room is another guest WC, a door that leads to the cellars, and at the far end, an enormous (56 m²) second kitchen with fireplace and 4 sets of doors leading outside.
First floor
Having toured the ground floor in a wide circle, we come back to the main hallway where a well-proportioned wooden staircase leads to the first floor.
The first floor is in symmetry with the ground floor. A wide landing runs the length of the house and there are windows overlooking the courtyard.
All but one of the bedrooms faces the view, and all have large windows to catch the light.
On the left, once you go up the stairs, is the largest of six bedrooms, all with private bath or shower rooms.
This first bedroom has a large bathroom with a traditional free-standing bathtub and a separate shower. The sink, bidet and WC all have a pretty flower pattern on them, and there is a window.
The bedroom measures over 55 m², and has two large windows and carpeted floors. It has a half-wall that could form a separate dressing room, but this would be a quick job to tear down and restore the original proportions. The floor here is carpeted.
Opposite this room a locked door leads to an unfinished room that can then connect to the first floor of the outbuildings. All this could be finished to provide more living space, but so far, the present owner has not felt the need to expand.
As we walk down the corridor, there are two further en suite bedrooms, both facing the garden and the stunning views. Both have big closets and parquet flooring.
Further along the hallway, the fourth bedroom is smaller than the others, and the bathroom needs some work. It is also the only bedroom that does not face the front of the property. The floor here is carpeted.
Bedroom five is spacious and has a good-sized shower room. The floors are parquet and there are two windows.
Bedroom six is bigger (30 m²) and has a marble fireplace and parquet flooring. It also has two windows facing the wonderful views and a large bathroom with both a shower and a bathtub.
A door in the back hall opens to reveal a staircase leading down to the extensive cellars built into the rock. Here we find the oil-fired furnace that heats the house. There is a long room with a vaulted ceiling that could make an impressive wine cellar, a large storage room and another long room with doors to the garden, followed by two smaller spaces. There is so much space here, and as there are several large doors opening to the garden, this part of the house could be used for a variety of things, including garden equipment storage, a wine cellar or tasting room, a winter greenhouse…there are many possibilities.
The grounds here form the perfect setting for the house itself. There are stone terraces on all sides, and a natural spring feeds the large ornamental fishpond in front of the house.
This spring is one of the unusual elements in the property. It is accessed by an open-air stone staircase that goes down into a cave where a basin has been carved out of the rock. Water bubbles out of a corner of the rock all year round, we are told, and feeds the ornamental pond in the grounds. This is a magical space and it is easy to imagine that generations of chateau dwellers have come down here to cool off in the summer heat or just to look at the bubbling water and be soothed by its music.
There is also a large wooded area on one side of the property and a number of beautiful mature trees in the park area.
Behind the main building, through the archway below the tower, there is a grassy area and a side terrace. Here is where the main driveway comes up to the house, and here is the gate to the separate garden which contains the swimming pool. There are lovely views here too, and the area is very peaceful.
The large pool offers two separate areas; one to play water polo or just relax, and another part to swim laps.
There is a Mediterranean-style pool house with an enclosed patio and a built-in BBQ, and inside the house is a small kitchen area, room for a fridge, a WC and a shower.
So, you can spend the day by the pool and still have cold drinks, snacks and even lunch without going back to the house!
The property is built in a U-shape, so that all one side comprises the chateau, and it is attached to the outbuildings via a large back kitchen with a room to renovate above, followed by a charming tower with an arched passageway leading to the back terraces, the main driveway, and the pool area.
On the other side of the U is an estimated 200 m² building comprising a series of large rooms, several with vaulted stone ceilings, and a space above with windows.
On the courtyard opposite the kitchen, there is also a separate 50 m² stone building that currently serves as a rather magnificent laundry room. Attached to it is an enclosed area of about 50 m² that has served in the past as an orangery.
There is a small guardian’s cottage to renovate completely which is attached to the outbuildings and accessible both from the barns and from a door on the other side of the back entry gates.
This property could make an amazing family home, which in fact it has been in recent years. It could also lend itself to any one of a number of projects, from a luxury B to an art or yoga retreat. It is big, but on a human scale, and the rooms don’t overwhelm; rather they invite you in.
It is an ideal house for entertaining, and will appeal to a wide variety of clientele.
We fell in love with the wonderful views and the elegance of the park with its beautifully proportioned ornamental pond reflecting the façade of the house. The sense of light and space in both the reception rooms and the large bedrooms is just magical, and we were itching to offer suggestions on how to decorate and furnish this property to bring out the best in it.
xxxxxxxxxxxxxxxxxxxxxxxxxxxxxxxxx
The information relating to the property, including but not limited to its surface area, condition, features and technical equipment (including, without limitation: heating systems, electrical installations, plumbing, drainage, swimming pool, security systems, and any other equipment), is provided for information purposes only, based on the elements and statements supplied by the seller. Bliss Immobilier, acting as an intermediary, cannot guarantee the accuracy, completeness or currency of this information, nor can it be held liable for the condition, operation, compliance or durability of the equipment, or for the overall condition of the building, its structure or any of its components. It is the responsibility of the purchaser to carry out, at their own discretion and expense, any inspections, verifications and expert assessments they deem necessary prior to any purchase, including by qualified professionals. The information provided does not engage the liability of Bliss Immobilier and does not constitute a contractual commitment.
Le informazioni sui rischi a cui è esposta questa proprietà sono disponibili sul sito web di Géorisques: https://www.georisques.gouv.fr/
-
Tipo di proprietà
Castello
-
Piani
1
-
Prezzo/piede²
$181
-
Emissioni
E
-
Consumo
E
Caratteristiche
- Giardino
- Piscina
- Terrazza
- Camino
- Vista sull'acqua
- Vista panoramica / Scenica
- Seminterrato
- Lavanderia
- Parcheggio
Esplora la zona
La Romieu, Occitania, Francia
Visualizza su Google Maps
Prezzo per sqft
Basso
Alto
Iscritto da 2 mesi
Hai chiesto informazioni su questa proprietà
L'agente La contatterà al più presto
Pubblicato da
47
Annunci
2026
Iscritto
Prenota una visita con the agent
Scegli una data e indica se preferisci un tour virtuale o di persona con l’agente.
Data preferita
Tipo di tour
Prima pubblicazione
Settembre 16
Riferimento annuncio
320091056
Proprietà simili nelle vicinanze
Nuovi annunci a La Romieu

Esplora più immobili in vendita
tipi di proprietà La Romieu, Occitania, Francia
La Romieu, Occitania, Francia ricerche popolari
- Proprietà immobiliari Vista sul lago a La Romieu, Occitania, Francia
- Proprietà immobiliari Vista sulle montagne a La Romieu, Occitania, Francia
- Proprietà immobiliari con Cucina esterna a La Romieu, Occitania, Francia
- Proprietà immobiliari Privacy a La Romieu, Occitania, Francia
- Proprietà immobiliari Moderno a La Romieu, Occitania, Francia
- Proprietà immobiliari con Centro Fitness / Palestra a La Romieu, Occitania, Francia
- Proprietà immobiliari con Sauna a La Romieu, Occitania, Francia
- Proprietà immobiliari con Libreria a La Romieu, Occitania, Francia
- Proprietà immobiliari con Cantina a La Romieu, Occitania, Francia
- Proprietà immobiliari Residenza a La Romieu, Occitania, Francia
- Proprietà immobiliari con Cucina aperta a La Romieu, Occitania, Francia
- Proprietà immobiliari Lungolago a La Romieu, Occitania, Francia
Guide e storie correlate
La fiducia dei migliori broker del mondo
Gli agenti dietro le proprietà più straordinarie del mondo pubblicano su JamesEdition.
- Annunci di Sotheby's, Christie's, BARNES ed Engel & Völkers
- Ogni annuncio è verificato prima della pubblicazione
- Si metta in contatto diretto con agenti verificati
Continuando, accetta i nostri Termini e la nostra Informativa sulla privacy.