$617,471
Écrin Bourgeois Revisité Et Sa Terrasse Suspendue En Hyper Centre
- 2 Camere
- 1 Bagni
- 1,444 Sqft
- Aggiornato: Novembre 2
Informazioni sulla proprietà
La descrizione è stata tradotta automaticamente.
La descrizione viene visualizzata nella lingua originale.
In the heart of La Roche-sur-Foron lies a true architectural gem of 134 m². Nestled on the second floor under the eaves of a 1900 building with undeniable charm, this cross-ventilated apartment is the sole occupant of its landing, offering a unique and private living experience just 30 minutes from downtown Geneva.
Completely redesigned and renovated with rare attention to detail, it bold
Completely redesigned and renovated with rare attention to detail, it bold
In the heart of La Roche-sur-Foron lies a true architectural gem of 134 m². Nestled on the second floor under the eaves of a 1900 building with undeniable charm, this cross-ventilated apartment is the sole occupant of its landing, offering a unique and private living experience just 30 minutes from downtown Geneva.
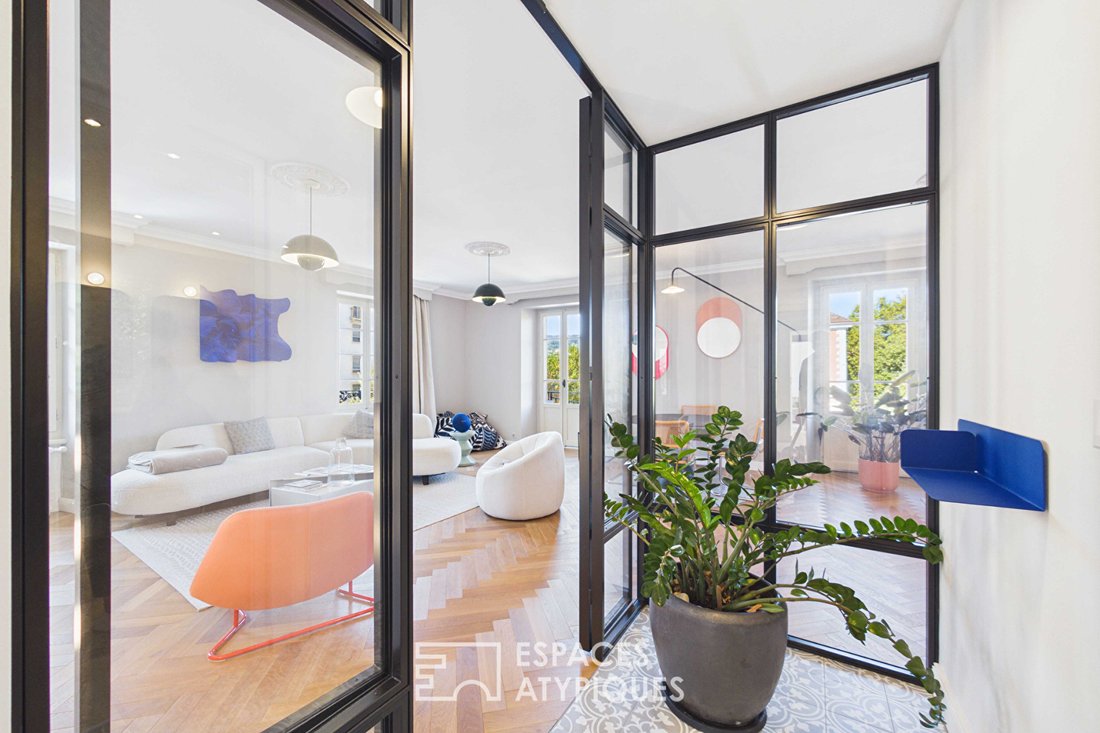
Completely redesigned and renovated with rare attention to detail, it boldly combines the grandeur of the old with sharp, contemporary decor. From the entrance, highlighted by cement tile-style flooring and the curved lines of Art Nouveau, the tone is set: classic elegance meets contemporary boldness.
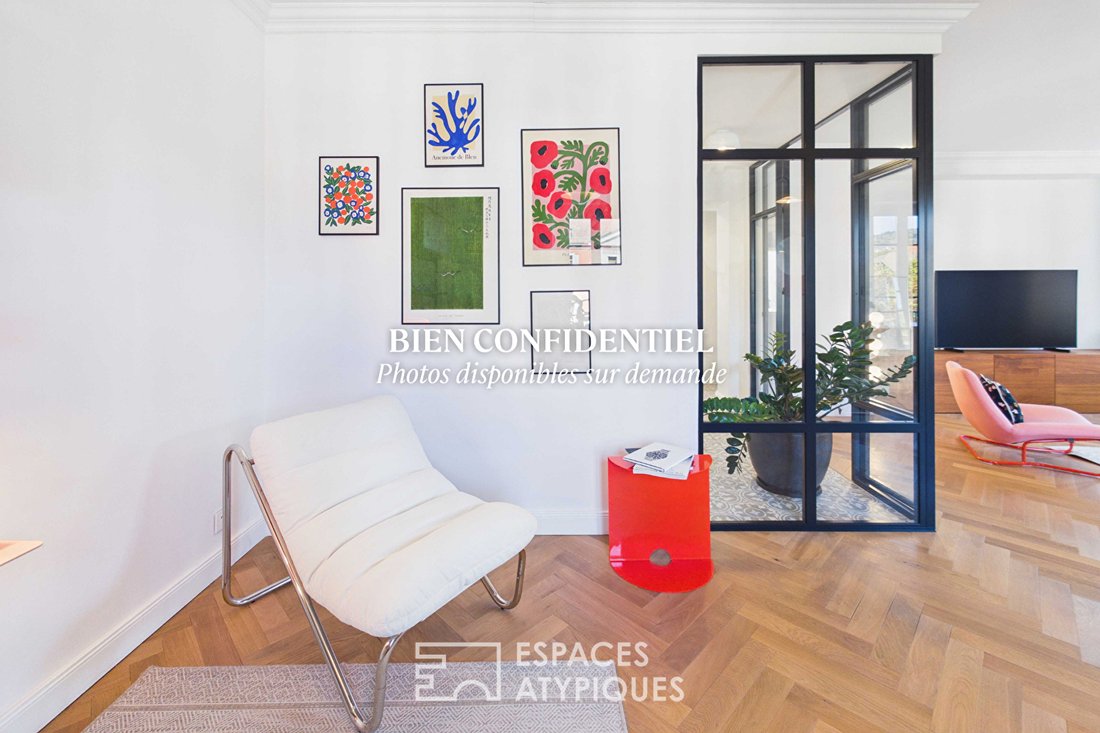
Your eyes are immediately drawn to the stunning glass roof leading to the living room of over 40 m², bathed in light. Haussmannian style elements are enhanced here: solid herringbone parquet floors, high ceilings, and delicate moldings harmonize perfectly with nods to the postmodernism typical of the 1970s. This reception area, extended by an elegant balcony, is elevated by a rare unobstructed city-center view.
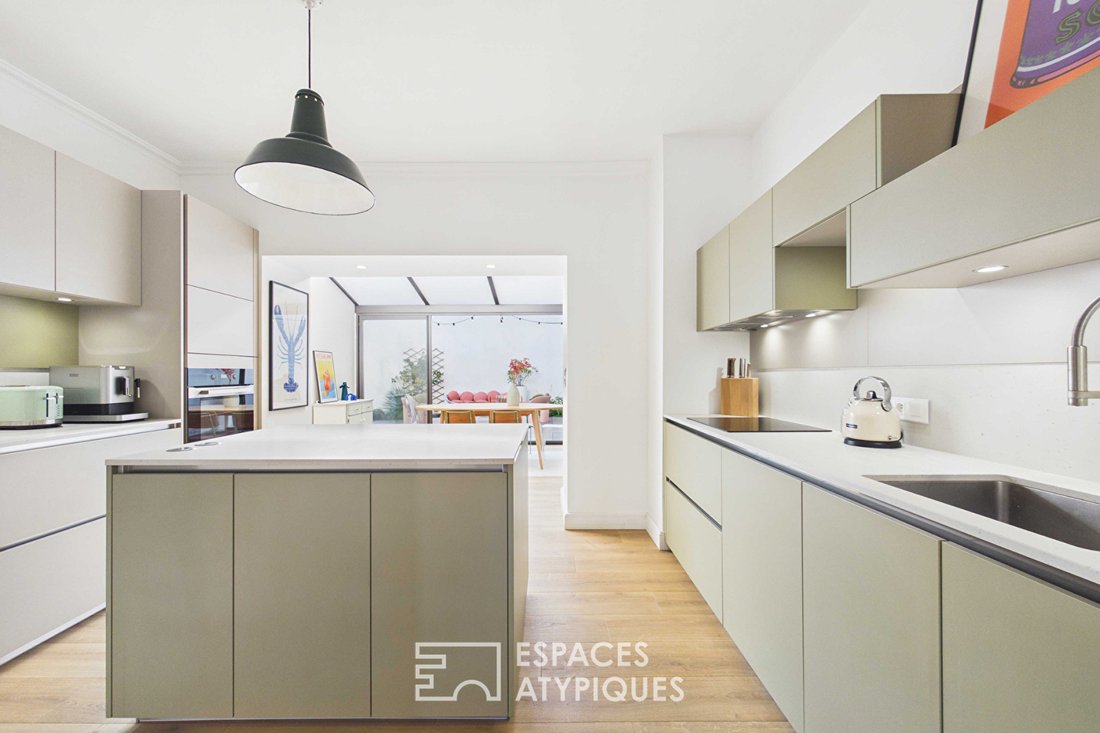
The tour continues with a high-end (Perene) kitchen, fully custom-designed in soft, welcoming colors, featuring a convivial island. It naturally opens to the bright dining room nestled in the veranda and includes a pantry with ample storage.
Here is where the magic happens: the veranda opens onto a spectacular, intimate, planted terrace of about 50 m². A true hanging garden, an absolute rarity in the city center, inviting contemplation and entertaining.
The sleeping area is subtly divided, offering on one side a spacious bedroom with refined decor. Its built-in closets and preserved moldings reflect the classic heritage of the space. A refined bathroom completes this wing, where large Terrazzo tiles meet the authenticity of built-in storage around a bathtub inviting relaxation.
On the other side, a more private corridor leads to the master suite. Designed as a true suite, this bedroom has direct access to the terrace for sunlit mornings. It includes a separate shower room with a softly curved Italian shower and a custom dressing room.
The quality of materials, bold aesthetic choices, and generous volumes make this apartment an exceptionally rare property on the market.
The property includes a cellar. It is also possible to take over nearby garage rentals for optimal urban living comfort.
Note: A third bedroom can easily be added according to individual needs.
More photos are available on our website; file available upon request.
Property subject to co-ownership status - 10 lots including 7 residential and commercial units.
Co-ownership charges: approximately €919/year
Volunteer co-ownership
ENERGY CLASS: E; CLIMATE CLASS: E
Average energy prices indexed over the years [hidden information] (subscription included) range between €3500 and €4780.
Actual consumption cost for 2025: €2482
Information on risks to which this property is exposed is available on the Géorisques website: [hidden information]
Contact: Emerick [hidden information]
Co-ownership of 10 lots - including 7 residential lots. (No ongoing procedures).
Annual charges: €919.00.
Emerick PASINI-SCHAUBHUT (EI) Commercial Agent - RSAC Number: - Thonon-les-Bains.
Le informazioni sui rischi a cui è esposta questa proprietà sono disponibili sul sito web di Géorisques: https://www.georisques.gouv.fr/
Completely redesigned and renovated with rare attention to detail, it boldly combines the grandeur of the old with sharp, contemporary decor. From the entrance, highlighted by cement tile-style flooring and the curved lines of Art Nouveau, the tone is set: classic elegance meets contemporary boldness.
Your eyes are immediately drawn to the stunning glass roof leading to the living room of over 40 m², bathed in light. Haussmannian style elements are enhanced here: solid herringbone parquet floors, high ceilings, and delicate moldings harmonize perfectly with nods to the postmodernism typical of the 1970s. This reception area, extended by an elegant balcony, is elevated by a rare unobstructed city-center view.
The tour continues with a high-end (Perene) kitchen, fully custom-designed in soft, welcoming colors, featuring a convivial island. It naturally opens to the bright dining room nestled in the veranda and includes a pantry with ample storage.
Here is where the magic happens: the veranda opens onto a spectacular, intimate, planted terrace of about 50 m². A true hanging garden, an absolute rarity in the city center, inviting contemplation and entertaining.
The sleeping area is subtly divided, offering on one side a spacious bedroom with refined decor. Its built-in closets and preserved moldings reflect the classic heritage of the space. A refined bathroom completes this wing, where large Terrazzo tiles meet the authenticity of built-in storage around a bathtub inviting relaxation.
On the other side, a more private corridor leads to the master suite. Designed as a true suite, this bedroom has direct access to the terrace for sunlit mornings. It includes a separate shower room with a softly curved Italian shower and a custom dressing room.
The quality of materials, bold aesthetic choices, and generous volumes make this apartment an exceptionally rare property on the market.
The property includes a cellar. It is also possible to take over nearby garage rentals for optimal urban living comfort.
Note: A third bedroom can easily be added according to individual needs.
More photos are available on our website; file available upon request.
Property subject to co-ownership status - 10 lots including 7 residential and commercial units.
Co-ownership charges: approximately €919/year
Volunteer co-ownership
ENERGY CLASS: E; CLIMATE CLASS: E
Average energy prices indexed over the years [hidden information] (subscription included) range between €3500 and €4780.
Actual consumption cost for 2025: €2482
Information on risks to which this property is exposed is available on the Géorisques website: [hidden information]
Contact: Emerick [hidden information]
Co-ownership of 10 lots - including 7 residential lots. (No ongoing procedures).
Annual charges: €919.00.
Emerick PASINI-SCHAUBHUT (EI) Commercial Agent - RSAC Number: - Thonon-les-Bains.
Le informazioni sui rischi a cui è esposta questa proprietà sono disponibili sul sito web di Géorisques: https://www.georisques.gouv.fr/
-
Tipo di proprietà
Appartamento
-
Anno di costruzione
1900
-
Prezzo/piede²
$427
Caratteristiche
Esplora la zona
Sud, La Roche-sur-Foron, Francia
Visualizza su Google Maps
Prezzo per sqft
Basso
Alto
Iscritto da 4 anni
Hai chiesto informazioni su questa proprietà
L'agente La contatterà al più presto
Pubblicato da
39
Annunci
2022
Iscritto
Prenota una visita con the agent
Scegli una data e indica se preferisci un tour virtuale o di persona con l’agente.
Data preferita
Tipo di tour

ESPACES ATYPIQUES Annecy
73000 CHAMBERY - 73100 AIX LES BAINS - 01170 GEX, 74000, ANNECY, France
Visualizza profilo agenzia
Ultimo aggiornamento
Novembre 2
Prima pubblicazione
Novembre 2
Riferimento annuncio
2254EA
La fiducia dei migliori broker del mondo
Gli agenti dietro le proprietà più straordinarie del mondo pubblicano su JamesEdition.
- Annunci di Sotheby's, Christie's, BARNES ed Engel & Völkers
- Ogni annuncio è verificato prima della pubblicazione
- Si metta in contatto diretto con agenti verificati
Continuando, accetta i nostri Termini e la nostra Informativa sulla privacy.