$1,461,345
Magnifico Castello Del XVI E XVIII Secolo Con Dongeon Del XIII Secolo, A Sud Della Touraine
- 7 Camere
- 4 Bagni
- 4,629 Sqft
- 18.88 Ac lot
- Aggiornato: Luglio 25
-
14
Visualizzazioni degli ultimi 30 giorni
- 48
Informazioni sulla proprietà
La descrizione è stata tradotta automaticamente.
La descrizione viene visualizzata nella lingua originale.
[hidden information] : French castle for sale with its dungeon
In the heart of a tourist region, between Futuroscope, Angles-sur-l’Anglin (listed as one of France’s most beautiful villages) and the Creuse valley, close to La Roche Posay, an internationally-renowned spa resort, this château in a dominant position, nestled in a peaceful rural setting in the immediate vicinity of the Brenne Regio
In the heart of a tourist region, between Futuroscope, Angles-sur-l’Anglin (listed as one of France’s most beautiful villages) and the Creuse valley, close to La Roche Posay, an internationally-renowned spa resort, this château in a dominant position, nestled in a peaceful rural setting in the immediate vicinity of the Brenne Regio
[hidden information] : French castle for sale with its dungeon
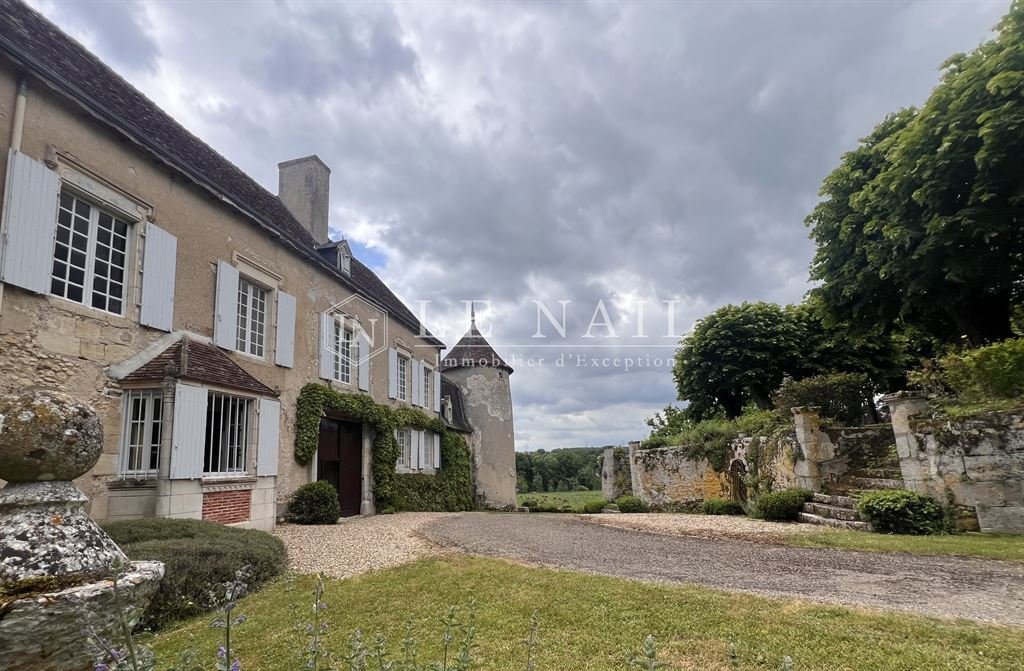
In the heart of a tourist region, between Futuroscope, Angles-sur-l’Anglin (listed as one of France’s most beautiful villages) and the Creuse valley, close to La Roche Posay, an internationally-renowned spa resort, this château in a dominant position, nestled in a peaceful rural setting in the immediate vicinity of the Brenne Regional Park, benefits from an exceptional natural setting. It combines the prestige of a place steeped in history with a rare location, just a few minutes from all amenities. Fast access to Châtellerault and Poitiers (TGV station, airport).
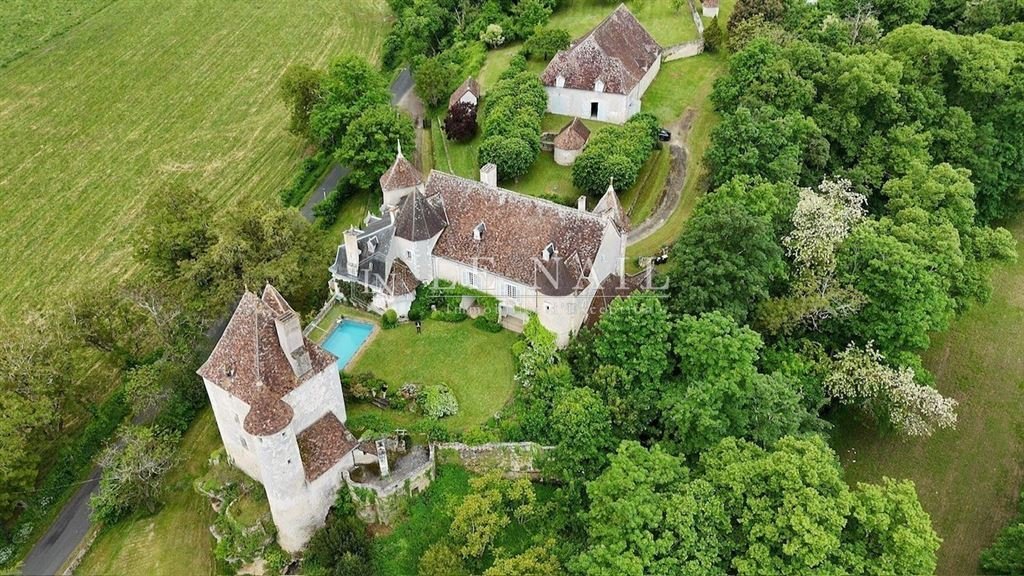
The château comprises a small pavilion to the north, which appears to date back to the 15th century, and a second, more imposing building, arranged in a barely perceptible L- or even U-shape.
The whole rests on a platform supported by buttresses.
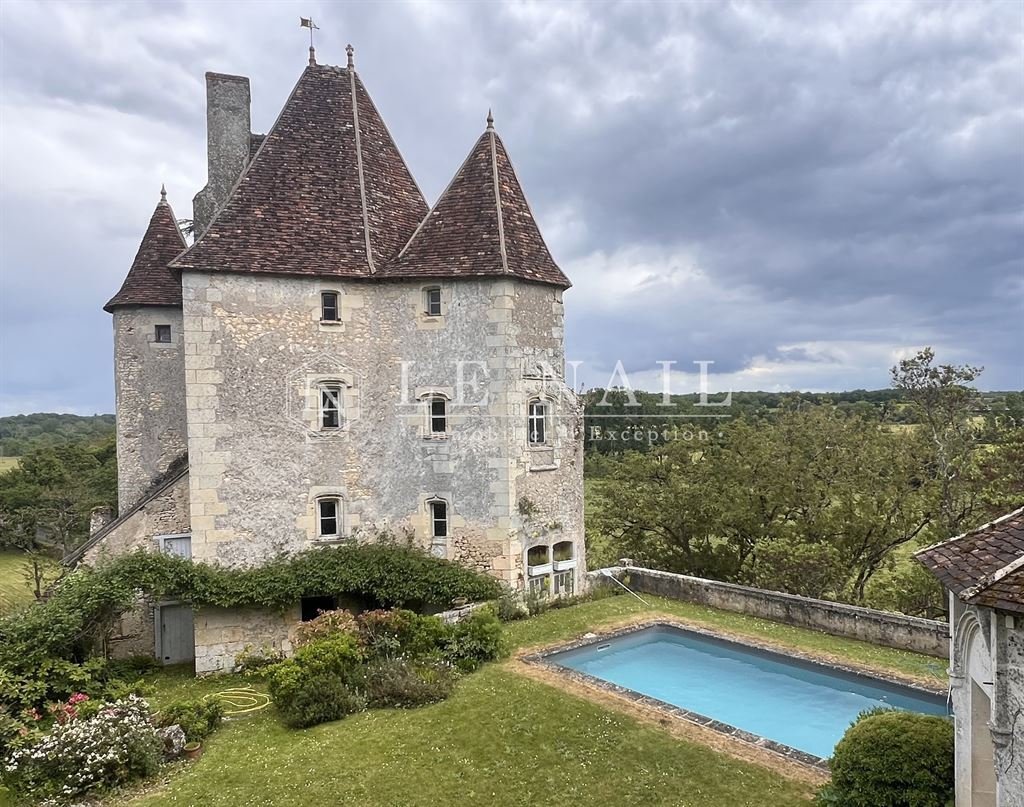
The oldest pavilion, nestling in the northeast corner, takes the form of a tall square tower with a flat-tiled hip roof. This building has preserved its fine chamfered openings with projecting sills. On its southeast corner, it is flanked by a hexagonal tower with an elegant flat-tiled pyramidal roof, also featuring remarkable openings, including a magnificent window with an accolade lintel adorned with a carved escutcheon.
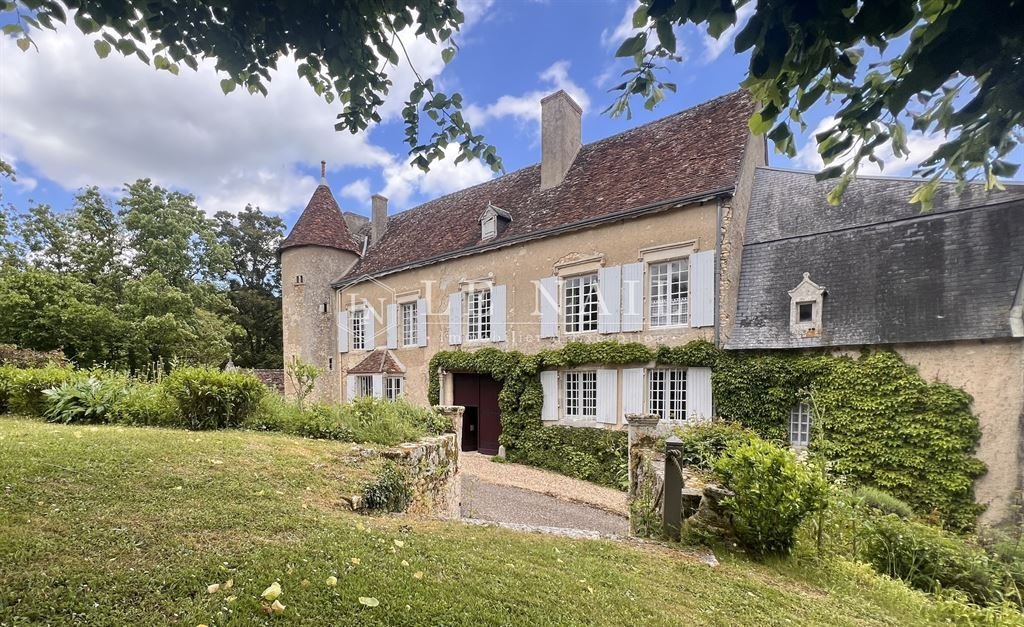
The main body of the château is a rectangular dwelling topped by a flat-tiled gable roof. The south-east façade features 3 bays on the first level and 5 on the second, while a small, solitary dormer lights up the attic.
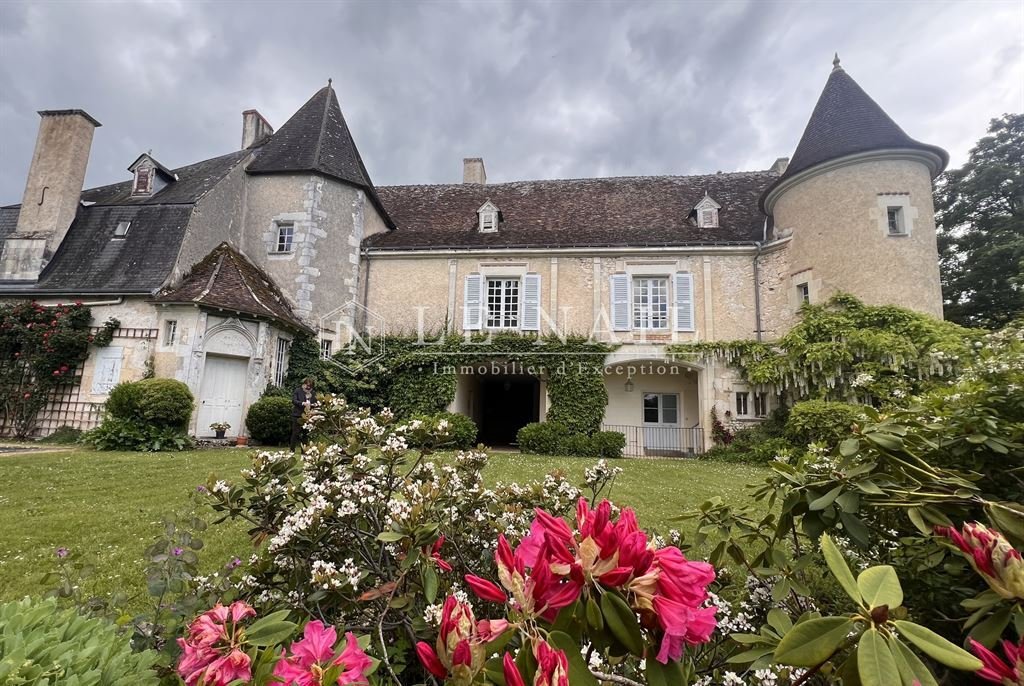
At the north-west corner, a circular tower with a conical flat-tiled roof and half-roof completes the ensemble.
A similar tower rises not far from the south corner and is linked to the dwelling by a lower, single-storey wing with a canted slate roof and an attic storey, lit by elegant triangular pediment dormers. This wing appears to have been built at a later date than the rest of the building.
The layout of the two round towers suggests that they were an integral part of the original château enclosure, whose main dwelling would have been represented by the aforementioned north pavilion.
In the last light of day, the warm hue of the tiles lends the building a particularly welcoming atmosphere.
THE CHATEAU:
Offering 430 sqm of living space, the chateau seduces with its authentic cachet and generous volumes.
A beautiful porch opens onto the charming garden.
On the ground floor : an entrance hall with dressing room opens onto a convivial and functional fitted kitchen, where you can enjoy your meals; a dining room, embellished with wood panelling and a fireplace, opens onto the valley via a balcony terrace; a light-filled living room, also with a fireplace and refined parquet flooring; a bedroom with bathroom and toilet, offering every comfort on the ground floor; a magnificent library with fireplace; storage rooms and a beautiful staircase complete this level.
First floor : 5 bedrooms, including 2 with en suite bathrooms, and two others with bathroom and toilet; separate toilet; vast attic for conversion, offering real potential for extension.
Cellar and boiler room.
THE DONGEON:
The 13th-century keep, listed as a Historic Monument, comprises 4 levels of around 35 sqm each. In need of renovation.
It offers numerous possibilities for creating additional living space.
The outbuildings include:
A small chapel converted into a woodshed;
A large main building, comprising a janitor’s cottage, a storage barn and two enclosed garages (one with electric door and electricity);
A vast barn formerly used for agricultural storage;
A greenhouse;
Small roofed shelters..
The land comprises meadows, woods and parkland covering 18.87 acres (7ha 63a87ca).
Cabinet LE NAIL – Poitou-Charentes – Mr Godefroid COLLEE: [hidden information]
CPI [hidden information] - CCI de la Vienne
We invite you to visit our website Cabinet Le Nail to browse our latest listings or learn more about this property.
[hidden information] : Beau château et son donjon Monument Historique à vendre proche de la Roche Posay.
Au cœur d’une région touristique, entre le Futuroscope, Angles-sur-l’Anglin (classé parmi les plus beaux villages de France) et la vallée de la Creuse, proche de la Roche Posay, station thermale de renommée internationale, ce château en position dominante, niché dans un environnement rural paisible à proximité immédiate du Parc Régional de la Brenne, bénéficie d’un cadre naturel exceptionnel. Il allie le prestige d’un lieu chargé d’histoire à une localisation rare, à seulement quelques minutes de toutes les commodités. Accès rapide à Châtellerault et à Poitiers (gare TGV, aéroport).
Le château se compose d’un petit pavillon situé au Nord, dont la construction semble remonter au XVe siècle, ainsi que d’un second corps de bâtiment plus imposant, organisé en plan en L — voire en U, de manière à peine perceptible.
L’ensemble repose sur une plate-forme soutenue par des contreforts.
Le pavillon le plus ancien, niché dans l’angle Nord-est, se présente sous la forme d’une haute tour carrée, coiffée d’un toit à quatre pans couvert de tuiles plates. Ce bâtiment a conservé de belles ouvertures chanfreinées à appui saillant. Sur son angle Sud-est, il est flanqué d’une tour hexagonale dotée d’une élégante toiture pyramidale en tuiles plates, percée elle aussi d’ouvertures remarquables, parmi lesquelles une magnifique fenêtre à linteau en accolade ornée d’un écusson sculpté.
Le corps principal du château, quant à lui, est un logis rectangulaire surmonté d’un toit à deux pans en tuiles plates. La façade Sud-est présente 3 travées au premier niveau et 5 au second, tandis qu’une petite lucarne solitaire éclaire les combles.
À l’angle Nord-ouest, une tour circulaire, coiffée d’un toit conique en tuiles plates et en demi hors œuvre, vient compléter l’ensemble.
Une tour similaire s’élève non loin de l’angle Sud et est reliée au logis par une aile plus basse, couverte d’un toit à pans brisés en ardoise, ne comportant qu’un niveau et un étage sous combles, éclairé par d’élégantes lucarnes à fronton triangulaire. Cette aile semble avoir été construite à une époque postérieure au reste de l’édifice.
La disposition des deux tours rondes suggère qu’elles faisaient partie intégrante de l’enceinte du château d’origine, dont le logis principal aurait été représenté par le pavillon Nord mentionné plus haut.
Aux dernières lueurs du jour, la chaude teinte des tuiles confère à l’ensemble une atmosphère particulièrement accueillante.
LE CHÂTEAU :
Offrant une surface habitable d’environ 430 m², le château séduit par son cachet authentique et ses volumes généreux.
On pénètre dans ce lieu authentique par un beau porche qui s’ouvre sur le charmant jardin.
Au rez-de-chaussée : une entrée avec dressing ouvre sur une cuisine aménagée, conviviale et fonctionnelle, où il est possible de prendre ses repas ;une salle à manger, agrémentée de boiseries et d’une cheminée, s’ouvre sur la vallée grâce à un balcon-terrasse ; un salon baigné de lumière, également doté d’une cheminée et d’un parquet raffiné ; une chambre avec salle de bains et wc, offrant de plain-pied tout le confort souhaité ; une magnifique bibliothèque avec cheminée ; dégagements, débarras et un bel escalier complètent ce niveau.
À l’étage : 5 chambres, dont 2 disposent d’une salle de bains privative, et deux autres avec salle de bains et wc ; un wc indépendant ;un vaste grenier aménageable, offrant un réel potentiel d’extension.
Cave sous partie et chaufferie.
LE DONJON :
Le donjon du XIIIème siècle, classé Monument Historique, est composé de 4 niveaux d’environ 35 m² chacun. Il est a rénover.
Il offre de nombreuses possibilités pour créer de la surface habitable complémentaire.
Les dépendances comprennent :
Une petite chapelle reconvertie en bûcher ;
Un grand bâtiment principal, composé : d’une maison de gardien, d’une grange de stockage, de deux garages fermés (l’un d’eux équipé d’une porte électrique et disposant de l’électricité) ;
Une vaste grange dédiée autrefois au stockage agricole ;
Une serre ;
De petits toits.
Le terrain est composé de prés, bois et parc d’une surface de 7ha 63a87ca.
Cabinet LE NAIL – Poitou-Charentes – M. Godefroid COLLEE: [hidden information]
CPI [hidden information] - CCI de la Vienne
Nous vous invitons à consulter notre site internet Cabinet Le Nail pour parcourir nos dernières annonces ou en savoir plus sur ce bien.
Le informazioni sui rischi a cui è esposta questa proprietà sono disponibili sul sito web di Géorisques: https://www.georisques.gouv.fr/
In the heart of a tourist region, between Futuroscope, Angles-sur-l’Anglin (listed as one of France’s most beautiful villages) and the Creuse valley, close to La Roche Posay, an internationally-renowned spa resort, this château in a dominant position, nestled in a peaceful rural setting in the immediate vicinity of the Brenne Regional Park, benefits from an exceptional natural setting. It combines the prestige of a place steeped in history with a rare location, just a few minutes from all amenities. Fast access to Châtellerault and Poitiers (TGV station, airport).
The château comprises a small pavilion to the north, which appears to date back to the 15th century, and a second, more imposing building, arranged in a barely perceptible L- or even U-shape.
The whole rests on a platform supported by buttresses.
The oldest pavilion, nestling in the northeast corner, takes the form of a tall square tower with a flat-tiled hip roof. This building has preserved its fine chamfered openings with projecting sills. On its southeast corner, it is flanked by a hexagonal tower with an elegant flat-tiled pyramidal roof, also featuring remarkable openings, including a magnificent window with an accolade lintel adorned with a carved escutcheon.
The main body of the château is a rectangular dwelling topped by a flat-tiled gable roof. The south-east façade features 3 bays on the first level and 5 on the second, while a small, solitary dormer lights up the attic.
At the north-west corner, a circular tower with a conical flat-tiled roof and half-roof completes the ensemble.
A similar tower rises not far from the south corner and is linked to the dwelling by a lower, single-storey wing with a canted slate roof and an attic storey, lit by elegant triangular pediment dormers. This wing appears to have been built at a later date than the rest of the building.
The layout of the two round towers suggests that they were an integral part of the original château enclosure, whose main dwelling would have been represented by the aforementioned north pavilion.
In the last light of day, the warm hue of the tiles lends the building a particularly welcoming atmosphere.
THE CHATEAU:
Offering 430 sqm of living space, the chateau seduces with its authentic cachet and generous volumes.
A beautiful porch opens onto the charming garden.
On the ground floor : an entrance hall with dressing room opens onto a convivial and functional fitted kitchen, where you can enjoy your meals; a dining room, embellished with wood panelling and a fireplace, opens onto the valley via a balcony terrace; a light-filled living room, also with a fireplace and refined parquet flooring; a bedroom with bathroom and toilet, offering every comfort on the ground floor; a magnificent library with fireplace; storage rooms and a beautiful staircase complete this level.
First floor : 5 bedrooms, including 2 with en suite bathrooms, and two others with bathroom and toilet; separate toilet; vast attic for conversion, offering real potential for extension.
Cellar and boiler room.
THE DONGEON:
The 13th-century keep, listed as a Historic Monument, comprises 4 levels of around 35 sqm each. In need of renovation.
It offers numerous possibilities for creating additional living space.
The outbuildings include:
A small chapel converted into a woodshed;
A large main building, comprising a janitor’s cottage, a storage barn and two enclosed garages (one with electric door and electricity);
A vast barn formerly used for agricultural storage;
A greenhouse;
Small roofed shelters..
The land comprises meadows, woods and parkland covering 18.87 acres (7ha 63a87ca).
Cabinet LE NAIL – Poitou-Charentes – Mr Godefroid COLLEE: [hidden information]
CPI [hidden information] - CCI de la Vienne
We invite you to visit our website Cabinet Le Nail to browse our latest listings or learn more about this property.
[hidden information] : Beau château et son donjon Monument Historique à vendre proche de la Roche Posay.
Au cœur d’une région touristique, entre le Futuroscope, Angles-sur-l’Anglin (classé parmi les plus beaux villages de France) et la vallée de la Creuse, proche de la Roche Posay, station thermale de renommée internationale, ce château en position dominante, niché dans un environnement rural paisible à proximité immédiate du Parc Régional de la Brenne, bénéficie d’un cadre naturel exceptionnel. Il allie le prestige d’un lieu chargé d’histoire à une localisation rare, à seulement quelques minutes de toutes les commodités. Accès rapide à Châtellerault et à Poitiers (gare TGV, aéroport).
Le château se compose d’un petit pavillon situé au Nord, dont la construction semble remonter au XVe siècle, ainsi que d’un second corps de bâtiment plus imposant, organisé en plan en L — voire en U, de manière à peine perceptible.
L’ensemble repose sur une plate-forme soutenue par des contreforts.
Le pavillon le plus ancien, niché dans l’angle Nord-est, se présente sous la forme d’une haute tour carrée, coiffée d’un toit à quatre pans couvert de tuiles plates. Ce bâtiment a conservé de belles ouvertures chanfreinées à appui saillant. Sur son angle Sud-est, il est flanqué d’une tour hexagonale dotée d’une élégante toiture pyramidale en tuiles plates, percée elle aussi d’ouvertures remarquables, parmi lesquelles une magnifique fenêtre à linteau en accolade ornée d’un écusson sculpté.
Le corps principal du château, quant à lui, est un logis rectangulaire surmonté d’un toit à deux pans en tuiles plates. La façade Sud-est présente 3 travées au premier niveau et 5 au second, tandis qu’une petite lucarne solitaire éclaire les combles.
À l’angle Nord-ouest, une tour circulaire, coiffée d’un toit conique en tuiles plates et en demi hors œuvre, vient compléter l’ensemble.
Une tour similaire s’élève non loin de l’angle Sud et est reliée au logis par une aile plus basse, couverte d’un toit à pans brisés en ardoise, ne comportant qu’un niveau et un étage sous combles, éclairé par d’élégantes lucarnes à fronton triangulaire. Cette aile semble avoir été construite à une époque postérieure au reste de l’édifice.
La disposition des deux tours rondes suggère qu’elles faisaient partie intégrante de l’enceinte du château d’origine, dont le logis principal aurait été représenté par le pavillon Nord mentionné plus haut.
Aux dernières lueurs du jour, la chaude teinte des tuiles confère à l’ensemble une atmosphère particulièrement accueillante.
LE CHÂTEAU :
Offrant une surface habitable d’environ 430 m², le château séduit par son cachet authentique et ses volumes généreux.
On pénètre dans ce lieu authentique par un beau porche qui s’ouvre sur le charmant jardin.
Au rez-de-chaussée : une entrée avec dressing ouvre sur une cuisine aménagée, conviviale et fonctionnelle, où il est possible de prendre ses repas ;une salle à manger, agrémentée de boiseries et d’une cheminée, s’ouvre sur la vallée grâce à un balcon-terrasse ; un salon baigné de lumière, également doté d’une cheminée et d’un parquet raffiné ; une chambre avec salle de bains et wc, offrant de plain-pied tout le confort souhaité ; une magnifique bibliothèque avec cheminée ; dégagements, débarras et un bel escalier complètent ce niveau.
À l’étage : 5 chambres, dont 2 disposent d’une salle de bains privative, et deux autres avec salle de bains et wc ; un wc indépendant ;un vaste grenier aménageable, offrant un réel potentiel d’extension.
Cave sous partie et chaufferie.
LE DONJON :
Le donjon du XIIIème siècle, classé Monument Historique, est composé de 4 niveaux d’environ 35 m² chacun. Il est a rénover.
Il offre de nombreuses possibilités pour créer de la surface habitable complémentaire.
Les dépendances comprennent :
Une petite chapelle reconvertie en bûcher ;
Un grand bâtiment principal, composé : d’une maison de gardien, d’une grange de stockage, de deux garages fermés (l’un d’eux équipé d’une porte électrique et disposant de l’électricité) ;
Une vaste grange dédiée autrefois au stockage agricole ;
Une serre ;
De petits toits.
Le terrain est composé de prés, bois et parc d’une surface de 7ha 63a87ca.
Cabinet LE NAIL – Poitou-Charentes – M. Godefroid COLLEE: [hidden information]
CPI [hidden information] - CCI de la Vienne
Nous vous invitons à consulter notre site internet Cabinet Le Nail pour parcourir nos dernières annonces ou en savoir plus sur ce bien.
Le informazioni sui rischi a cui è esposta questa proprietà sono disponibili sul sito web di Géorisques: https://www.georisques.gouv.fr/
-
Tipo di proprietà
Castello
-
Prezzo/piede²
$315
-
Emissioni
D
-
Consumo
D
Esplora la zona
LA ROCHE POSAY, La Roche-Posay, Nuova Aquitania, Francia
Visualizza su Google Maps
Prezzo per sqft
Basso
Alto
Iscritto da 7 anni
Hai chiesto informazioni su questa proprietà
L'agente La contatterà al più presto
Pubblicato da
Cabinet Le Nail
Visualizza profilo agenzia
180
Annunci
2019
Iscritto
Prenota una visita con the agent
Scegli una data e indica se preferisci un tour virtuale o di persona con l’agente.
Data preferita
Tipo di tour
Ultimo aggiornamento
Luglio 25
Prima pubblicazione
Jul 2, 2025
Riferimento annuncio
NA4-2049
La fiducia dei migliori broker del mondo
Gli agenti dietro le proprietà più straordinarie del mondo pubblicano su JamesEdition.
- Annunci di Sotheby's, Christie's, BARNES ed Engel & Völkers
- Ogni annuncio è verificato prima della pubblicazione
- Si metta in contatto diretto con agenti verificati
Continuando, accetta i nostri Termini e la nostra Informativa sulla privacy.