$1,430,816
Castello Del XIX Secolo, Gîte, Casa Del Custode Su Oltre 4 Ettari
- 16 Camere
- 6,997 Sqft
- 10.88 Ac lot
- Aggiornato: Giugno 18
- 54
Informazioni sulla proprietà
La descrizione è stata tradotta automaticamente.
La descrizione viene visualizzata nella lingua originale.
Tra Tours e Poitiers, a 1 ora dall’aeroporto di Poitiers e dal Futuroscope, a 1 ora e 30 minuti da Parigi con il TGV. A 15 km da La Roche-Posay e a 5 minuti da negozi e servizi.
Nel cuore della regione Centre-Val de Loire, questo castello del XIX secolo, distrutto durante la Rivoluzione francese e ricostruito in tuffeau alla fine del XIX secolo in uno stile più contemporaneo, è fiancheggiato
Nel cuore della regione Centre-Val de Loire, questo castello del XIX secolo, distrutto durante la Rivoluzione francese e ricostruito in tuffeau alla fine del XIX secolo in uno stile più contemporaneo, è fiancheggiato
Between Tours and Poitiers, 1 hour from Poitiers Airport and Futuroscope, 1 hour 30 minutes from Paris by TGV. 15 km from La Roche-Posay and 5 minutes from shops and amenities.
In the heart of the Centre-Val de Loire region, this 19th-century château, destroyed during the French Revolution and rebuilt in Tuffeau stone at the end of the 19th century in a more contemporary style, is flanked by
In the heart of the Centre-Val de Loire region, this 19th-century château, destroyed during the French Revolution and rebuilt in Tuffeau stone at the end of the 19th century in a more contemporary style, is flanked by
Tra Tours e Poitiers, a 1 ora dall’aeroporto di Poitiers e dal Futuroscope, a 1 ora e 30 minuti da Parigi con il TGV. A 15 km da La Roche-Posay e a 5 minuti da negozi e servizi.
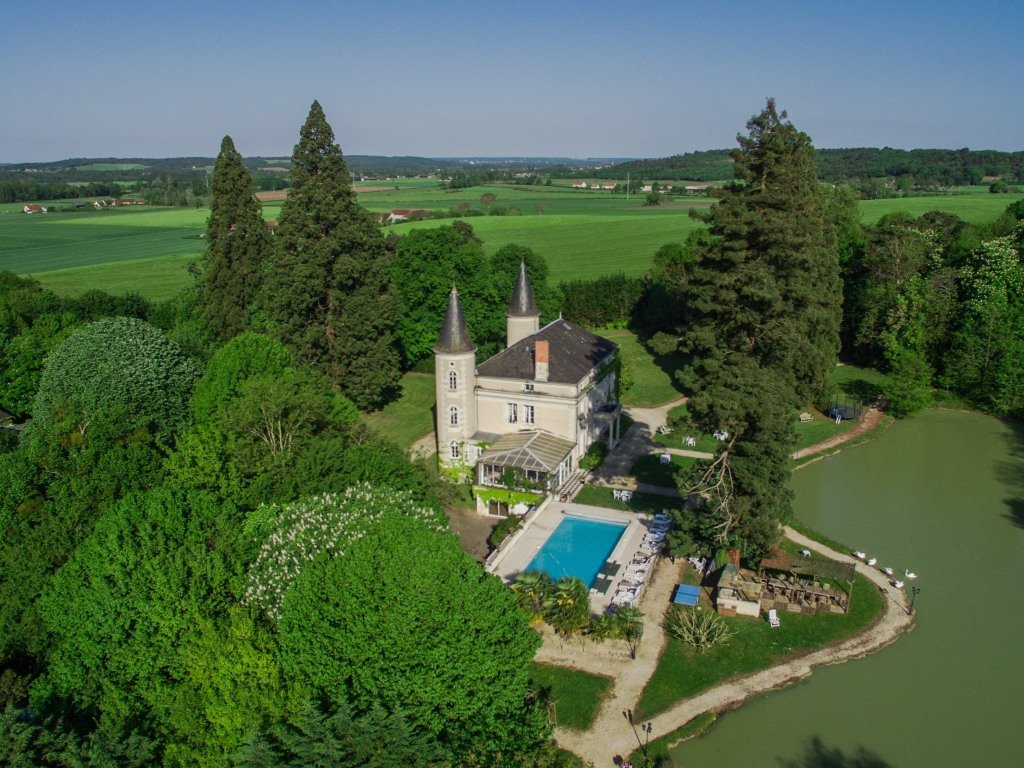
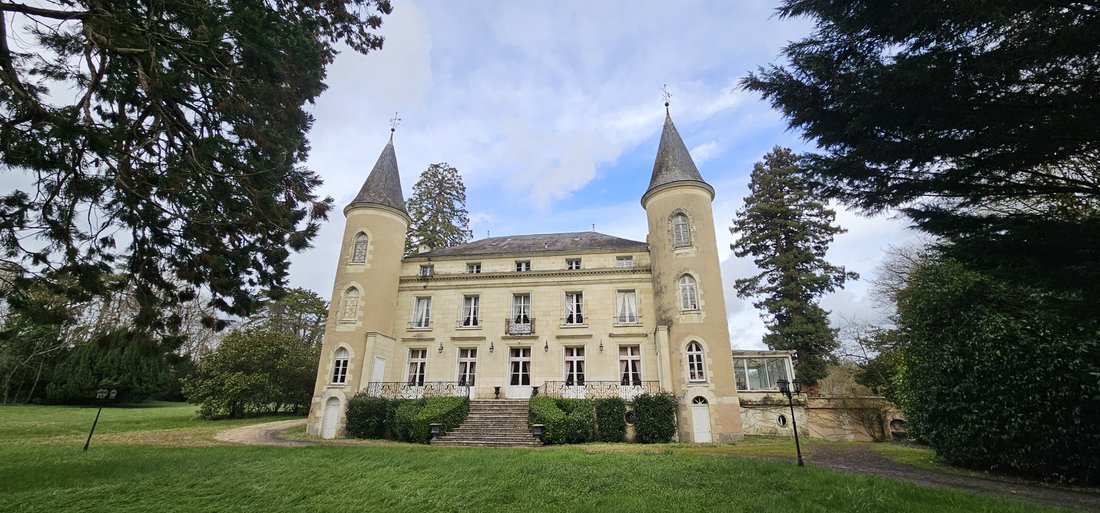
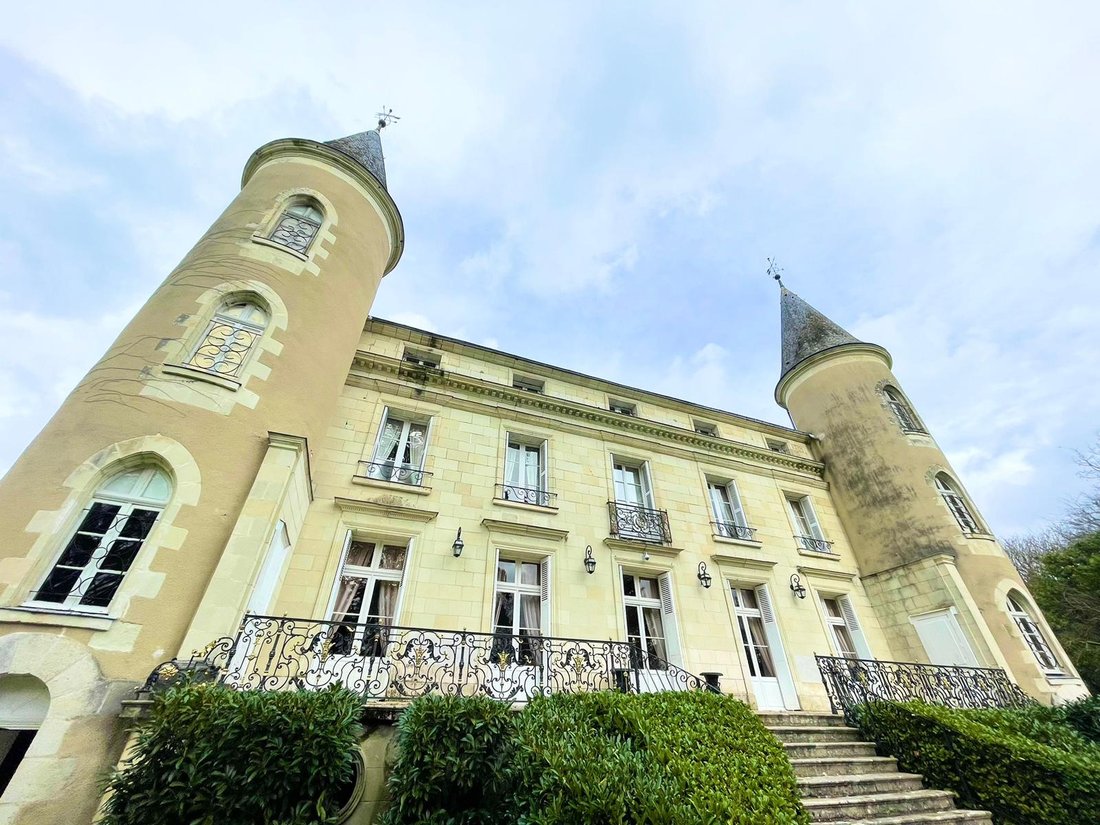
Nel cuore della regione Centre-Val de Loire, questo castello del XIX secolo, distrutto durante la Rivoluzione francese e ricostruito in tuffeau alla fine del XIX secolo in uno stile più contemporaneo, è fiancheggiato da due torri che conferiscono ai suoi 650 m² di spazio abitativo un carattere unico e una perfetta simmetria. Il suo parco, che offre oltre 4 ettari adornati da un laghetto, favorisce la calma e la serenità del luogo, senza trascurare i vicini o i fastidi.
Un gîte di 445 m², una casa del custode di 140 m², una piscina e vari annessi completano questo complesso, che offre oltre 1300 m² di spazio costruito. Il castello del XIX secolo offre 650 m² di superficie abitabile, 248 m² di aree comuni e 130 m² di soffitta:
Piano terra: 280 m²
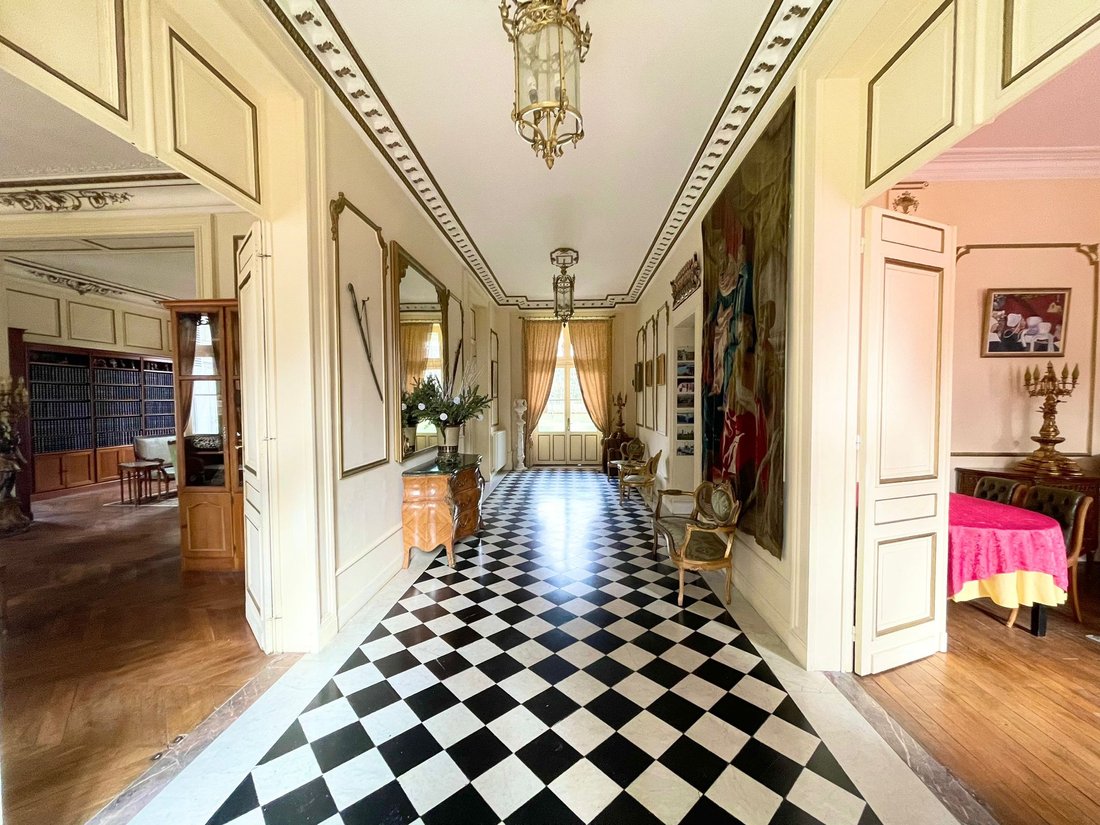
Ingresso all’incrocio di 34 m²
Una cucina attrezzata di 29 m² con camino
Una veranda di 50 m²
Una sala da pranzo di 42 m² con camino
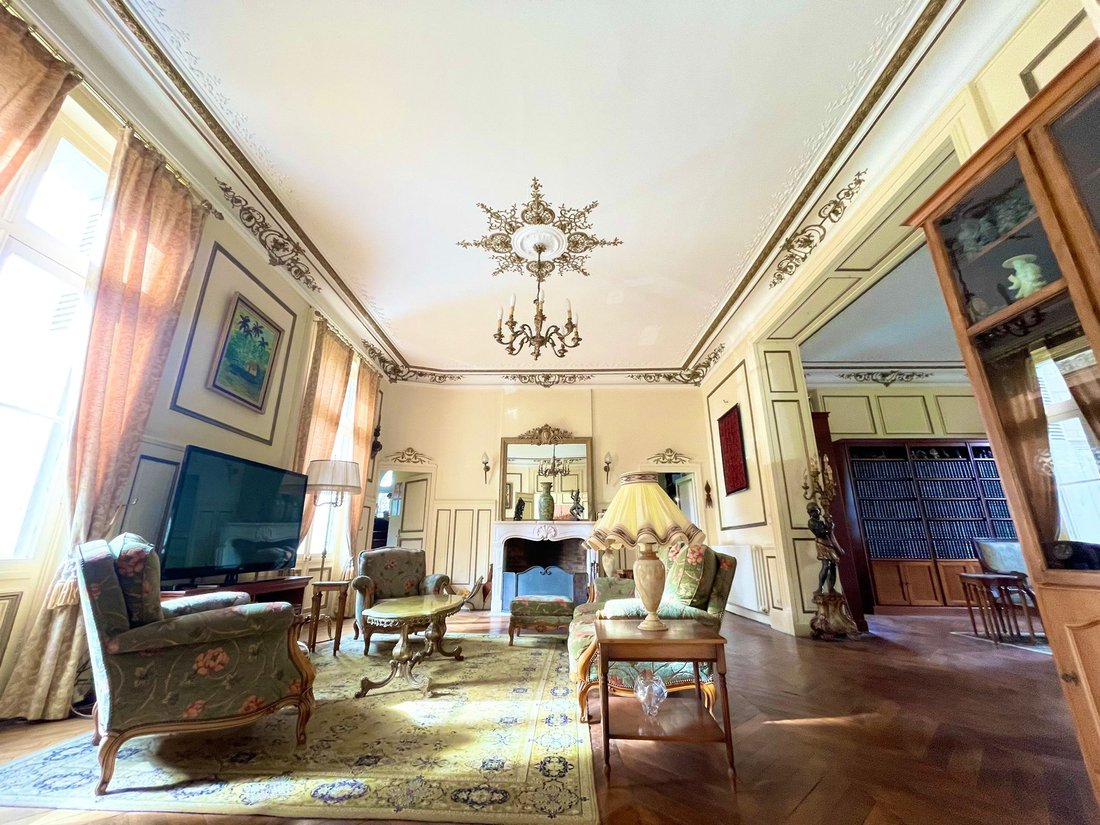
Un soggiorno di 42 m² con camino
Una biblioteca di 43 m²
Un ufficio (ex oratorio) di 13 m²
Corridoi di 17 m²
Servizi igienici
Ogni torre fornisce l’accesso ai piani superiori.
Primo piano: 186 m²
Pianerottolo e corridoi che servono tutte le stanze sul pavimento di 25 m²
Una suite con bagno e WC di 23 m²
Due suite con bagno e WC di 25 m²
Una suite con bagno e WC di 31 m²
Una master suite con bagno, spogliatoio e WC di 39 m²
Una lavanderia di 12 m²
Secondo piano: 186 m²
Pianerottolo e corridoi che servono tutte le stanze sul pavimento di 37 m²
Una suite con bagno e WC di 17 m²
Una suite con bagno e WC di 20 m²
Due suite con bagno e WC di 23 m²
Una suite con bagno e WC di 24 m²
Una suite con bagno e WC di 37 m²
Una suite con bagno e WC di 40 m²
Un attico isolato di 130 m²
Livello del giardino (fondazione originale del castello): 248 m²
Una sala da biliardo di 60 m² con forno per il pane
Un locale caldaia e una lavanderia di 43 m²
Una lavanderia di 43 m²
Una stanza di 42 m²
Una cucina estiva accessibile dall’esterno di 21 m²
Un garage di 28 m²
Locale tecnico di 9 m²
Annessi:
Un alloggio indipendente di 445 m² di superficie abitabile:
Piano terra: 294 m²
Ingresso di 15 m² con corridoio di 10 m², servizi igienici e bagno con doccia
Una superficie abitabile di 47 m² con cucina attrezzata
Una sala per il tempo libero di 84 m²
Un laboratorio di 47 m²
Primo piano: 151 m²
Un pianerottolo e un corridoio che servono il piano
Una camera da letto di 10 m²
Due camere da letto di 19 m²
Due camere da letto di 20 m²
Un bagno con doccia di 5 m²
Un bagno di 6 m²
Un bagno con doccia e WC di 6 m²
Servizi igienici, una mansarda
Una casa del custode che offre 140 m²
Piano terra: cucina, soggiorno, camera da letto, bagno con doccia e WC, officina
Primo piano: due camere da letto e un bagno
Un laboratorio coperto di 100 m²
Riscaldamento a gasolio Diverse fosse settiche Tetti in ardesia naturale. Finestre con vetri singoli e doppi.
Una piscina di oltre 12 metri con una splendida terrazza e numerose aree paesaggistiche nel cuore del parco completano questo raro complesso in cui è bello vivere.
Il parco alberato con varie specie di alberi e sequoie secolari (tra le più alte di Francia), il suo laghetto adatto alla nautica, i sentieri ombreggiati e la sua vegetazione lussureggiante sono tutti spazi da condividere con i tuoi cari o gli ospiti. Inoltre, avrai la possibilità di acquistare tutti i mobili e la biancheria.
Per ulteriori informazioni su questa proprietà, non esitate a contattare Damien Jacquot all’indirizzo [informazioni nascoste] e Nicolas Saulnier a [informazioni nascoste], i vostri appassionati specialisti in immobili affascinanti e prestigiosi da oltre 20 anni.
Le informazioni sui rischi a cui è esposta questa proprietà sono disponibili sul sito web di Géorisques: [informazioni nascoste]
Prezzo di vendita escluse le spese di agenzia a carico dei venditori - Damien JACQUOT, agente immobiliare, SARL registrato presso il Tours RCS: [informazioni nascoste]
Pubblicità proposta da un agente commerciale
Le informazioni sui rischi a cui è esposta questa proprietà sono disponibili sul sito web di Géorisques.
Le informazioni sui rischi a cui è esposta questa proprietà sono disponibili sul sito web di Géorisques: https://www.georisques.gouv.fr/
Nel cuore della regione Centre-Val de Loire, questo castello del XIX secolo, distrutto durante la Rivoluzione francese e ricostruito in tuffeau alla fine del XIX secolo in uno stile più contemporaneo, è fiancheggiato da due torri che conferiscono ai suoi 650 m² di spazio abitativo un carattere unico e una perfetta simmetria. Il suo parco, che offre oltre 4 ettari adornati da un laghetto, favorisce la calma e la serenità del luogo, senza trascurare i vicini o i fastidi.
Un gîte di 445 m², una casa del custode di 140 m², una piscina e vari annessi completano questo complesso, che offre oltre 1300 m² di spazio costruito. Il castello del XIX secolo offre 650 m² di superficie abitabile, 248 m² di aree comuni e 130 m² di soffitta:
Piano terra: 280 m²
Ingresso all’incrocio di 34 m²
Una cucina attrezzata di 29 m² con camino
Una veranda di 50 m²
Una sala da pranzo di 42 m² con camino
Un soggiorno di 42 m² con camino
Una biblioteca di 43 m²
Un ufficio (ex oratorio) di 13 m²
Corridoi di 17 m²
Servizi igienici
Ogni torre fornisce l’accesso ai piani superiori.
Primo piano: 186 m²
Pianerottolo e corridoi che servono tutte le stanze sul pavimento di 25 m²
Una suite con bagno e WC di 23 m²
Due suite con bagno e WC di 25 m²
Una suite con bagno e WC di 31 m²
Una master suite con bagno, spogliatoio e WC di 39 m²
Una lavanderia di 12 m²
Secondo piano: 186 m²
Pianerottolo e corridoi che servono tutte le stanze sul pavimento di 37 m²
Una suite con bagno e WC di 17 m²
Una suite con bagno e WC di 20 m²
Due suite con bagno e WC di 23 m²
Una suite con bagno e WC di 24 m²
Una suite con bagno e WC di 37 m²
Una suite con bagno e WC di 40 m²
Un attico isolato di 130 m²
Livello del giardino (fondazione originale del castello): 248 m²
Una sala da biliardo di 60 m² con forno per il pane
Un locale caldaia e una lavanderia di 43 m²
Una lavanderia di 43 m²
Una stanza di 42 m²
Una cucina estiva accessibile dall’esterno di 21 m²
Un garage di 28 m²
Locale tecnico di 9 m²
Annessi:
Un alloggio indipendente di 445 m² di superficie abitabile:
Piano terra: 294 m²
Ingresso di 15 m² con corridoio di 10 m², servizi igienici e bagno con doccia
Una superficie abitabile di 47 m² con cucina attrezzata
Una sala per il tempo libero di 84 m²
Un laboratorio di 47 m²
Primo piano: 151 m²
Un pianerottolo e un corridoio che servono il piano
Una camera da letto di 10 m²
Due camere da letto di 19 m²
Due camere da letto di 20 m²
Un bagno con doccia di 5 m²
Un bagno di 6 m²
Un bagno con doccia e WC di 6 m²
Servizi igienici, una mansarda
Una casa del custode che offre 140 m²
Piano terra: cucina, soggiorno, camera da letto, bagno con doccia e WC, officina
Primo piano: due camere da letto e un bagno
Un laboratorio coperto di 100 m²
Riscaldamento a gasolio Diverse fosse settiche Tetti in ardesia naturale. Finestre con vetri singoli e doppi.
Una piscina di oltre 12 metri con una splendida terrazza e numerose aree paesaggistiche nel cuore del parco completano questo raro complesso in cui è bello vivere.
Il parco alberato con varie specie di alberi e sequoie secolari (tra le più alte di Francia), il suo laghetto adatto alla nautica, i sentieri ombreggiati e la sua vegetazione lussureggiante sono tutti spazi da condividere con i tuoi cari o gli ospiti. Inoltre, avrai la possibilità di acquistare tutti i mobili e la biancheria.
Per ulteriori informazioni su questa proprietà, non esitate a contattare Damien Jacquot all’indirizzo [informazioni nascoste] e Nicolas Saulnier a [informazioni nascoste], i vostri appassionati specialisti in immobili affascinanti e prestigiosi da oltre 20 anni.
Le informazioni sui rischi a cui è esposta questa proprietà sono disponibili sul sito web di Géorisques: [informazioni nascoste]
Prezzo di vendita escluse le spese di agenzia a carico dei venditori - Damien JACQUOT, agente immobiliare, SARL registrato presso il Tours RCS: [informazioni nascoste]
Pubblicità proposta da un agente commerciale
Le informazioni sui rischi a cui è esposta questa proprietà sono disponibili sul sito web di Géorisques.
Le informazioni sui rischi a cui è esposta questa proprietà sono disponibili sul sito web di Géorisques: https://www.georisques.gouv.fr/
Between Tours and Poitiers, 1 hour from Poitiers Airport and Futuroscope, 1 hour 30 minutes from Paris by TGV. 15 km from La Roche-Posay and 5 minutes from shops and amenities.
In the heart of the Centre-Val de Loire region, this 19th-century château, destroyed during the French Revolution and rebuilt in Tuffeau stone at the end of the 19th century in a more contemporary style, is flanked by two towers that give its 650 m² of living space a unique character and perfect symmetry. Its park, offering over 4 hectares adorned with a pond, is conducive to the calm and serenity of the place, with no overlooking neighbors or nuisances.
A 445 m² gîte, a 140 m² caretaker’s house, a swimming pool, and various outbuildings complete this ensemble, offering over 1300 m² of built space. The 19th-century château offers 650 m² of living space, 248 m² of common areas, and 130 m² of attic:
Ground floor: 280 m²
Crossing entrance hall of 34 m²
A fitted kitchen of 29 m² with fireplace
A veranda of 50 m²
A dining room of 42 m² with fireplace
A living room of 42 m² with fireplace
A library of 43 m²
An office (former oratory) of 13 m²
Hallways of 17 m²
Restrooms
Each tower provides access to the upper floors.
First floor: 186 m²
Landing and hallways serving all rooms on the floor of 25 m²
A suite with bathroom and WC of 23 m²
Two suites with bathroom and WC of 25 m²
A suite with bathroom and WC of 31 m²
A master suite with bathroom, dressing room, and WC of 39 m²
A laundry room of 12 m²
Second floor: 186 m²
Landing and hallways serving all rooms on the floor of 37 m²
A suite with bathroom and WC of 17 m²
A suite with bathroom and WC of 20 m²
Two suites with bathroom and WC of 23 m²
A suite with bathroom and WC of 24 m²
A suite with bathroom and WC of 37 m²
A suite with bathroom and WC of 40 m²
An insulated attic of 130 m²
Garden level (original foundation of the château): 248 m²
A billiard room of 60 m² with bread oven
A boiler room and laundry of 43 m²
A laundry room of 43 m²
A room of 42 m²
A summer kitchen accessible from the outside of 21 m²
A garage of 28 m²
Technical room of 9 m²
Outbuildings:
An independent gîte of 445 m² living space:
Ground floor: 294 m²
Entrance of 15 m² with hallway of 10 m², restrooms, and a shower room
A living area of 47 m² with a fitted kitchen
A leisure room of 84 m²
A workshop of 47 m²
First floor: 151 m²
A landing and hallway serving the floor
A bedroom of 10 m²
Two bedrooms of 19 m²
Two bedrooms of 20 m²
A shower room of 5 m²
A bathroom of 6 m²
A shower room with WC of 6 m²
Restrooms, an attic
A caretaker’s house offering 140 m²
Ground floor: a kitchen, a living room, a bedroom, a shower room and WC, workshop
First floor: two bedrooms and a bathroom
A covered workshop of 100 m²
Oil heating. Several septic tanks. Natural slate roofs. Single and double-glazed windows.
A swimming pool of over 12m long with a beautiful terrace, and numerous landscaped areas in the heart of the park complete this rare ensemble where it is good to live.
The wooded park with various species of trees and century-old Sequoias (among the tallest in France), its pond suitable for boating, its shaded paths, and its lush vegetation are all spaces you can share with your loved ones or guests. You will have the option to acquire all the furniture and linens in addition.
For more information regarding this property, do not hesitate to contact Damien Jacquot at [hidden information] and Nicolas Saulnier at [hidden information], your passionate specialists in charming and prestigious real estate for over 20 years.
Information on the risks to which this property is exposed is available on the Géorisques website: [hidden information]
Sale price excluding agency fees charged to sellers - Damien JACQUOT, Real Estate Agent, SARL registered with the Tours RCS: [hidden information]
Advertisement proposed by a commercial agent
Information on the risks to which this property is exposed is available on the Géorisques website.
Le informazioni sui rischi a cui è esposta questa proprietà sono disponibili sul sito web di Géorisques: https://www.georisques.gouv.fr/
In the heart of the Centre-Val de Loire region, this 19th-century château, destroyed during the French Revolution and rebuilt in Tuffeau stone at the end of the 19th century in a more contemporary style, is flanked by two towers that give its 650 m² of living space a unique character and perfect symmetry. Its park, offering over 4 hectares adorned with a pond, is conducive to the calm and serenity of the place, with no overlooking neighbors or nuisances.
A 445 m² gîte, a 140 m² caretaker’s house, a swimming pool, and various outbuildings complete this ensemble, offering over 1300 m² of built space. The 19th-century château offers 650 m² of living space, 248 m² of common areas, and 130 m² of attic:
Ground floor: 280 m²
Crossing entrance hall of 34 m²
A fitted kitchen of 29 m² with fireplace
A veranda of 50 m²
A dining room of 42 m² with fireplace
A living room of 42 m² with fireplace
A library of 43 m²
An office (former oratory) of 13 m²
Hallways of 17 m²
Restrooms
Each tower provides access to the upper floors.
First floor: 186 m²
Landing and hallways serving all rooms on the floor of 25 m²
A suite with bathroom and WC of 23 m²
Two suites with bathroom and WC of 25 m²
A suite with bathroom and WC of 31 m²
A master suite with bathroom, dressing room, and WC of 39 m²
A laundry room of 12 m²
Second floor: 186 m²
Landing and hallways serving all rooms on the floor of 37 m²
A suite with bathroom and WC of 17 m²
A suite with bathroom and WC of 20 m²
Two suites with bathroom and WC of 23 m²
A suite with bathroom and WC of 24 m²
A suite with bathroom and WC of 37 m²
A suite with bathroom and WC of 40 m²
An insulated attic of 130 m²
Garden level (original foundation of the château): 248 m²
A billiard room of 60 m² with bread oven
A boiler room and laundry of 43 m²
A laundry room of 43 m²
A room of 42 m²
A summer kitchen accessible from the outside of 21 m²
A garage of 28 m²
Technical room of 9 m²
Outbuildings:
An independent gîte of 445 m² living space:
Ground floor: 294 m²
Entrance of 15 m² with hallway of 10 m², restrooms, and a shower room
A living area of 47 m² with a fitted kitchen
A leisure room of 84 m²
A workshop of 47 m²
First floor: 151 m²
A landing and hallway serving the floor
A bedroom of 10 m²
Two bedrooms of 19 m²
Two bedrooms of 20 m²
A shower room of 5 m²
A bathroom of 6 m²
A shower room with WC of 6 m²
Restrooms, an attic
A caretaker’s house offering 140 m²
Ground floor: a kitchen, a living room, a bedroom, a shower room and WC, workshop
First floor: two bedrooms and a bathroom
A covered workshop of 100 m²
Oil heating. Several septic tanks. Natural slate roofs. Single and double-glazed windows.
A swimming pool of over 12m long with a beautiful terrace, and numerous landscaped areas in the heart of the park complete this rare ensemble where it is good to live.
The wooded park with various species of trees and century-old Sequoias (among the tallest in France), its pond suitable for boating, its shaded paths, and its lush vegetation are all spaces you can share with your loved ones or guests. You will have the option to acquire all the furniture and linens in addition.
For more information regarding this property, do not hesitate to contact Damien Jacquot at [hidden information] and Nicolas Saulnier at [hidden information], your passionate specialists in charming and prestigious real estate for over 20 years.
Information on the risks to which this property is exposed is available on the Géorisques website: [hidden information]
Sale price excluding agency fees charged to sellers - Damien JACQUOT, Real Estate Agent, SARL registered with the Tours RCS: [hidden information]
Advertisement proposed by a commercial agent
Information on the risks to which this property is exposed is available on the Géorisques website.
Le informazioni sui rischi a cui è esposta questa proprietà sono disponibili sul sito web di Géorisques: https://www.georisques.gouv.fr/
-
Tipo di proprietà
Castello
-
Prezzo/piede²
$204
Caratteristiche
- Giardino
- Piscina
- Terrazza
- Garage
- Libreria
- Cantina
- Sala giochi
- Moderno
- Vista sull'acqua
Esplora la zona
La Roche-Posay, Nuova Aquitania, Francia
Visualizza su Google Maps
Prezzo per sqft
Basso
Alto
Iscritto da 1 anno
Hai chiesto informazioni su questa proprietà
L'agente La contatterà al più presto
Pubblicato da
25
Annunci
2025
Iscritto
Prenota una visita con the agent
Scegli una data e indica se preferisci un tour virtuale o di persona con l’agente.
Data preferita
Tipo di tour
Ultimo aggiornamento
Giugno 18
Prima pubblicazione
Agosto 4, 2025
Riferimento annuncio
JD 3068
Tutte le informazioni sugli immobili sono mostrate sulla base dei dati più accurati a nostra disposizione al momento della pubblicazione. I dettagli su come raccogliamo e verifichiamo questi dati sono disponibili nella sezione 5 dei nostri Termini e Condizioni.
La fiducia dei migliori broker del mondo
Gli agenti dietro le proprietà più straordinarie del mondo pubblicano su JamesEdition.
- Annunci di Sotheby's, Christie's, BARNES ed Engel & Völkers
- Ogni annuncio è verificato prima della pubblicazione
- Si metta in contatto diretto con agenti verificati
Continuando, accetta i nostri Termini e la nostra Informativa sulla privacy.