$9,560,293
A Minimalist Energy Efficient Villa In Porto Heli Greece For Sale
- 5 Camere
- 6 Bagni
- 5,382 Sqft
- 43,056 Sqft lot
- Aggiornato: Agosto 18
Informazioni sulla proprietà
La descrizione è stata tradotta automaticamente.
La descrizione viene visualizzata nella lingua originale.
Property Code: 1-543 - House FOR SALE in Kranidi Panorama for € 8.500.000 . This 500.00 sq. m. furnished House consists of 2 levels and features 5 Bedrooms, an open-plan kitchen/living room, 5 bathrooms and a WC. The property also boasts Heating system: Fan coil, marble floor, view of the Sea, Window frames: Energy efficient, Armourplated door, accessibility for people with disabilities, parking,
Property Code: 1-543 - House FOR SALE in Kranidi Panorama for € 8.500.000 . This 500.00 sq. m. furnished House consists of 2 levels and features 5 Bedrooms, an open-plan kitchen/living room, 5 bathrooms and a WC. The property also boasts Heating system: Fan coil, marble floor, view of the Sea, Window frames: Energy efficient, Armourplated door, accessibility for people with disabilities, parking, a storage unit sqm, garden, fireplace, swimming pool, electric car charging facilities, A/C, heating per level, alarm system, electrical appliances, insect screens, double-glazed windows, solar-powered water heater, boiler, BBQ, roof Garden, dressing room, laundry room, satellite dish, CCTV cameras, intercom TV, doorman reception, off-peak electricity rates during night hours, open space, internal staircase. The building was constructed in 2018 Plot area: 4000 s.q. . Building Energy Rating: A Distance from sea 1000 meters, Distance from the city center: 3000 meters, Distance from nearest village: 2000 meters, Distance from nearest airport: 190000 meters, A minimalist energy efficient villa in Porto Heli Greece .
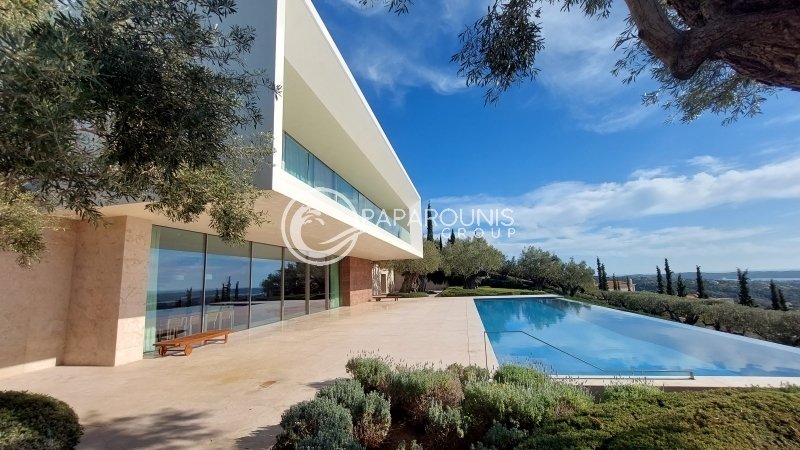
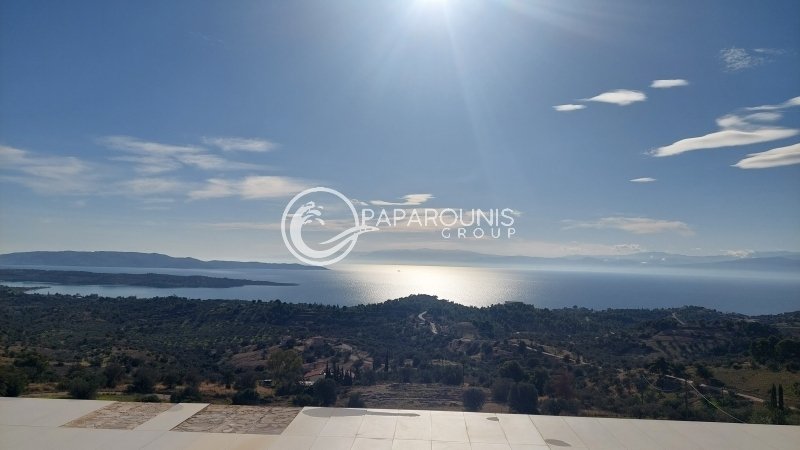
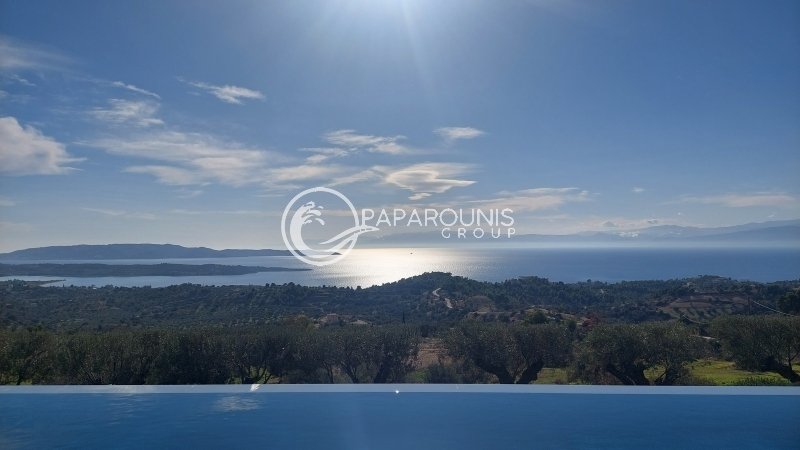
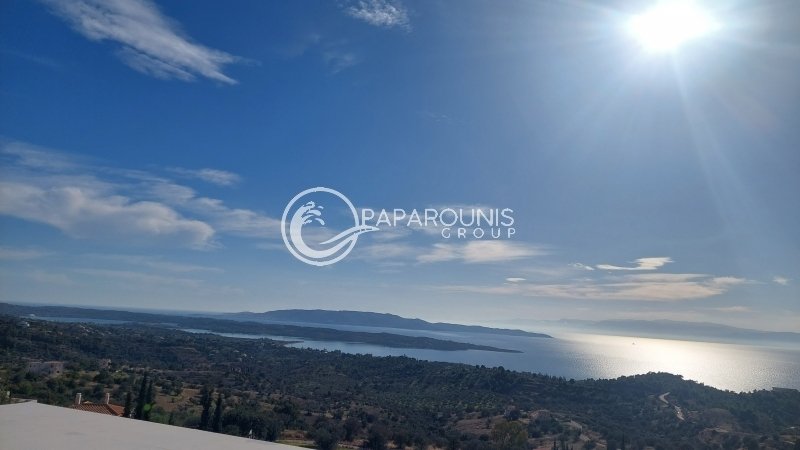
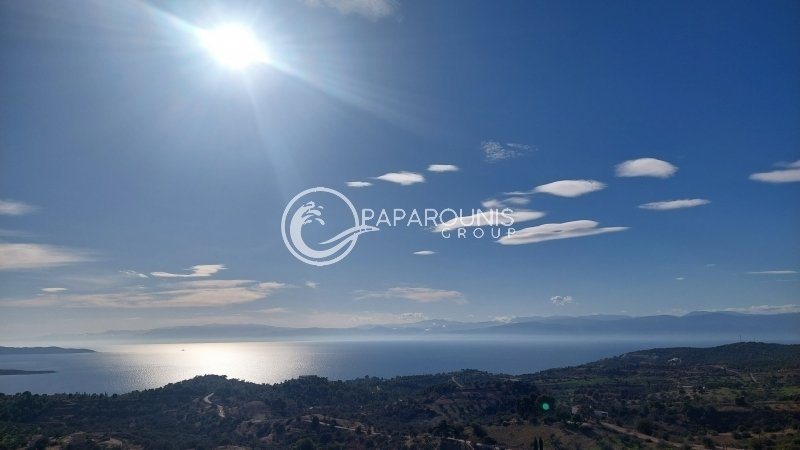
The plot is situated on the hills outside Porto Heli in Argolis region of Peloponnese in Greece. With a slop facing south, overlooking the Aegean sea and the island of Spetses, and the access road running across the south side, the house, main veranda and swimming pool were placed in the center with their programatic development along the east-west axis.
The main design concept was to maximise the window openings towards the south and view while minimising the direct sun exposure using passive solar design solutions. With the cut-and-fill integration to the slop, half of the volume (north side) is filled with earth, becoming part of the overall landscape, while in the south side the ground floor is protected by a 4 m. overhung and the upper floors by a 3 m. extruding box frame. The ground floor is an open plan, with the kitchen, dining, living and office occupying the main space, while the office is carefully hidden yet open and visually connected. On the western side of the main volume, the auxiliary spaces (parking, storage, bathroom and entrance foyer) are placed, following the longitudinal east-west development axis, hidden and covered with landscaping above.
The upper level houses two guest bedrooms with en-suite bathrooms and the master bedroom with separate walk-in dressing room and a large bathroom, all enjoying the panoramic view towards the sea with uninterrupted wall-to-wall openings and a large unifying covered veranda. Careful consideration was also given to the landscaping of the plot, with large olive trees placed on both sides of the main veranda, along the edges of the site and following the main drive way.
Narrow pathways are organically placed throughout the site leading to the tennis court, to the roof terrace, and around the main garden. The infinity pool reflects the colours of the sea, while on the eastern terrace an outdoor sauna is hidden in the retaining wall with an open view towards the bay.
The minimalist design is followed throughout the project, from the overall volumetric composition, to the porcelain tile finishing of the facades, the marble finishing of the interior and exterior walls and floors, the staircase design, kitchen, solid wood custom-made furniture, and lighting.
All the materials used in the construction are natural and environmentally friendly, and the bio-climatic design makes this house energy efficient year-round.
The plot is situated on the hills outside Porto Heli in Argolis region of Peloponnese in Greece. With a slop facing south, overlooking the Aegean sea and the island of Spetses, and the access road running across the south side, the house, main veranda and swimming pool were placed in the center with their programatic development along the east-west axis.
The main design concept was to maximise the window openings towards the south and view while minimising the direct sun exposure using passive solar design solutions. With the cut-and-fill integration to the slop, half of the volume (north side) is filled with earth, becoming part of the overall landscape, while in the south side the ground floor is protected by a 4 m. overhung and the upper floors by a 3 m. extruding box frame. The ground floor is an open plan, with the kitchen, dining, living and office occupying the main space, while the office is carefully hidden yet open and visually connected. On the western side of the main volume, the auxiliary spaces (parking, storage, bathroom and entrance foyer) are placed, following the longitudinal east-west development axis, hidden and covered with landscaping above.
The upper level houses two guest bedrooms with en-suite bathrooms and the master bedroom with separate walk-in dressing room and a large bathroom, all enjoying the panoramic view towards the sea with uninterrupted wall-to-wall openings and a large unifying covered veranda. Careful consideration was also given to the landscaping of the plot, with large olive trees placed on both sides of the main veranda, along the edges of the site and following the main drive way.
Narrow pathways are organically placed throughout the site leading to the tennis court, to the roof terrace, and around the main garden. The infinity pool reflects the colours of the sea, while on the eastern terrace an outdoor sauna is hidden in the retaining wall with an open view towards the bay.
The minimalist design is followed throughout the project, from the overall volumetric composition, to the porcelain tile finishing of the facades, the marble finishing of the interior and exterior walls and floors, the staircase design, kitchen, solid wood custom-made furniture, and lighting.
All the materials used in the construction are natural and environmentally friendly, and the bio-climatic design makes this house energy efficient year-round.
-
Tipo di proprietà
Casa
-
Piani
2
-
Anno di costruzione
2018
-
Prezzo/piede²
$1,776
-
Consumo
A
Caratteristiche
Caratteristiche
Lot
Interni
- Ufficio
- Camino
- Aria condizionata
- Lavanderia
- Sauna
Outdoor
- Terrazza
- Parcheggio
- Piscina
- Cucina esterna
- Campo da tennis
- Giardino
Esplora la zona
Koinotita Kranidiou, Kranidi, Grecia
Visualizza su Google Maps
Prezzo per sqft
Basso
Alto
Iscritto da 3 anni
Hai chiesto informazioni su questa proprietà
L'agente La contatterà al più presto
Pubblicato da
250
Annunci
2023
Iscritto
Prenota una visita con the agent
Scegli una data e indica se preferisci un tour virtuale o di persona con l’agente.
Data preferita
Tipo di tour
Ultimo aggiornamento
Agosto 18
Prima pubblicazione
Febbraio 22, 2025
Riferimento annuncio
1-543
Proprietà simili nelle vicinanze
Nuovi annunci a Koinotita Kranidiou




Esplora più immobili in vendita
tipi di proprietà Koinotita Kranidiou, Kranidi, Grecia
Koinotita Kranidiou, Kranidi, Grecia ricerche popolari
- Proprietà immobiliari Vista panoramica / Scenica a Koinotita Kranidiou, Kranidi, Grecia
- Proprietà immobiliari Vista mare a Koinotita Kranidiou, Kranidi, Grecia
- Proprietà immobiliari con Terrazza a Koinotita Kranidiou, Kranidi, Grecia
- Proprietà immobiliari con Bar a Koinotita Kranidiou, Kranidi, Grecia
- Proprietà immobiliari con Sala giochi a Koinotita Kranidiou, Kranidi, Grecia
- Proprietà immobiliari con Ufficio a Koinotita Kranidiou, Kranidi, Grecia
- Proprietà immobiliari con Ascensore a Koinotita Kranidiou, Kranidi, Grecia
- Proprietà immobiliari Vista sulle montagne a Koinotita Kranidiou, Kranidi, Grecia
- Proprietà immobiliari con Giardino a Koinotita Kranidiou, Kranidi, Grecia
- Proprietà immobiliari con Cucina esterna a Koinotita Kranidiou, Kranidi, Grecia
- Proprietà immobiliari Costiera a Koinotita Kranidiou, Kranidi, Grecia
- Proprietà immobiliari Privacy a Koinotita Kranidiou, Kranidi, Grecia
- Proprietà immobiliari Alta quota a Koinotita Kranidiou, Kranidi, Grecia
- Proprietà immobiliari Lungomare a Koinotita Kranidiou, Kranidi, Grecia
- Proprietà immobiliari Collina a Koinotita Kranidiou, Kranidi, Grecia
- Proprietà immobiliari Investimento immobiliare a Koinotita Kranidiou, Kranidi, Grecia
- Proprietà immobiliari Moderno a Koinotita Kranidiou, Kranidi, Grecia
- Proprietà immobiliari Equestre a Koinotita Kranidiou, Kranidi, Grecia
- Proprietà immobiliari Nuove costruzioni a Koinotita Kranidiou, Kranidi, Grecia
- Proprietà immobiliari con Centro Fitness / Palestra a Koinotita Kranidiou, Kranidi, Grecia
- Proprietà immobiliari con Sauna a Koinotita Kranidiou, Kranidi, Grecia
- Proprietà immobiliari con Bagno turco a Koinotita Kranidiou, Kranidi, Grecia
- Proprietà immobiliari con Aria condizionata a Koinotita Kranidiou, Kranidi, Grecia
- Proprietà immobiliari Fronte oceano a Koinotita Kranidiou, Kranidi, Grecia
- Proprietà immobiliari con Cantina a Koinotita Kranidiou, Kranidi, Grecia
- Proprietà immobiliari con Idromassaggio a Koinotita Kranidiou, Kranidi, Grecia
- Proprietà immobiliari con Camino a Koinotita Kranidiou, Kranidi, Grecia
- Proprietà immobiliari con Piscina a Koinotita Kranidiou, Kranidi, Grecia
- Proprietà immobiliari con Garage a Koinotita Kranidiou, Kranidi, Grecia
- Proprietà immobiliari con Balcone a Koinotita Kranidiou, Kranidi, Grecia
- Proprietà immobiliari con Campo da tennis a Koinotita Kranidiou, Kranidi, Grecia
- Proprietà immobiliari Lungomare a Koinotita Kranidiou, Kranidi, Grecia
- Proprietà immobiliari con Vigneto / Azienda vinicola a Koinotita Kranidiou, Kranidi, Grecia
- Proprietà immobiliari Residenza a Koinotita Kranidiou, Kranidi, Grecia
- Proprietà immobiliari con Spiaggia Privata a Koinotita Kranidiou, Kranidi, Grecia
- Proprietà immobiliari con Cucina aperta a Koinotita Kranidiou, Kranidi, Grecia
- Proprietà immobiliari Rinnovato a Koinotita Kranidiou, Kranidi, Grecia
- Proprietà immobiliari Fronte mare a Koinotita Kranidiou, Kranidi, Grecia
- Proprietà immobiliari Vista sull'acqua a Koinotita Kranidiou, Kranidi, Grecia
- Proprietà immobiliari Vista sull'oceano a Koinotita Kranidiou, Kranidi, Grecia
Koinotita Kranidiou, Kranidi, Grecia Quartieri
- Case in vendita in Petrothalassa, Koinotita Kranidiou, Kranidi
- Case in vendita in Agios Nikolaos, Koinotita Kranidiou, Kranidi
- Case in vendita in Doroufi Kranidiou, Koinotita Kranidiou, Kranidi
- Case in vendita in Lakkes, Koinotita Kranidiou, Kranidi
- Case in vendita in Thini, Koinotita Kranidiou, Kranidi
Guide e storie correlate
La fiducia dei migliori broker del mondo
Gli agenti dietro le proprietà più straordinarie del mondo pubblicano su JamesEdition.
- Annunci di Sotheby's, Christie's, BARNES ed Engel & Völkers
- Ogni annuncio è verificato prima della pubblicazione
- Si metta in contatto diretto con agenti verificati
Continuando, accetta i nostri Termini e la nostra Informativa sulla privacy.