$1,848,495
Splendida Villa In Pietra Con 5 Camere Da Letto Con Piscina A Sfioro E Vista Panoramica Sul Mare E Sulle Montagne Kournas, Geo
- 5 Camere
- 5 Bagni
- 5,275 Sqft
- 1.13 Ac lot
- Aggiornato: Agosto 27
- 3
Informazioni sulla proprietà
La descrizione è stata tradotta automaticamente.
La descrizione viene visualizzata nella lingua originale.
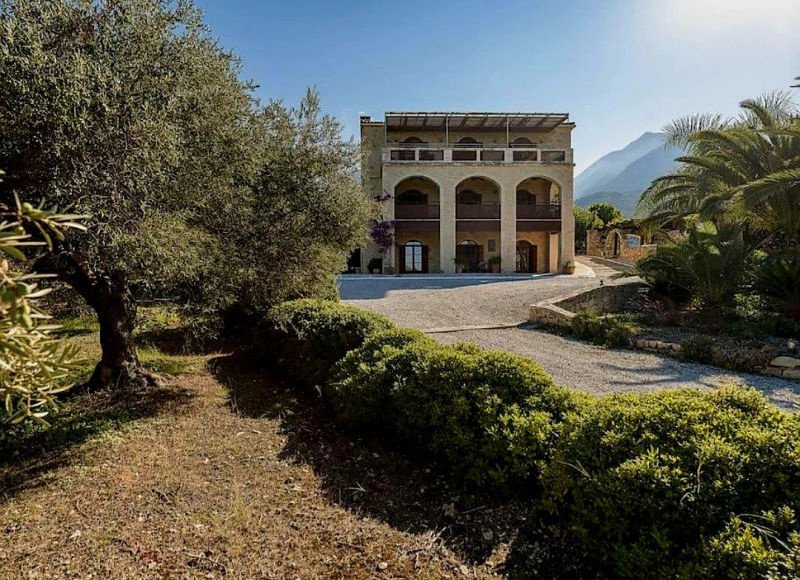
Commanding a private hilltop plot near Kournas, this five-bedroom villa offers sweeping sea and mountain vistas from its verandas and pool. This modern Mediterranean retreat combines timeless stone craftsmanship with luxury amenities just minutes from Georgioupoli’s beaches.
Set amidst the peaceful countryside near the charming village of Kournas, this exceptional five-bedroom, five-bathroom s
Set amidst the peaceful countryside near the charming village of Kournas, this exceptional five-bedroom, five-bathroom s
Commanding a private hilltop plot near Kournas, this five-bedroom villa offers sweeping sea and mountain vistas from its verandas and pool. This modern Mediterranean retreat combines timeless stone craftsmanship with luxury amenities just minutes from Georgioupoli’s beaches.
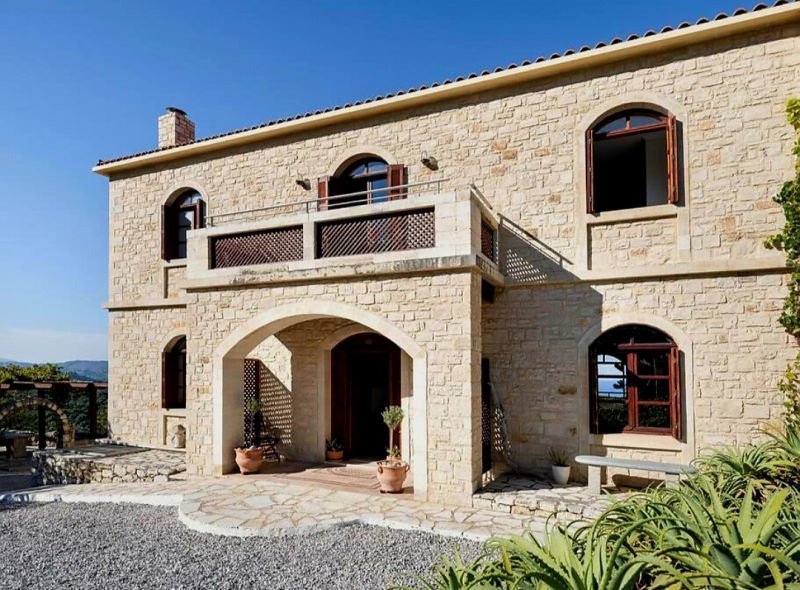
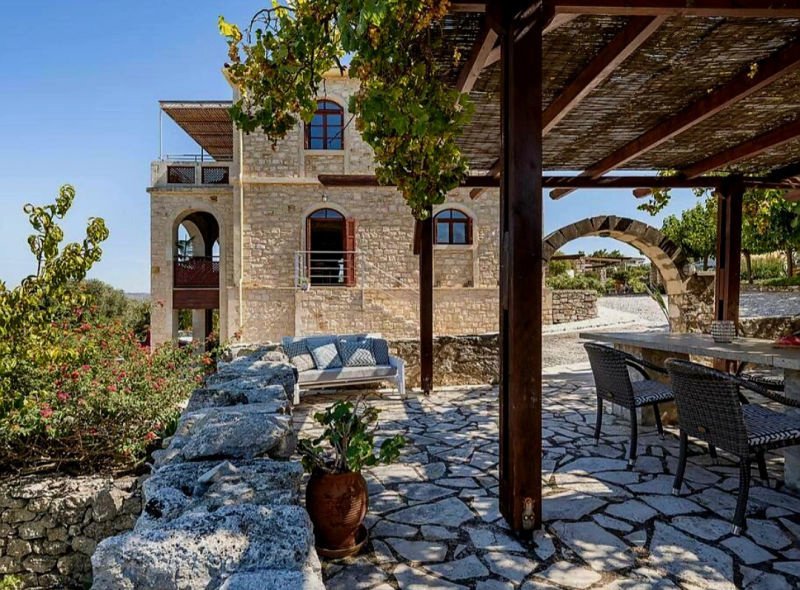
Set amidst the peaceful countryside near the charming village of Kournas, this exceptional five-bedroom, five-bathroom stone villa captures the essence of luxury Cretan living. Built with authentic honey-colored stone and recently upgraded to reflect a modern Mediterranean aesthetic, this home combines timeless craftsmanship with contemporary comfort – all within a short drive to the famous Blue Flag beaches of Georgioupoli.
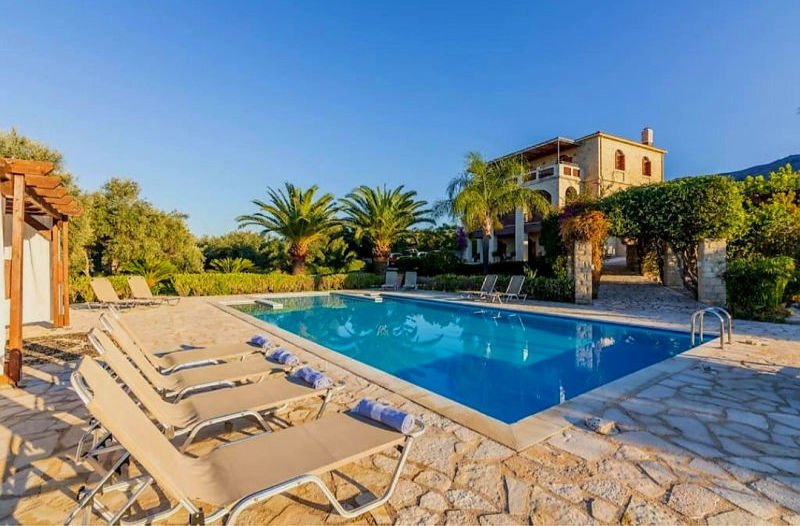
Occupying a private 4,554 m² plot and offering a total living space of 490 m², this remarkable residence spans three levels and includes a 78 m² private pool with a child-safe shallow section, landscaped gardens, multiple verandas, and sweeping views across the sea, the White Mountains, and the olive-covered hills.
Interior Layout
Ground Floor:
Entering through the grand stone archway, guests are welcomed into a double-height entrance hall illuminated by an impressive chandelier and framed by traditional wooden beams. The spacious open-plan living, dining, and kitchen area features a hand-carved stone fireplace and elegant hardwood French doors leading to a large veranda overlooking the pool and sea. The fully fitted kitchen comes with modern appliances and a striking 10-seat dining table, perfect for hosting family and friends.
First Floor:
Polished wooden floors set a warm tone for the two luxurious master bedroom suites, each with walk-in wardrobes and en-suite bathrooms. A cozy library and sitting area separates the rooms, and both suites open onto a full-length balcony offering spectacular views. The thick stone walls ensure a naturally cool interior, while underfloor heating and radiators keep the home comfortable year-round.
Lower Ground Floor:
This level offers complete flexibility and privacy, ideal for hosting guests or as an independent apartment. It includes three double bedrooms, one with en-suite and two sharing a Jack and Jill bathroom, as well as a second fully equipped kitchen and a utility room with two washing machines. Two bedrooms enjoy direct garden and pool access through double French doors.
Outdoor Spaces
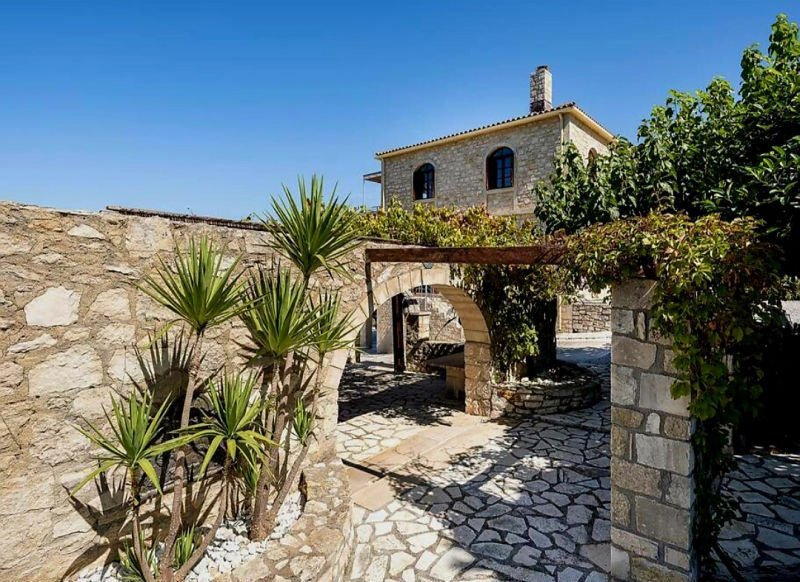
The exterior is as stunning as the interior – a beautifully designed Mediterranean garden with stone pathways, pergolas, palm trees, and colorful planting, including jasmine, honeysuckle, pomegranate, and citrus trees. The 78 m² tiled pool is surrounded by sun terraces and features a dedicated shallow section for children.
A spacious outdoor kitchen and dining area with a stone-built BBQ, sink, fridge, and an impressive 4-meter granite dining table offers the perfect setting for alfresco entertaining. The property also includes a double-door garden shed, electric entrance gate, ample parking, and extensive outdoor lighting for evening ambiance.
Key Features
490 m² total living space on three levels
4,554 m² private, enclosed plot
78 m² private pool with child-safe shallow end
5 bedrooms & 5 bathrooms (3 en-suite + 1 Jack & Jill)
2 fitted kitchens with modern appliances
Walk-in wardrobes
Underfloor and central heating system
Integrated air conditioning in all bedrooms
Double-glazed hardwood French doors
Solar water heating system
70 m² outdoor kitchen & BBQ dining terrace
Landscaped Mediterranean gardens with mature trees
Electric gate, driveway lighting, and storage shed
Fully furnished (excluding personal items)
Valid EOT tourist license with annual income potential of €50,000–€60,000
Private, peaceful location with panoramic sea & mountain views
Set amidst the peaceful countryside near the charming village of Kournas, this exceptional five-bedroom, five-bathroom stone villa captures the essence of luxury Cretan living. Built with authentic honey-colored stone and recently upgraded to reflect a modern Mediterranean aesthetic, this home combines timeless craftsmanship with contemporary comfort – all within a short drive to the famous Blue Flag beaches of Georgioupoli.
Occupying a private 4,554 m² plot and offering a total living space of 490 m², this remarkable residence spans three levels and includes a 78 m² private pool with a child-safe shallow section, landscaped gardens, multiple verandas, and sweeping views across the sea, the White Mountains, and the olive-covered hills.
Interior Layout
Ground Floor:
Entering through the grand stone archway, guests are welcomed into a double-height entrance hall illuminated by an impressive chandelier and framed by traditional wooden beams. The spacious open-plan living, dining, and kitchen area features a hand-carved stone fireplace and elegant hardwood French doors leading to a large veranda overlooking the pool and sea. The fully fitted kitchen comes with modern appliances and a striking 10-seat dining table, perfect for hosting family and friends.
First Floor:
Polished wooden floors set a warm tone for the two luxurious master bedroom suites, each with walk-in wardrobes and en-suite bathrooms. A cozy library and sitting area separates the rooms, and both suites open onto a full-length balcony offering spectacular views. The thick stone walls ensure a naturally cool interior, while underfloor heating and radiators keep the home comfortable year-round.
Lower Ground Floor:
This level offers complete flexibility and privacy, ideal for hosting guests or as an independent apartment. It includes three double bedrooms, one with en-suite and two sharing a Jack and Jill bathroom, as well as a second fully equipped kitchen and a utility room with two washing machines. Two bedrooms enjoy direct garden and pool access through double French doors.
Outdoor Spaces
The exterior is as stunning as the interior – a beautifully designed Mediterranean garden with stone pathways, pergolas, palm trees, and colorful planting, including jasmine, honeysuckle, pomegranate, and citrus trees. The 78 m² tiled pool is surrounded by sun terraces and features a dedicated shallow section for children.
A spacious outdoor kitchen and dining area with a stone-built BBQ, sink, fridge, and an impressive 4-meter granite dining table offers the perfect setting for alfresco entertaining. The property also includes a double-door garden shed, electric entrance gate, ample parking, and extensive outdoor lighting for evening ambiance.
Key Features
490 m² total living space on three levels
4,554 m² private, enclosed plot
78 m² private pool with child-safe shallow end
5 bedrooms & 5 bathrooms (3 en-suite + 1 Jack & Jill)
2 fitted kitchens with modern appliances
Walk-in wardrobes
Underfloor and central heating system
Integrated air conditioning in all bedrooms
Double-glazed hardwood French doors
Solar water heating system
70 m² outdoor kitchen & BBQ dining terrace
Landscaped Mediterranean gardens with mature trees
Electric gate, driveway lighting, and storage shed
Fully furnished (excluding personal items)
Valid EOT tourist license with annual income potential of €50,000–€60,000
Private, peaceful location with panoramic sea & mountain views
-
Tipo di proprietà
Villa
-
Prezzo/piede²
$350
Caratteristiche
Caratteristiche
Lot
- Vista panoramica / Scenica
- Vista mare
- Vista sulle montagne
- Vista sull'acqua
- Privacy
- Collina
- Equestre
- Investimento immobiliare
- Moderno
Interni
- Soffitto alto
- Camino
- Aria condizionata
- Isola della cucina
- Lavasciuga
- Lavanderia
- Cucina aperta
- Libreria
- Controsoffitti in pietra
Outdoor
- Terrazza
- Balcone
- Parcheggio
- Piscina
- Cucina esterna
- Spazio di vita all'aperto
- Cancello
- Pergola
- Giardino
Esplora la zona
Apokoronas, Grecia
Visualizza su Google Maps
Prezzo per sqft
Basso
Alto
Iscritto da 2 mesi
Hai chiesto informazioni su questa proprietà
L'agente La contatterà al più presto
Pubblicato da
87
Annunci
2026
Iscritto
Prenota una visita con the agent
Scegli una data e indica se preferisci un tour virtuale o di persona con l’agente.
Data preferita
Tipo di tour
Ultimo aggiornamento
Agosto 27
Prima pubblicazione
Agosto 25
Riferimento annuncio
NC-1969270
Proprietà simili nelle vicinanze
Nuovi annunci a Apokoronas


Esplora più immobili in vendita
tipi di proprietà Apokoronas, Grecia
- Ville in vendita in Apokoronas, Grecia
- Case in vendita in Apokoronas, Grecia
- Appartamenti in vendita in Apokoronas, Grecia
- Terreno in vendita in Apokoronas, Grecia
- Condomini in vendita in Apokoronas, Grecia
- Case in vendita in Apokoronas, Grecia
- Bungalow in vendita in Apokoronas, Grecia
- Case di campagna in vendita in Apokoronas, Grecia
Apokoronas, Grecia ricerche popolari
- Proprietà immobiliari Vista panoramica / Scenica a Apokoronas, Grecia
- Proprietà immobiliari Vista mare a Apokoronas, Grecia
- Proprietà immobiliari Vista sul lago a Apokoronas, Grecia
- Proprietà immobiliari con Terrazza a Apokoronas, Grecia
- Proprietà immobiliari con Bar a Apokoronas, Grecia
- Proprietà immobiliari con Sala giochi a Apokoronas, Grecia
- Proprietà immobiliari con Ufficio a Apokoronas, Grecia
- Proprietà immobiliari Vista sul fiume a Apokoronas, Grecia
- Proprietà immobiliari con Ascensore a Apokoronas, Grecia
- Proprietà immobiliari Vista Città a Apokoronas, Grecia
- Proprietà immobiliari Vista sulle montagne a Apokoronas, Grecia
- Proprietà immobiliari con Giardino a Apokoronas, Grecia
- Proprietà immobiliari con Cucina esterna a Apokoronas, Grecia
- Proprietà immobiliari Duplex a Apokoronas, Grecia
- Proprietà immobiliari Costiera a Apokoronas, Grecia
- Proprietà immobiliari Comunità recintata a Apokoronas, Grecia
- Proprietà immobiliari Privacy a Apokoronas, Grecia
- Proprietà immobiliari Alta quota a Apokoronas, Grecia
- Proprietà immobiliari Lungomare a Apokoronas, Grecia
- Proprietà immobiliari Collina a Apokoronas, Grecia
- Proprietà immobiliari Investimento immobiliare a Apokoronas, Grecia
- Proprietà immobiliari Moderno a Apokoronas, Grecia
- Proprietà immobiliari Equestre a Apokoronas, Grecia
- Proprietà immobiliari Nuove costruzioni a Apokoronas, Grecia
- Proprietà immobiliari con Centro Fitness / Palestra a Apokoronas, Grecia
- Proprietà immobiliari con Sauna a Apokoronas, Grecia
- Proprietà immobiliari con Bagno turco a Apokoronas, Grecia
- Proprietà immobiliari con Libreria a Apokoronas, Grecia
- Proprietà immobiliari con Aria condizionata a Apokoronas, Grecia
- Proprietà immobiliari Fronte oceano a Apokoronas, Grecia
- Proprietà immobiliari con Cantina a Apokoronas, Grecia
- Proprietà immobiliari con Idromassaggio a Apokoronas, Grecia
- Proprietà immobiliari con Camino a Apokoronas, Grecia
- Proprietà immobiliari con Piscina a Apokoronas, Grecia
- Proprietà immobiliari con Garage a Apokoronas, Grecia
- Proprietà immobiliari con Balcone a Apokoronas, Grecia
- Proprietà immobiliari con Campo da tennis a Apokoronas, Grecia
- Proprietà immobiliari con Eliporto a Apokoronas, Grecia
- Proprietà immobiliari Lungomare a Apokoronas, Grecia
- Proprietà immobiliari con Vigneto / Azienda vinicola a Apokoronas, Grecia
- Proprietà immobiliari Residenza a Apokoronas, Grecia
- Proprietà immobiliari con Spiaggia Privata a Apokoronas, Grecia
- Proprietà immobiliari con Cucina aperta a Apokoronas, Grecia
- Proprietà immobiliari Rinnovato a Apokoronas, Grecia
- Proprietà immobiliari con Cinema a Apokoronas, Grecia
- Proprietà immobiliari Lungolago a Apokoronas, Grecia
- Proprietà immobiliari Fronte mare a Apokoronas, Grecia
- Proprietà immobiliari con Piscina coperta a Apokoronas, Grecia
- Proprietà immobiliari Vista sull'acqua a Apokoronas, Grecia
- Proprietà immobiliari Vista sull'oceano a Apokoronas, Grecia
Apokoronas, Grecia Quartieri
- Case in vendita in Almyrida, Grecia
- Case in vendita in Kokkino Chorio, Grecia
- Case in vendita in Kalyves, Grecia
- Case in vendita in Georgioupoli, Grecia
- Case in vendita in Plaka, Grecia
- Case in vendita in Kefalas, Grecia
- Case in vendita in Tsikoliana, Grecia
- Case in vendita in Vamos, Grecia
- Case in vendita in Gavalohori, Grecia
- Case in vendita in Agios Pavlos, Grecia
- Case in vendita in Drapanos, Grecia
- Case in vendita in Vafes, Grecia
- Case in vendita in Maza, Grecia
- Case in vendita in Armenoi, Grecia
- Case in vendita in Aspro, Grecia
- Case in vendita in Kournas, Grecia
- Case in vendita in Xirosterni, Grecia
- Case in vendita in Douliana, Grecia
- Case in vendita in Paralia Kourna, Grecia
- Case in vendita in Neo Chorio, Grecia
- Case in vendita in Vryses, Grecia
- Case in vendita in Filippos, Grecia
- Case in vendita in Kampia, Grecia
- Case in vendita in Kastellos, Grecia
- Case in vendita in Patima, Grecia
- Case in vendita in Litsarda, Grecia
- Case in vendita in Mouri, Grecia
- Case in vendita in Sellia, Grecia
Guide e storie correlate
La fiducia dei migliori broker del mondo
Gli agenti dietro le proprietà più straordinarie del mondo pubblicano su JamesEdition.
- Annunci di Sotheby's, Christie's, BARNES ed Engel & Völkers
- Ogni annuncio è verificato prima della pubblicazione
- Si metta in contatto diretto con agenti verificati
Continuando, accetta i nostri Termini e la nostra Informativa sulla privacy.