$2,526,818
Kostrena — Residenza DI Lusso Con Piscina E Vista
- 4 Camere
- 4 Bagni
- 2,153 Sqft
- Aggiornato: Settembre 16
Informazioni sulla proprietà
La descrizione è stata tradotta automaticamente.
La descrizione viene visualizzata nella lingua originale.
Located just 300 metres from the sea, this exclusive 200 m² residence has been designed as a blend of exceptional privacy, high-quality construction, energy efficiency and a contemporary Mediterranean lifestyle. The property features a private outdoor area, a heated swimming pool, spacious terraces and panoramic views of Kvarner Bay, making it highly attractive for year-round living or as a holida
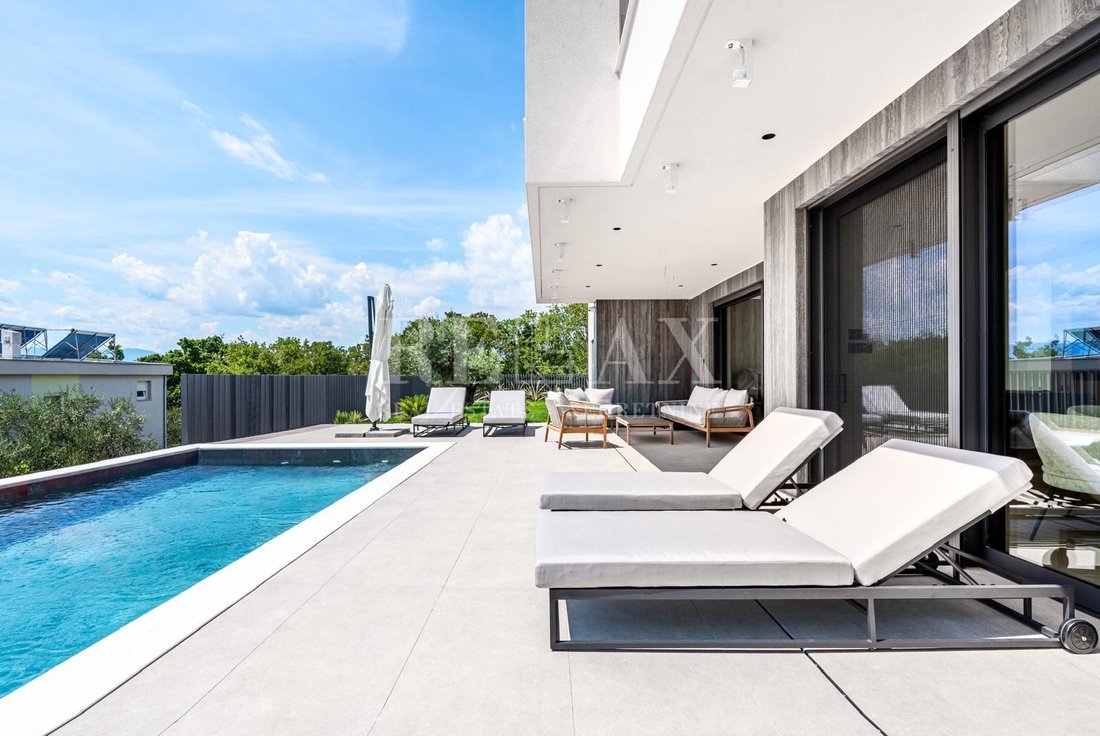
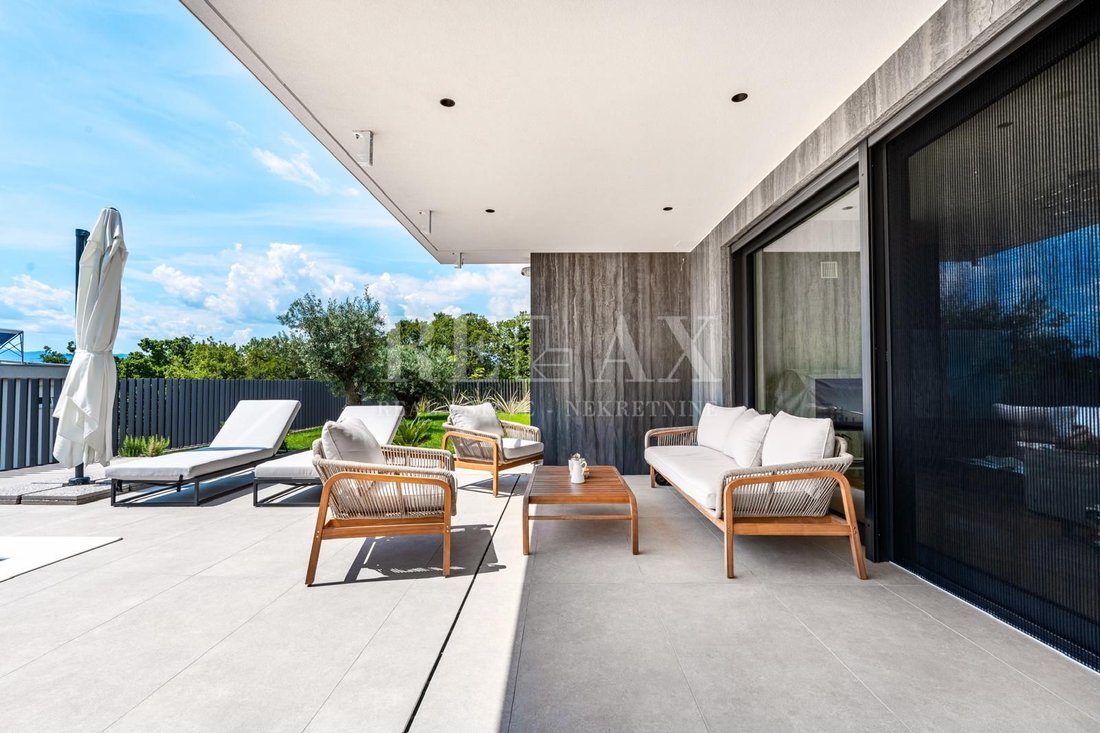
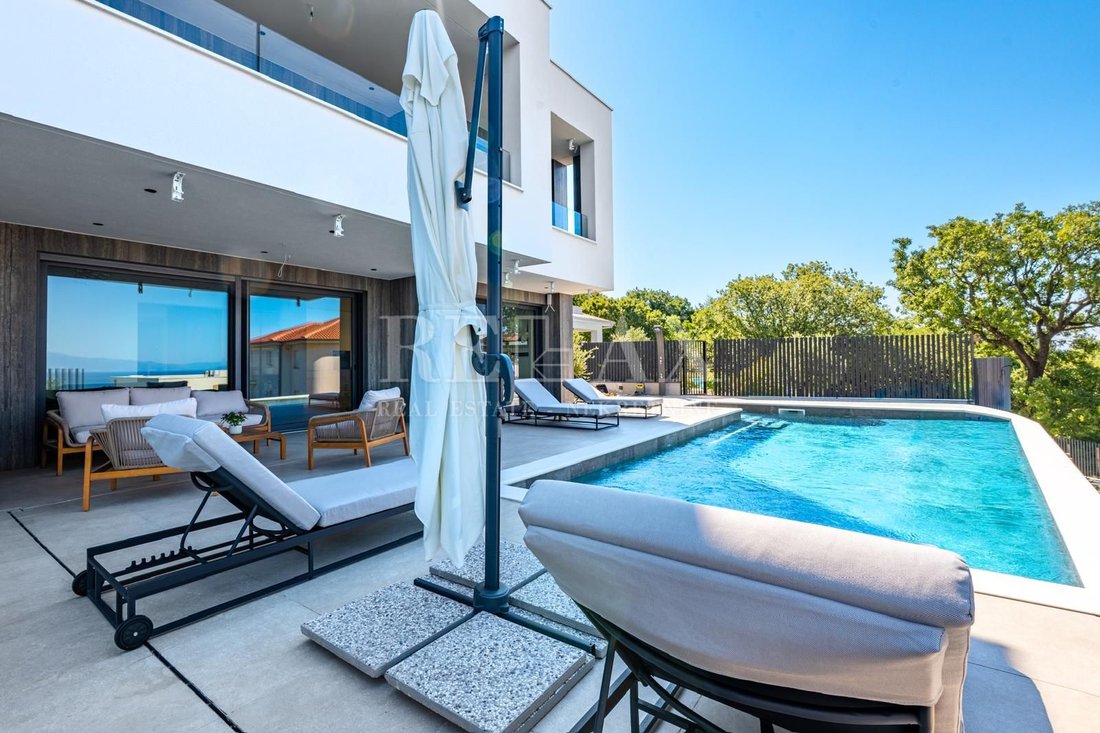
Located just 300 metres from the sea, this exclusive 200 m² residence has been designed as a blend of exceptional privacy, high-quality construction, energy efficiency and a contemporary Mediterranean lifestyle. The property features a private outdoor area, a heated swimming pool, spacious terraces and panoramic views of Kvarner Bay, making it highly attractive for year-round living or as a holiday residence.
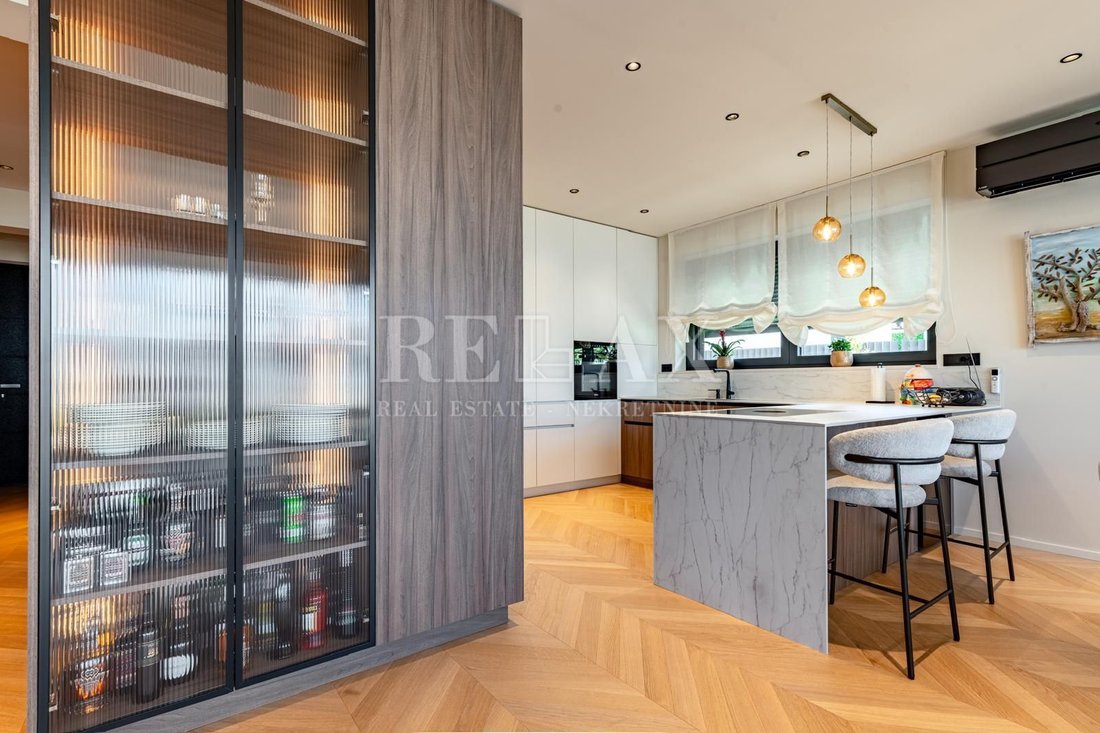
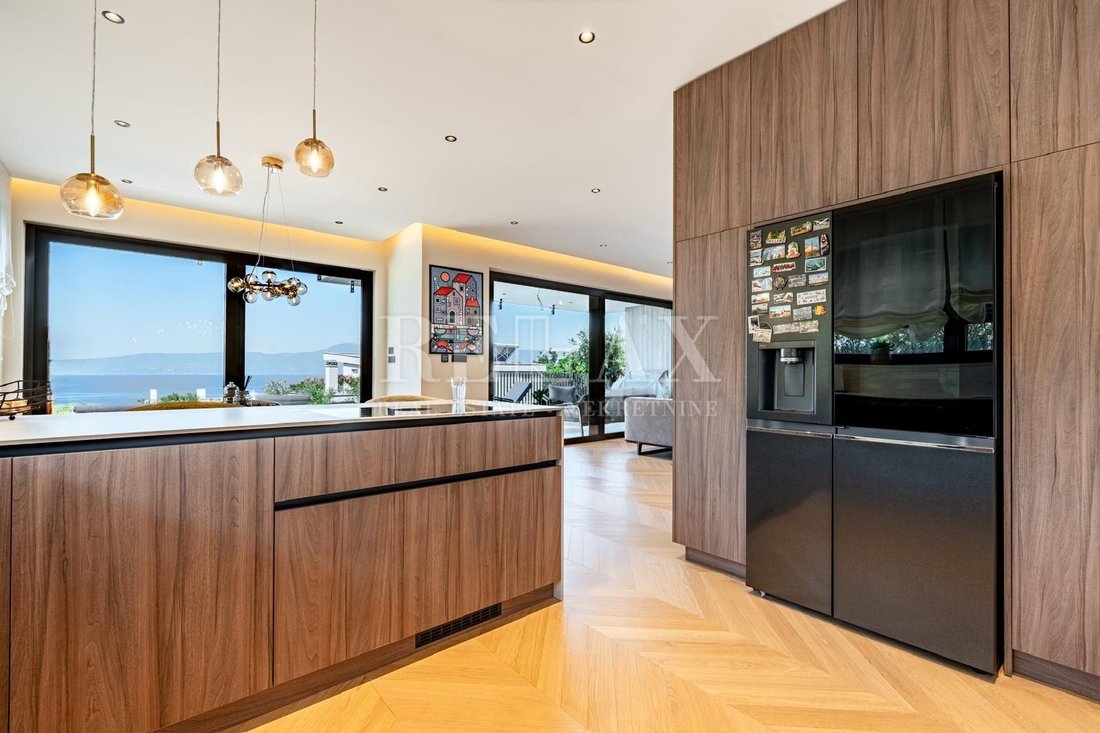
The interior comprises four bedrooms, each with its own en-suite bathroom, an additional guest WC, and a spacious open-plan living area connected to the kitchen. Large glass walls allow an abundance of natural light and create a strong connection between the interior and the terraces, swimming pool and landscaped garden. The residence also includes a private gym, mechanical room and utility room, further enhancing the functionality of the space.
Special emphasis has been placed on the outdoor area and privacy. The residence features a private swimming pool of approximately 52 m², measuring around 11 x 4.7 metres, equipped with a heating and cooling system powered by a high-performance heat pump, hydromassage jets, electrolysis, and fully automated control of pH levels and water quality. The garden is fully landscaped and enclosed, designed in a Mediterranean style with mature olive trees, traditional vegetation and details made of Brač stone. An automatic irrigation system has also been installed.
The property has been constructed according to high standards of modern building, safety and energy efficiency. The structure consists of reinforced concrete slabs and walls, while the earthquake-resistant design has been engineered in accordance with the European EC8 standard. The flat double roof incorporates approximately 50 cm of insulation, the façade features 15 cm of thermal insulation, while the northern side has been additionally reinforced with 20 cm of insulation and Florim Travertin cladding. The property holds an A+ energy certificate and meets low-energy construction standards.
The interior features carefully selected materials and equipment from renowned international manufacturers. Sanitary ware is by Antonio Lupi, fittings by Gessi, ceramics by Florim, and aluminium joinery by Schüco with advanced thermal and solar-control glazing technology, while the flooring is finished with the PC Parket Premium system. The entrance features designer high-security Pivot doors with an electronic system, the interior doors are by Lualdi, and further value is added by a 12 kW Palazzetti fireplace with air distribution.
The residence is fully furnished and finished in a contemporary “quiet luxury” style, with an emphasis on clean lines, natural materials, understated elegance and functionality. Furnishings and design elements include brands such as Natuzzi, Calligaris and Tom Dixon, together with appliances and systems by Bora, Miele, Mitsubishi, Somfy and Sony. The property is connected to the Somfy smart home system, Hik-Connect surveillance system and the fastest fibre-optic internet connection.
The property includes approximately 60 m² of private parking space, accommodating up to three vehicles. The parking area is equipped with its own 22 kW electric vehicle charger, and covered parking can also be installed according to the buyer’s preference. A separate entrance and independent infrastructure ensure a high degree of privacy and the feeling of living in a fully independent residence.
The combination of 200 m² of living space, four en-suite bedrooms, expansive glass walls, spacious terraces, a private heated swimming pool, a landscaped Mediterranean garden and panoramic views of Kvarner Bay makes this property particularly appealing to buyers seeking a high-quality home by the sea. The sea is only 300 metres away, further enhancing the attractiveness of the location and providing easy access to the coastline.
RELAX NEKRETNINE d.o.o.
Headquarters: Kralja Zvonimira 89, 51250 Novi Vinodolski | PIN (OIB): 52342883304
Branch Office: Kralja Tomislava 88, 51260 Crikvenica | CCE Reg. No.: 12/2022
ID CODE: 1678
The interior comprises four bedrooms, each with its own en-suite bathroom, an additional guest WC, and a spacious open-plan living area connected to the kitchen. Large glass walls allow an abundance of natural light and create a strong connection between the interior and the terraces, swimming pool and landscaped garden. The residence also includes a private gym, mechanical room and utility room, further enhancing the functionality of the space.
Special emphasis has been placed on the outdoor area and privacy. The residence features a private swimming pool of approximately 52 m², measuring around 11 x 4.7 metres, equipped with a heating and cooling system powered by a high-performance heat pump, hydromassage jets, electrolysis, and fully automated control of pH levels and water quality. The garden is fully landscaped and enclosed, designed in a Mediterranean style with mature olive trees, traditional vegetation and details made of Brač stone. An automatic irrigation system has also been installed.
The property has been constructed according to high standards of modern building, safety and energy efficiency. The structure consists of reinforced concrete slabs and walls, while the earthquake-resistant design has been engineered in accordance with the European EC8 standard. The flat double roof incorporates approximately 50 cm of insulation, the façade features 15 cm of thermal insulation, while the northern side has been additionally reinforced with 20 cm of insulation and Florim Travertin cladding. The property holds an A+ energy certificate and meets low-energy construction standards.
The interior features carefully selected materials and equipment from renowned international manufacturers. Sanitary ware is by Antonio Lupi, fittings by Gessi, ceramics by Florim, and aluminium joinery by Schüco with advanced thermal and solar-control glazing technology, while the flooring is finished with the PC Parket Premium system. The entrance features designer high-security Pivot doors with an electronic system, the interior doors are by Lualdi, and further value is added by a 12 kW Palazzetti fireplace with air distribution.
The residence is fully furnished and finished in a contemporary “quiet luxury” style, with an emphasis on clean lines, natural materials, understated elegance and functionality. Furnishings and design elements include brands such as Natuzzi, Calligaris and Tom Dixon, together with appliances and systems by Bora, Miele, Mitsubishi, Somfy and Sony. The property is connected to the Somfy smart home system, Hik-Connect surveillance system and the fastest fibre-optic internet connection.
The property includes approximately 60 m² of private parking space, accommodating up to three vehicles. The parking area is equipped with its own 22 kW electric vehicle charger, and covered parking can also be installed according to the buyer’s preference. A separate entrance and independent infrastructure ensure a high degree of privacy and the feeling of living in a fully independent residence.
The combination of 200 m² of living space, four en-suite bedrooms, expansive glass walls, spacious terraces, a private heated swimming pool, a landscaped Mediterranean garden and panoramic views of Kvarner Bay makes this property particularly appealing to buyers seeking a high-quality home by the sea. The sea is only 300 metres away, further enhancing the attractiveness of the location and providing easy access to the coastline.
RELAX NEKRETNINE d.o.o.
Headquarters: Kralja Zvonimira 89, 51250 Novi Vinodolski | PIN (OIB): 52342883304
Branch Office: Kralja Tomislava 88, 51260 Crikvenica | CCE Reg. No.: 12/2022
ID CODE: 1678
-
Tipo di proprietà
Appartamento
-
Anno di costruzione
2026
-
Prezzo/piede²
$1,173
-
Emissioni
A+
-
Consumo
A+
Caratteristiche
- Giardino
- Piscina
- Terrazza
- Camino
- Cucina aperta
- Moderno
- Centro Fitness / Palestra
- Vista sulle montagne
- Cabina armadio
Caratteristiche
Lot
- Vista panoramica / Scenica
- Vista sulle montagne
- Vista sull'acqua
- Moderno
Interni
- Camino
- Aria condizionata
- Piano cottura a gas
- Bar
- Cucina aperta
- Controsoffitti in pietra
- Cabina armadio
- Centro Fitness / Palestra
Outdoor
- Terrazza
- Balcone
- Parcheggio
- Piscina
- Spazio di vita all'aperto
- Giardino
Esplora la zona
Kostrena, Regione litoraneo-montana, Croazia
Visualizza su Google Maps
Prezzo per sqft
Basso
Alto
Iscritto da 5 anni
Hai chiesto informazioni su questa proprietà
L'agente La contatterà al più presto
Pubblicato da
112
Annunci
2022
Iscritto
Prenota una visita con the agent
Scegli una data e indica se preferisci un tour virtuale o di persona con l’agente.
Data preferita
Tipo di tour
Ultimo aggiornamento
Settembre 16
Prima pubblicazione
Sep 16
Riferimento annuncio
683124
Proprietà simili nelle vicinanze
Nuovi annunci a Kostrena


Esplora più immobili in vendita
tipi di proprietà Kostrena, Regione litoraneo-montana, Croazia
Kostrena, Regione litoraneo-montana, Croazia ricerche popolari
- Proprietà immobiliari con Bar a Kostrena, Regione litoraneo-montana, Croazia
- Proprietà immobiliari con Sala giochi a Kostrena, Regione litoraneo-montana, Croazia
- Proprietà immobiliari Vista sulle montagne a Kostrena, Regione litoraneo-montana, Croazia
- Proprietà immobiliari con Cucina esterna a Kostrena, Regione litoraneo-montana, Croazia
- Proprietà immobiliari Lungomare a Kostrena, Regione litoraneo-montana, Croazia
- Proprietà immobiliari Equestre a Kostrena, Regione litoraneo-montana, Croazia
- Proprietà immobiliari con Libreria a Kostrena, Regione litoraneo-montana, Croazia
- Proprietà immobiliari con Cantina a Kostrena, Regione litoraneo-montana, Croazia
- Proprietà immobiliari Lungomare a Kostrena, Regione litoraneo-montana, Croazia
- Proprietà immobiliari Rinnovato a Kostrena, Regione litoraneo-montana, Croazia
Guide e storie correlate
La fiducia dei migliori broker del mondo
Gli agenti dietro le proprietà più straordinarie del mondo pubblicano su JamesEdition.
- Annunci di Sotheby's, Christie's, BARNES ed Engel & Völkers
- Ogni annuncio è verificato prima della pubblicazione
- Si metta in contatto diretto con agenti verificati
Continuando, accetta i nostri Termini e la nostra Informativa sulla privacy.