$649,190
Casa Vacanza Martinšćica, Kostrena, 300m2
- 7 Camere
- 3 Bagni
- 3,230 Sqft
- 5,469 Sqft lot
- Aggiornato: Ottobre 30
Informazioni sulla proprietà
La descrizione è stata tradotta automaticamente.
La descrizione viene visualizzata nella lingua originale.
KOSTRENA - In a quiet and pleasant location on the top of Martinščica, surrounded by family houses and Mediterranean greenery, we present a spacious detached house with a total area of 300 m², which stands out for its functional layout, large number of rooms and sea view. Thanks to the organization through two separate residential units, spacious terraces and the adjoining garden, the property o
KOSTRENA - In a quiet and pleasant location on the top of Martinščica, surrounded by family houses and Mediterranean greenery, we present a spacious detached house with a total area of 300 m², which stands out for its functional layout, large number of rooms and sea view. Thanks to the organization through two separate residential units, spacious terraces and the adjoining garden, the property offers excellent opportunities for a comfortable family life, multi-generational housing or a combination of own housing and rental.
The house is distributed through the basement, ground floor, first floor and additional attic space, where special attention is paid to the functional organization of residential units. Each unit allows for separate use, which is a significant advantage for families who want to live in the immediate vicinity, but while maintaining their own privacy.
In the basement there is a separate residential unit that includes two bedrooms, a living room, a dining room, a storage room and associated auxiliary rooms. The layout provides a practical and pleasant space for everyday life, and this floor additionally has a garage and a separate boiler room, which ensures the functional contents necessary for the use and maintenance of the house.
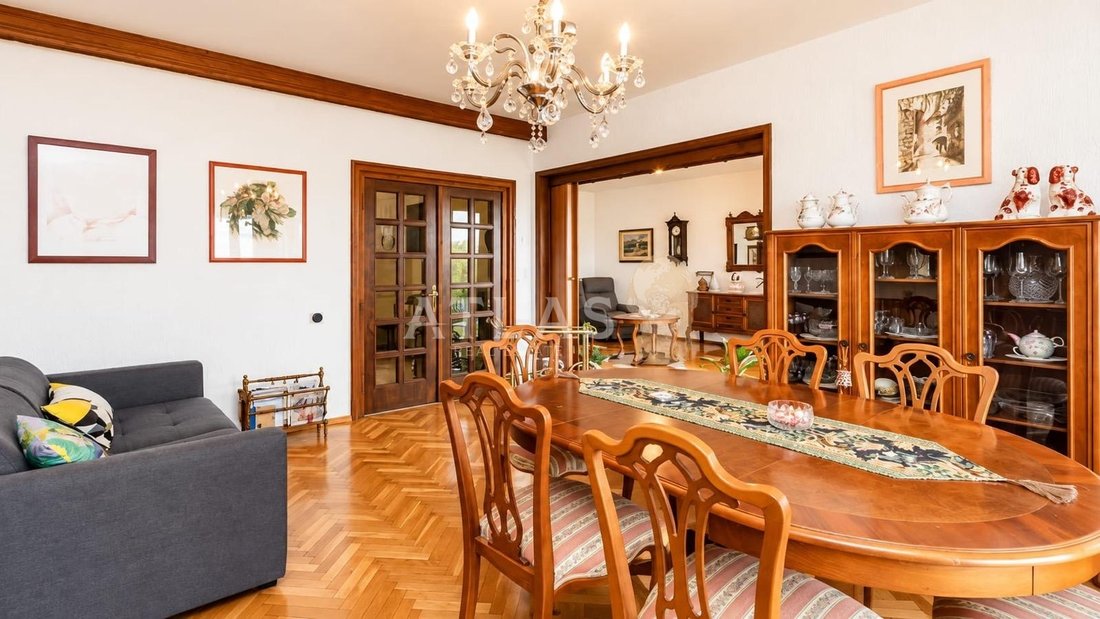
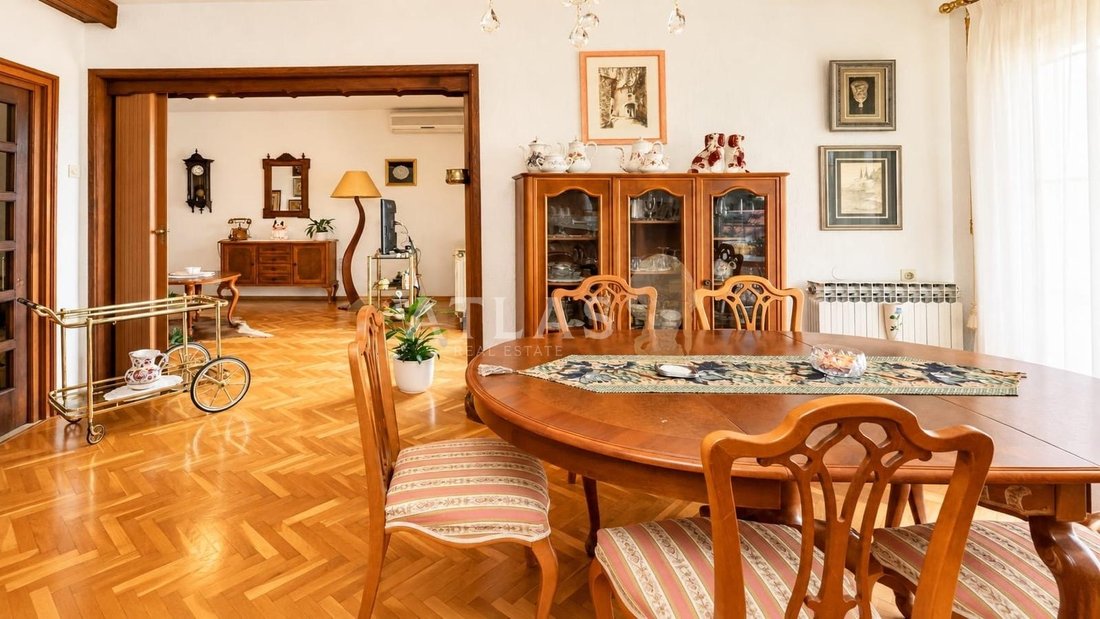
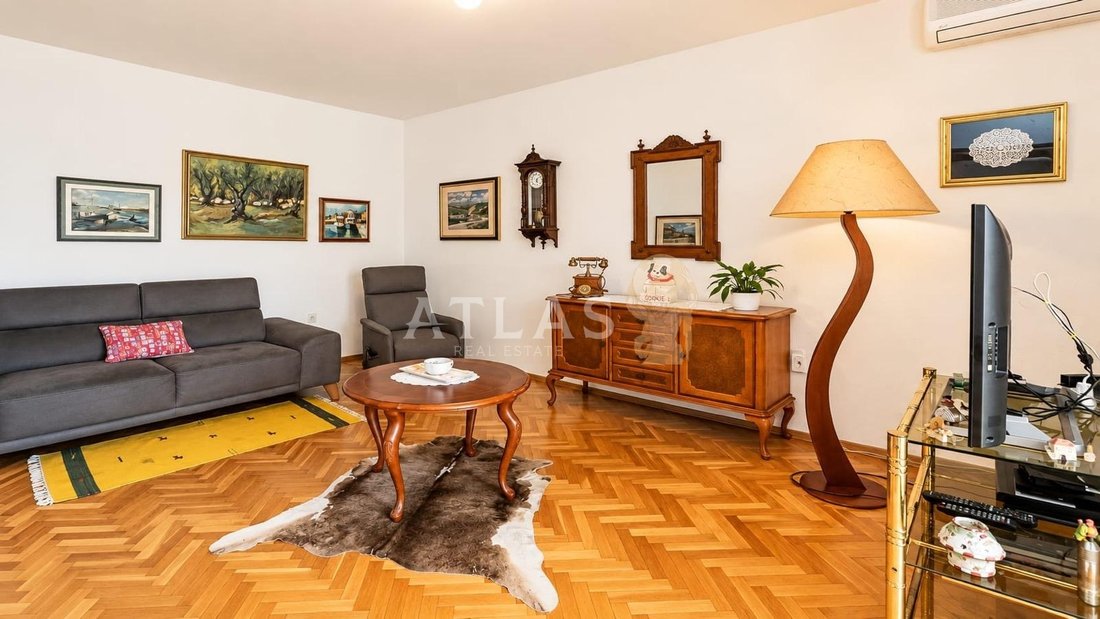
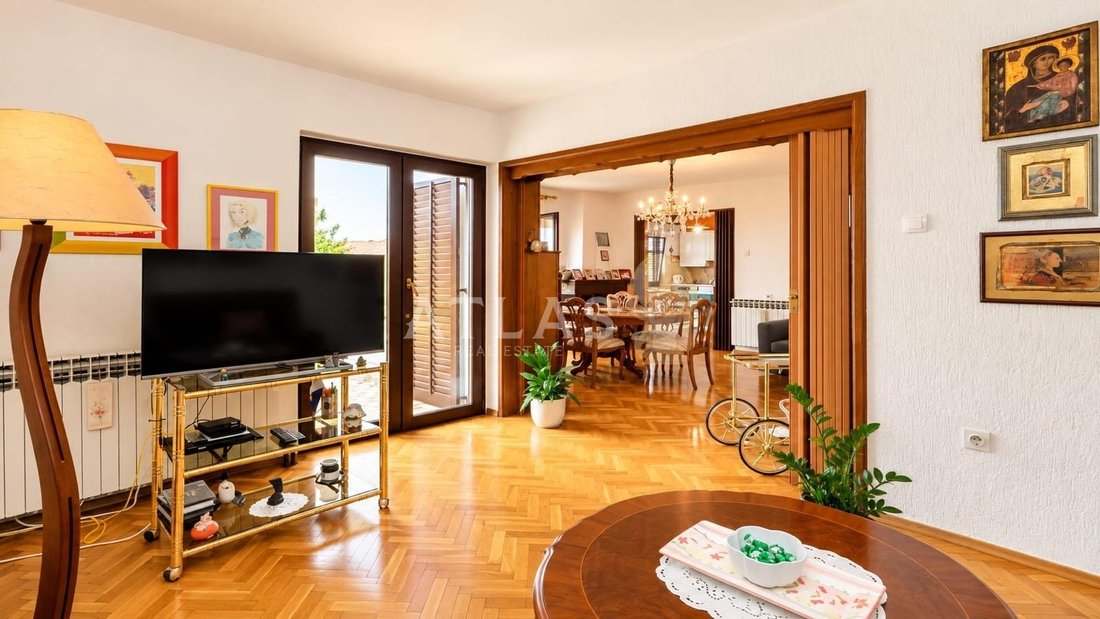
The ground floor represents the lower floor of a spacious two-story apartment with a completely separate entrance. It consists of a kitchen, dining room, living room with access to the terrace, one bedroom, bathroom and entrance hall. The living areas are interconnected and provide a pleasant environment for family gatherings and everyday living. The special value of this floor is given by the terrace, which is a natural continuation of the living space and allows you to stay outdoors with a view of the surrounding greenery and the sea.
An internal staircase leads to the upper floor of the two-story apartment, where there are four more bedrooms, a bathroom and an additional terrace. This arrangement enables a clear separation of the living and private parts of the house, providing enough space and privacy for all family members. Some rooms and terraces offer a view of the sea and the Kvarner landscape, which further adds to the attractiveness of the property.
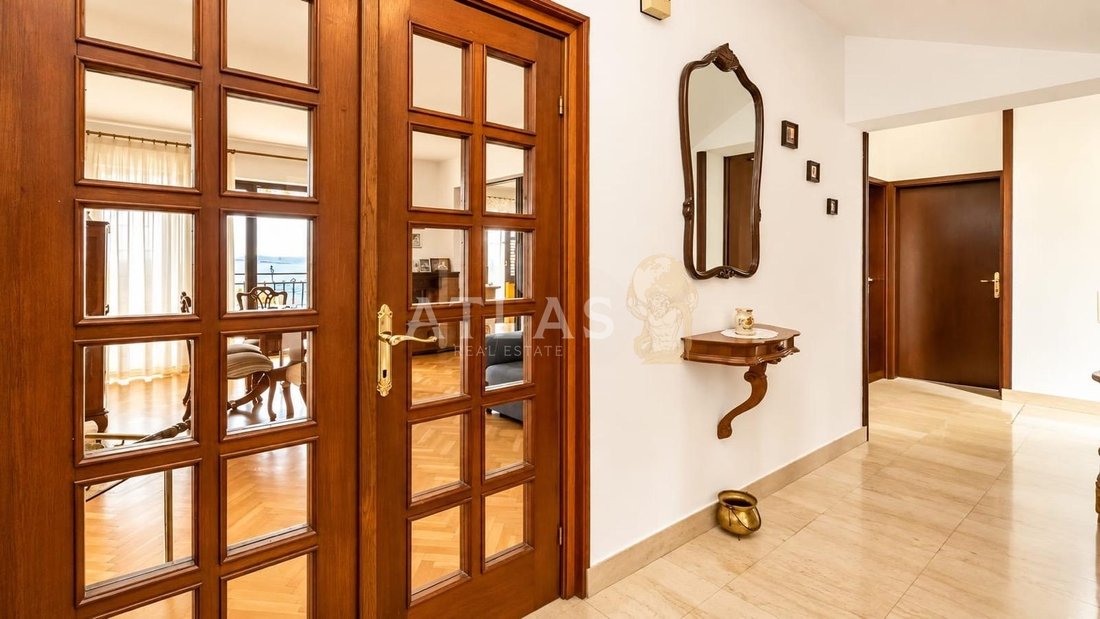
The interior of the house is characterized by the warmth of traditional family decoration, with wooden floor coverings, carefully designed living rooms and plenty of natural light. Parquet floors, wooden elements of the interior and spacious terraces that allow a pleasant stay during most of the year stand out. The existing layout and size of the rooms offer the future owner the possibility of keeping the current arrangement or gradually adapting the interior to their own wishes and needs.
In addition to the existing residential floors, the house also has an attic that provides additional storage space or the possibility of decorating in accordance with the needs of the future owner and appropriate spatial and technical conditions.
The yard is decorated and refined with Mediterranean plants, green areas and different types of ornamental plants, creating a pleasant environment for relaxation and spending time outdoors. Terraces with a view of the surrounding landscape and a space for socializing with an outdoor grill give the outdoor space a special charm, which additionally completes the possibilities of using the garden during the warmer months.
The carpentry is made of a combination of aluminum and PVC elements, depending on the part of the house, while the heating is solved by a central storey gas system. Residential units have separate electricity meters, which further facilitates their independent use and organization of costs. The garage, boiler room and additional auxiliary spaces contribute to the daily functionality of the property.
The special advantage of this house is its adaptability to the different needs of future owners. Thanks to two separate residential units, a total of seven bedrooms and a large surface area, the property can represent a spacious home for one larger family, an ideal solution for housing two generations or an interesting option for buyers who want to combine their own living space with an additional unit intended for rent.
Located in a quiet part of Kostrena, with a view of the sea, spacious terraces and a landscaped garden, this detached house represents a quality opportunity for buyers looking for a large family property with multiple possibilities of use, with a pleasant combination of privacy, functionality and a Mediterranean environment.
For additional information and to arrange a viewing of the property, feel free to contact us.
Ivan Baričević
Mobile: [hidden information]
Email: [hidden information]
ID CODE: 495
The house is distributed through the basement, ground floor, first floor and additional attic space, where special attention is paid to the functional organization of residential units. Each unit allows for separate use, which is a significant advantage for families who want to live in the immediate vicinity, but while maintaining their own privacy.
In the basement there is a separate residential unit that includes two bedrooms, a living room, a dining room, a storage room and associated auxiliary rooms. The layout provides a practical and pleasant space for everyday life, and this floor additionally has a garage and a separate boiler room, which ensures the functional contents necessary for the use and maintenance of the house.
The ground floor represents the lower floor of a spacious two-story apartment with a completely separate entrance. It consists of a kitchen, dining room, living room with access to the terrace, one bedroom, bathroom and entrance hall. The living areas are interconnected and provide a pleasant environment for family gatherings and everyday living. The special value of this floor is given by the terrace, which is a natural continuation of the living space and allows you to stay outdoors with a view of the surrounding greenery and the sea.
An internal staircase leads to the upper floor of the two-story apartment, where there are four more bedrooms, a bathroom and an additional terrace. This arrangement enables a clear separation of the living and private parts of the house, providing enough space and privacy for all family members. Some rooms and terraces offer a view of the sea and the Kvarner landscape, which further adds to the attractiveness of the property.
The interior of the house is characterized by the warmth of traditional family decoration, with wooden floor coverings, carefully designed living rooms and plenty of natural light. Parquet floors, wooden elements of the interior and spacious terraces that allow a pleasant stay during most of the year stand out. The existing layout and size of the rooms offer the future owner the possibility of keeping the current arrangement or gradually adapting the interior to their own wishes and needs.
In addition to the existing residential floors, the house also has an attic that provides additional storage space or the possibility of decorating in accordance with the needs of the future owner and appropriate spatial and technical conditions.
The yard is decorated and refined with Mediterranean plants, green areas and different types of ornamental plants, creating a pleasant environment for relaxation and spending time outdoors. Terraces with a view of the surrounding landscape and a space for socializing with an outdoor grill give the outdoor space a special charm, which additionally completes the possibilities of using the garden during the warmer months.
The carpentry is made of a combination of aluminum and PVC elements, depending on the part of the house, while the heating is solved by a central storey gas system. Residential units have separate electricity meters, which further facilitates their independent use and organization of costs. The garage, boiler room and additional auxiliary spaces contribute to the daily functionality of the property.
The special advantage of this house is its adaptability to the different needs of future owners. Thanks to two separate residential units, a total of seven bedrooms and a large surface area, the property can represent a spacious home for one larger family, an ideal solution for housing two generations or an interesting option for buyers who want to combine their own living space with an additional unit intended for rent.
Located in a quiet part of Kostrena, with a view of the sea, spacious terraces and a landscaped garden, this detached house represents a quality opportunity for buyers looking for a large family property with multiple possibilities of use, with a pleasant combination of privacy, functionality and a Mediterranean environment.
For additional information and to arrange a viewing of the property, feel free to contact us.
Ivan Baričević
Mobile: [hidden information]
Email: [hidden information]
ID CODE: 495
-
Tipo di proprietà
Casa
-
Anno di costruzione
1983
-
Prezzo/piede²
$201
Caratteristiche
- Giardino
- Terrazza
- Garage
- Camino
- Vista mare
- Vista sulle montagne
- Vista sull'acqua
- Piano cottura a gas
- Privacy
Caratteristiche
Lot
- Vista mare
- Vista sulle montagne
- Vista sull'acqua
- Privacy
Interni
- Camino
- Aria condizionata
- Piano cottura a gas
Outdoor
- Terrazza
- Balcone
- Garage
- Giardino
Esplora la zona
Kostrena, Regione litoraneo-montana, Croazia
Visualizza su Google Maps
Prezzo per sqft
Basso
Alto
Iscritto da 6 mesi
Hai chiesto informazioni su questa proprietà
L'agente La contatterà al più presto
Pubblicato da
86
Annunci
2026
Iscritto
Prenota una visita con the agent
Scegli una data e indica se preferisci un tour virtuale o di persona con l’agente.
Data preferita
Tipo di tour
Ultimo aggiornamento
Ottobre 30
Prima pubblicazione
Ottobre 30
Riferimento annuncio
320698
La fiducia dei migliori broker del mondo
Gli agenti dietro le proprietà più straordinarie del mondo pubblicano su JamesEdition.
- Annunci di Sotheby's, Christie's, BARNES ed Engel & Völkers
- Ogni annuncio è verificato prima della pubblicazione
- Si metta in contatto diretto con agenti verificati
Continuando, accetta i nostri Termini e la nostra Informativa sulla privacy.