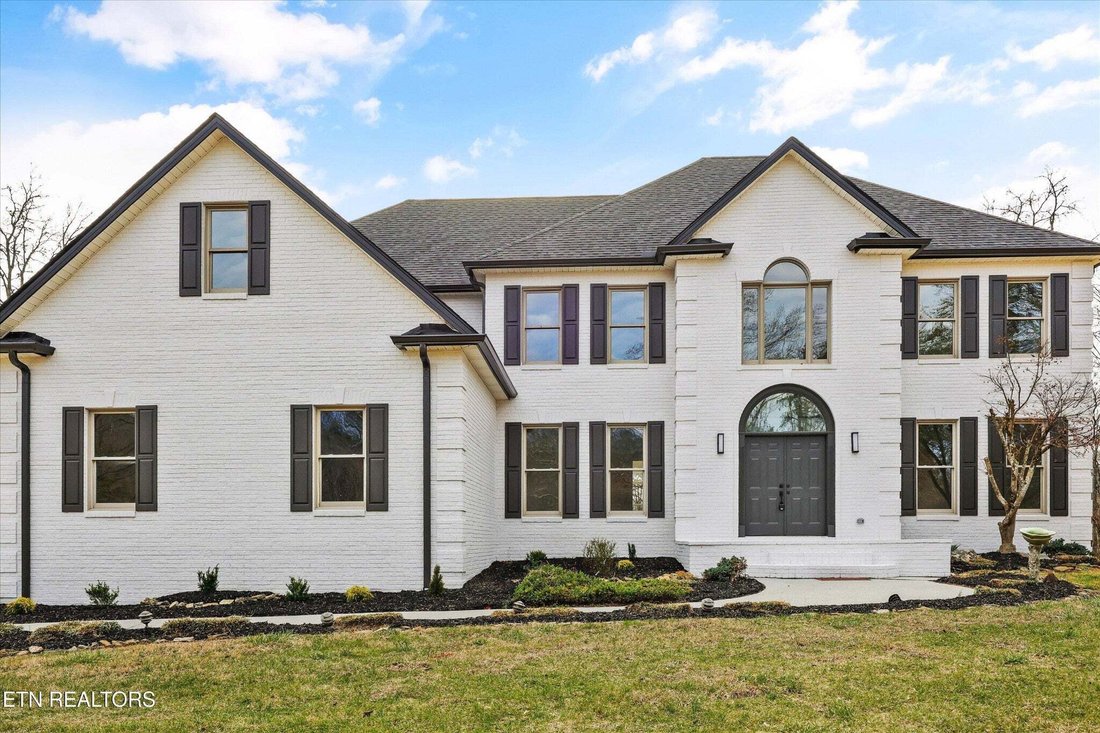
$1,249,900
Residenziale A Knoxville
- 5 Camere
- 7 Bagni
- 6,143 Sqft
- 3.74 Ac lot
- Aggiornato: Oggi
- Fonte: Realtracs MLS#3544534
Informazioni sulla proprietà
La descrizione è stata tradotta automaticamente.
La descrizione viene visualizzata nella lingua originale.
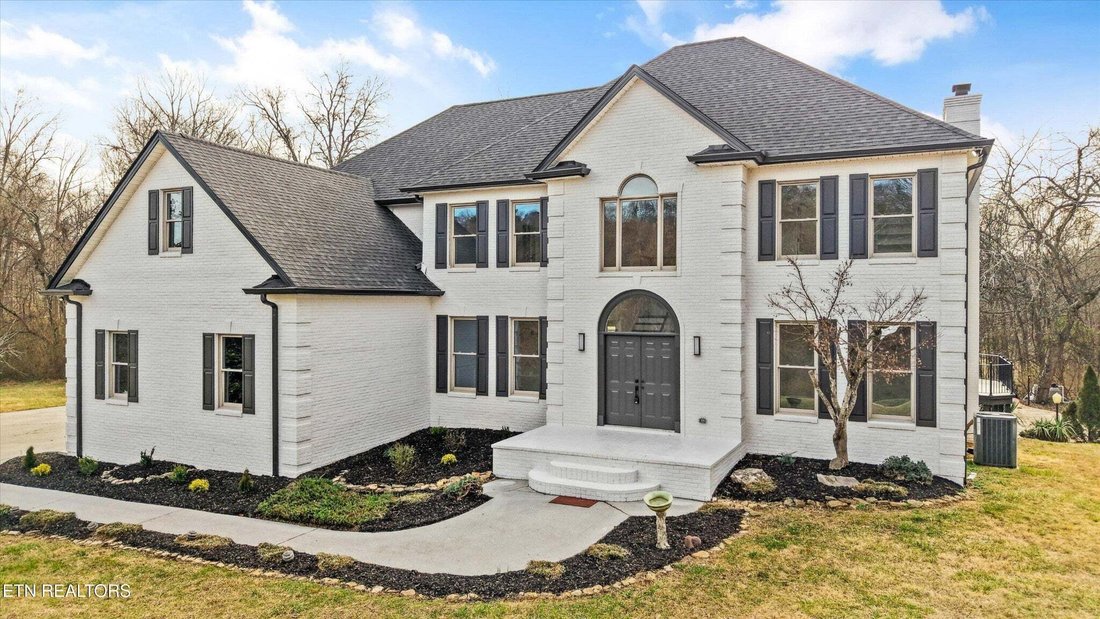
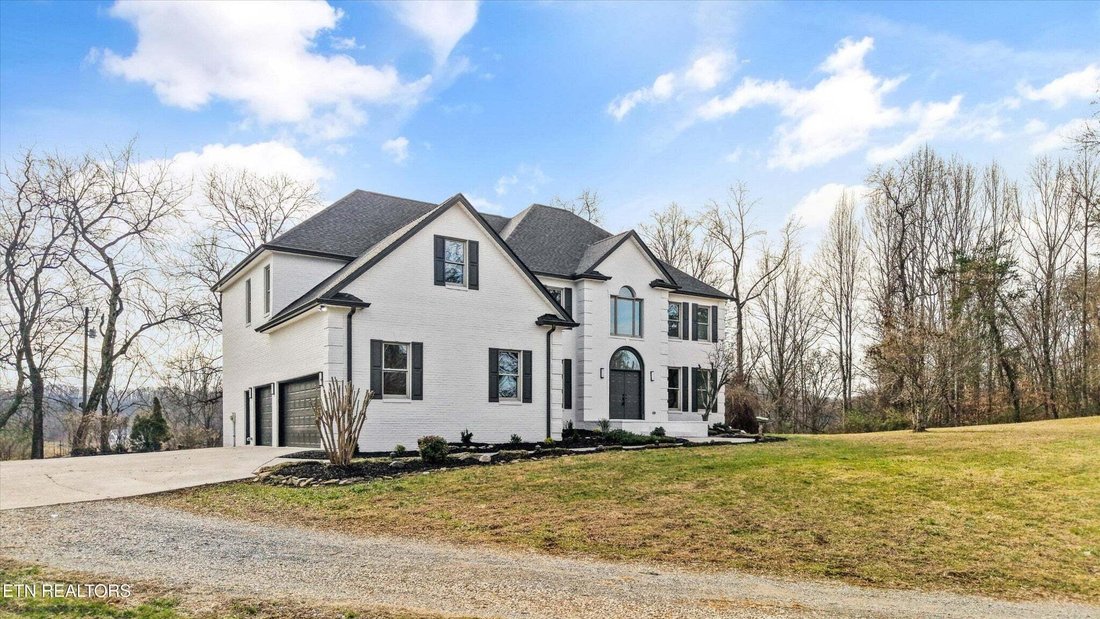
A truly rare and exceptional offering, this All-Brick architectural Masterpiece is a one-of-a-kind Residence that has undergone a stunning transformation, delivering Absolute Privacy and Serenity! Approached by a Long, Private Driveway, this distinguished Estate is perched on an elevated Hilltop, showcasing a commanding presence and sweeping Panoramic Views. Offering over 6,000 SF of refined livin
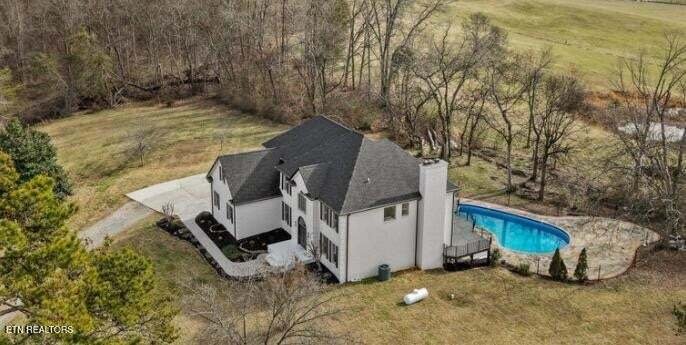
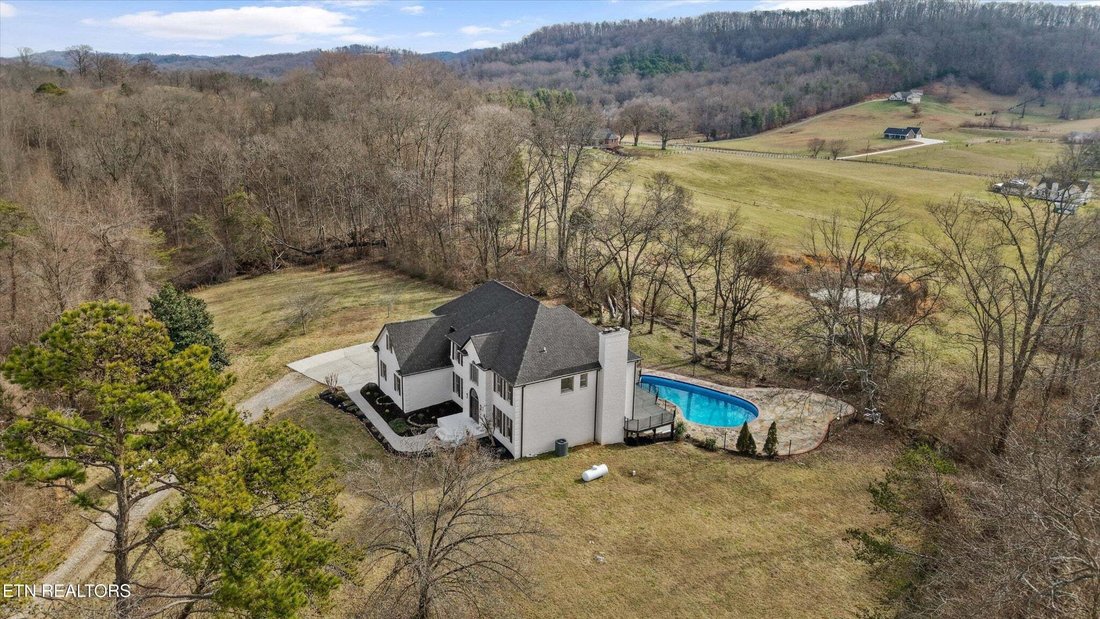
A truly rare and exceptional offering, this All-Brick architectural Masterpiece is a one-of-a-kind Residence that has undergone a stunning transformation, delivering Absolute Privacy and Serenity! Approached by a Long, Private Driveway, this distinguished Estate is perched on an elevated Hilltop, showcasing a commanding presence and sweeping Panoramic Views. Offering over 6,000 SF of refined living space across 3 Expansive Levels, this estate seamlessly blends Modern Luxury while keeping the Original Character and Architectural Integrity throughout. Set on over 3 Pristine Acres, the Property is surrounded by rolling pastures, wooded area and Majestic Mountain Vistas, creating a resort-like atmosphere that feels worlds away, yet remains in the heart of Knoxville.
Built with enduring craftsmanship, this solid All-Brick Home has undergone a Meticulous Renovation, executed with masterful attention to detail and the highest-quality materials. Every element was thoughtfully curated, introducing today’s most desirable amenities, from fully updated Bathrooms to a brand-new Kitchen, new flooring, and all-new designer light fixtures and much more...
Step into the Grand Foyer, where a dramatic Staircase and Soaring Ceilings immediately impress. The main living area features a voluminous Living Room anchored by an elegant Fireplace, flowing into the breakfast room with double doors that open to a massive new Deck, ideal for sunset dinners, entertaining, and outdoor gatherings.
The New chef’s Kitchen is a true showpiece, featuring Custom Cabinetry, Stainless Steel Appliances, and an Oversized Center Island, perfectly designed for both everyday living and large-scale entertaining. A Formal Dining Room, refined Study or Piano Room, and two Powder Rooms complete the main level.
The Upper Level houses the Bedrooms, including the lavish Owner’s Suite that is a Private Sanctuary with its own Fireplace, spacious Sitting Area, and an expansive Walk-in Closet.
Built with enduring craftsmanship, this solid All-Brick Home has undergone a Meticulous Renovation, executed with masterful attention to detail and the highest-quality materials. Every element was thoughtfully curated, introducing today’s most desirable amenities, from fully updated Bathrooms to a brand-new Kitchen, new flooring, and all-new designer light fixtures and much more...
Step into the Grand Foyer, where a dramatic Staircase and Soaring Ceilings immediately impress. The main living area features a voluminous Living Room anchored by an elegant Fireplace, flowing into the breakfast room with double doors that open to a massive new Deck, ideal for sunset dinners, entertaining, and outdoor gatherings.
The New chef’s Kitchen is a true showpiece, featuring Custom Cabinetry, Stainless Steel Appliances, and an Oversized Center Island, perfectly designed for both everyday living and large-scale entertaining. A Formal Dining Room, refined Study or Piano Room, and two Powder Rooms complete the main level.
The Upper Level houses the Bedrooms, including the lavish Owner’s Suite that is a Private Sanctuary with its own Fireplace, spacious Sitting Area, and an expansive Walk-in Closet.
-
Tipo di proprietà
Casa
-
Anno di costruzione
1998
-
Prezzo/piede²
$203
Caratteristiche
Esplora la zona
8336 Martin Mill Pike, Knoxville, Tennessee, Stati Uniti
Visualizza su Google Maps
Prezzo per sqft
Basso
Alto
Iscritto da 8 mesi
Hai chiesto informazioni su questa proprietà
L'agente La contatterà al più presto
Pubblicato da
13
Annunci
2026
Iscritto
Prenota una visita con the agent
Scegli una data e indica se preferisci un tour virtuale o di persona con l’agente.
Data preferita
Tipo di tour
Realty Executives Associates - Knoxville
Knoxville, Tennessee, United States
Visualizza profilo agenzia
Ultimo aggiornamento
Oggi
Prima pubblicazione
Sep 9
Riferimento annuncio
3544534
Stato dell'annuncio
Based on information submitted to the MLS GRID as of 2026. All data is obtained from various sources and may not have been verified by broker or MLS GRID. Supplied Open House Information is subject to change without notice. All information should be independently reviewed and verified for accuracy. Properties may or may not be listed by the office/agent presenting the information.
Proprietà simili nelle vicinanze
Nuovi annunci a Knoxville



Esplora più immobili in vendita
tipi di proprietà Knoxville, TN, Stati Uniti
Knoxville, TN, Stati Uniti ricerche popolari
- Proprietà immobiliari con Giardino a Knoxville, TN, Stati Uniti
- Proprietà immobiliari con Piscina a Knoxville, TN, Stati Uniti
- Proprietà immobiliari con Terrazza a Knoxville, TN, Stati Uniti
- Proprietà immobiliari Lungomare a Knoxville, TN, Stati Uniti
- Proprietà immobiliari Vista sulle montagne a Knoxville, TN, Stati Uniti
- Proprietà immobiliari Nuove costruzioni a Knoxville, TN, Stati Uniti
- Proprietà immobiliari Lungolago a Knoxville, TN, Stati Uniti
- Proprietà immobiliari con Ascensore a Knoxville, TN, Stati Uniti
- Proprietà immobiliari con Libreria a Knoxville, TN, Stati Uniti
- Proprietà immobiliari con Campo da tennis a Knoxville, TN, Stati Uniti
- Proprietà immobiliari con Cinema a Knoxville, TN, Stati Uniti
- Proprietà immobiliari Vista Città a Knoxville, TN, Stati Uniti
- Proprietà immobiliari Equestre a Knoxville, TN, Stati Uniti
- Proprietà immobiliari Vista Golf a Knoxville, TN, Stati Uniti
Guide e storie correlate
La fiducia dei migliori broker del mondo
Gli agenti dietro le proprietà più straordinarie del mondo pubblicano su JamesEdition.
- Annunci di Sotheby's, Christie's, BARNES ed Engel & Völkers
- Ogni annuncio è verificato prima della pubblicazione
- Si metta in contatto diretto con agenti verificati
Continuando, accetta i nostri Termini e la nostra Informativa sulla privacy.
brokerages we
partnered with
partnered with