$779,900
Residenza Unifamiliare A Knoxville
- 4 Camere
- 4 Bagni
- 3,190 Sqft
- 7,841 Sqft lot
- Aggiornato: Oggi
- Fonte: Realtracs MLS#3544524
Informazioni sulla proprietà
La descrizione è stata tradotta automaticamente.
La descrizione viene visualizzata nella lingua originale.
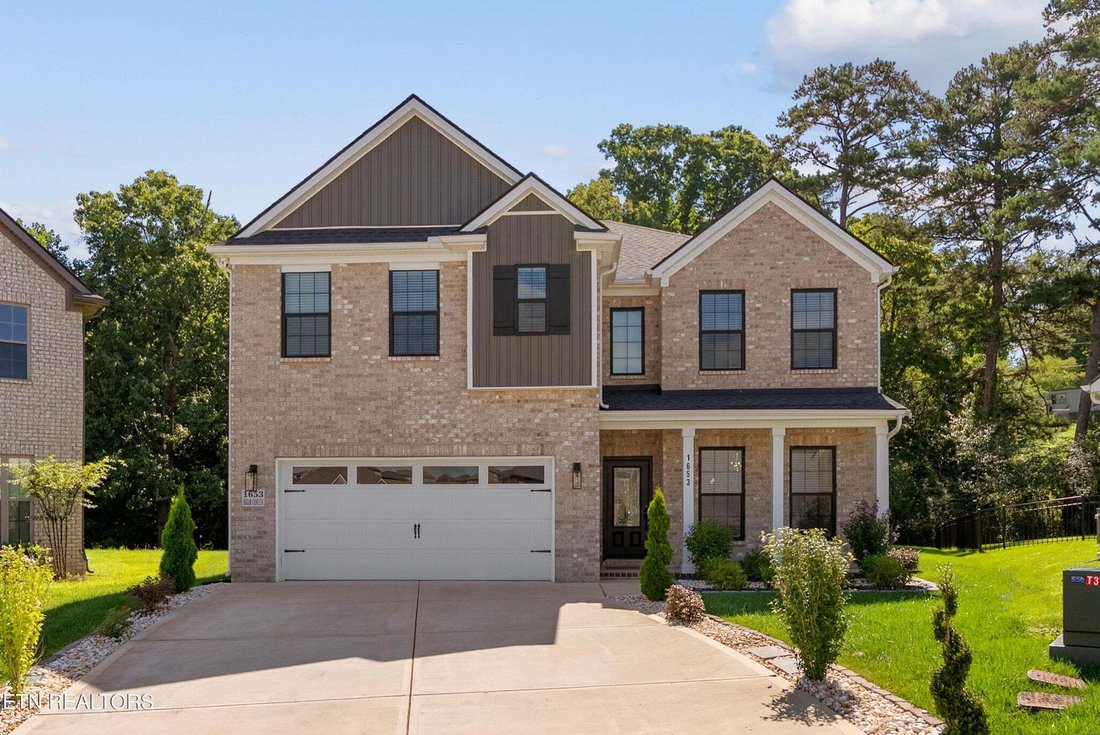
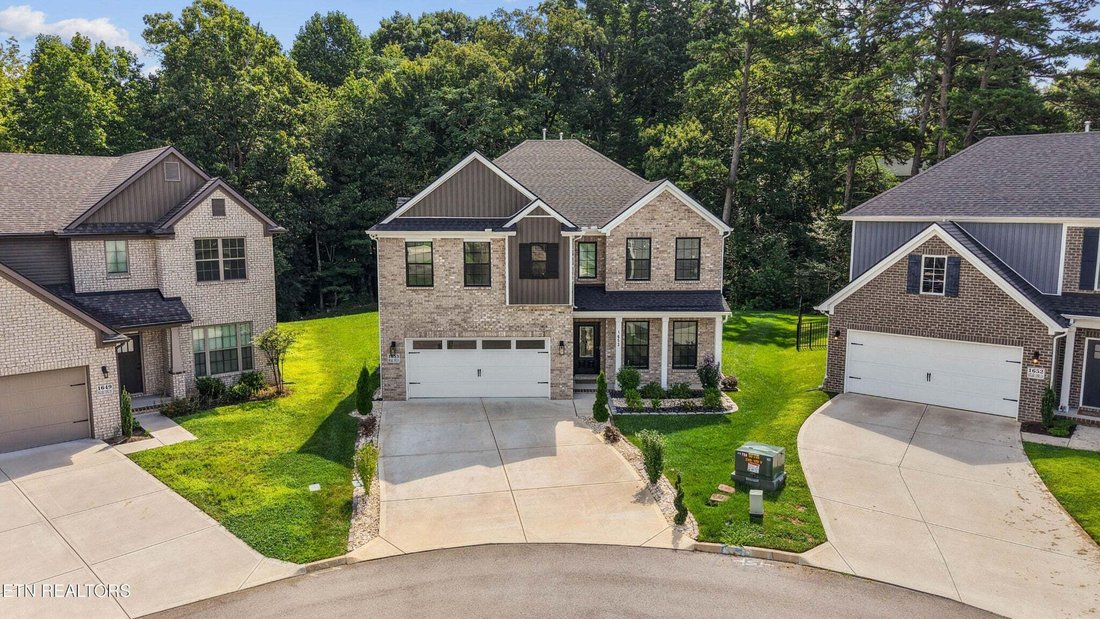
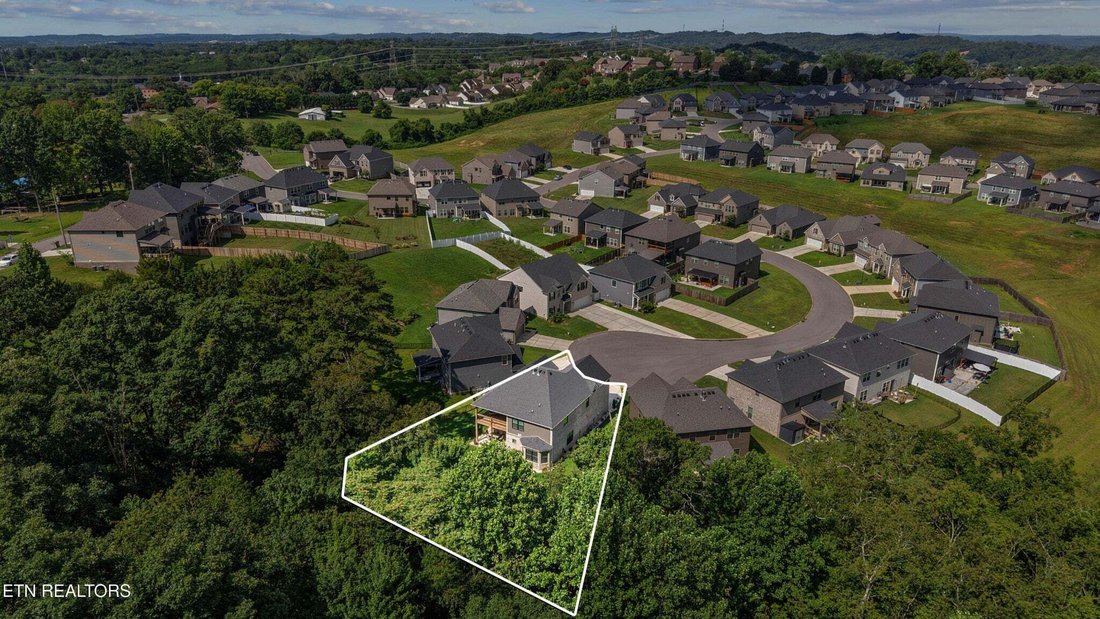
A True Gem in West Knoxville! Ideally located just minutes from Premier Shopping, Fine Dining, Parks, and Top-rated Schools, this exceptional Residence offers the perfect blend of luxury, comfort, and convenience.
Experience refined living in this fully updated 2-story Home featuring 4 spacious Bedrooms and 4 beautifully appointed Bathrooms. From the moment you step inside, you’re welcomed by
Experience refined living in this fully updated 2-story Home featuring 4 spacious Bedrooms and 4 beautifully appointed Bathrooms. From the moment you step inside, you’re welcomed by
A True Gem in West Knoxville! Ideally located just minutes from Premier Shopping, Fine Dining, Parks, and Top-rated Schools, this exceptional Residence offers the perfect blend of luxury, comfort, and convenience.
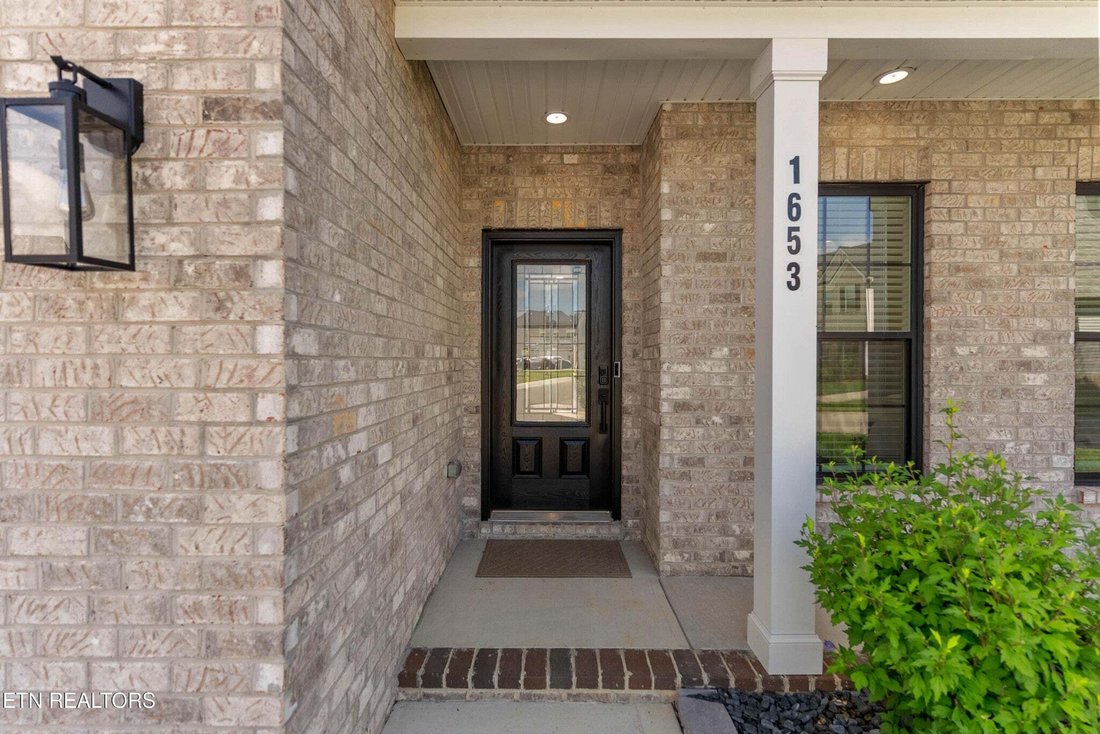
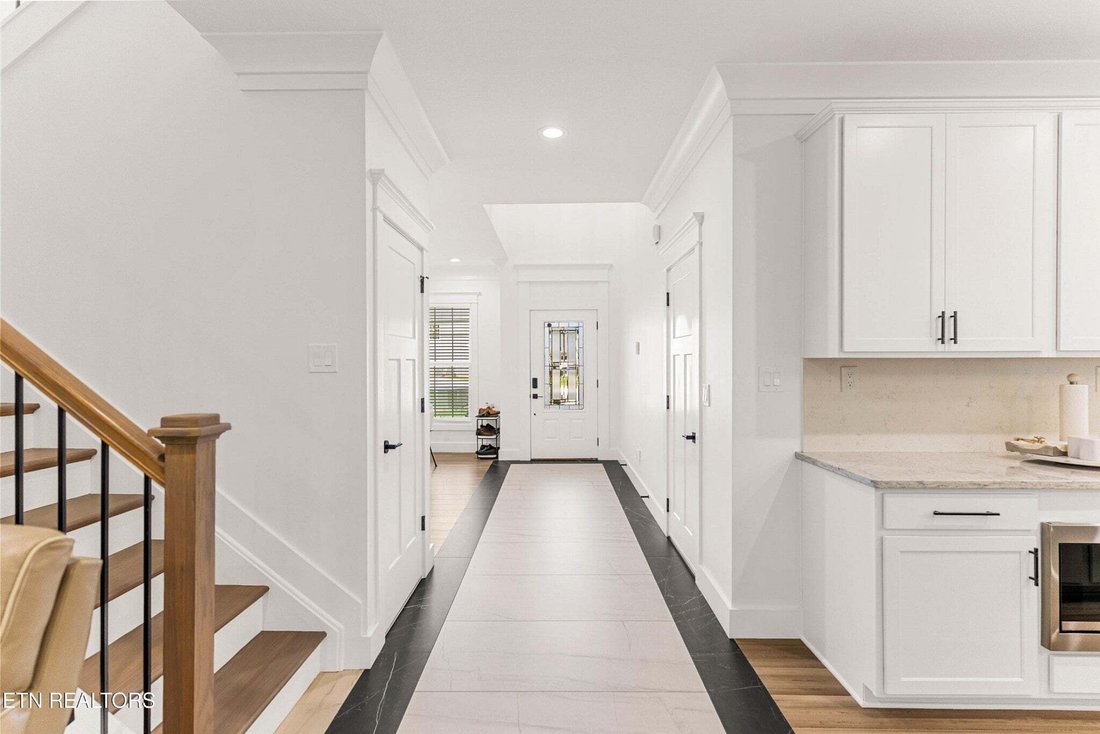
Experience refined living in this fully updated 2-story Home featuring 4 spacious Bedrooms and 4 beautifully appointed Bathrooms. From the moment you step inside, you’re welcomed by a Grand Foyer with Heated Tile Flooring, setting the tone for the quality and craftsmanship found throughout. Rich Hardwood Flooring extends throughout, adding warmth, elegance, and timeless appeal. The Chef’s Kitchen is truly the heart of the home, boasting Custom Cabinetry, Stainless Steel Appliances, including a Gas Cooktop, stunning Quartz Countertops, a full-height Quartz Backsplash, and premium finishes that seamlessly combine style and functionality. The inviting Living Room features a Gas Fireplace with a striking Marble Surround, creating a sophisticated focal point that’s perfect for relaxing or entertaining. The luxurious Primary Suite serves as a private retreat, complete with two oversized Boutique-style Walk-in Closets, a Spa-inspired Ensuite Bath featuring Heated Tile Floors, a spacious Walk-in Shower, and direct access to its own Private covered Porch, the perfect place to enjoy your morning coffee or unwind in the evening. Designed with comfort in mind, the Home also includes Heated Floors in the Laundry room and first-floor Bathroom, Custom Closet systems throughout, and an Irrigation System for easy landscape maintenance. The Open-concept Floor Plan flows effortlessly to a second Covered Porch, providing an ideal space for outdoor entertaining or peaceful relaxation while overlooking the beautifully maintained yard. Every detail of this remarkable Home has been thoughtfully curated, offering modern upgrades, exceptional craftsmanship, and timeless elegance.
Experience refined living in this fully updated 2-story Home featuring 4 spacious Bedrooms and 4 beautifully appointed Bathrooms. From the moment you step inside, you’re welcomed by a Grand Foyer with Heated Tile Flooring, setting the tone for the quality and craftsmanship found throughout. Rich Hardwood Flooring extends throughout, adding warmth, elegance, and timeless appeal. The Chef’s Kitchen is truly the heart of the home, boasting Custom Cabinetry, Stainless Steel Appliances, including a Gas Cooktop, stunning Quartz Countertops, a full-height Quartz Backsplash, and premium finishes that seamlessly combine style and functionality. The inviting Living Room features a Gas Fireplace with a striking Marble Surround, creating a sophisticated focal point that’s perfect for relaxing or entertaining. The luxurious Primary Suite serves as a private retreat, complete with two oversized Boutique-style Walk-in Closets, a Spa-inspired Ensuite Bath featuring Heated Tile Floors, a spacious Walk-in Shower, and direct access to its own Private covered Porch, the perfect place to enjoy your morning coffee or unwind in the evening. Designed with comfort in mind, the Home also includes Heated Floors in the Laundry room and first-floor Bathroom, Custom Closet systems throughout, and an Irrigation System for easy landscape maintenance. The Open-concept Floor Plan flows effortlessly to a second Covered Porch, providing an ideal space for outdoor entertaining or peaceful relaxation while overlooking the beautifully maintained yard. Every detail of this remarkable Home has been thoughtfully curated, offering modern upgrades, exceptional craftsmanship, and timeless elegance.
-
Tipo di proprietà
Casa
-
Piani
2
-
Anno di costruzione
2023
-
Prezzo/piede²
$244
Caratteristiche
- Camino
- Garage
- Cabina armadio
- Giardino
- Piano cottura a gas
- Lavanderia
- Lavasciuga
Esplora la zona
1653 Sugar Cane Lane, Knoxville, Tennessee, Stati Uniti
Visualizza su Google Maps
Prezzo per sqft
Basso
Alto
Iscritto da 8 mesi
Hai chiesto informazioni su questa proprietà
L'agente La contatterà al più presto
Pubblicato da
13
Annunci
2026
Iscritto
Prenota una visita con the agent
Scegli una data e indica se preferisci un tour virtuale o di persona con l’agente.
Data preferita
Tipo di tour
Realty Executives Associates - Knoxville
Knoxville, Tennessee, United States
Visualizza profilo agenzia
Ultimo aggiornamento
Oggi
Prima pubblicazione
Sep 9
Riferimento annuncio
3544524
Stato dell'annuncio
Based on information submitted to the MLS GRID as of 2026. All data is obtained from various sources and may not have been verified by broker or MLS GRID. Supplied Open House Information is subject to change without notice. All information should be independently reviewed and verified for accuracy. Properties may or may not be listed by the office/agent presenting the information.
Proprietà simili nelle vicinanze
Nuovi annunci a Knoxville



Esplora più immobili in vendita
tipi di proprietà Knoxville, TN, Stati Uniti
Knoxville, TN, Stati Uniti ricerche popolari
- Proprietà immobiliari con Giardino a Knoxville, TN, Stati Uniti
- Proprietà immobiliari con Piscina a Knoxville, TN, Stati Uniti
- Proprietà immobiliari con Terrazza a Knoxville, TN, Stati Uniti
- Proprietà immobiliari Lungomare a Knoxville, TN, Stati Uniti
- Proprietà immobiliari Vista sulle montagne a Knoxville, TN, Stati Uniti
- Proprietà immobiliari Nuove costruzioni a Knoxville, TN, Stati Uniti
- Proprietà immobiliari Lungolago a Knoxville, TN, Stati Uniti
- Proprietà immobiliari con Ascensore a Knoxville, TN, Stati Uniti
- Proprietà immobiliari con Libreria a Knoxville, TN, Stati Uniti
- Proprietà immobiliari con Campo da tennis a Knoxville, TN, Stati Uniti
- Proprietà immobiliari con Cinema a Knoxville, TN, Stati Uniti
- Proprietà immobiliari Vista Città a Knoxville, TN, Stati Uniti
- Proprietà immobiliari Equestre a Knoxville, TN, Stati Uniti
- Proprietà immobiliari Vista Golf a Knoxville, TN, Stati Uniti
Guide e storie correlate
La fiducia dei migliori broker del mondo
Gli agenti dietro le proprietà più straordinarie del mondo pubblicano su JamesEdition.
- Annunci di Sotheby's, Christie's, BARNES ed Engel & Völkers
- Ogni annuncio è verificato prima della pubblicazione
- Si metta in contatto diretto con agenti verificati
Continuando, accetta i nostri Termini e la nostra Informativa sulla privacy.
brokerages we
partnered with
partnered with