$1,098,500
Residenza Unifamiliare A Kirkwood
- 5 Camere
- 4 Bagni
- 3,334 Sqft
- 37,898 Sqft lot
- Aggiornato: Settembre 5
- Fonte: MARIS MLS MLS#26035219
Informazioni sulla proprietà
La descrizione è stata tradotta automaticamente.
La descrizione viene visualizzata nella lingua originale.
INCREDIBLE NEW PRICE! Here is a rare opportunity to acquire this stately, move-in ready custom-built home that’s perfectly positioned on a breathtaking .87-acre lot (100 x 380) in one of Kirkwood’s most picturesque and scenic settings! This beautiful home sets the stage for an unforgettable first impression both inside and out. From it’s classic exterior architecture, superior custom construction
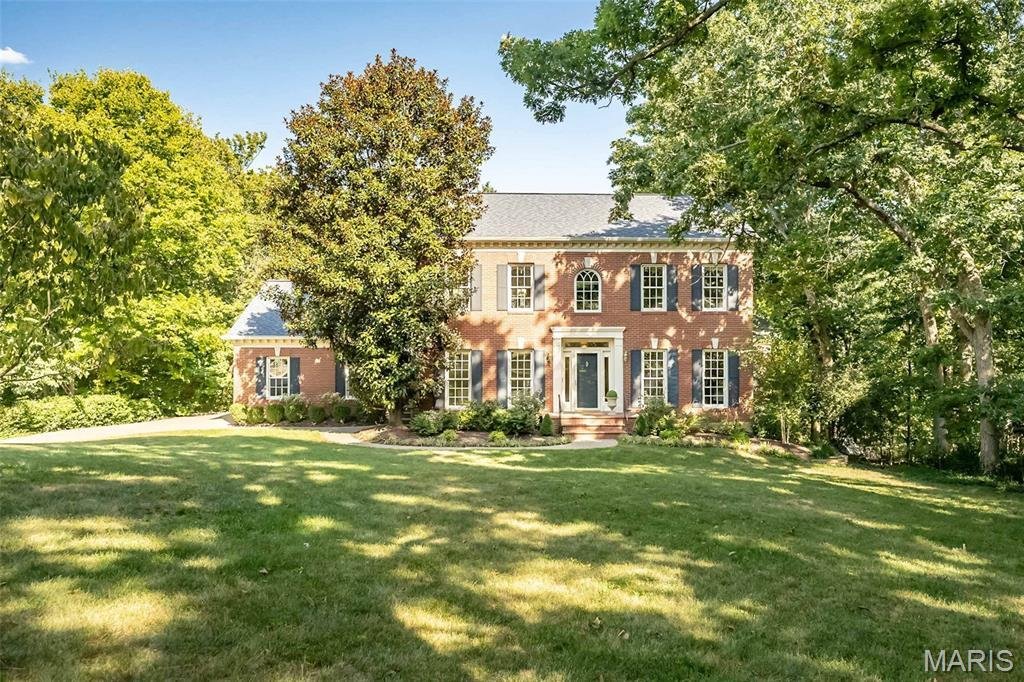
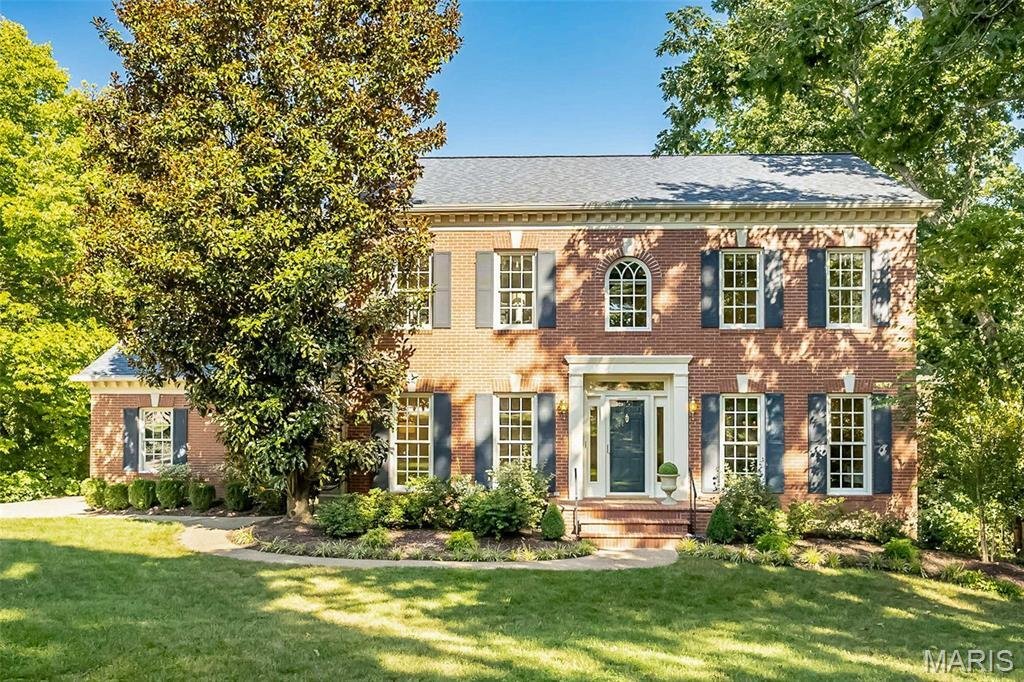
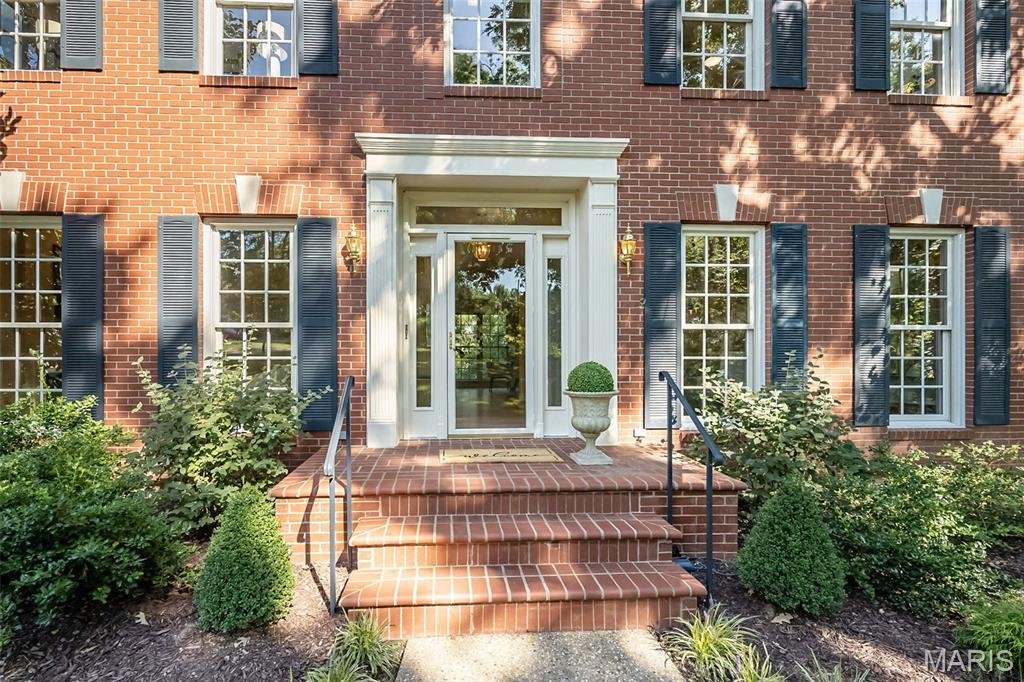
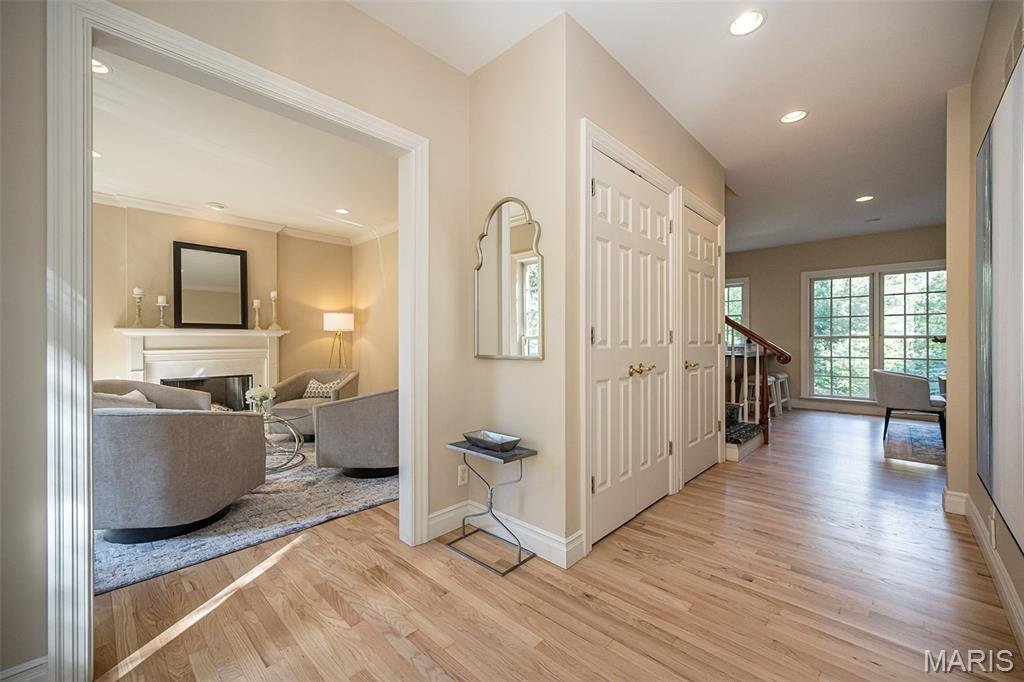
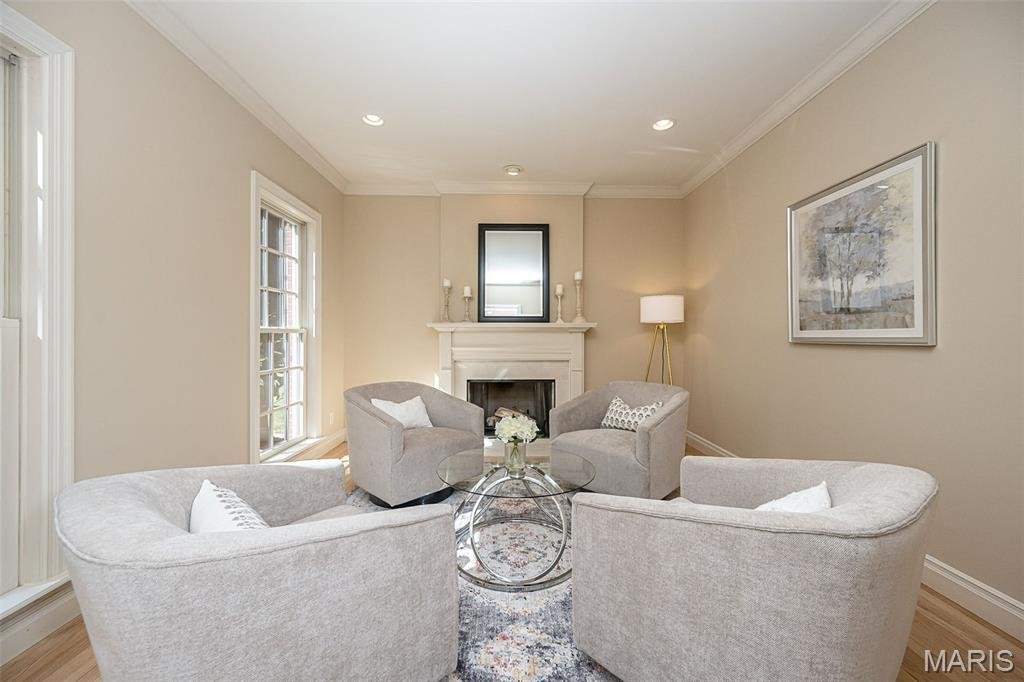
INCREDIBLE NEW PRICE! Here is a rare opportunity to acquire this stately, move-in ready custom-built home that’s perfectly positioned on a breathtaking .87-acre lot (100 x 380) in one of Kirkwood’s most picturesque and scenic settings! This beautiful home sets the stage for an unforgettable first impression both inside and out. From it’s classic exterior architecture, superior custom construction with brick facade, Palladian and double hung windows that are metal clad and wood interior, wood burning fireplace and gas burning fireplace; to it’s exceptional interior craftsmanship with wainscoting, crown moldings, curated finishes such as newly painted neutral walls, timeless high end porcelain tile, wool carpet, wood floors that are newly finished and paired fixtures you will have experienced this seamless impressive quality throughout. Upon entering, you’re welcomed by a warm and inviting foyer that graciously introduces the well designed living spaces, showing you the heart of the home that awaits you. The quaint/cozy living room features two stunning floor to ceiling double hung windows, a simple but elegant custom wood gas fireplace with marble surround and hearth and cove moldings at the ceiling. The dining room replicates the two stunning floor to ceiling windows and cove moldings but has an additional 3rd window (looking to the privacy of the woods) and chair rail. The open end of the dining room is situated to where it opens to the family room to see the beautiful custom crafted wood burning fireplace and to provide opportunity for larger memorable gatherings and special occasions. Extending across the rear of the home, the richly appointed family room as mentioned showcases floor to ceiling windows looking out to the back patio and woods, remarkable Amish-crafted custom cherry solid wood built-ins cabinets with shelving for display and storage for visual and audio, again the fabulous wood burning fireplace accented by exquisite 6 x 6 hand-painted Dutch inspired tile surround. Designed with both style and functionality in mind, the well appointed eat-in kitchen is sure to impress with its beautiful solid wood Cherry cabinetry (Amish-crafted!), attractive quartz countertops, 4 x 4 hand painted tiles and NEW LG stainless steel appliance package. Conveniently located off the kitchen is a stylish powder room with pedestal sink along with an adjoining oversized main-floor laundry room that enhances both practicality and everyday ease. Up the staircase awaits the spacious primary suite with three luscious light filtering windows complete with generous closets and a lovely bath featuring a spacious walk-in shower, designer cabinet vanity, stylish accent sconces and timeless porcelain tile flooring. There are three additional bedrooms each offering wonderful closet space, 2 or 3 large windows and share an equally impressive hall bath with oversized cabinet vanity, tub/shower combo and porcelain tile floor. The expansive walk-out lower level is FABULOUS! There’s abundant space to spread out offering a multitude of options for its use. It offers 4 light flooding tall windows, a double French door to the walk-out with 8’-4” floor to ceiling clearance, wonderful built in cabinets with sink, 12” x 12” neutral porcelain tile floor where the entire floor space is heated with radiant heat, spacious FIFTH bedroom with a private ensuite bath showcasing a pedestal sink, walk-in shower and attractive tile flooring. The spacious, attached side entry 3 stall garage is conveniently located off the back hall and side entry door. The backyard oasis is truly SPECTACULAR! Its highlighted by a main floor walk out to a nicely sized patio overlooking the private paradise with terraced landscaping and stone pavers that lead down to the lower level patio where there is yet another walk out to the serene property. Not to miss: newly sealed aggregate driveway, Roof (2024), Trane HVAC (2024), Central Vac and FABULOUS location!
-
Tipo di proprietà
Casa
-
Anno di costruzione
2000
-
Prezzo/piede²
$329
Caratteristiche
Esplora la zona
452 Meyer Avenue, Kirkwood, Missouri, Stati Uniti
Visualizza su Google Maps
Prezzo per sqft
Basso
Alto
Iscritto da 9 mesi
Hai chiesto informazioni su questa proprietà
L'agente La contatterà al più presto
Pubblicato da
8
Annunci
2025
Iscritto
Prenota una visita con the agent
Scegli una data e indica se preferisci un tour virtuale o di persona con l’agente.
Data preferita
Tipo di tour
Ultimo aggiornamento
Settembre 5
Prima pubblicazione
Jun 5
Riferimento annuncio
26035219
Stato dell'annuncio
Based on information submitted to the MLS GRID as of 2026. All data is obtained from various sources and may not have been verified by broker or MLS GRID. Supplied Open House Information is subject to change without notice. All information should be independently reviewed and verified for accuracy. Properties may or may not be listed by the office/agent presenting the information.
Proprietà simili nelle vicinanze
Nuovi annunci a Kirkwood



Esplora più immobili in vendita
tipi di proprietà Kirkwood, MO, Stati Uniti
Kirkwood, MO, Stati Uniti ricerche popolari
- Proprietà immobiliari Nuove costruzioni a Kirkwood, MO, Stati Uniti
- Proprietà immobiliari con Terrazza a Kirkwood, MO, Stati Uniti
- Proprietà immobiliari con Balcone a Kirkwood, MO, Stati Uniti
- Proprietà immobiliari con Cucina aperta a Kirkwood, MO, Stati Uniti
- Proprietà immobiliari Rinnovato a Kirkwood, MO, Stati Uniti
- Proprietà immobiliari con Sala giochi a Kirkwood, MO, Stati Uniti
- Proprietà immobiliari con Ascensore a Kirkwood, MO, Stati Uniti
- Proprietà immobiliari Investimento immobiliare a Kirkwood, MO, Stati Uniti
- Proprietà immobiliari con Cucina esterna a Kirkwood, MO, Stati Uniti
- Proprietà immobiliari Vista sull'acqua a Kirkwood, MO, Stati Uniti
- Proprietà immobiliari con Campo da tennis a Kirkwood, MO, Stati Uniti
- Proprietà immobiliari Equestre a Kirkwood, MO, Stati Uniti
Guide e storie correlate
La fiducia dei migliori broker del mondo
Gli agenti dietro le proprietà più straordinarie del mondo pubblicano su JamesEdition.
- Annunci di Sotheby's, Christie's, BARNES ed Engel & Völkers
- Ogni annuncio è verificato prima della pubblicazione
- Si metta in contatto diretto con agenti verificati
Continuando, accetta i nostri Termini e la nostra Informativa sulla privacy.
brokerages we
partnered with
partnered with