$1,100,000
5 Camere Da Letto Unifamiliare Indipendente
- 5 Camere
- 5 Bagni
- 3,879 Sqft
- 12,720 Sqft lot
- Aggiornato: Ieri
- MLS#26049504
Informazioni sulla proprietà
La descrizione è stata tradotta automaticamente.
La descrizione viene visualizzata nella lingua originale.
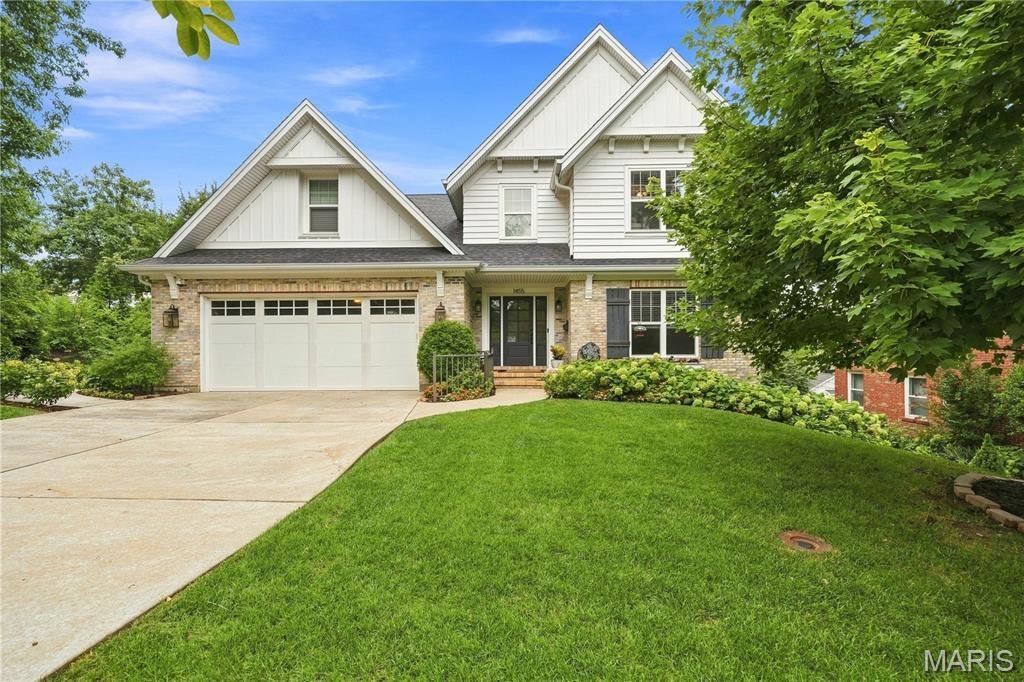
Custom built in 2015 and impeccably maintained by its owners, this exceptional 5-bedroom, 4.5-bath home offers beautifully finished living spaces across three levels. The inviting main floor features beautiful hardwood flooring, a spacious living room, separate dining room and a well-appointed kitchen with high-end appliances, including a Wolf gas range, plus direct access to the deck for easy ind
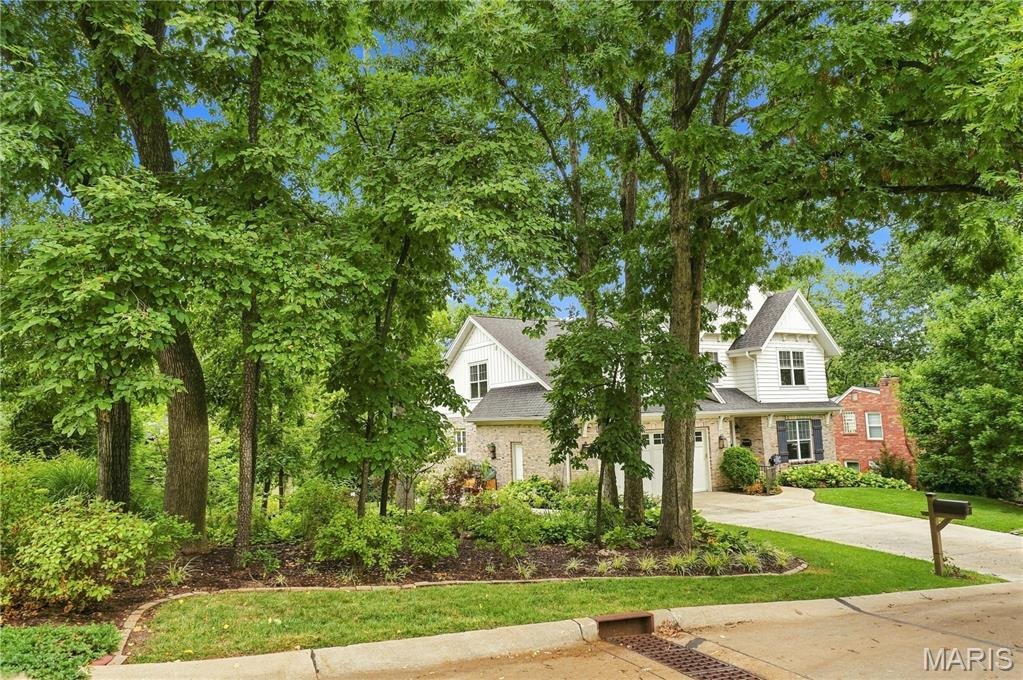
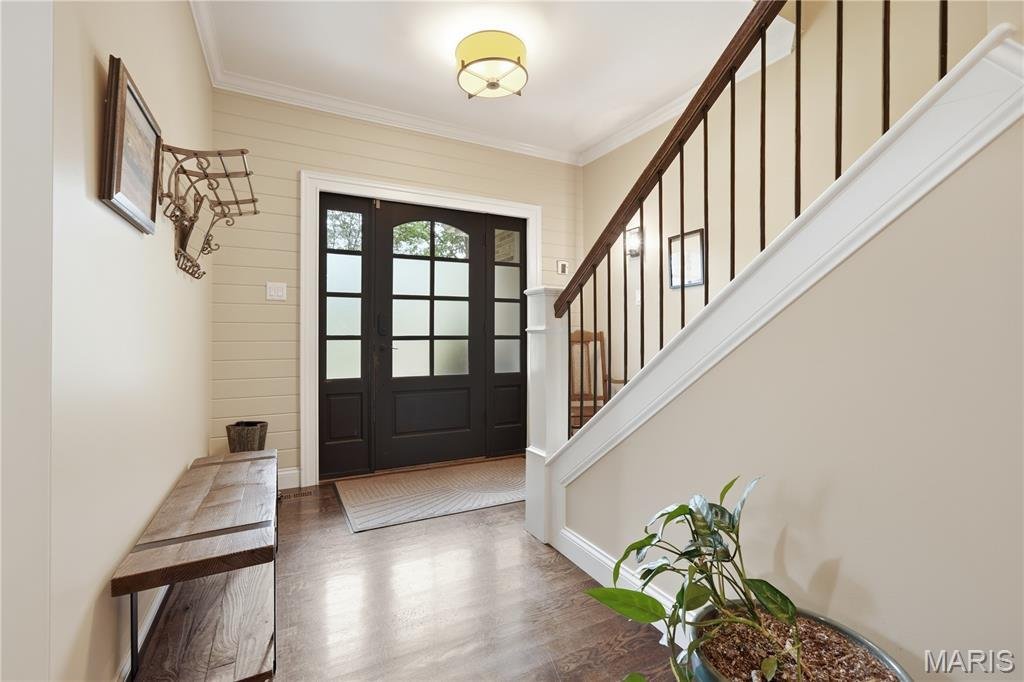
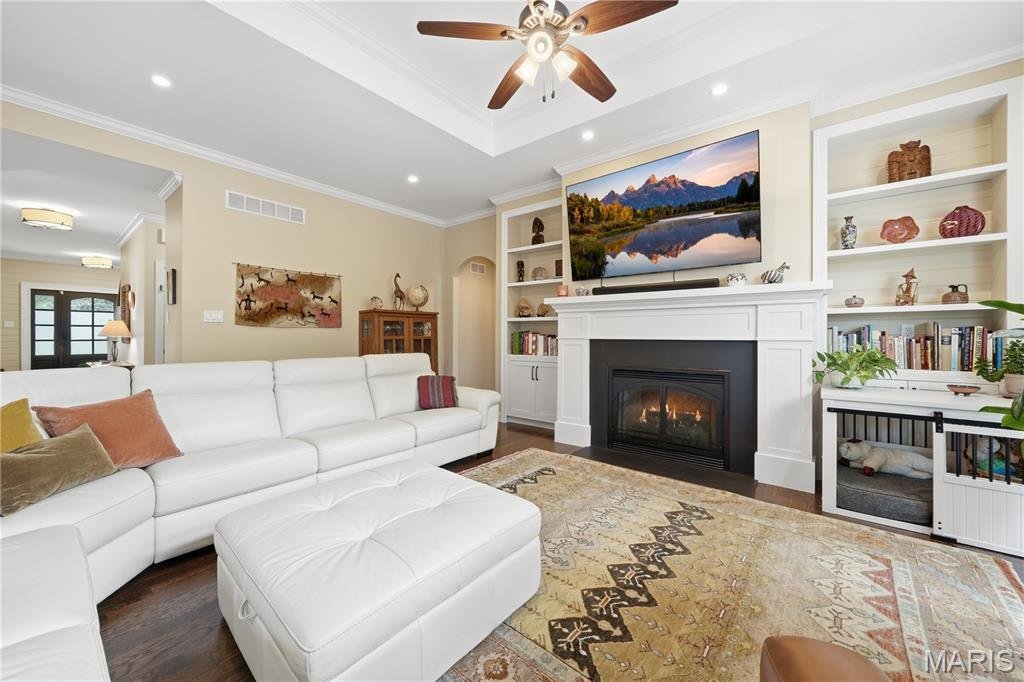
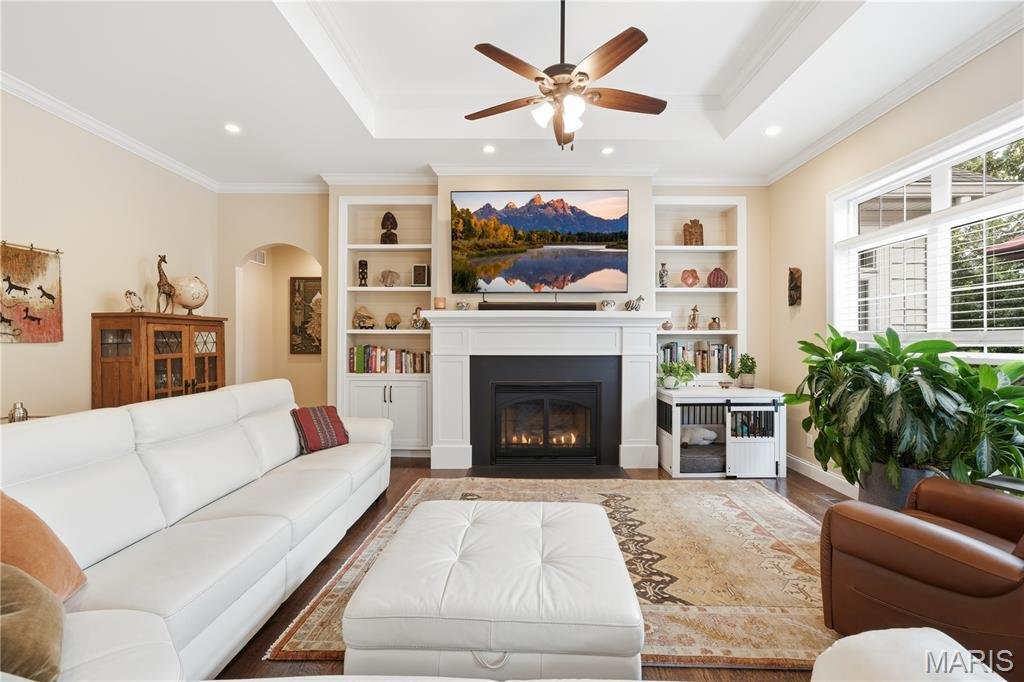
Custom built in 2015 and impeccably maintained by its owners, this exceptional 5-bedroom, 4.5-bath home offers beautifully finished living spaces across three levels. The inviting main floor features beautiful hardwood flooring, a spacious living room, separate dining room and a well-appointed kitchen with high-end appliances, including a Wolf gas range, plus direct access to the deck for easy indoor-outdoor living. The main-floor primary suite provides a private retreat with its own access to the deck, while an additional bonus room offers wonderful flexibility as a home office or guest space. Upstairs are three additional bedrooms, including a second suite with a private en suite bath, a full hall bath and a charming nook tucked into the common area. The finished walk-out lower level offers an expansive recreation and family room, fifth bedroom, full bath and an additional bonus room ideal for a studio, fitness room or hobbies. Beautiful landscaping surrounds the home, creating a wonderful sense of privacy, while the fenced backyard, 13-zone irrigation system and invisible pet fence extending around the property add convenience. A two-car garage completes the home. Centrally located with easy access to shopping, dining and area amenities, all within the highly sought-after Webster Groves School District.
-
Tipo di proprietà
Casa
-
Anno di costruzione
2015
-
Prezzo/piede²
$283
Caratteristiche
- Camino
- Giardino
- Garage
- Cabina armadio
- Terrazza
- Nuove costruzioni
- Privacy
- Piano cottura a gas
- Aria condizionata
Caratteristiche
Lot
Interni
- Soffitto alto
- Ufficio
- Camino
- Aria condizionata
- Isola della cucina
- Piano cottura a gas
- Bar
- Seminterrato
- Controsoffitti in pietra
- Cabina armadio
Outdoor
- Terrazza
- Garage
- Giardino
Esplora la zona
1455 Forest View Drive, Warson Woods, MO 63122, Kirkwood, Missouri, Stati Uniti
Visualizza su Google Maps
Prezzo per sqft
Basso
Alto
Iscritto da 2 anni
Hai chiesto informazioni su questa proprietà
L'agente La contatterà al più presto
Pubblicato da
1
Annunci
2024
Iscritto
Prenota una visita con Emily Oliver
Scegli una data e indica se preferisci un tour virtuale o di persona con l’agente.
Data preferita
Tipo di tour

Coldwell Banker Realty - Gundaker - Saint Louis
9651 Clayton Rd, 63124, Saint Louis, Missouri, United States
Visualizza profilo agenzia
In June of 2006 Coldwell Banker Gundaker consolidated their two existing Ladue facilities into a single office crea
In June of 2006 Coldwell Banker Gundaker consolidated their two existing Ladue facilities into a single office creating a sales team of nearly 100 sales associates under one roof, forming one of the area’s largest residential real estate sales offices housed in the company’s at 9651 Clayton Road at Conway and under the supervision of the experienced management of Vernon Hatridge.
Ultimo aggiornamento
Ieri
Prima pubblicazione
Aug 27
Riferimento annuncio
vshmhy
Proprietà simili nelle vicinanze
Nuovi annunci a Kirkwood


Esplora più immobili in vendita
tipi di proprietà Kirkwood, MO, Stati Uniti
Kirkwood, MO, Stati Uniti ricerche popolari
- Proprietà immobiliari Nuove costruzioni a Kirkwood, MO, Stati Uniti
- Proprietà immobiliari Rinnovato a Kirkwood, MO, Stati Uniti
- Proprietà immobiliari con Terrazza a Kirkwood, MO, Stati Uniti
- Proprietà immobiliari con Balcone a Kirkwood, MO, Stati Uniti
- Proprietà immobiliari con Cucina aperta a Kirkwood, MO, Stati Uniti
- Proprietà immobiliari Investimento immobiliare a Kirkwood, MO, Stati Uniti
- Proprietà immobiliari con Ascensore a Kirkwood, MO, Stati Uniti
- Proprietà immobiliari Equestre a Kirkwood, MO, Stati Uniti
- Proprietà immobiliari con Cantina a Kirkwood, MO, Stati Uniti
- Proprietà immobiliari con Cucina esterna a Kirkwood, MO, Stati Uniti
- Proprietà immobiliari con Campo da tennis a Kirkwood, MO, Stati Uniti
- Proprietà immobiliari con Sala giochi a Kirkwood, MO, Stati Uniti
- Proprietà immobiliari Vista sull'acqua a Kirkwood, MO, Stati Uniti
Guide e storie correlate
La fiducia dei migliori broker del mondo
Gli agenti dietro le proprietà più straordinarie del mondo pubblicano su JamesEdition.
- Annunci di Sotheby's, Christie's, BARNES ed Engel & Völkers
- Ogni annuncio è verificato prima della pubblicazione
- Si metta in contatto diretto con agenti verificati
Continuando, accetta i nostri Termini e la nostra Informativa sulla privacy.
brokerages we
partnered with
partnered with