

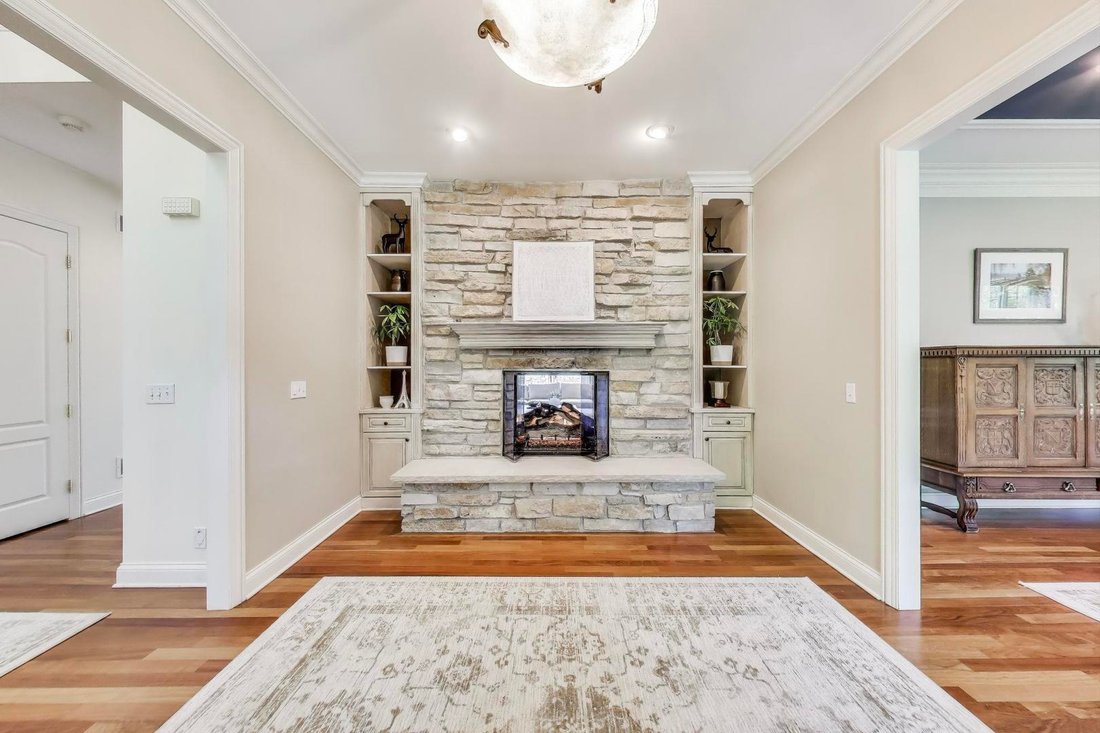


Casa/Casa Unifamiliare Kildeer Stati Uniti
- 6 Camere
- 8 Bagni
- 9,088 Sqft
- 1.3 Ac lot
- Aggiornato: Giugno 18
- 2
- MLS#12473216
Informazioni sulla proprietà
-
Tipo di proprietà
Casa
-
Anno di costruzione
2004
-
Prezzo/piede²
$203
Caratteristiche
- Garage
- Camino
- Piscina
- Idromassaggio
- Balcone
- Bar
- Lavanderia
- Ufficio
- Seminterrato
Esplora la zona

L'agente La contatterà al più presto
Pubblicato da
Prenota una visita con Bree DiMucci
Scegli una data e indica se preferisci un tour virtuale o di persona con l’agente.

@properties Christie’s International Real Estate’s Arlington Heights office is centrally located in the heart of
@properties Christie’s International Real Estate’s Arlington Heights office is centrally located in the heart of downtown, just steps from the Metra station and surrounded by local shops, restaurants, and community parks.
Home to a team of more than 120 agents, the Arlington Heights office is deeply rooted in the community — many of our brokers grew up here, raised their families here, and actively support local schools, organizations, and neighborhood events.
With strong ties to the community and unmatched local knowledge, our Arlington Heights team is dedicated to guiding clients through every step of the buying and selling process with confidence.
Visit our Arlington Heights neighborhood guide to learn more.
Proprietà simili nelle vicinanze
Nuovi annunci a Long Grove






Esplora più immobili in vendita
tipi di proprietà Long Grove, IL, Stati Uniti
Long Grove, IL, Stati Uniti ricerche popolari
- Proprietà immobiliari con Piscina a Long Grove, IL, Stati Uniti
- Proprietà immobiliari Lungomare a Long Grove, IL, Stati Uniti
- Proprietà immobiliari Nuove costruzioni a Long Grove, IL, Stati Uniti
- Proprietà immobiliari Comunità recintata a Long Grove, IL, Stati Uniti
- Proprietà immobiliari Vista Golf a Long Grove, IL, Stati Uniti
- Proprietà immobiliari con Bagno turco a Long Grove, IL, Stati Uniti
- Proprietà immobiliari con Cucina esterna a Long Grove, IL, Stati Uniti
- Proprietà immobiliari Investimento immobiliare a Long Grove, IL, Stati Uniti
- Proprietà immobiliari con Cinema a Long Grove, IL, Stati Uniti
- Proprietà immobiliari con Cantina a Long Grove, IL, Stati Uniti
- Proprietà immobiliari con Piscina coperta a Long Grove, IL, Stati Uniti
- Proprietà immobiliari Collina a Long Grove, IL, Stati Uniti
Guide e storie correlate
La fiducia dei migliori broker del mondo
Gli agenti dietro le proprietà più straordinarie del mondo pubblicano su JamesEdition.
- Annunci di Sotheby's, Christie's, BARNES ed Engel & Völkers
- Ogni annuncio è verificato prima della pubblicazione
- Si metta in contatto diretto con agenti verificati
Continuando, accetta i nostri Termini e la nostra Informativa sulla privacy.
partnered with