$2,000,000
Splendida Tenuta Personalizzata Con Oasi All'aperto In Stile Resort
- 6 Camere
- 7 Bagni
- Aggiornato: Settembre 12
- MLS#681428
Informazioni sulla proprietà
La descrizione è stata tradotta automaticamente.
La descrizione viene visualizzata nella lingua originale.
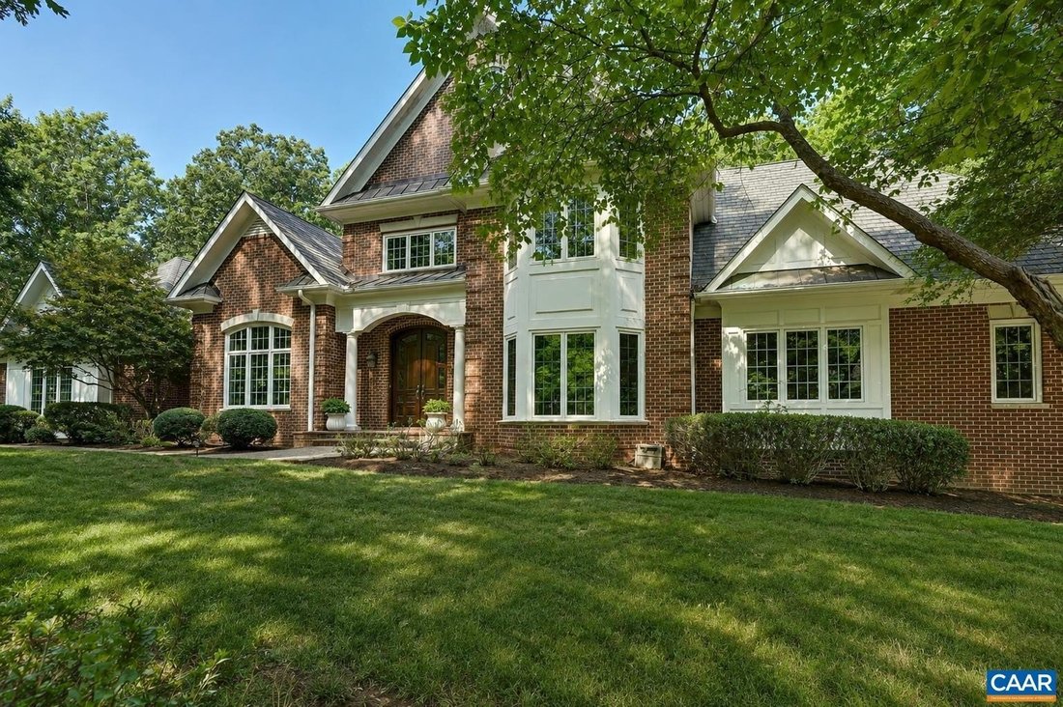
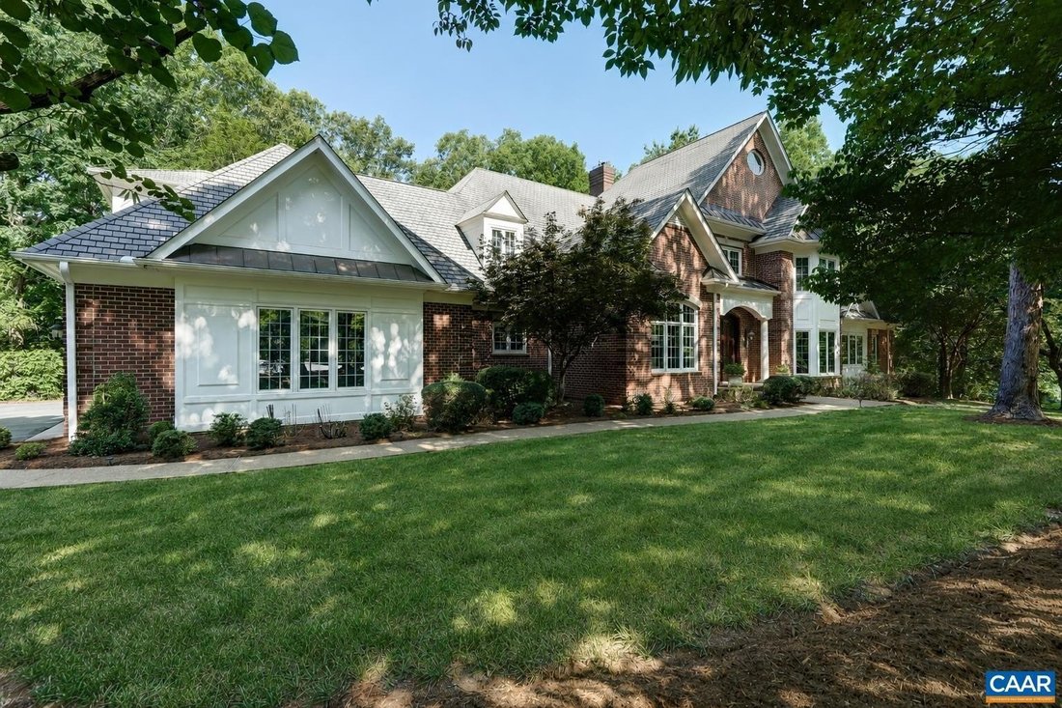
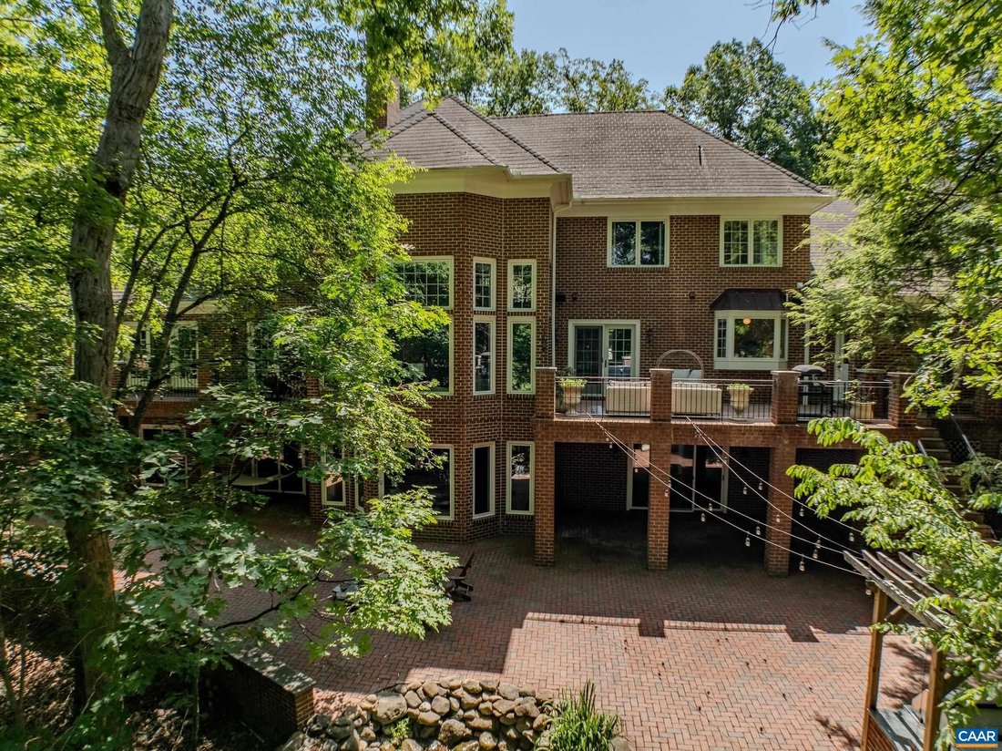
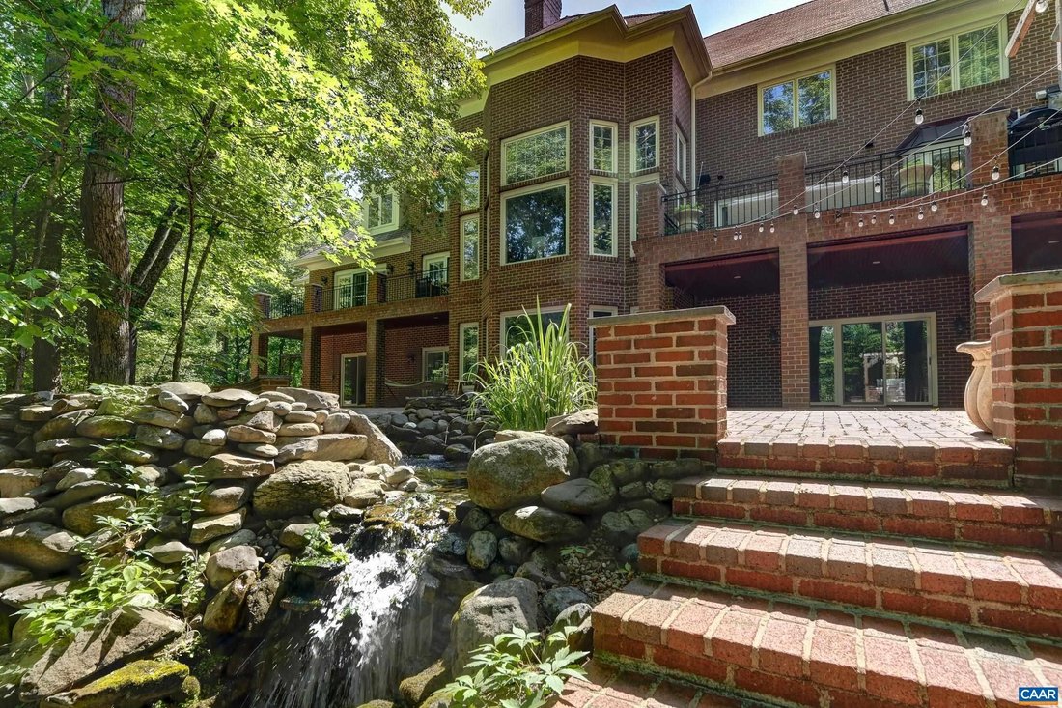
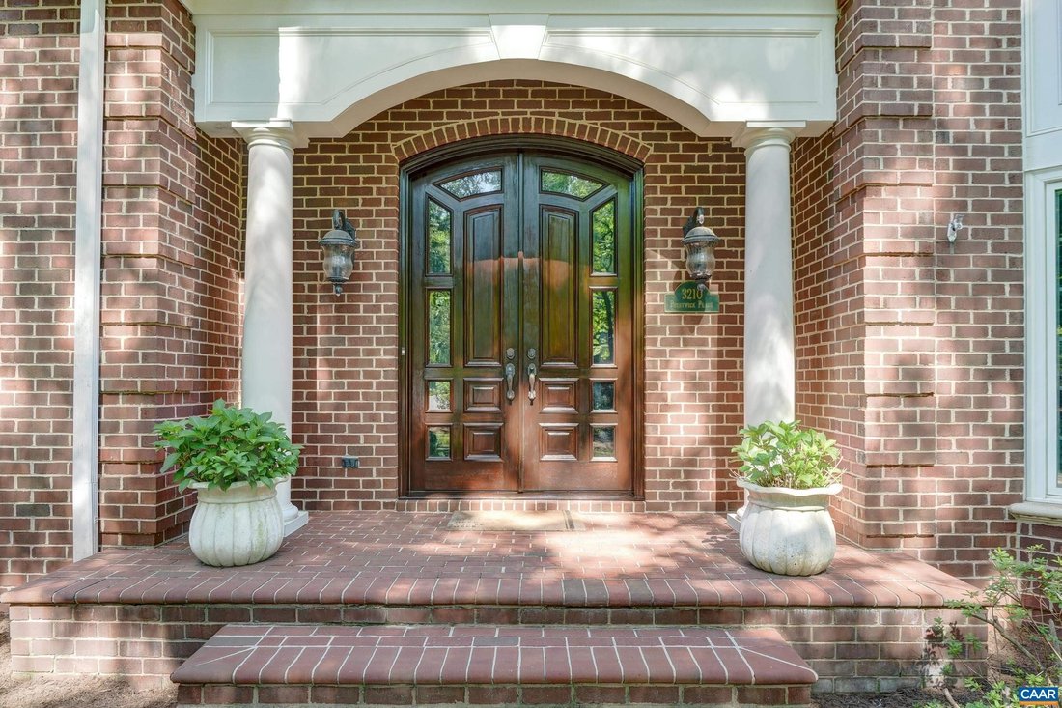
Custom brick estate home on a quiet corner lot in Glenmore. This thoughtfully and fully updated home offers gracious proportions and flexible living across three finished levels, including a main-level primary suite and remodeled walk-out terrace level. Inside, hardwood floors, coffered and vaulted ceilings, custom millwork and tilework, and designer wall coverings shine. Gourmet kitchen — fully r
Custom brick estate home on a quiet corner lot in Glenmore. This thoughtfully and fully updated home offers gracious proportions and flexible living across three finished levels, including a main-level primary suite and remodeled walk-out terrace level. Inside, hardwood floors, coffered and vaulted ceilings, custom millwork and tilework, and designer wall coverings shine. Gourmet kitchen — fully renovated in 2026 — features quartz counters and high-end appliances, including a 48-inch range, and opens to a vaulted great room with stunning fireplace, custom wet bar, and built-in shelving. Main-level primary suite includes a sitting room, huge walk-in closet and updated owners bath with soaking tub. Impressive custom-designed office with coffered ceiling and fireplace. Upstairs includes four bedrooms, two with en-suite baths (one recently remodeled). Terrace level includes a second kitchen, movie room, exercise room, and guest suite ideal for multigenerational living. Enjoy resort-style outdoor living: an expansive deck, custom brick patio, outdoor kitchen with built-in Viking grill and smoker, and a waterfall koi pond. Walkable to Glenmore club- amenities include a staffed gatehouse, golf, tennis, pickleball, and swimming.
-
Tipo di proprietà
Casa
-
Anno di costruzione
1998
Caratteristiche
- Giardino
- Garage
- Camino
- Cabina armadio
- Cinema
- Cucina esterna
- Vista Golf
- Campo da tennis
- Centro Fitness / Palestra
Caratteristiche
Lot
- Vista sull'acqua
- Vista Golf
Interni
- Soffitto alto
- Ufficio
- Camino
- Isola della cucina
- Piano cottura a gas
- Bar
- Cinema
- Controsoffitti in pietra
- Cabina armadio
- Centro Fitness / Palestra
Outdoor
- Terrazza
- Balcone
- Piscina
- Garage
- Cucina esterna
- Campo da tennis
- Spazio di vita all'aperto
- Cancello
- Pergola
- Giardino
Esplora la zona
3210 PRESTWICK PL Keswick VA 22947, Virginia, Stati Uniti
Visualizza su Google Maps
Prezzo per sqft
Basso
Alto
Iscritto da 5 mesi
Hai chiesto informazioni su questa proprietà
L'agente La contatterà al più presto
Pubblicato da
10
Annunci
2026
Iscritto
Prenota una visita con Denise Ramey
Scegli una data e indica se preferisci un tour virtuale o di persona con l’agente.
Data preferita
Tipo di tour

Long & Foster Real Estate Inc.
3975 Fair Ridge Drive, 22033, Fairfax, Virginia, United States
Visualizza profilo agenzia
Long & Foster Real Estate is part of The Long & Foster Companies, a subsidiary of HomeServices of America a
Long & Foster Real Estate is part of The Long & Foster Companies, a subsidiary of HomeServices of America and the industry pioneer of the all-inclusive approach to real estate. With Long & Foster, you have access to everything and everyone you need to buy, sell, rent, invest in and own a home. Real estate. Inspection. Mortgage. Insurance. Settlement. Moving. Property Management. It’s one company and one team with one goal - your real estate success.
Ultimo aggiornamento
Settembre 12
Prima pubblicazione
Sep 12
Riferimento annuncio
1f3ea552-ad9b-11f1-831f-6045bdd61ac4
Proprietà simili nelle vicinanze
Nuovi annunci a Keswick
Esplora più immobili in vendita
tipi di proprietà Keswick, VA, Stati Uniti
Keswick, VA, Stati Uniti ricerche popolari
- Proprietà immobiliari Vista sulle montagne a Keswick, VA, Stati Uniti
- Proprietà immobiliari Vista sull'acqua a Keswick, VA, Stati Uniti
- Proprietà immobiliari con Cucina aperta a Keswick, VA, Stati Uniti
- Proprietà immobiliari Equestre a Keswick, VA, Stati Uniti
- Proprietà immobiliari con Centro Fitness / Palestra a Keswick, VA, Stati Uniti
- Proprietà immobiliari con Campo da tennis a Keswick, VA, Stati Uniti
- Proprietà immobiliari Nuove costruzioni a Keswick, VA, Stati Uniti
- Proprietà immobiliari Vista panoramica / Scenica a Keswick, VA, Stati Uniti
- Proprietà immobiliari Moderno a Keswick, VA, Stati Uniti
- Proprietà immobiliari Vista Golf a Keswick, VA, Stati Uniti
- Proprietà immobiliari con Libreria a Keswick, VA, Stati Uniti
- Proprietà immobiliari con Cinema a Keswick, VA, Stati Uniti
- Proprietà immobiliari con Cucina esterna a Keswick, VA, Stati Uniti
- Proprietà immobiliari Vista sul lago a Keswick, VA, Stati Uniti
Guide e storie correlate
La fiducia dei migliori broker del mondo
Gli agenti dietro le proprietà più straordinarie del mondo pubblicano su JamesEdition.
- Annunci di Sotheby's, Christie's, BARNES ed Engel & Völkers
- Ogni annuncio è verificato prima della pubblicazione
- Si metta in contatto diretto con agenti verificati
Continuando, accetta i nostri Termini e la nostra Informativa sulla privacy.
brokerages we
partnered with
partnered with