
$1,275,000
Eleganza E Comfort Sul 9° Fairway
- 5 Camere
- 5 Bagni
- Aggiornato: Settembre 2
- MLS#681322
Informazioni sulla proprietà
La descrizione è stata tradotta automaticamente.
La descrizione viene visualizzata nella lingua originale.
Situated on the 9th fairway in the gated community of Glenmore, this beautiful home offers both comfort and convenience, just moments from the club. Inside, you’ll find 9-foot ceilings, hardwood floors, and a thoughtful layout with three bedrooms and 3 1/2 bathrooms on the main level plus an additional study. The second floor features a bonus room, two additional bedrooms, and a full bath, providi
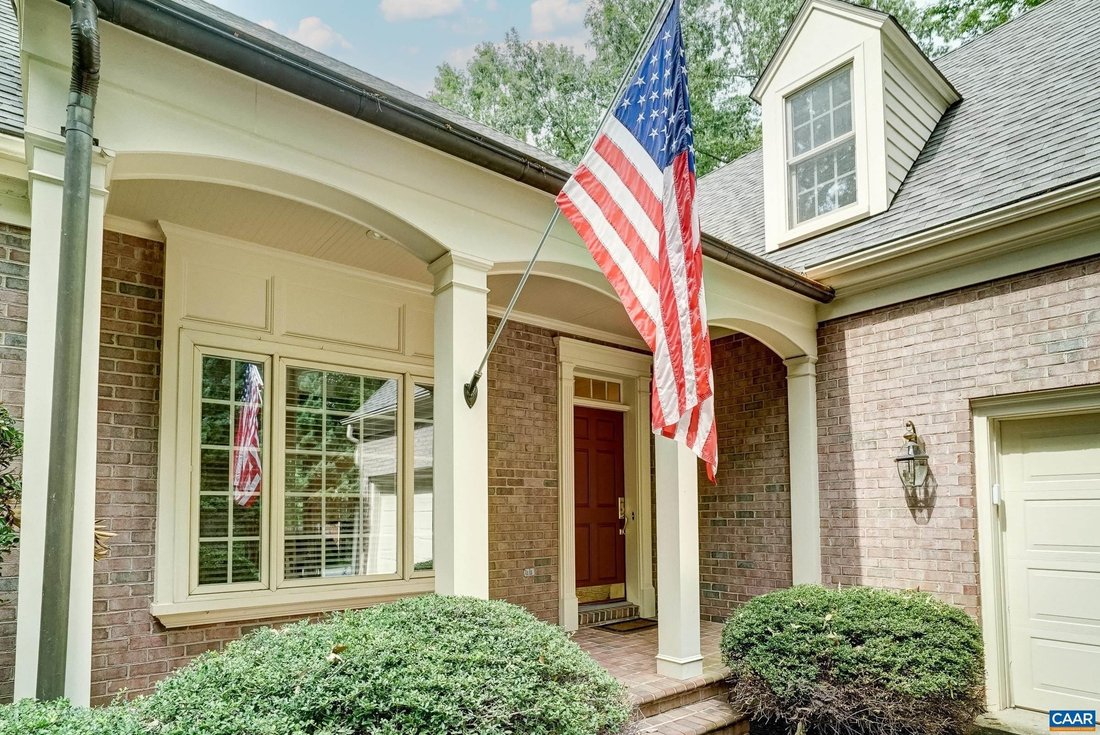
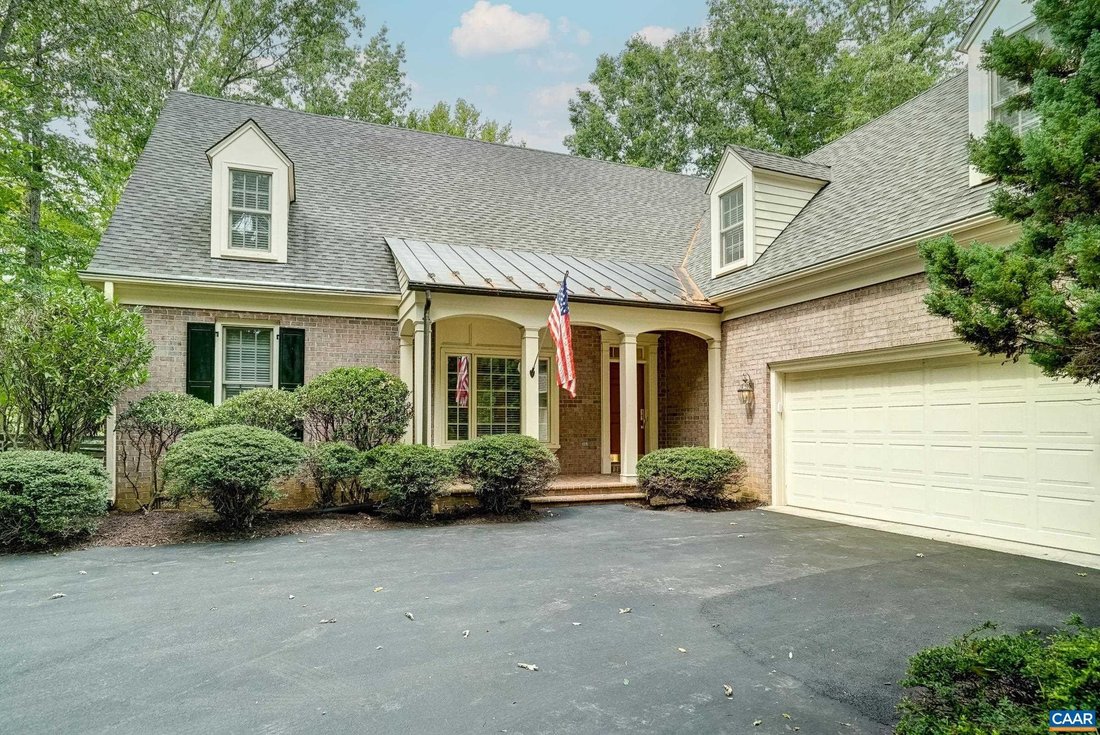
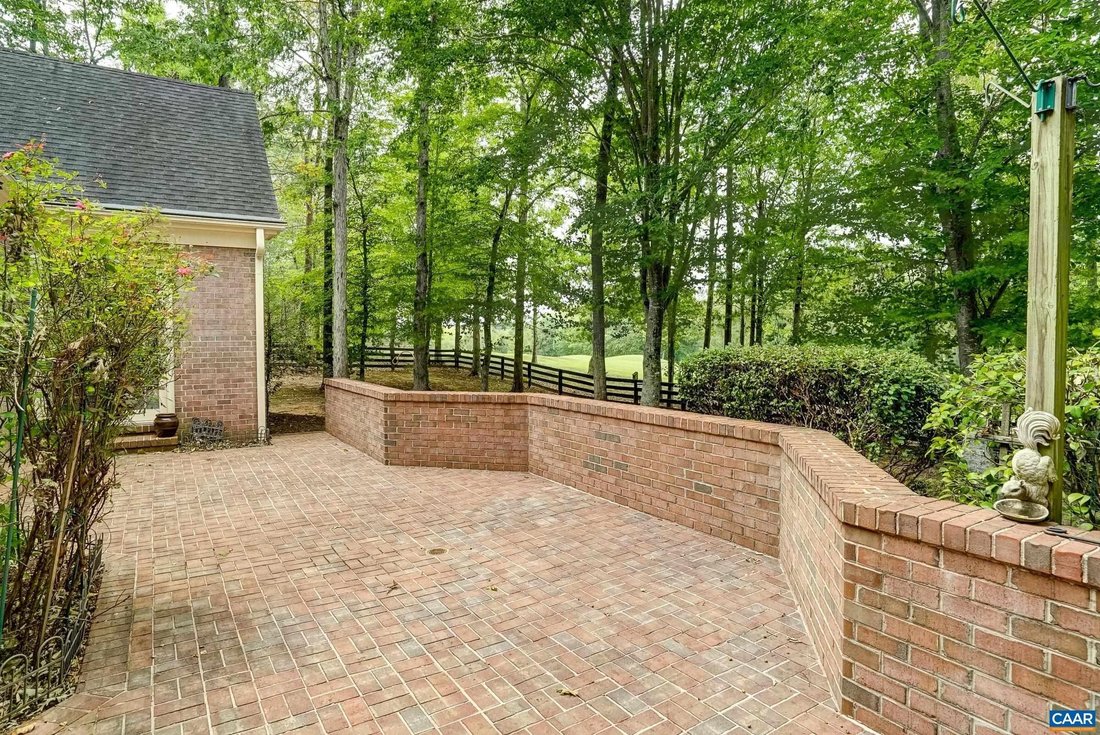
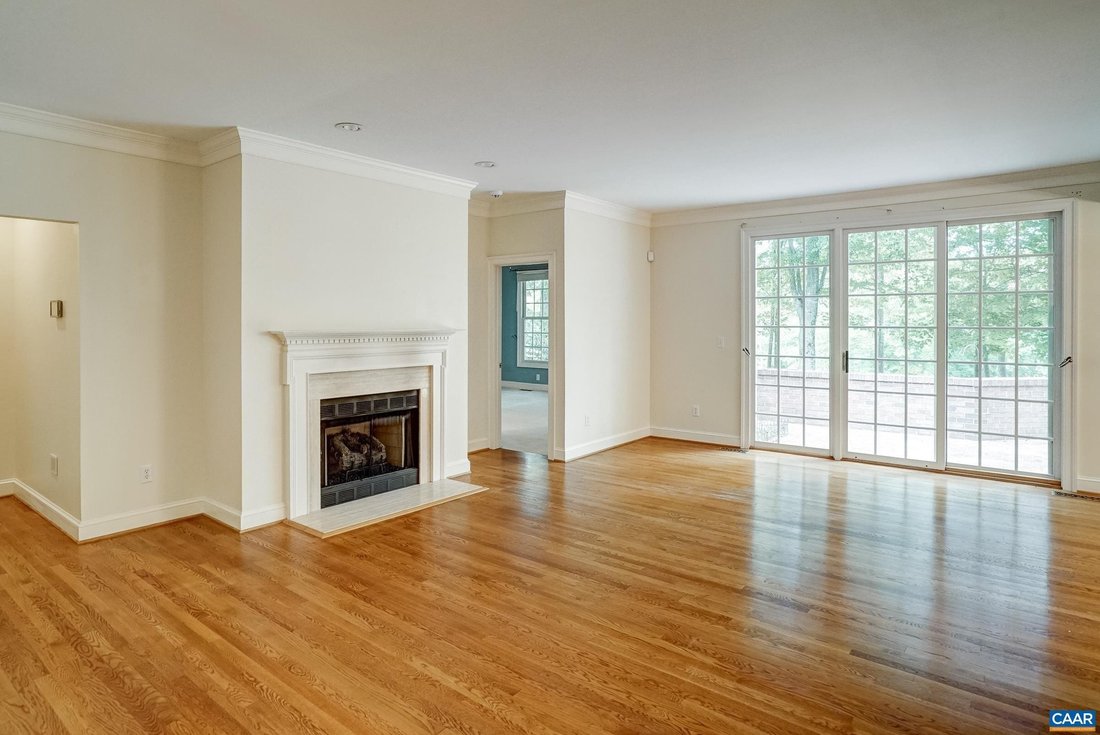
Situated on the 9th fairway in the gated community of Glenmore, this beautiful home offers both comfort and convenience, just moments from the club. Inside, you’ll find 9-foot ceilings, hardwood floors, and a thoughtful layout with three bedrooms and 3 1/2 bathrooms on the main level plus an additional study. The second floor features a bonus room, two additional bedrooms, and a full bath, providing flexible space for guests, hobbies, or recreation. The living room and dining room open to an enormous brick patio with an electric awning, perfect for outdoor entertaining. The kitchen is appointed with granite countertops, cherry cabinets with glass accents, a Miele dishwasher, new refrigerator, and tile backsplash, and it flows seamlessly into the sunroom with a wall of windows. Additional highlights include an oversized two-car garage with golf cart storage, attic space with rough-in bath and windows ideal for storage or future expansion, blinds throughout, two Rinnai hot water heaters, seasonal mountain views, and a fenced yard.
-
Tipo di proprietà
Casa
-
Anno di costruzione
2000
Caratteristiche
- Giardino
- Garage
- Camino
- Vista sulle montagne
- Comunità recintata
- Ufficio
- Piano cottura a gas
- Controsoffitti in pietra
- Soffitto alto
Caratteristiche
Lot
- Comunità recintata
- Vista sulle montagne
Interni
- Soffitto alto
- Ufficio
- Camino
- Isola della cucina
- Piano cottura a gas
- Controsoffitti in pietra
Outdoor
- Garage
- Giardino
Esplora la zona
2225 PIPER WAY Keswick VA 22947, Virginia, Stati Uniti
Visualizza su Google Maps
Prezzo per sqft
Basso
Alto
Iscritto da 7 mesi
Hai chiesto informazioni su questa proprietà
L'agente La contatterà al più presto
Pubblicato da
1
Annunci
2026
Iscritto
Prenota una visita con Patti Rowe
Scegli una data e indica se preferisci un tour virtuale o di persona con l’agente.
Data preferita
Tipo di tour

Long & Foster Real Estate Inc.
3975 Fair Ridge Drive, 22033, Fairfax, Virginia, United States
Visualizza profilo agenzia
Long & Foster Real Estate is part of The Long & Foster Companies, a subsidiary of HomeServices of America a
Long & Foster Real Estate is part of The Long & Foster Companies, a subsidiary of HomeServices of America and the industry pioneer of the all-inclusive approach to real estate. With Long & Foster, you have access to everything and everyone you need to buy, sell, rent, invest in and own a home. Real estate. Inspection. Mortgage. Insurance. Settlement. Moving. Property Management. It’s one company and one team with one goal - your real estate success.
Ultimo aggiornamento
Settembre 2
Prima pubblicazione
Settembre 2
Riferimento annuncio
02859991-a5be-11f1-831f-6045bdd61ac4
Proprietà simili nelle vicinanze
Nuovi annunci a Keswick
Esplora più immobili in vendita
tipi di proprietà Keswick, VA, Stati Uniti
Keswick, VA, Stati Uniti ricerche popolari
- Proprietà immobiliari Vista sulle montagne a Keswick, VA, Stati Uniti
- Proprietà immobiliari con Cucina aperta a Keswick, VA, Stati Uniti
- Proprietà immobiliari Vista sull'acqua a Keswick, VA, Stati Uniti
- Proprietà immobiliari Equestre a Keswick, VA, Stati Uniti
- Proprietà immobiliari Nuove costruzioni a Keswick, VA, Stati Uniti
- Proprietà immobiliari con Campo da tennis a Keswick, VA, Stati Uniti
- Proprietà immobiliari con Centro Fitness / Palestra a Keswick, VA, Stati Uniti
- Proprietà immobiliari Moderno a Keswick, VA, Stati Uniti
- Proprietà immobiliari Vista panoramica / Scenica a Keswick, VA, Stati Uniti
- Proprietà immobiliari Vista sul lago a Keswick, VA, Stati Uniti
- Proprietà immobiliari con Cucina esterna a Keswick, VA, Stati Uniti
- Proprietà immobiliari con Libreria a Keswick, VA, Stati Uniti
- Proprietà immobiliari Vista Golf a Keswick, VA, Stati Uniti
Guide e storie correlate
La fiducia dei migliori broker del mondo
Gli agenti dietro le proprietà più straordinarie del mondo pubblicano su JamesEdition.
- Annunci di Sotheby's, Christie's, BARNES ed Engel & Völkers
- Ogni annuncio è verificato prima della pubblicazione
- Si metta in contatto diretto con agenti verificati
Continuando, accetta i nostri Termini e la nostra Informativa sulla privacy.
brokerages we
partnered with
partnered with