$949,000
3 Camere Da Letto Unifamiliare Indipendente
- 3 Camere
- 3 Bagni
- 2,685 Sqft
- 7,144 Sqft lot
- Aggiornato: Marzo 8
- MLS#114013
Informazioni sulla proprietà
La descrizione è stata tradotta automaticamente.
La descrizione viene visualizzata nella lingua originale.
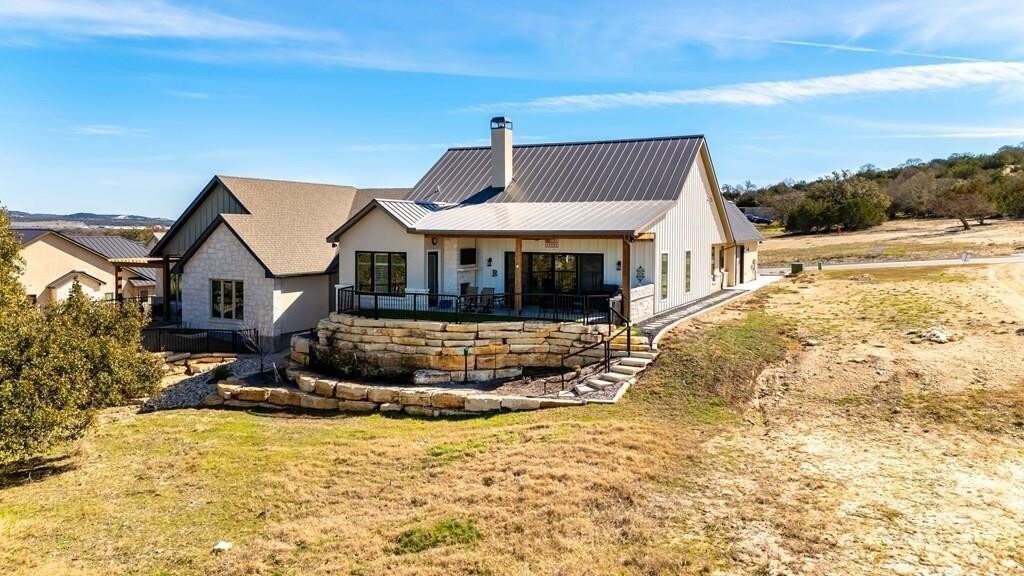
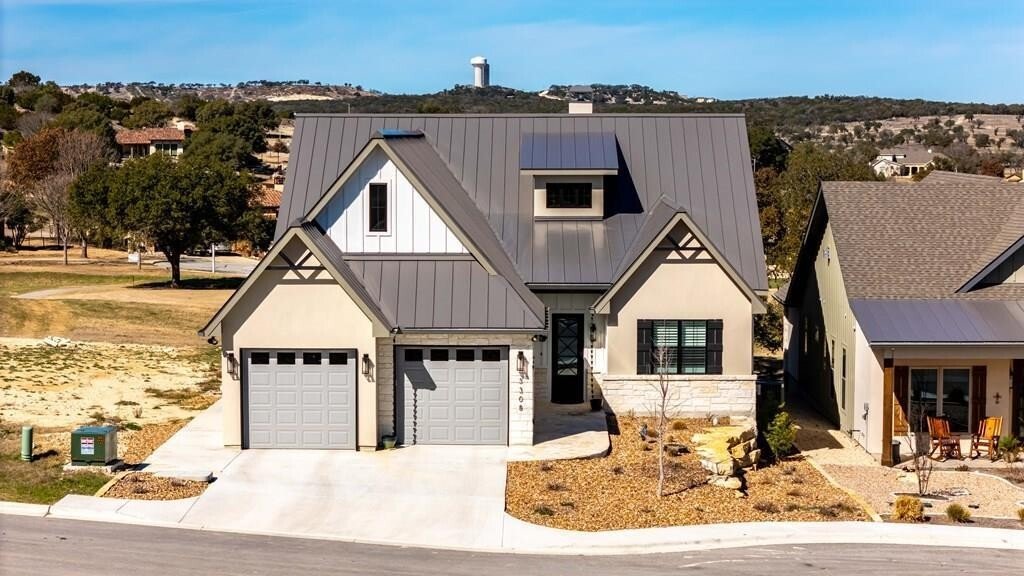
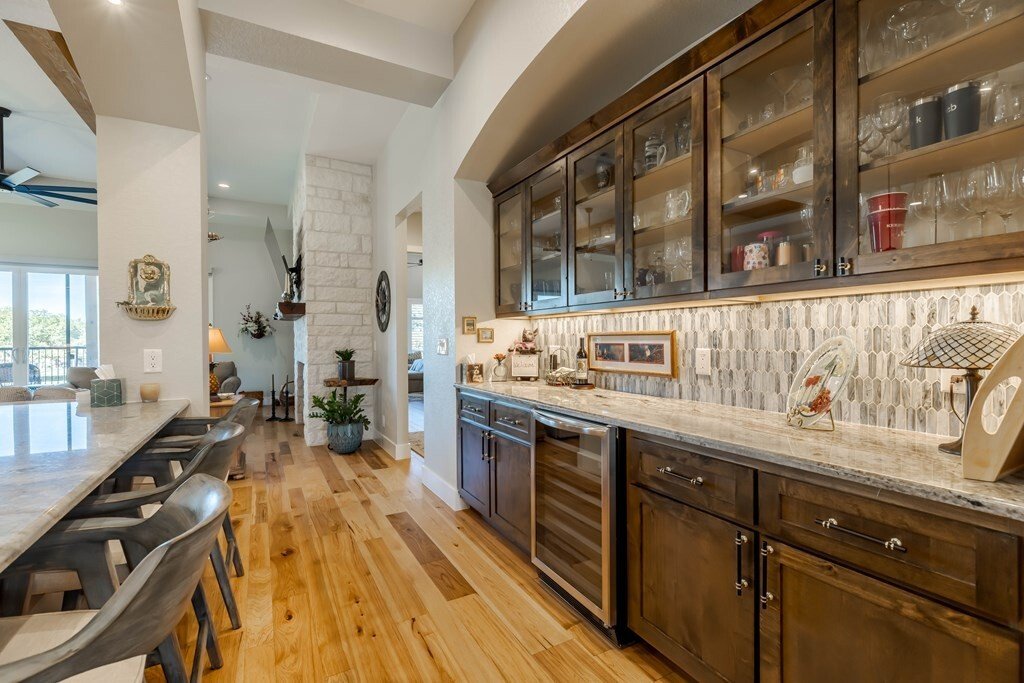
MODERN LUXURY WITH TIMELESS DESIGN! Discover this stunning custom-built home that offers thoughtful touches and beautiful upgrades throughout. Nestled in the coveted Comanche Trace Community, this 2,685 square feet exquisite residence is less than 2 years old, has meticulous craftsmanship, beautiful upgrades, & thoughtful design at every turn. Designed with high ceilings and beautiful archways
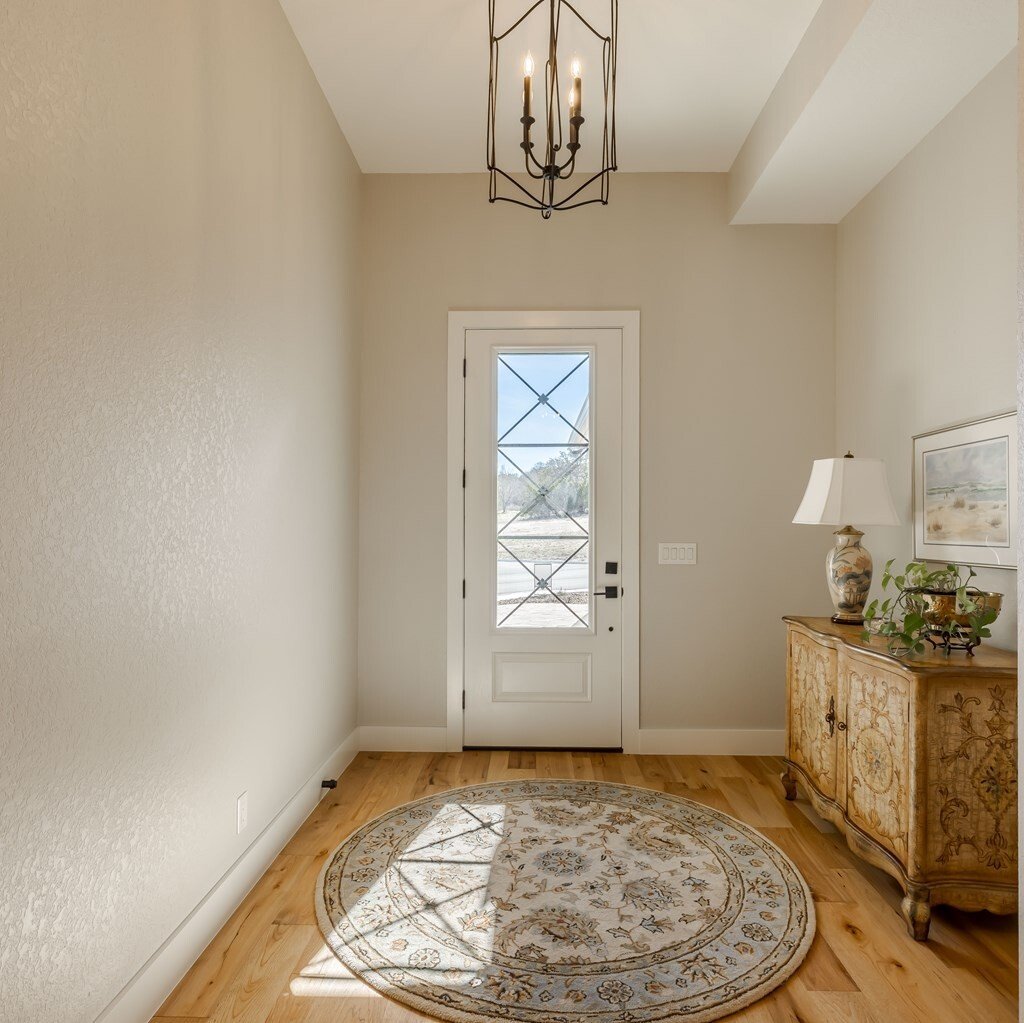
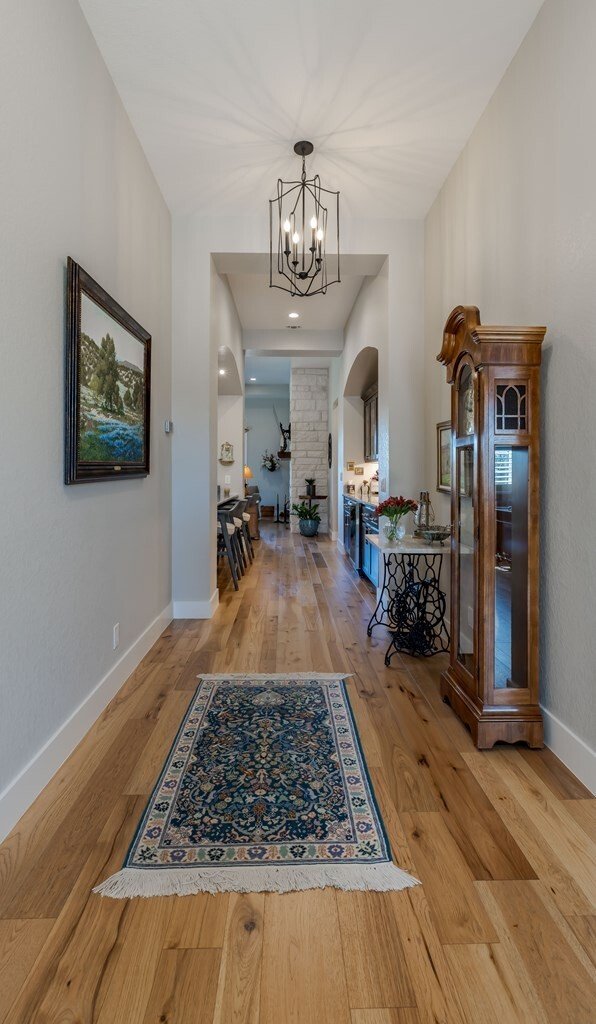
MODERN LUXURY WITH TIMELESS DESIGN! Discover this stunning custom-built home that offers thoughtful touches and beautiful upgrades throughout. Nestled in the coveted Comanche Trace Community, this 2,685 square feet exquisite residence is less than 2 years old, has meticulous craftsmanship, beautiful upgrades, & thoughtful design at every turn. Designed with high ceilings and beautiful archways, this home provides an open, bright, and spacious ambiance throughout. The gourmet kitchen is a culinary masterpiece featuring Quartzite countertops, custom shaker cabinets, a sizable island, and a walk-in pantry complete with a coffee bar and wine cooler. The great room is a focal point of elegance, overlooking hole #8 of the Valley with spectacular views of Comanche Trace. A custom mesquite mantel above the fireplace adds a touch of warmth and character. Plantation shutters adorn the windows, while electric sunshades in the great room and outdoor kitchen area provide convenience and comfort. The 2 car garage includes golf cart storage area, has epoxy flooring, custom workbench, & abundant storage. Make an appointment to come see this home that exudes modern luxury with timeless design.
-
Tipo di proprietà
Casa
-
Anno di costruzione
2022
-
Prezzo/piede²
$353
Caratteristiche
- Camino
- Garage
- Cucina aperta
- Piscina
- Moderno
- Comunità recintata
- Vista Golf
- Vista sull'acqua
- Nuove costruzioni
Caratteristiche
Lot
- Comunità recintata
- Vista sull'acqua
- Vista Golf
- Nuove costruzioni
- Moderno
Interni
- Soffitto alto
- Camino
- Aria condizionata
- Isola della cucina
- Lavasciuga
- Bar
- Cucina aperta
- Controsoffitti in pietra
Outdoor
- Piscina
- Garage
- Spazio di vita all'aperto
Esplora la zona
3308 Shelton Dr, Kerrville, TX 78028, Texas, Stati Uniti
Visualizza su Google Maps
Prezzo per sqft
Basso
Alto
Iscritto da 9 mesi
Hai chiesto informazioni su questa proprietà
L'agente La contatterà al più presto
Pubblicato da
16
Annunci
2026
Iscritto
Prenota una visita con the agent
Scegli una data e indica se preferisci un tour virtuale o di persona con l’agente.
Data preferita
Tipo di tour

CENTURY 21 The Hills
1726 Sidney Baker Street, 78028, Kerrville, Texas, United States
Visualizza profilo agenzia
Ultimo aggiornamento
Marzo 8
Prima pubblicazione
Marzo 8
Riferimento annuncio
07644924-8701-40CC-8BE0-64488E647481
Proprietà simili nelle vicinanze
Nuovi annunci a Kerrville
Esplora più immobili in vendita
tipi di proprietà Kerrville, TX, Stati Uniti
Kerrville, TX, Stati Uniti ricerche popolari
- Proprietà immobiliari con Cucina aperta a Kerrville, TX, Stati Uniti
- Proprietà immobiliari con Piscina a Kerrville, TX, Stati Uniti
- Proprietà immobiliari Vista sull'acqua a Kerrville, TX, Stati Uniti
- Proprietà immobiliari Vista Golf a Kerrville, TX, Stati Uniti
- Proprietà immobiliari Collina a Kerrville, TX, Stati Uniti
- Proprietà immobiliari Comunità recintata a Kerrville, TX, Stati Uniti
- Proprietà immobiliari Nuove costruzioni a Kerrville, TX, Stati Uniti
- Proprietà immobiliari Vista sulle montagne a Kerrville, TX, Stati Uniti
- Proprietà immobiliari Vista sul lago a Kerrville, TX, Stati Uniti
- Proprietà immobiliari con Aeroporto Privato a Kerrville, TX, Stati Uniti
- Proprietà immobiliari Vista sul fiume a Kerrville, TX, Stati Uniti
- Proprietà immobiliari Duplex a Kerrville, TX, Stati Uniti
- Proprietà immobiliari con Piscina coperta a Kerrville, TX, Stati Uniti
- Proprietà immobiliari con Ascensore a Kerrville, TX, Stati Uniti
- Proprietà immobiliari con Bagno turco a Kerrville, TX, Stati Uniti
- Proprietà immobiliari Alta quota a Kerrville, TX, Stati Uniti
- Proprietà immobiliari con Sauna a Kerrville, TX, Stati Uniti
- Proprietà immobiliari con Cantina a Kerrville, TX, Stati Uniti
- Proprietà immobiliari con Vigneto / Azienda vinicola a Kerrville, TX, Stati Uniti
- Proprietà immobiliari Vista mare a Kerrville, TX, Stati Uniti
- Proprietà immobiliari Vista Città a Kerrville, TX, Stati Uniti
Guide e storie correlate
La fiducia dei migliori broker del mondo
Gli agenti dietro le proprietà più straordinarie del mondo pubblicano su JamesEdition.
- Annunci di Sotheby's, Christie's, BARNES ed Engel & Völkers
- Ogni annuncio è verificato prima della pubblicazione
- Si metta in contatto diretto con agenti verificati
Continuando, accetta i nostri Termini e la nostra Informativa sulla privacy.
brokerages we
partnered with
partnered with