$1,194,674
La Vita Familiare Al Suo Meglio
- 5 Camere
- 3 Bagni
- 3,806 Sqft
- 7,841 Sqft lot
- Aggiornato: Ieri
-
9
Visualizzazioni degli ultimi 30 giorni
- 1
Informazioni sulla proprietà
La descrizione è stata tradotta automaticamente.
La descrizione viene visualizzata nella lingua originale.
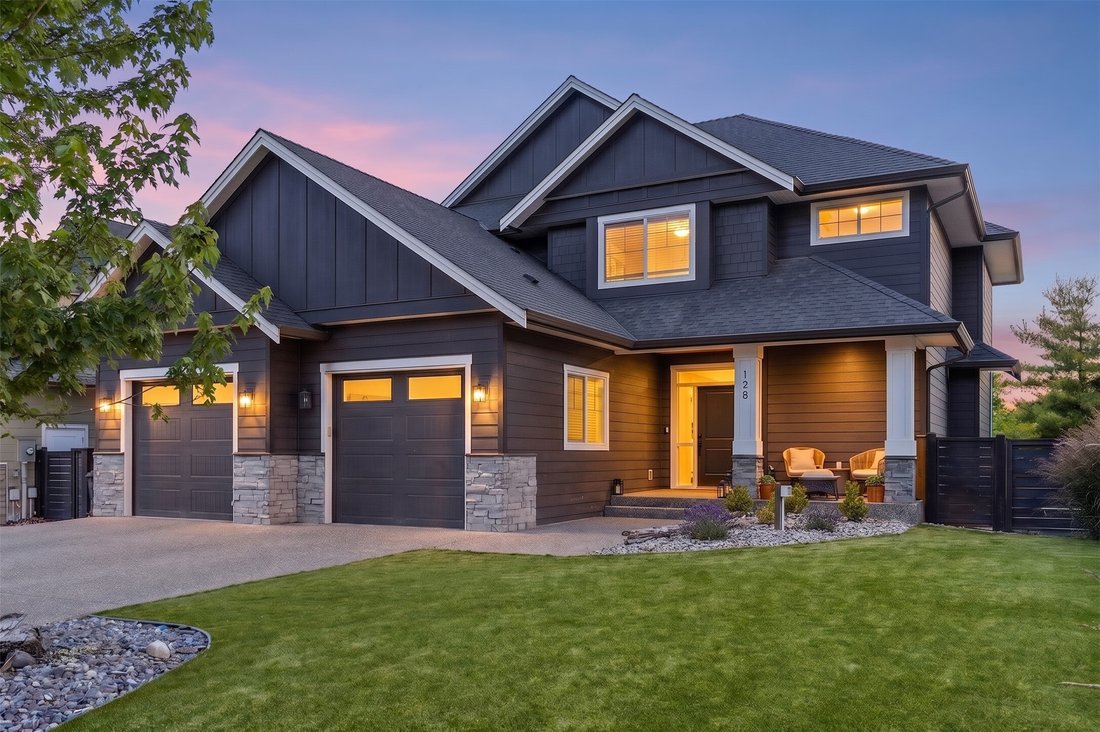
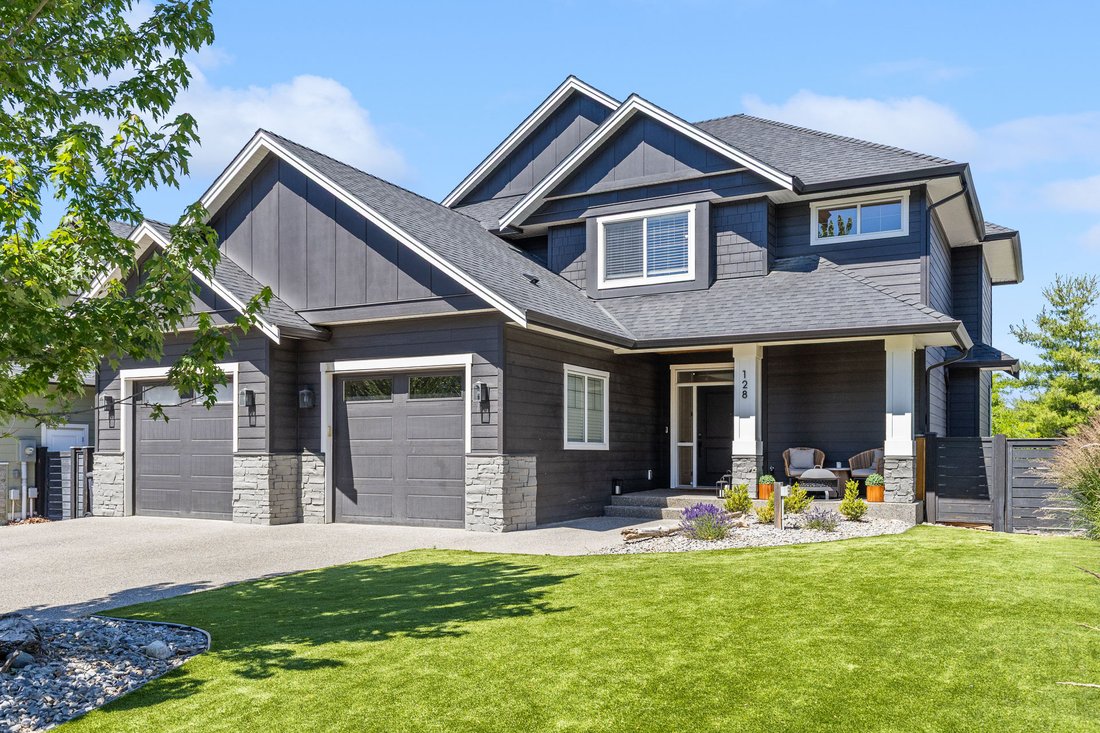
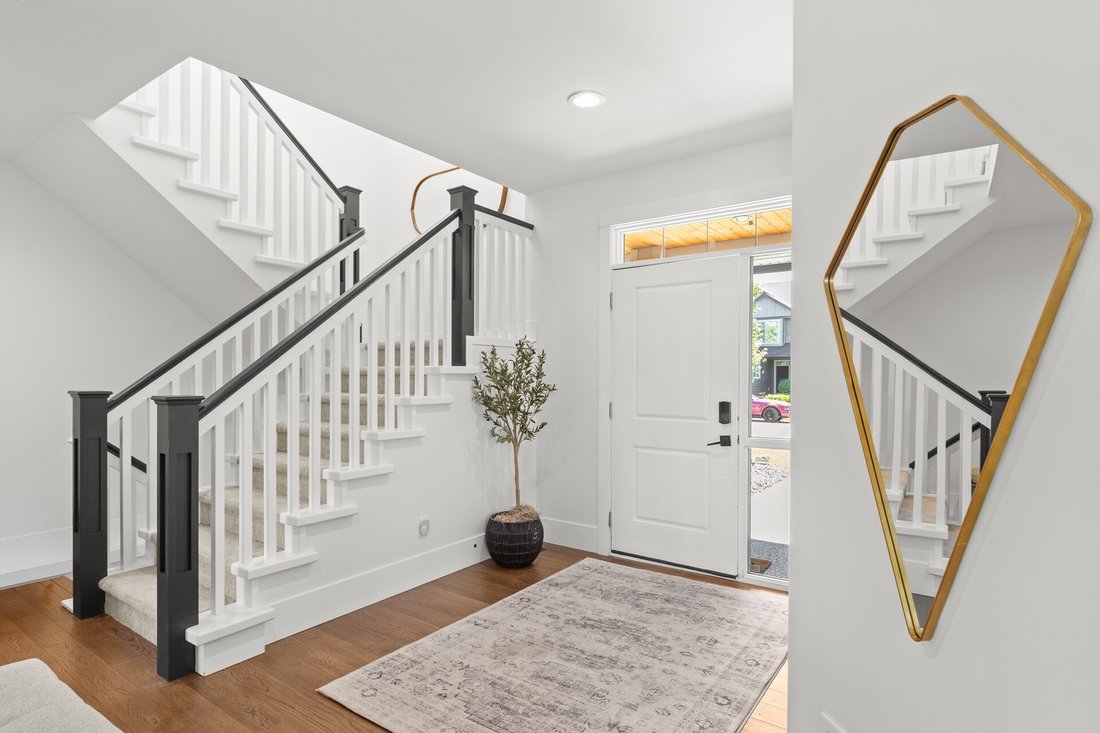
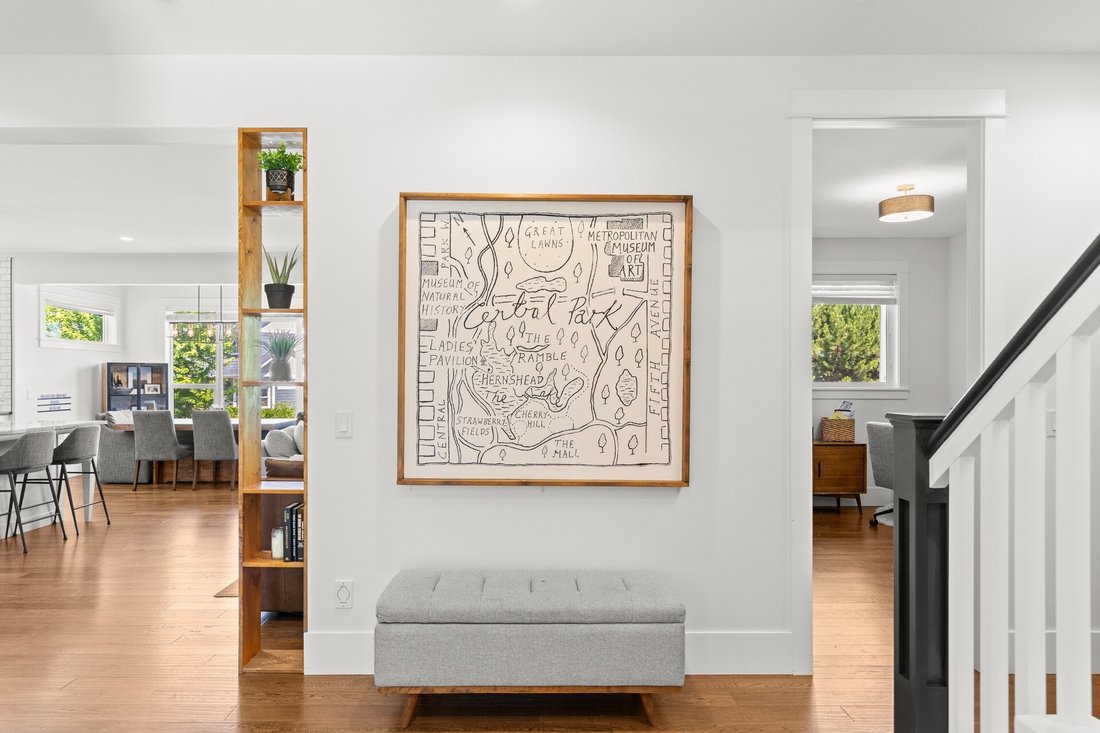
Located in the desirable Iron Horse gated community in Upper Mission, this beautifully updated 5-bedroom, 4-bath family home offers the perfect blend of comfort and lifestyle, just minutes from top schools and shopping. Freshly painted and thoughtfully designed, the main level features an open-concept living and kitchen area with hardwood floors, large picture windows, a cozy gas fireplace and an
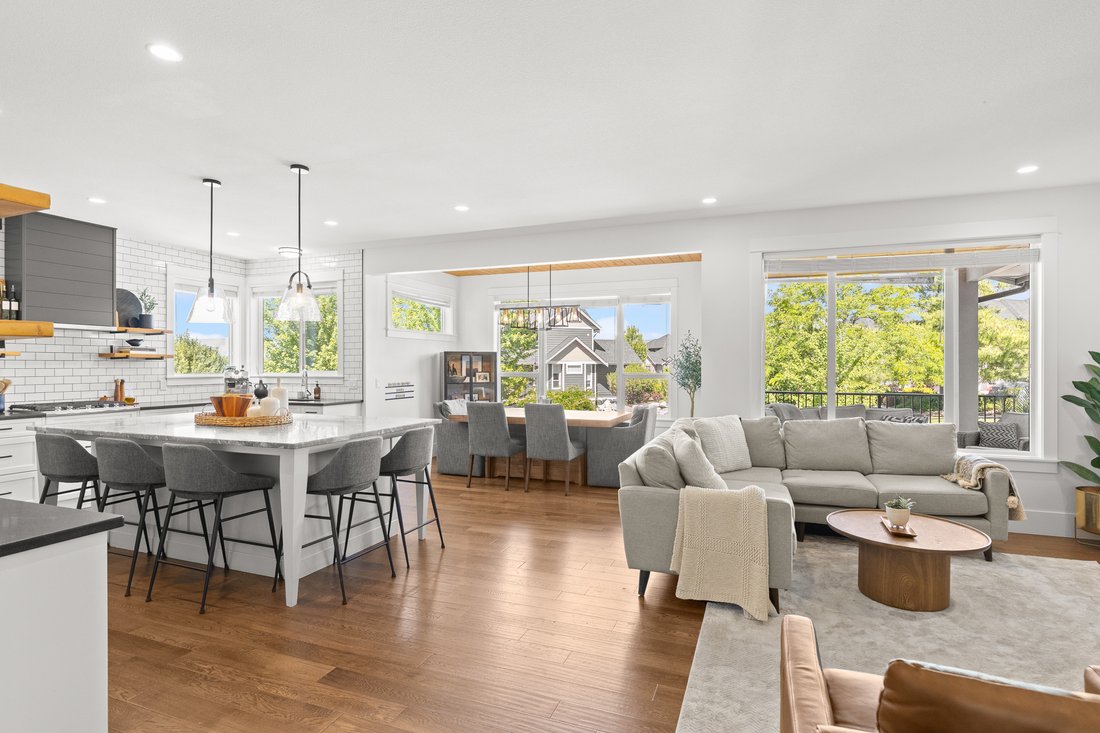
Located in the desirable Iron Horse gated community in Upper Mission, this beautifully updated 5-bedroom, 4-bath family home offers the perfect blend of comfort and lifestyle, just minutes from top schools and shopping. Freshly painted and thoughtfully designed, the main level features an open-concept living and kitchen area with hardwood floors, large picture windows, a cozy gas fireplace and an updated kitchen with oversized island, new stainless steel appliances, and a well-appointed pantry. The dining area opens seamlessly to covered and uncovered outdoor spaces, creating ideal flow for entertaining and everyday living. Upstairs offers 4 bedrooms, including a spacious primary retreat with a walk-in closet and 5-piece ensuite featuring a freestanding soaker tub and heated tile floors. The lower level includes a large rec room, additional bedroom, full bath, and walkout access to a resort-style backyard. Enjoy a new pool with slide and auto cover, putting green, and space for kids to play. An attached double garage (partially converted to a studio) adds valuable flex space. In this family-friendly community, kids play freely and neighbours connect. Walk to Chute Lake Elementary, Cedar Creek Park, local coffee shops, and Quilchena Water Park, with Save-On-Foods, Starbucks, and more just a short 5-minute drive away. A perfect blend of community charm and everyday convenience-book your showing today!
-
Tipo di proprietà
Casa
-
Anno di costruzione
2014
-
Prezzo/piede²
$313
Caratteristiche
- Vista sulle montagne
- Giardino
- Camino
- Terrazza
- Comunità recintata
- Cortile
- Centro Fitness / Palestra
- Idromassaggio
- Cabina armadio
Caratteristiche
Lot
- Comunità recintata
- Vista sulle montagne
- Vista sull'acqua
Interni
- Ufficio
- Camino
- Isola della cucina
- Piano cottura a gas
- Idromassaggio
- Lavasciuga
- Bar
- Lavanderia
- Controsoffitti in pietra
- Cabina armadio
- Centro Fitness / Palestra
Outdoor
- Terrazza
- Balcone
- Piscina
- Garage
- Cortile
- Spazio di vita all'aperto
- Pergola
- Giardino
Esplora la zona
515 Wren Place 128, Kelowna, Columbia Britannica, Canada
Visualizza su Google Maps
Prezzo per sqft
Basso
Alto

Iscritto da 2 anni
Hai chiesto informazioni su questa proprietà
L'agente La contatterà al più presto
Pubblicato da
3
Annunci
2024
Iscritto
Prenota una visita con Karmin Alexander
Scegli una data e indica se preferisci un tour virtuale o di persona con l’agente.
Data preferita
Tipo di tour

Ultimo aggiornamento
Ieri
Prima pubblicazione
Jun 25
Licenza agente
#20847
Riferimento annuncio
10390907
Proprietà simili nelle vicinanze
Nuovi annunci a Kelowna





Esplora più immobili in vendita
tipi di proprietà Kelowna, Canada
Kelowna, Canada ricerche popolari
- Proprietà immobiliari Vista sulle montagne a Kelowna, Canada
- Proprietà immobiliari con Piscina a Kelowna, Canada
- Proprietà immobiliari con Garage a Kelowna, Canada
- Proprietà immobiliari con Vigneto / Azienda vinicola a Kelowna, Canada
- Proprietà immobiliari con Centro Fitness / Palestra a Kelowna, Canada
- Proprietà immobiliari Vista sul lago a Kelowna, Canada
- Proprietà immobiliari Lungomare a Kelowna, Canada
- Proprietà immobiliari con Sauna a Kelowna, Canada
- Proprietà immobiliari Lungolago a Kelowna, Canada
- Proprietà immobiliari con Ascensore a Kelowna, Canada
- Proprietà immobiliari con Campo da tennis a Kelowna, Canada
- Proprietà immobiliari Comunità recintata a Kelowna, Canada
- Proprietà immobiliari Collina a Kelowna, Canada
- Proprietà immobiliari Equestre a Kelowna, Canada
- Proprietà immobiliari Duplex a Kelowna, Canada
Guide e storie correlate
La fiducia dei migliori broker del mondo
Gli agenti dietro le proprietà più straordinarie del mondo pubblicano su JamesEdition.
- Annunci di Sotheby's, Christie's, BARNES ed Engel & Völkers
- Ogni annuncio è verificato prima della pubblicazione
- Si metta in contatto diretto con agenti verificati
Continuando, accetta i nostri Termini e la nostra Informativa sulla privacy.