$2,338,868
Tenuta Costruita Su Misura
- 3 Camere
- 4 Bagni
- 4,164 Sqft
- 2.55 Ac lot
- Aggiornato: Ottobre 9
- 3
Informazioni sulla proprietà
La descrizione è stata tradotta automaticamente.
La descrizione viene visualizzata nella lingua originale.
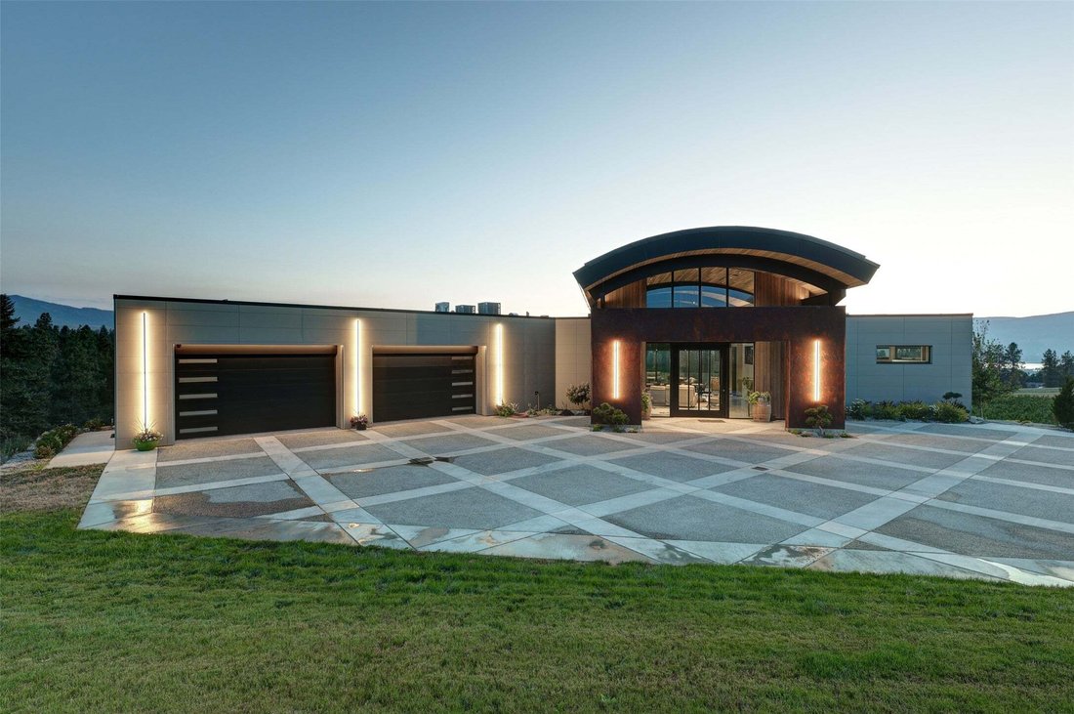
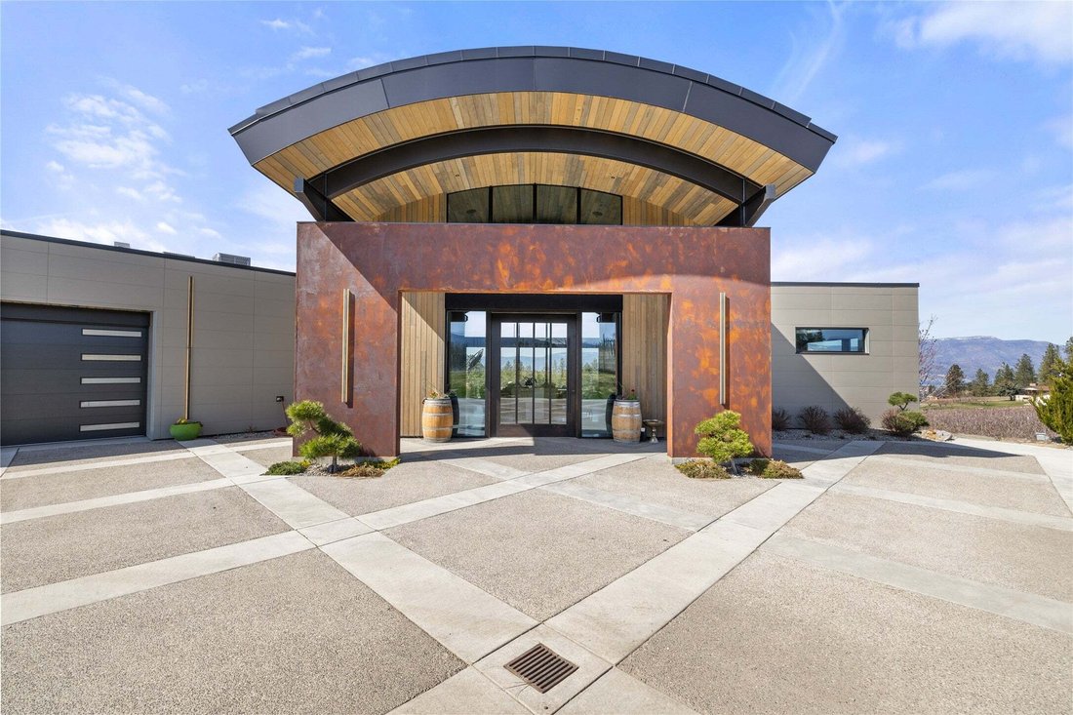
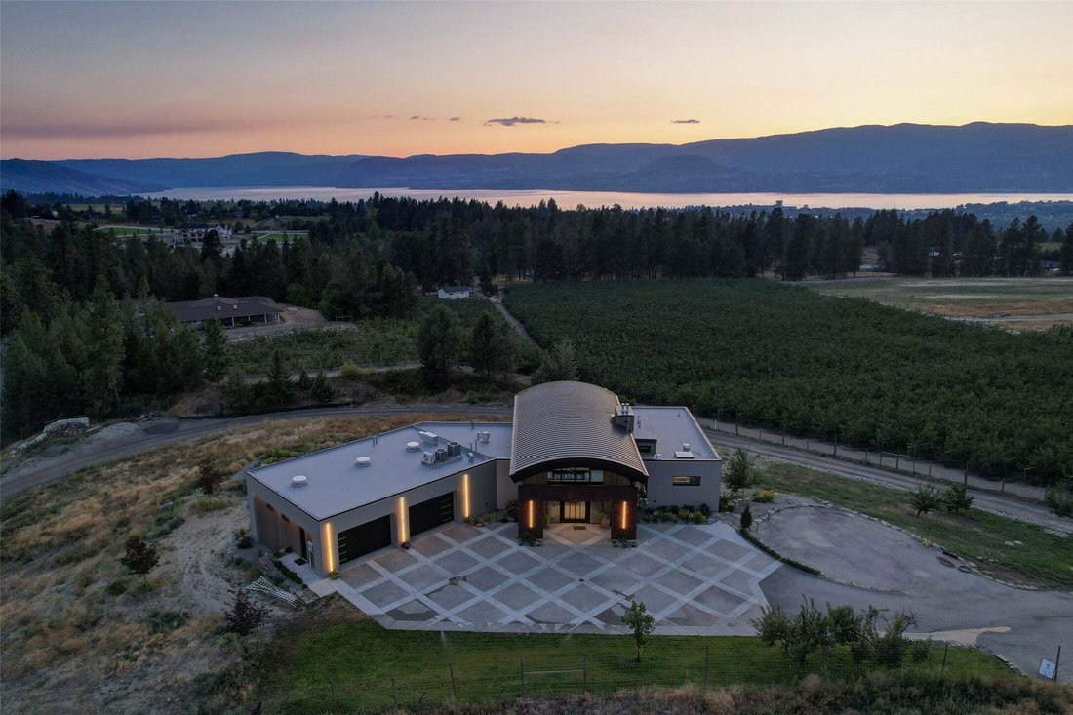
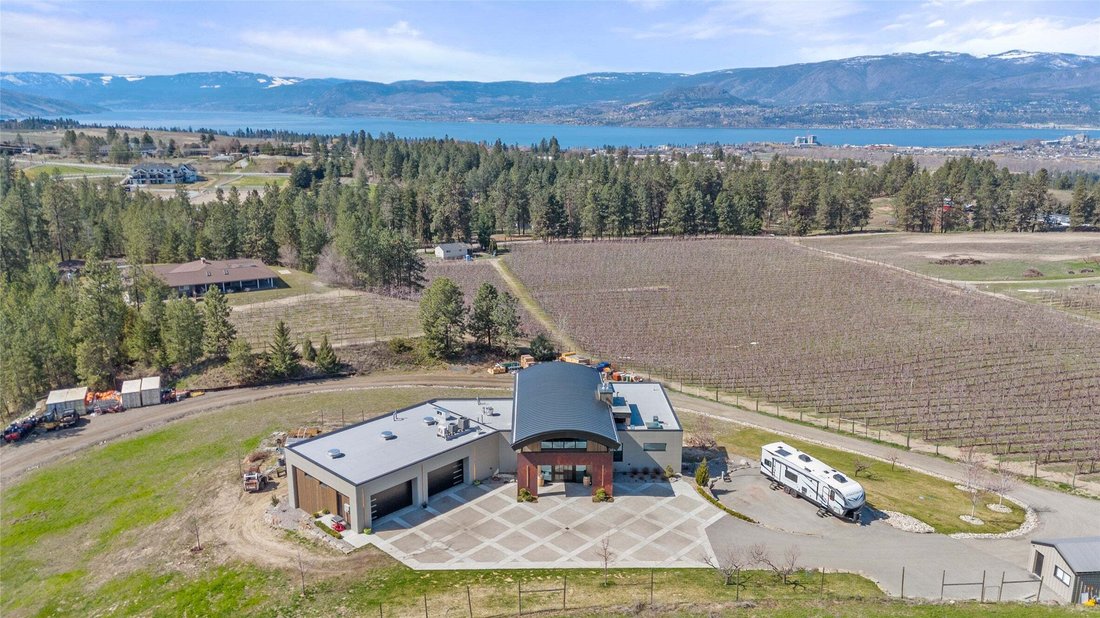
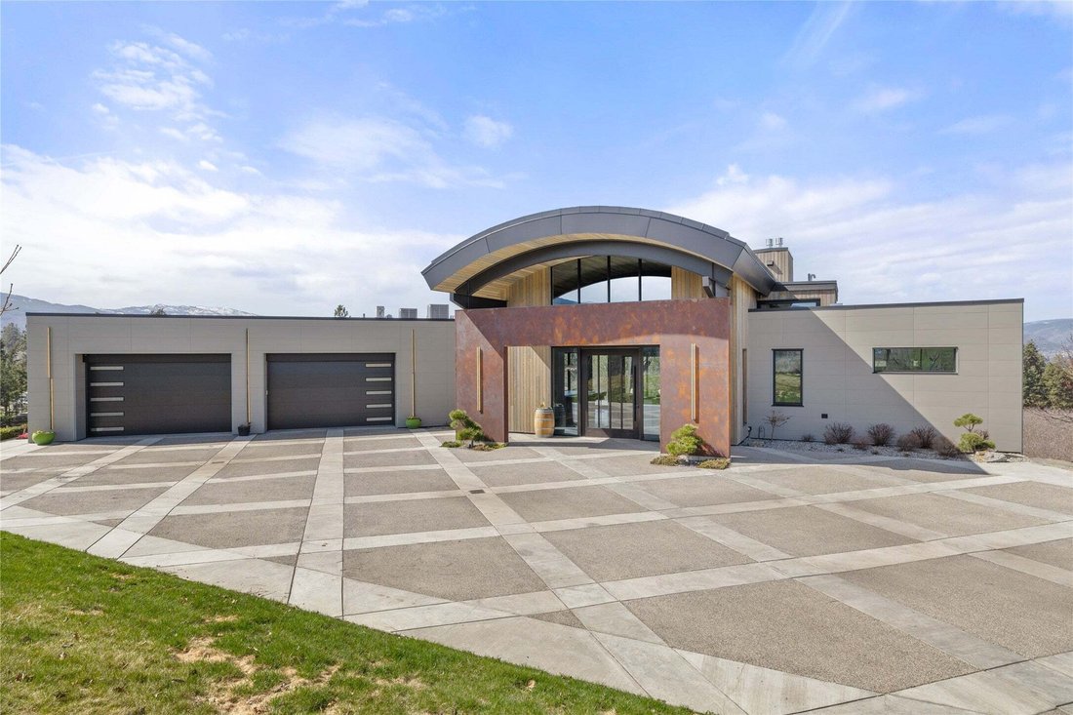
Surrounded by breathtaking vineyard, orchard, lake and mountain view, this extraordinary custom-built South East Kelowna estate is designed to impress even the most discerning buyer. A striking 10’ x 6’ solid oak pivot door opens to a grand foyer, where a hemlock barrel-vaulted ceiling flows into the open-concept living space. Textured clay walls, heated concrete floors, and expansive walls of gla
Surrounded by breathtaking vineyard, orchard, lake and mountain view, this extraordinary custom-built South East Kelowna estate is designed to impress even the most discerning buyer. A striking 10’ x 6’ solid oak pivot door opens to a grand foyer, where a hemlock barrel-vaulted ceiling flows into the open-concept living space. Textured clay walls, heated concrete floors, and expansive walls of glass create a sophisticated, contemporary aesthetic. The chef’s kitchen features barn wood cabinetry, Dekton countertops & Wolf/Sub-Zero appliances. A spacious laundry room with ample storage leads to an oversized garage that can accommodate up to 4-5 vehicles, complete with its own mini-split system, 2-pc bath, LED overhead lighting, and motorized windows- a feature also found in the primary suite. The primary suite showcases panoramic northwest-facing views through floor-to-ceiling windows and includes a spa-inspired ensuite. The walkout lower level is designed for entertaining, with 24-ft glass doors opening to the outdoors and a fully equipped wet bar. Two bedrooms and an office complete the lower level, including a spacious second primary suite. State-of-the-art technology is seamlessly integrated throughout the home, from discreet ceiling ventilation & Lutron automated blinds, to heated towel warmers. A heated driveway, additional detached garage, plus a second outbuilding w. full bath, make this a truly one-of-a kind residence delivering an extraordinary Okanagan lifestyle.
-
Tipo di proprietà
Casa
-
Anno di costruzione
2021
-
Prezzo/piede²
$561
Caratteristiche
- Vista sulle montagne
- Giardino
- Camino
- Vista sull'acqua
- Ascensore
- Cucina aperta
- Vigneto / Azienda vinicola
- Vista sul lago
- Garage
Caratteristiche
Lot
- Vista panoramica / Scenica
- Vista sulle montagne
- Vista sull'acqua
- Vista sul lago
- Rinnovato
Interni
- Soffitto alto
- Ufficio
- Camino
- Aria condizionata
- Isola della cucina
- Bar
- Lavanderia
- Ascensore
- Cucina aperta
- Controsoffitti in pietra
Outdoor
- Balcone
- Piscina
- Garage
- Spazio di vita all'aperto
- Giardino
- Vigneto / Azienda vinicola
Esplora la zona
4275 Todd Road, Kelowna, Columbia Britannica, Canada
Visualizza su Google Maps
Prezzo per sqft
Basso
Alto

Iscritto da 3 anni
Hai chiesto informazioni su questa proprietà
L'agente La contatterà al più presto
Pubblicato da
2
Annunci
2024
Iscritto
Prenota una visita con Suzie Doratti
Scegli una data e indica se preferisci un tour virtuale o di persona con l’agente.
Data preferita
Tipo di tour

Ultimo aggiornamento
Ottobre 9
Prima pubblicazione
Agosto 12
Licenza agente
#16513297452133
Riferimento annuncio
10390674
Proprietà simili nelle vicinanze
Nuovi annunci a Kelowna





Esplora più immobili in vendita
tipi di proprietà Kelowna, Canada
Kelowna, Canada ricerche popolari
- Proprietà immobiliari Vista sulle montagne a Kelowna, Canada
- Proprietà immobiliari con Piscina a Kelowna, Canada
- Proprietà immobiliari con Garage a Kelowna, Canada
- Proprietà immobiliari Vista sul lago a Kelowna, Canada
- Proprietà immobiliari con Centro Fitness / Palestra a Kelowna, Canada
- Proprietà immobiliari con Vigneto / Azienda vinicola a Kelowna, Canada
- Proprietà immobiliari Lungomare a Kelowna, Canada
- Proprietà immobiliari con Sauna a Kelowna, Canada
- Proprietà immobiliari con Ascensore a Kelowna, Canada
- Proprietà immobiliari Lungolago a Kelowna, Canada
- Proprietà immobiliari con Campo da tennis a Kelowna, Canada
- Proprietà immobiliari Comunità recintata a Kelowna, Canada
- Proprietà immobiliari Equestre a Kelowna, Canada
- Proprietà immobiliari Collina a Kelowna, Canada
- Proprietà immobiliari con Piscina coperta a Kelowna, Canada
- Proprietà immobiliari Duplex a Kelowna, Canada
Guide e storie correlate
La fiducia dei migliori broker del mondo
Gli agenti dietro le proprietà più straordinarie del mondo pubblicano su JamesEdition.
- Annunci di Sotheby's, Christie's, BARNES ed Engel & Völkers
- Ogni annuncio è verificato prima della pubblicazione
- Si metta in contatto diretto con agenti verificati
Continuando, accetta i nostri Termini e la nostra Informativa sulla privacy.