$824,000

Residenza Unifamiliare A Kaysville

  • 4 Camere
  • 3 Bagni
  • 4,445 Sqft
  • 8,712 Sqft lot
  • Aggiornato: Agosto 6
  • Fonte:
    UtahRealEstate (Wasatch Front)  MLS#2141811

Informazioni sulla proprietà

La descrizione è stata tradotta automaticamente.
La descrizione viene visualizzata nella lingua originale.
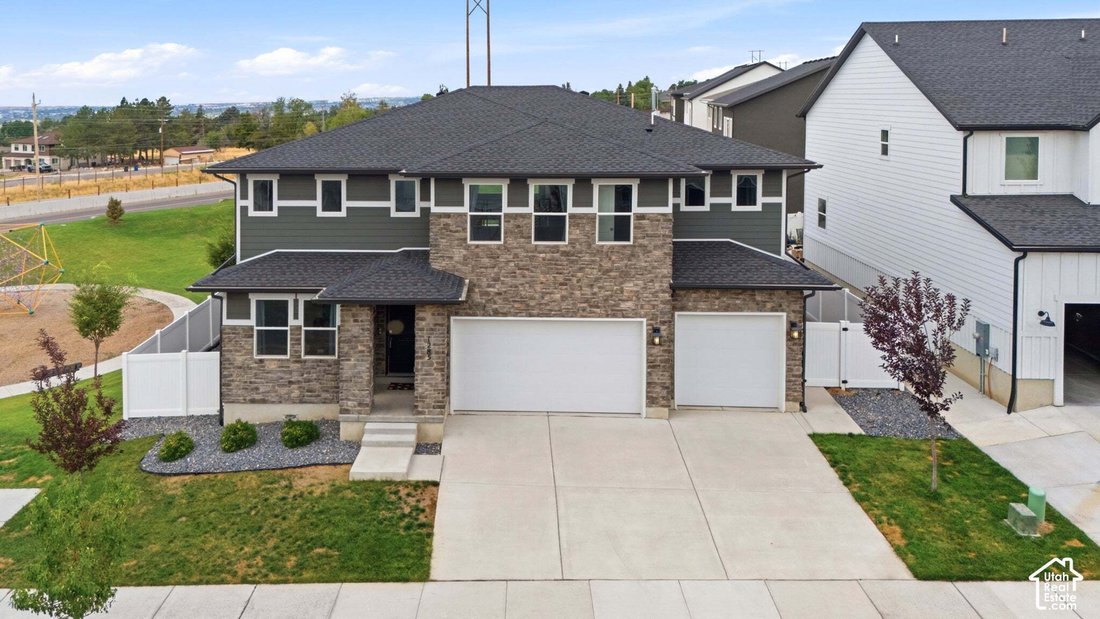
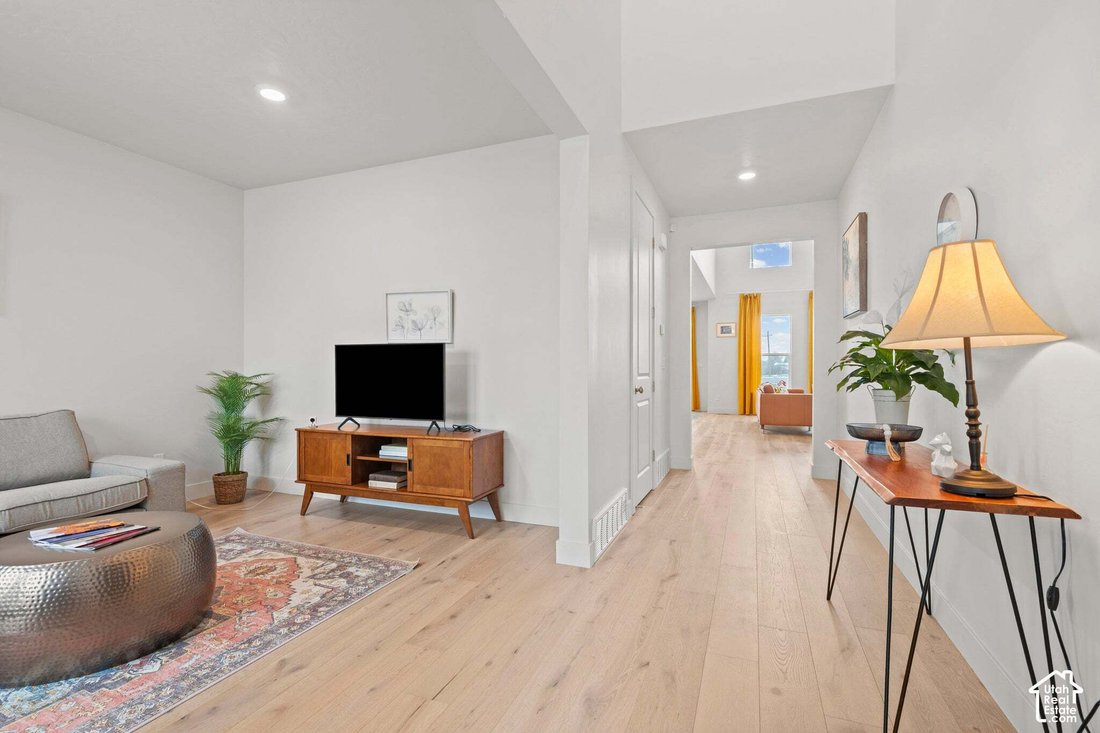
Beautiful East Bench Kaysville home featuring 4 bedrooms, 3 full bathrooms, and 4,445 sq ft with a large unfinished basement providing room to grow. The main level features a formal living room/office off the entry, a bedroom and full bathroom, and a large open-concept living area with a cozy gas fireplace, vaulted ceilings, and floor-to-ceiling windows that fill the space with natural light. The
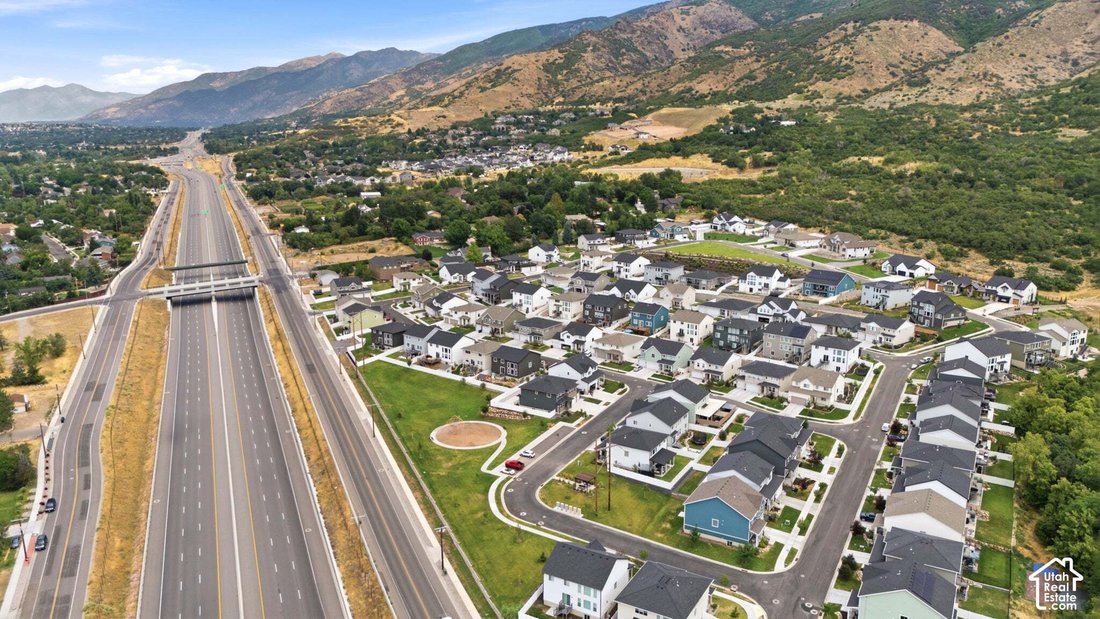
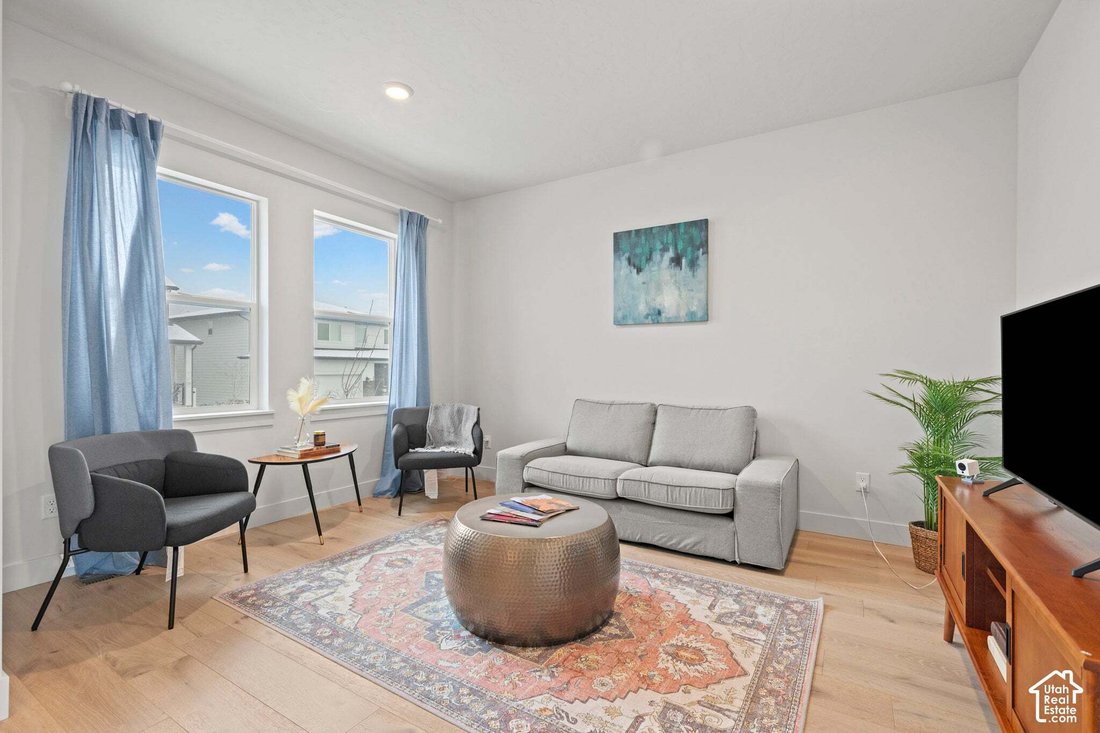
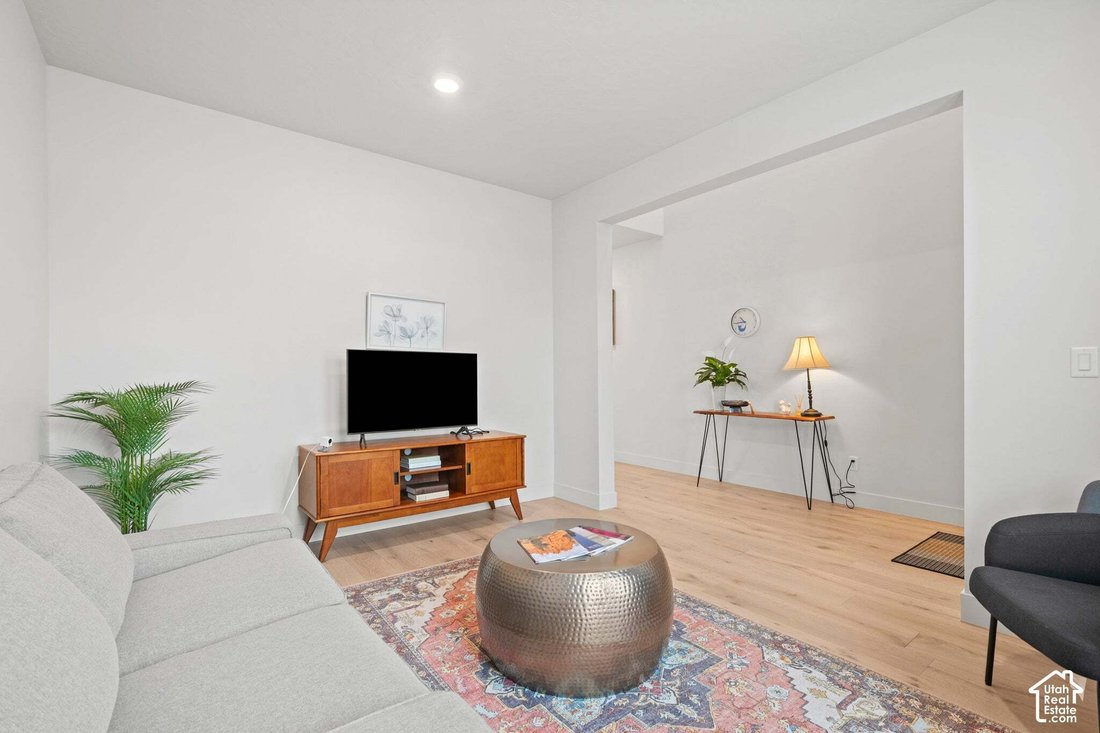
Beautiful East Bench Kaysville home featuring 4 bedrooms, 3 full bathrooms, and 4,445 sq ft with a large unfinished basement providing room to grow. The main level features a formal living room/office off the entry, a bedroom and full bathroom, and a large open-concept living area with a cozy gas fireplace, vaulted ceilings, and floor-to-ceiling windows that fill the space with natural light. The kitchen is designed for entertaining with a 10-ft quartz island, gas cooktop with vented hood, Electrolux double wall ovens, butler’s pantry, and abundant cabinet space. Upstairs includes a spacious loft, laundry room, and three bedrooms with two bathrooms, including a primary suite featuring a walk-in closet, linen closet, dual sinks, and an extra-large shower. All appliances included. Additional features include two furnaces, two A/C units with zoned climate control, smart thermostats, Flo by Moen smart water shutoff, myQ garage system, video doorbell, and radon mitigation system. This Lennar Teton floor plan sits on a 0.20-acre corner lot next to the park with a 3-car garage. The backyard is fully fenced and xeriscaped with over 1,600 sq ft of concrete patio space, perfect for outdoor entertaining and enjoying the surrounding views. Located in the Talbot Heights subdivision with convenient access to Hwy 89, I-15, and nearby hiking and biking trails.
  • Tipo di proprietà

    Casa

  • Piani

    3

  • Anno di costruzione

    2022

  • Prezzo/piede²

    $185

Caratteristiche

  • Garage
  • Cabina armadio
  • Camino
  • Cortile
  • Aria condizionata
  • Ufficio
  • Lavanderia
  • Privacy
  • Lavasciuga
Caratteristiche

Lot

  • Privacy

Interni

  • Ufficio
  • Camino
  • Aria condizionata
  • Lavasciuga
  • Lavanderia
  • Seminterrato
  • Cabina armadio

Outdoor

  • Garage
  • Cortile

Esplora la zona

1285 E GRANTHAM WAY, Kaysville, Utah, Stati Uniti Visualizza su Google Maps
Prezzo per sqft
Basso
Alto

Vedi altri 61 annunci a Kaysville

Real Broker, LLC - Cottonwood Heights

Iscritto da 10 mesi
Il tuo messaggio
Hai chiesto informazioni su questa proprietà

L'agente La contatterà al più presto

Pubblicato da

Real Broker, LLC - Cottonwood Heights
Utah, United States
Visualizza profilo agenzia
160
Annunci
2025
Iscritto

Prenota una visita con the agent

Scegli una data e indica se preferisci un tour virtuale o di persona con l’agente.

In-person tour
Data preferita
Tipo di tour
Real Broker, LLC - Cottonwood Heights
Cottonwood Heights, Utah, United States
Visualizza profilo agenzia
Ultimo aggiornamento
Agosto 6
Prima pubblicazione
Mar 8
Riferimento annuncio
2141811
Stato dell'annuncio
Chiamata

Avvia chiamata telefonica con:

Salve, chiamo per la proprietà con riferimento 2141811, che ho trovato su JamesEdition.

Dopo la chiamata, forniremo i tuoi contatti all'agente per una comunicazione facile.

brokerages we
partnered with