$3,349,900

Residenza Unifamiliare A Kaysville

  • 4 Camere
  • 7 Bagni
  • 6,606 Sqft
  • 16,553 Sqft lot
  • Aggiornato: Ottobre 3
  • Fonte:
    UtahRealEstate (Wasatch Front)  MLS#2189058

Informazioni sulla proprietà

La descrizione è stata tradotta automaticamente.
La descrizione viene visualizzata nella lingua originale.
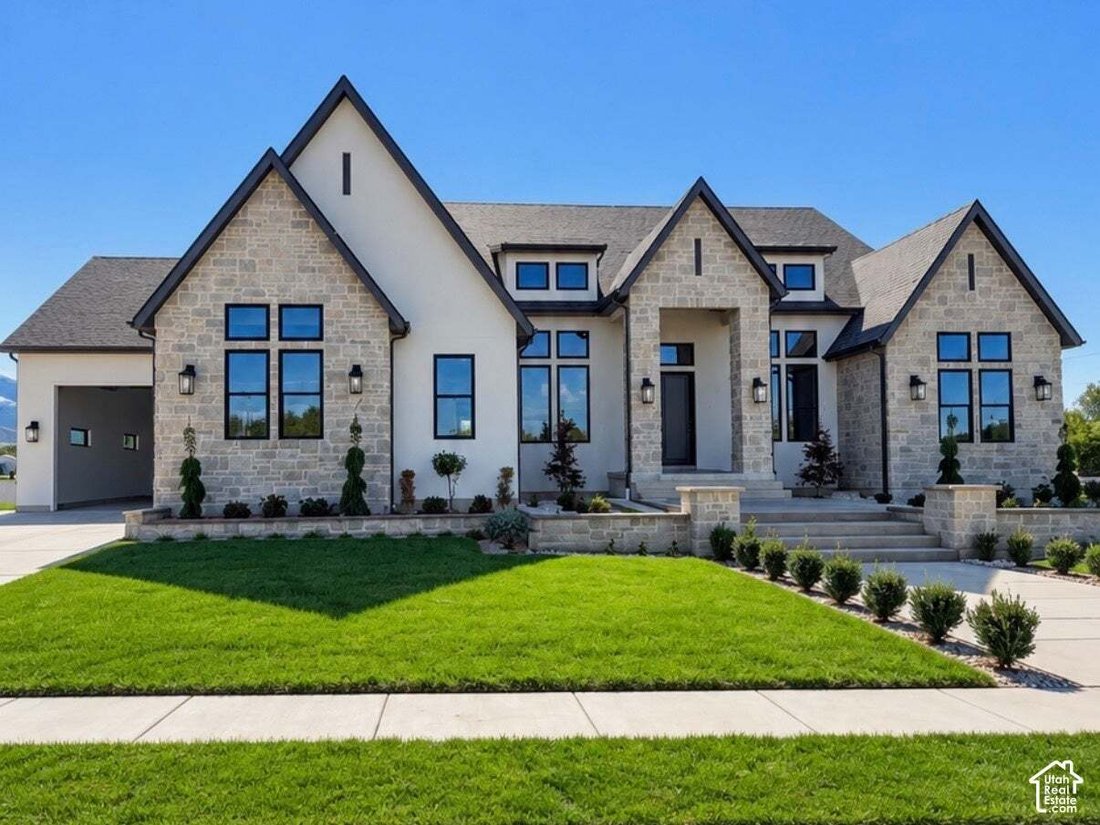
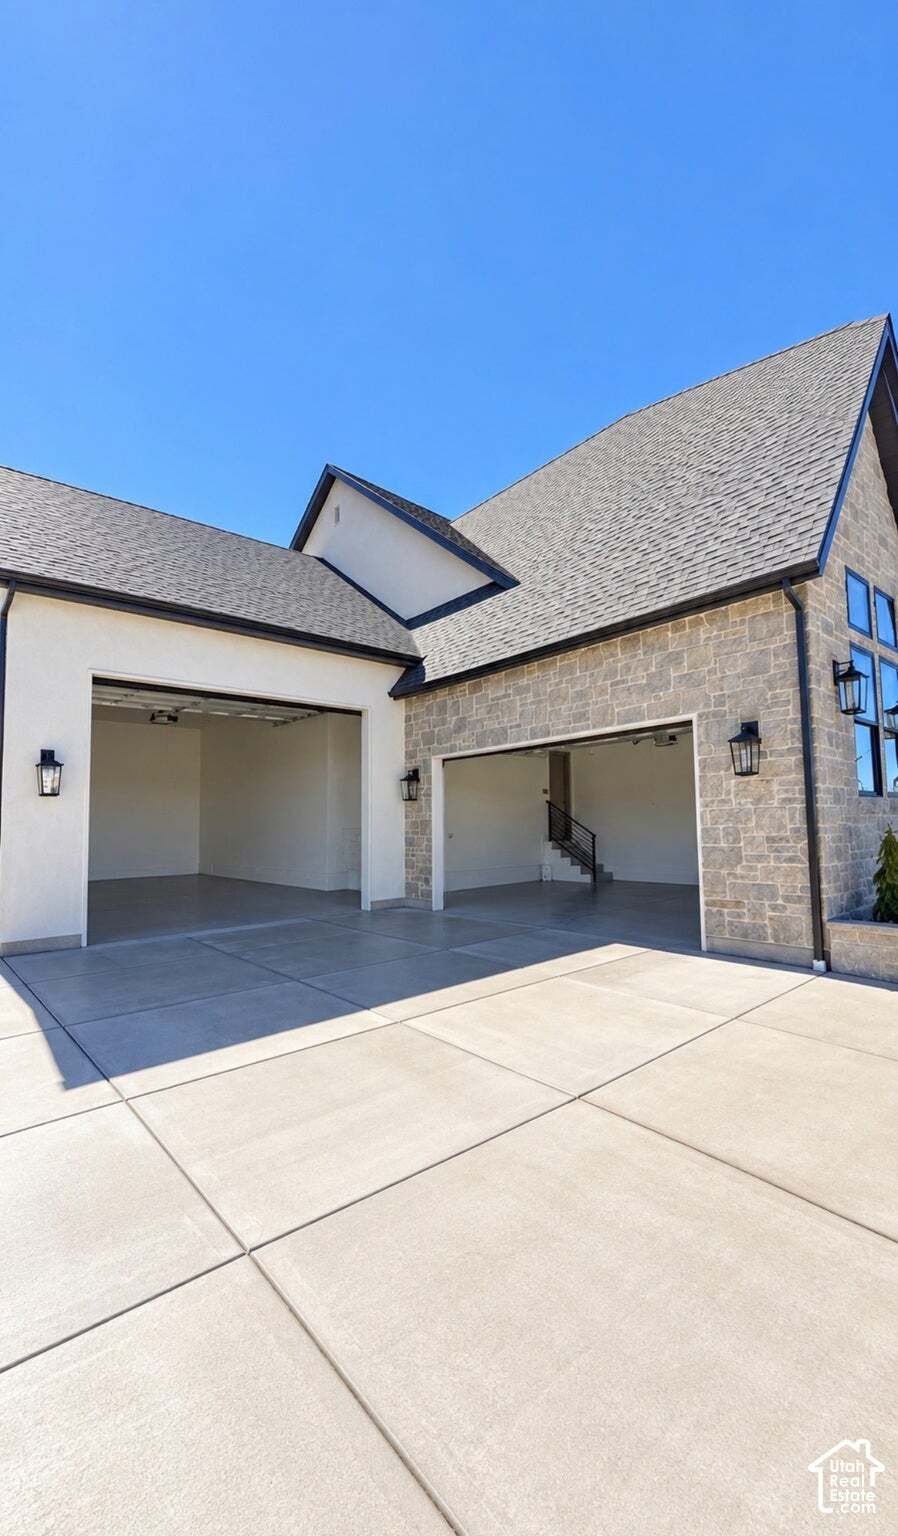
LOT#2. Symphony Homes’ newest showpiece in Davis County with luxurious finishes throughout! This home is still under construction, but nearly finished! This is a new ”transitional” exterior elevation with stone and features TWO 2-car garages (one side is 38’ deep!) with 2x6 walls, finished to paint with epoxy floor and has a utility sink. This gorgeous home blends thoughtful design with everyday l
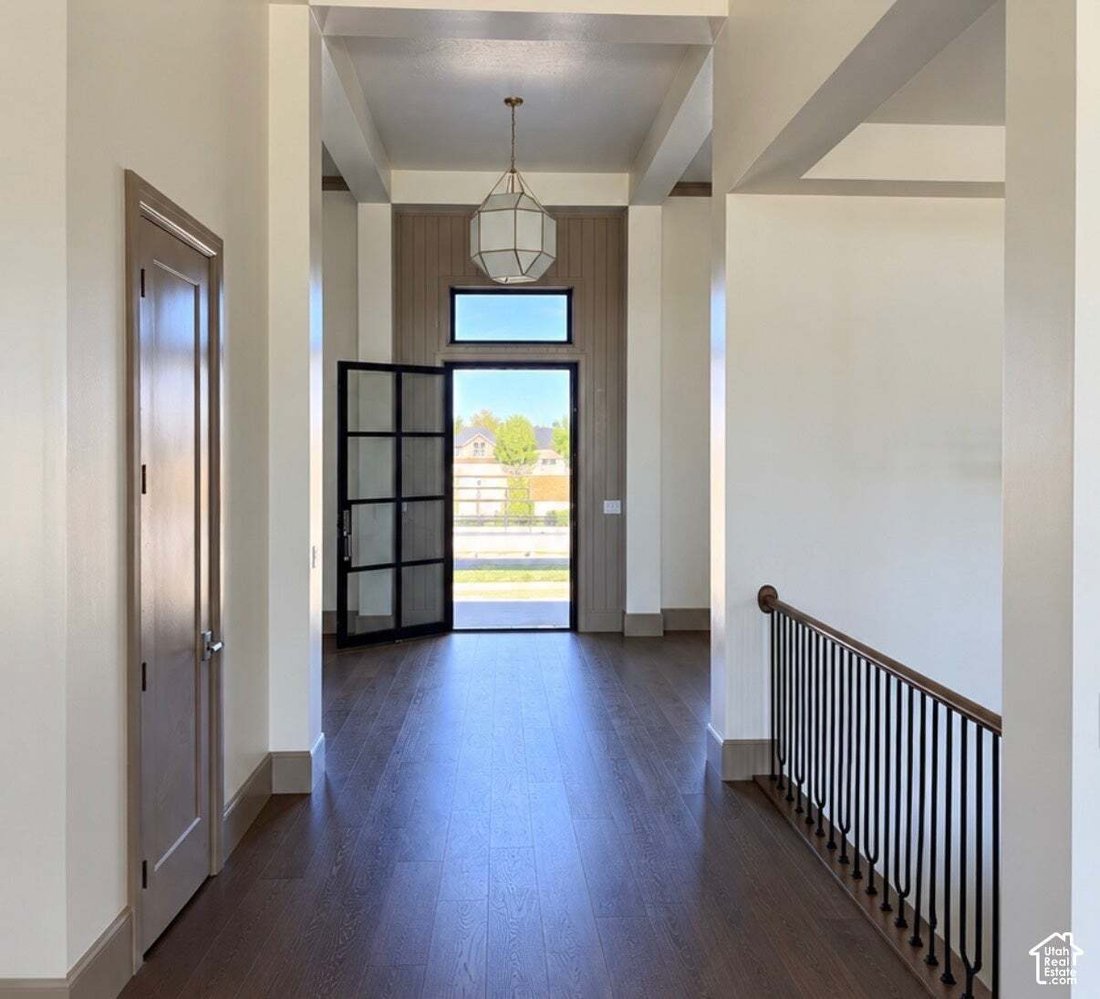
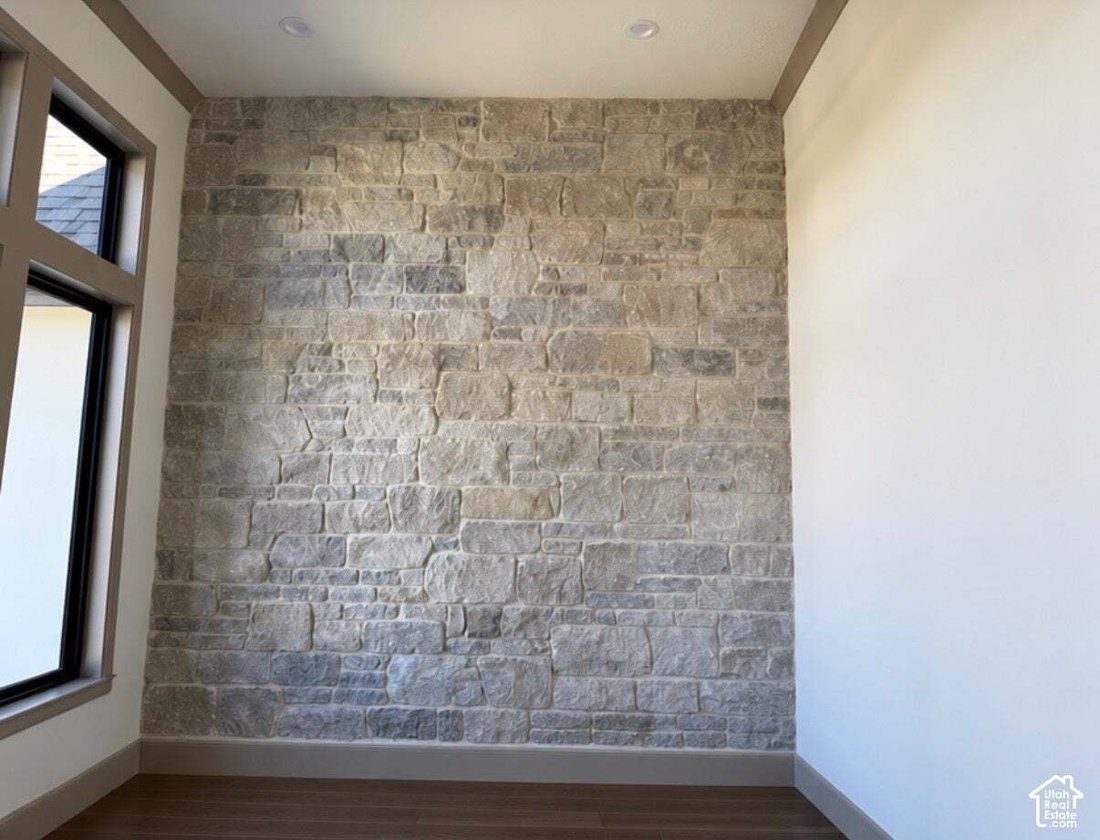
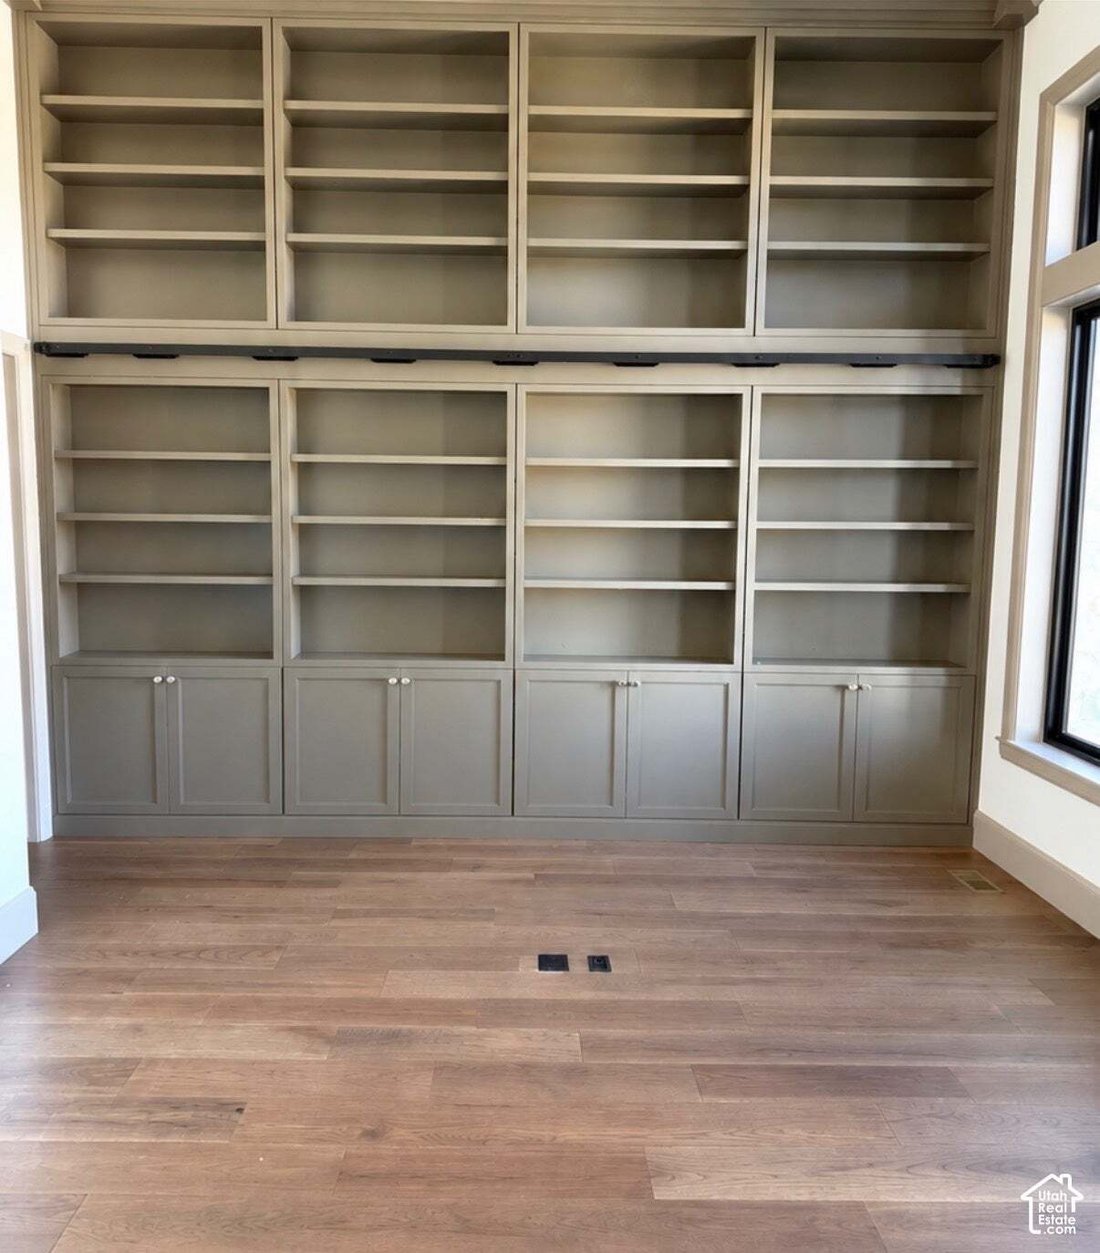
LOT#2. Symphony Homes’ newest showpiece in Davis County with luxurious finishes throughout! This home is still under construction, but nearly finished! This is a new ”transitional” exterior elevation with stone and features TWO 2-car garages (one side is 38’ deep!) with 2x6 walls, finished to paint with epoxy floor and has a utility sink. This gorgeous home blends thoughtful design with everyday livability. Clean, modern architecture, expansive windows, and curated finishes create an elevated yet comfortable environment. The main level is highly functional with a dedicated office featuring a full wall with custom cabinetry and an en-suite half bath. On the other side of the entry way is a ”flex” room with a stone accent wall. The open kitchen galley kitchen is equipped with high-end appliances including a 48” dual fuel range and built-in sub-zero fridge and freezer. Adjacent to the gourmet kitchen is a fully equipped butler’s pantry with additional sub-zero fridge and freezer, an oven, and a nugget ice maker and lots of cabinetry for ample storage. The primary suite is a retreat with oversized windows, a wood beam ceiling, a private sitting area and fireplace, a spa-like bathroom featuring an huge custom shower, free-standing tub, separate vanities, makeup vanity, and a boutique-style wardrobe with en-suite laundry hookup. The walkout lower-level impresses with a gym, an open theater with projector, half bath, a wet bar, and generous gathering spaces. The finished walkout basement also has a laundry room and three large bedrooms, all with walk-in closets AND each with their own beautiful en-suites bathrooms! Brand new and already fully landscaped! Exceptional craftsmanship and interior design throughout!
…
  • Tipo di proprietà

    Casa

  • Piani

    2

  • Anno di costruzione

    2026

  • Prezzo/piede²

    $507

Caratteristiche

Caratteristiche

Lot

Interni

  • Soffitto alto
  • Ufficio
  • Camino
  • Isola della cucina
  • Piano cottura a gas
  • Bar
  • Lavanderia
  • Cinema
  • Cucina aperta
  • Seminterrato
  • Controsoffitti in pietra
  • Cabina armadio
  • Centro Fitness / Palestra

Outdoor

  • Garage
  • Giardino

Esplora la zona

1465 W WILLOW BROOK LN, Kaysville, Utah, Stati Uniti Visualizza su Google Maps
Prezzo per sqft
Basso
Alto

Vedi altri 55 annunci a Kaysville

Bravo Realty Services, LLC - Centerville

Iscritto da 11 mesi
Il tuo messaggio
Hai chiesto informazioni su questa proprietà

L'agente La contatterà al più presto

Pubblicato da

Bravo Realty Services, LLC - Centerville
Utah, United States
Visualizza profilo agenzia
51
Annunci
2025
Iscritto

Prenota una visita con the agent

Scegli una data e indica se preferisci un tour virtuale o di persona con l’agente.

In-person tour
Data preferita
Tipo di tour
Bravo Realty Services, LLC - Centerville
Centerville, Utah, United States
Visualizza profilo agenzia
Ultimo aggiornamento
Ottobre 3
Prima pubblicazione
Ottobre 3
Riferimento annuncio
2189058
Stato dell'annuncio
Chiamata

Avvia chiamata telefonica con:

Salve, chiamo per la proprietà con riferimento 2189058, che ho trovato su JamesEdition.

Dopo la chiamata, forniremo i tuoi contatti all'agente per una comunicazione facile.

brokerages we
partnered with