$957,078
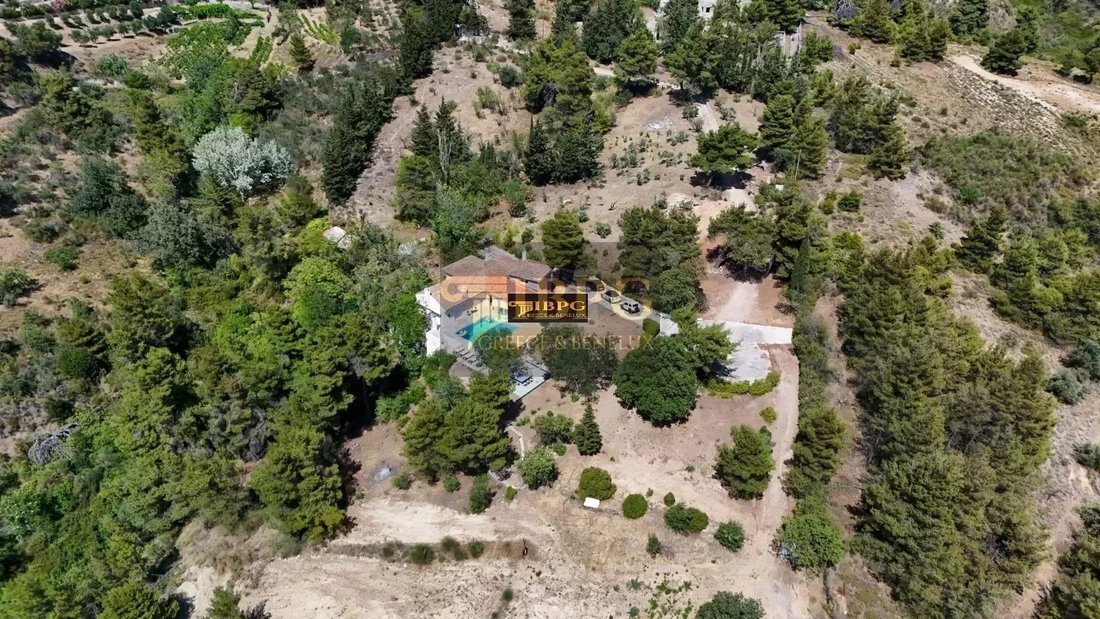
Villa DI 600 Mq DI Elevati Standard Architettonici Su Un Terreno DI 20.000 Mq A Kapandriti, Attiki.
- 5 Camere
- 4 Bagni
- 6,244 Sqft
- 4.95 Ac lot
- Aggiornato: Settembre 16
- 9
Informazioni sulla proprietà
La descrizione è stata tradotta automaticamente.
La descrizione viene visualizzata nella lingua originale.
Villa di 580 mq in vendita a Kapandriti, Attiki. Costruito nel 1987 su progetto dello studio di architettura I.S.V. su un terreno di 15000 mq.
Il piano terra (278 mq) è composto da ampie aree di ricevimento, soggiorno con camino, sala da pranzo, cucina separata, tre ampie camere da letto, una stanza (25 mq) per ufficio sulla «Torre», due bagni rivestiti in marmo, un bagno per gli ospiti, spaz
Il piano terra (278 mq) è composto da ampie aree di ricevimento, soggiorno con camino, sala da pranzo, cucina separata, tre ampie camere da letto, una stanza (25 mq) per ufficio sulla «Torre», due bagni rivestiti in marmo, un bagno per gli ospiti, spaz
Luxury Detached House 600sqm in the Heart of Nature
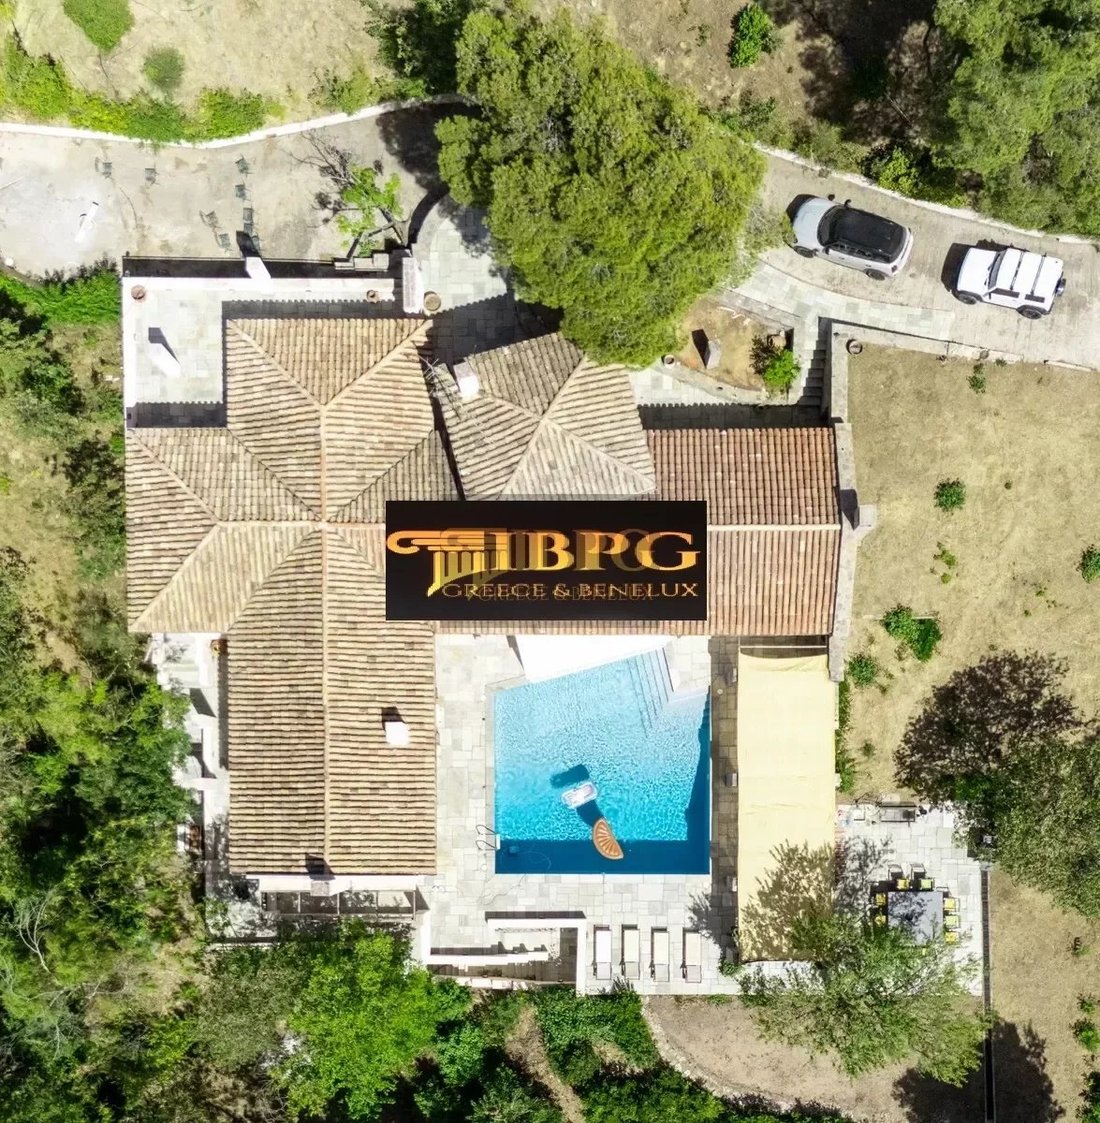
Unique opportunity, with high architectural specifications, designed by a distinguished architectural office. The property, built in 1987, is located on a magnificent plot of 20 acres, outside the city plan and extends over two levels, offering comfort and luxury in every corner.
The ground floor is characterized by abundant rec
Unique opportunity, with high architectural specifications, designed by a distinguished architectural office. The property, built in 1987, is located on a magnificent plot of 20 acres, outside the city plan and extends over two levels, offering comfort and luxury in every corner.
The ground floor is characterized by abundant rec
Villa di 580 mq in vendita a Kapandriti, Attiki. Costruito nel 1987 su progetto dello studio di architettura I.S.V. su un terreno di 15000 mq.
Il piano terra (278 mq) è composto da ampie aree di ricevimento, soggiorno con camino, sala da pranzo, cucina separata, tre ampie camere da letto, una stanza (25 mq) per ufficio sulla «Torre», due bagni rivestiti in marmo, un bagno per gli ospiti, spazio per lavatrice/asciugatrici e una zona bar.
Il piano interrato (278 mq) che grazie al terreno in pendenza si apre al piano terra, è composto da un soggiorno, una dependance con bagno, un appartamento con ingresso indipendente (soggiorno, cucina, camera da letto e bagno), una grande cantina e un ampio ripostiglio.
Ha anche un ampio garage coperto all’interno della casa e un serbatoio d’acqua sotterraneo di 100 metri cubi che viene riempito di pioggia.
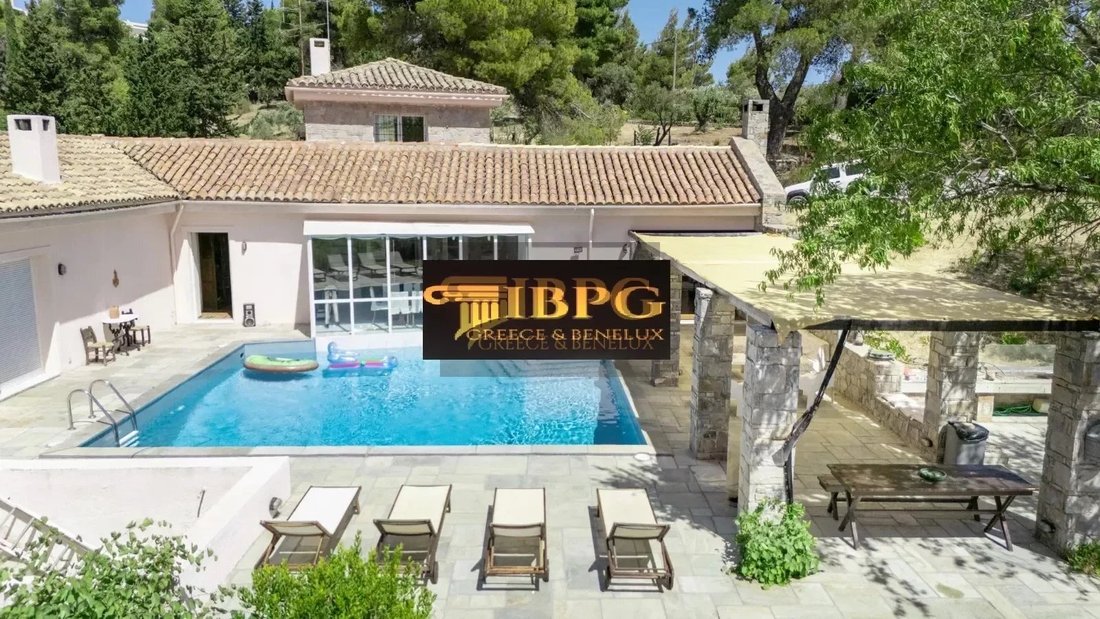
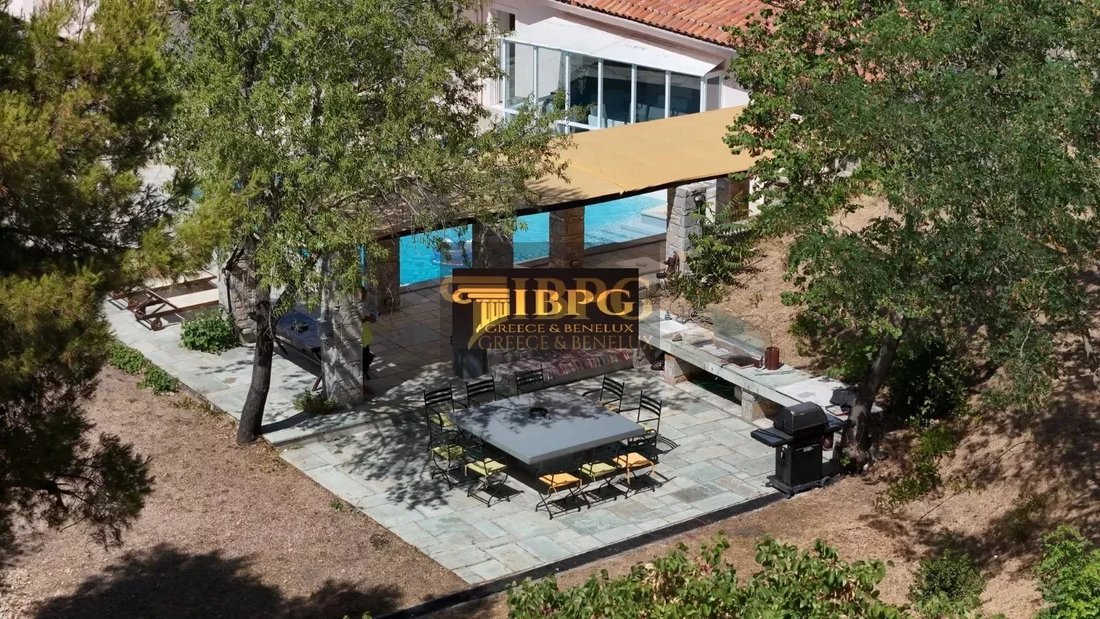
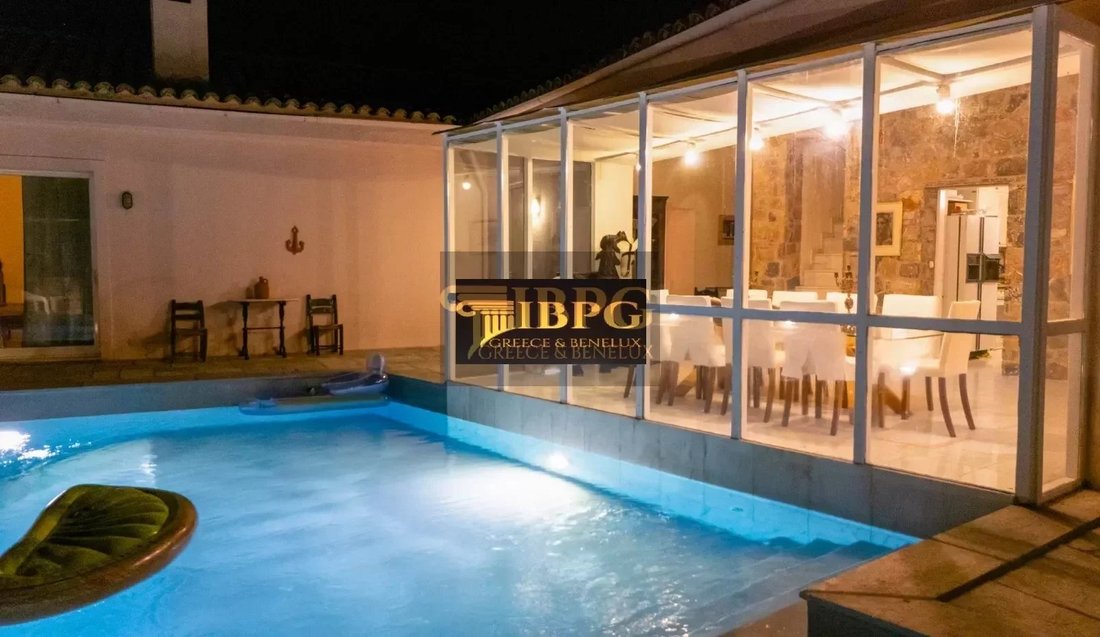
La struttura dispone di pavimenti in rovere, riscaldamento a gasolio, allarme, 2 caminetti, acqua comunitaria, piscina da 120 millilitri riscaldata. Si trova in una posizione privilegiata, con molte viste e privacy.
Il terreno è adiacente ad altri 6.000 mq in cui è possibile costruire una casa secondo la legislazione vigente. La tenuta ha anche molte piante da frutto e ornamentali.
Il piano terra (278 mq) è composto da ampie aree di ricevimento, soggiorno con camino, sala da pranzo, cucina separata, tre ampie camere da letto, una stanza (25 mq) per ufficio sulla «Torre», due bagni rivestiti in marmo, un bagno per gli ospiti, spazio per lavatrice/asciugatrici e una zona bar.
Il piano interrato (278 mq) che grazie al terreno in pendenza si apre al piano terra, è composto da un soggiorno, una dependance con bagno, un appartamento con ingresso indipendente (soggiorno, cucina, camera da letto e bagno), una grande cantina e un ampio ripostiglio.
Ha anche un ampio garage coperto all’interno della casa e un serbatoio d’acqua sotterraneo di 100 metri cubi che viene riempito di pioggia.
La struttura dispone di pavimenti in rovere, riscaldamento a gasolio, allarme, 2 caminetti, acqua comunitaria, piscina da 120 millilitri riscaldata. Si trova in una posizione privilegiata, con molte viste e privacy.
Il terreno è adiacente ad altri 6.000 mq in cui è possibile costruire una casa secondo la legislazione vigente. La tenuta ha anche molte piante da frutto e ornamentali.
Luxury Detached House 600sqm in the Heart of Nature
Unique opportunity, with high architectural specifications, designed by a distinguished architectural office. The property, built in 1987, is located on a magnificent plot of 20 acres, outside the city plan and extends over two levels, offering comfort and luxury in every corner.
The ground floor is characterized by abundant reception areas and comfort, including:
- Living room with fireplace
- Dining room
- Independent kitchen
- Three spacious bedrooms
- A room of 25 sq.m. for an office on the ”Tower”
- Two bathrooms lined with marble
- A WC for foreigners
- Space for washers/dryers
- Bar area
The basement, due to the sloping plot, opens onto the ground floor and includes:
- Sitting room
- Guesthouse with bathroom
- Apartment with independent entrance (living room, kitchen, bedroom, bathroom)
- Large cellar
- Large warehouse
Additional Benefits
- Covered garage space inside the house
- Underground water tank of 100 cubic meters that fills with rain
- Oak floors
- Oil heating
- Alarm
- Two fireplaces
- Community water / Drilling
- Swimming pool 120 cm. which is heated
Location and Environment
It is located in a privileged location, with ample views and privacy. The estate also has many fruit and ornamental plants, offering a unique experience of living close to nature.
Don’t miss the opportunity to own this exceptional residence that combines luxury with the tranquility of the countryside. Contact us for more information and schedule your visit today!
Non-contractual Announcement and Disclaimer
The energy certificate for the property is currently being issued and will be available prior to the finalization of the transaction, in compliance with current legal requirements.
The information provided in this listing is for informational purposes only and does not have any contractual value. All measurements, features, and other details are subject to verification and may be modified without prior notice.
The responsibility for the property information (size, condition, compliance of installations) rests solely with the owner. The agency cannot be held liable for any inaccuracies. In the event of changes to the property’s characteristics (renovations, extensions, etc.), the listing will be updated accordingly, with no commitment to timing or completeness. To view all our properties, please visit our website: Greece: Belgium: [hidden information]
Unique opportunity, with high architectural specifications, designed by a distinguished architectural office. The property, built in 1987, is located on a magnificent plot of 20 acres, outside the city plan and extends over two levels, offering comfort and luxury in every corner.
The ground floor is characterized by abundant reception areas and comfort, including:
- Living room with fireplace
- Dining room
- Independent kitchen
- Three spacious bedrooms
- A room of 25 sq.m. for an office on the ”Tower”
- Two bathrooms lined with marble
- A WC for foreigners
- Space for washers/dryers
- Bar area
The basement, due to the sloping plot, opens onto the ground floor and includes:
- Sitting room
- Guesthouse with bathroom
- Apartment with independent entrance (living room, kitchen, bedroom, bathroom)
- Large cellar
- Large warehouse
Additional Benefits
- Covered garage space inside the house
- Underground water tank of 100 cubic meters that fills with rain
- Oak floors
- Oil heating
- Alarm
- Two fireplaces
- Community water / Drilling
- Swimming pool 120 cm. which is heated
Location and Environment
It is located in a privileged location, with ample views and privacy. The estate also has many fruit and ornamental plants, offering a unique experience of living close to nature.
Don’t miss the opportunity to own this exceptional residence that combines luxury with the tranquility of the countryside. Contact us for more information and schedule your visit today!
Non-contractual Announcement and Disclaimer
The energy certificate for the property is currently being issued and will be available prior to the finalization of the transaction, in compliance with current legal requirements.
The information provided in this listing is for informational purposes only and does not have any contractual value. All measurements, features, and other details are subject to verification and may be modified without prior notice.
The responsibility for the property information (size, condition, compliance of installations) rests solely with the owner. The agency cannot be held liable for any inaccuracies. In the event of changes to the property’s characteristics (renovations, extensions, etc.), the listing will be updated accordingly, with no commitment to timing or completeness. To view all our properties, please visit our website: Greece: Belgium: [hidden information]
-
Tipo di proprietà
Villa
-
Piani
2
-
Anno di costruzione
1987
-
Prezzo/piede²
$153
Caratteristiche
- Giardino
- Piscina
- Terrazza
- Garage
- Idromassaggio
- Vista sulle montagne
- Camino
- Pergola
- Seminterrato
Esplora la zona
Oropos, Attica, Grecia
Visualizza su Google Maps
Prezzo per sqft
Basso
Alto
Iscritto da 4 anni
Hai chiesto informazioni su questa proprietà
L'agente La contatterà al più presto
Pubblicato da
677
Annunci
2022
Iscritto
Prenota una visita con the agent
Scegli una data e indica se preferisci un tour virtuale o di persona con l’agente.
Data preferita
Tipo di tour
Ultimo aggiornamento
Settembre 16
Prima pubblicazione
Dicembre 11, 2022
Riferimento annuncio
1151ELTO
Proprietà simili nelle vicinanze
Nuovi annunci a Oropos

Esplora più immobili in vendita
Oropos, Attica, Grecia Città
tipi di proprietà Oropos, Attica, Grecia
Oropos, Attica, Grecia ricerche popolari
- Proprietà immobiliari Vista panoramica / Scenica a Oropos, Attica, Grecia
- Proprietà immobiliari Vista mare a Oropos, Attica, Grecia
- Proprietà immobiliari Vista sul lago a Oropos, Attica, Grecia
- Proprietà immobiliari con Terrazza a Oropos, Attica, Grecia
- Proprietà immobiliari con Bar a Oropos, Attica, Grecia
- Proprietà immobiliari con Sala giochi a Oropos, Attica, Grecia
- Proprietà immobiliari con Ufficio a Oropos, Attica, Grecia
- Proprietà immobiliari con Ascensore a Oropos, Attica, Grecia
- Proprietà immobiliari Vista sulle montagne a Oropos, Attica, Grecia
- Proprietà immobiliari con Giardino a Oropos, Attica, Grecia
- Proprietà immobiliari con Cucina esterna a Oropos, Attica, Grecia
- Proprietà immobiliari Duplex a Oropos, Attica, Grecia
- Proprietà immobiliari Costiera a Oropos, Attica, Grecia
- Proprietà immobiliari Privacy a Oropos, Attica, Grecia
- Proprietà immobiliari Alta quota a Oropos, Attica, Grecia
- Proprietà immobiliari Collina a Oropos, Attica, Grecia
- Proprietà immobiliari Investimento immobiliare a Oropos, Attica, Grecia
- Proprietà immobiliari Moderno a Oropos, Attica, Grecia
- Proprietà immobiliari Nuove costruzioni a Oropos, Attica, Grecia
- Proprietà immobiliari con Centro Fitness / Palestra a Oropos, Attica, Grecia
- Proprietà immobiliari con Sauna a Oropos, Attica, Grecia
- Proprietà immobiliari con Bagno turco a Oropos, Attica, Grecia
- Proprietà immobiliari con Libreria a Oropos, Attica, Grecia
- Proprietà immobiliari con Aria condizionata a Oropos, Attica, Grecia
- Proprietà immobiliari con Cantina a Oropos, Attica, Grecia
- Proprietà immobiliari con Idromassaggio a Oropos, Attica, Grecia
- Proprietà immobiliari con Camino a Oropos, Attica, Grecia
- Proprietà immobiliari con Piscina a Oropos, Attica, Grecia
- Proprietà immobiliari con Garage a Oropos, Attica, Grecia
- Proprietà immobiliari con Balcone a Oropos, Attica, Grecia
- Proprietà immobiliari con Campo da tennis a Oropos, Attica, Grecia
- Proprietà immobiliari con Eliporto a Oropos, Attica, Grecia
- Proprietà immobiliari con Vigneto / Azienda vinicola a Oropos, Attica, Grecia
- Proprietà immobiliari Residenza a Oropos, Attica, Grecia
- Proprietà immobiliari con Cucina aperta a Oropos, Attica, Grecia
- Proprietà immobiliari Rinnovato a Oropos, Attica, Grecia
- Proprietà immobiliari con Cinema a Oropos, Attica, Grecia
- Proprietà immobiliari Fronte mare a Oropos, Attica, Grecia
- Proprietà immobiliari con Piscina coperta a Oropos, Attica, Grecia
- Proprietà immobiliari Vista sull'acqua a Oropos, Attica, Grecia
Oropos, Attica, Grecia Quartieri
- Case in vendita in Kapandriti, Attica, Grecia
- Case in vendita in Agia Triada, Attica, Grecia
- Case in vendita in Kalamos, Attica, Grecia
- Case in vendita in Polydendri, Attica, Grecia
- Case in vendita in Markopoulo Oropou, Attica, Grecia
- Case in vendita in Afidnes, Attica, Grecia
- Case in vendita in Malakasa, Attica, Grecia
- Case in vendita in Milesi, Attica, Grecia
- Case in vendita in Mikrochori, Attica, Grecia
- Case in vendita in Sykamino, Attica, Grecia
- Case in vendita in Variko, Attica, Grecia
- Case in vendita in Avlona, Attica, Grecia
- Case in vendita in Chalkoutsi, Attica, Grecia
- Case in vendita in Drosopigi, Attica, Grecia
- Case in vendita in Kokkinovrachos, Attica, Grecia
- Case in vendita in Kosmothea, Attica, Grecia
- Case in vendita in Stathmos Afidnon, Attica, Grecia
- Case in vendita in Agii Anargiri, Attica, Grecia
- Case in vendita in Agii Apostoli, Attica, Grecia
- Case in vendita in Iraklidis, Attica, Grecia
- Case in vendita in Kamari, Attica, Grecia
- Case in vendita in Kampos Oropou, Attica, Grecia
Guide e storie correlate
La fiducia dei migliori broker del mondo
Gli agenti dietro le proprietà più straordinarie del mondo pubblicano su JamesEdition.
- Annunci di Sotheby's, Christie's, BARNES ed Engel & Völkers
- Ogni annuncio è verificato prima della pubblicazione
- Si metta in contatto diretto con agenti verificati
Continuando, accetta i nostri Termini e la nostra Informativa sulla privacy.