


$1,099,605
Afidnes — Eccezionale Residenza di 925 mq su un Terreno di 15.728 mq
- 5 Camere
- 6 Bagni
- 9,968 Sqft
- 3.89 Ac lot
- Aggiornato: Oggi
Informazioni sulla proprietà
La descrizione è stata tradotta automaticamente.
La descrizione viene visualizzata nella lingua originale.
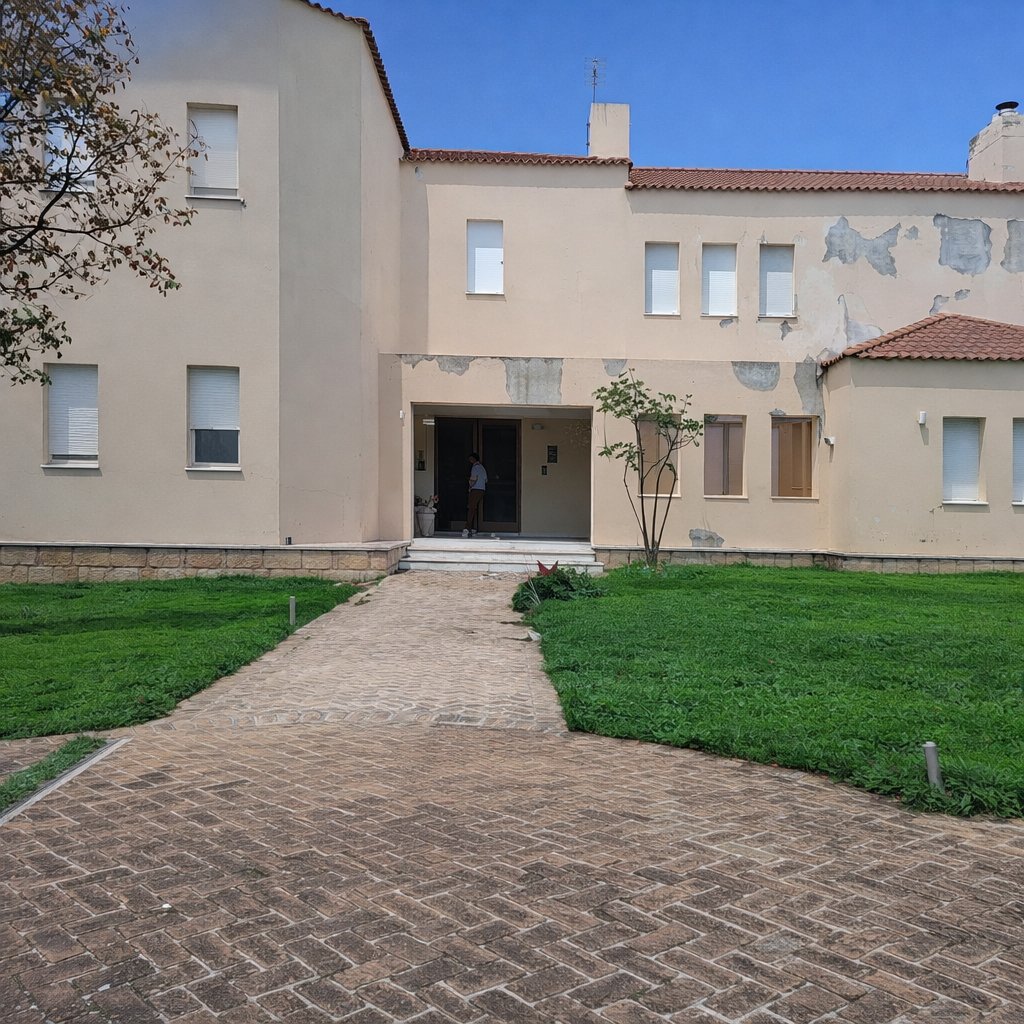
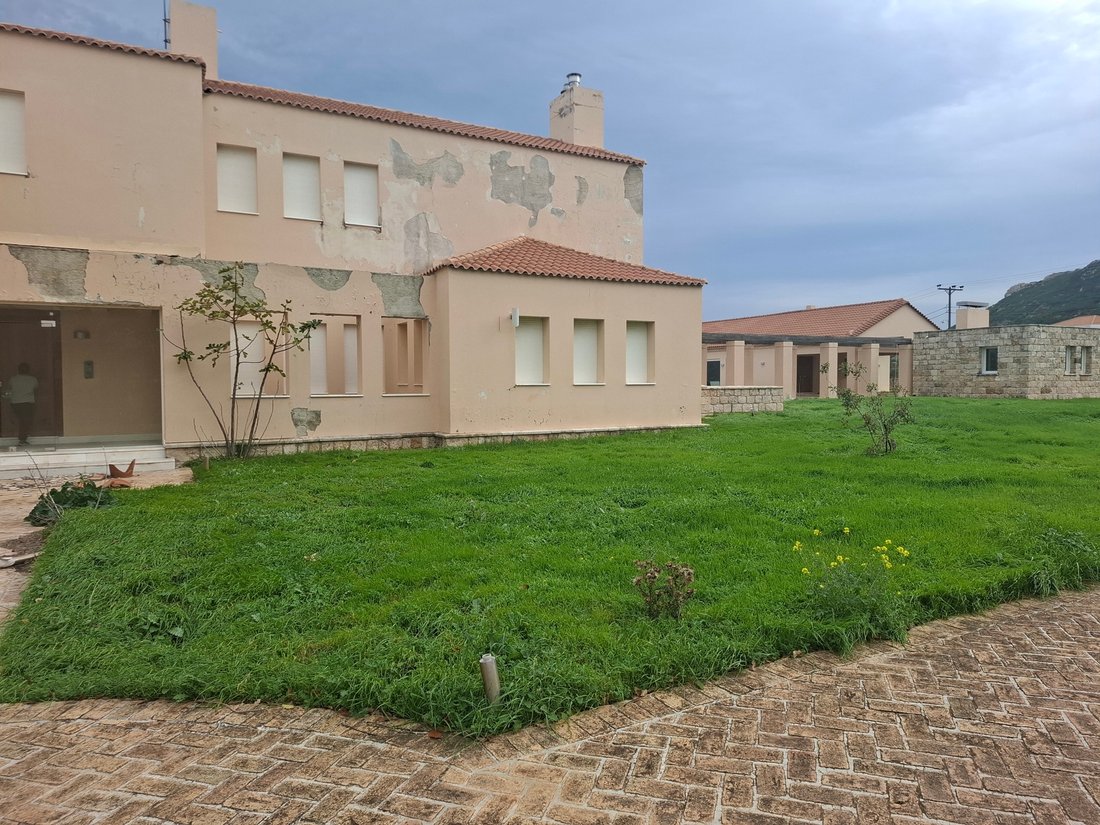
Situated in a privileged location in Afidnes, within an expansive 15,728 sq.m. plot surrounded by natural greenery, this impressive property offers a total built area of 925 sq.m., arranged across two separate buildings, providing privacy, spacious interiors, and unobstructed views of the surrounding landscape.
The main residence, measuring 587 sq.m., is developed over two levels and feat
The main residence, measuring 587 sq.m., is developed over two levels and feat
Situated in a privileged location in Afidnes, within an expansive 15,728 sq.m. plot surrounded by natural greenery, this impressive property offers a total built area of 925 sq.m., arranged across two separate buildings, providing privacy, spacious interiors, and unobstructed views of the surrounding landscape.
The main residence, measuring 587 sq.m., is developed over two levels and features six master bedrooms, generous reception and living areas, wooden floors, and large openings that allow abundant natural light and uninterrupted panoramic views. The property also includes 87 sq.m. of common areas and 70 sq.m. of auxiliary spaces.
The second building, measuring 120 sq.m., enjoys direct access to the impressive 112 sq.m. swimming pool, creating an ideal setting for entertaining, hospitality, and social gatherings. An additional 61 sq.m. of auxiliary space complements this building.
The estate stands out for its extensive land area, architectural layout, privacy, and considerable potential for future development and alternative uses.
Although the property currently requires maintenance and refurbishment, it presents an excellent opportunity to create a luxurious private residence or, subject to the necessary planning permissions and regulatory approvals, an exclusive venue for receptions, private events, and special occasions.
A distinctive estate with exceptional characteristics, a unique setting, and significant investment potential.
Price: €1.000.000.
Isqm Real Estate, contact phone: [hidden information], email: [hidden information], website: [hidden information]
Attention: In order to visit or receive documents, floor plans for the property, it is necessary to indicate or send with email your ID card & passport according to Law 4072/11-4-2012
2% + vat buyer’s agent fee
The main residence, measuring 587 sq.m., is developed over two levels and features six master bedrooms, generous reception and living areas, wooden floors, and large openings that allow abundant natural light and uninterrupted panoramic views. The property also includes 87 sq.m. of common areas and 70 sq.m. of auxiliary spaces.
The second building, measuring 120 sq.m., enjoys direct access to the impressive 112 sq.m. swimming pool, creating an ideal setting for entertaining, hospitality, and social gatherings. An additional 61 sq.m. of auxiliary space complements this building.
The estate stands out for its extensive land area, architectural layout, privacy, and considerable potential for future development and alternative uses.
Although the property currently requires maintenance and refurbishment, it presents an excellent opportunity to create a luxurious private residence or, subject to the necessary planning permissions and regulatory approvals, an exclusive venue for receptions, private events, and special occasions.
A distinctive estate with exceptional characteristics, a unique setting, and significant investment potential.
Price: €1.000.000.
Isqm Real Estate, contact phone: [hidden information], email: [hidden information], website: [hidden information]
Attention: In order to visit or receive documents, floor plans for the property, it is necessary to indicate or send with email your ID card & passport according to Law 4072/11-4-2012
2% + vat buyer’s agent fee
-
Tipo di proprietà
Casa
-
Anno di costruzione
2003
-
Prezzo/piede²
$110
-
Emissioni
C
-
Consumo
C
Caratteristiche
- Giardino
- Piscina
- Garage
- Camino
- Sala giochi
- Ascensore
- Vista sulle montagne
- Seminterrato
- Vista panoramica / Scenica
Caratteristiche
Lot
- Vista panoramica / Scenica
- Vista sulle montagne
- Privacy
Interni
- Soffitto alto
- Camino
- Piano cottura a gas
- Sala giochi
- Ascensore
- Seminterrato
Outdoor
- Piscina
- Garage
- Giardino
Esplora la zona
Oropos, Attica, Grecia
Visualizza su Google Maps
Prezzo per sqft
Basso
Alto
Iscritto da 6 anni
Hai chiesto informazioni su questa proprietà
L'agente La contatterà al più presto
Pubblicato da
32
Annunci
2020
Iscritto
Prenota una visita con the agent
Scegli una data e indica se preferisci un tour virtuale o di persona con l’agente.
Data preferita
Tipo di tour
Ultimo aggiornamento
Oggi
Prima pubblicazione
Novembre 20
Riferimento annuncio
2661842
Proprietà simili nelle vicinanze
Nuovi annunci a Oropos






Esplora più immobili in vendita
Oropos, Attica, Grecia Città
Oropos, Attica, Grecia ricerche popolari
Oropos, Attica, Grecia Quartieri
- Case in vendita in Kapandriti, Attica, Grecia
- Case in vendita in Polydendri, Attica, Grecia
- Case in vendita in Markopoulo Oropou, Attica, Grecia
- Case in vendita in Agia Triada, Attica, Grecia
- Case in vendita in Kalamos, Attica, Grecia
- Case in vendita in Afidnes, Attica, Grecia
- Case in vendita in Malakasa, Attica, Grecia
- Case in vendita in Mikrochori, Attica, Grecia
- Case in vendita in Milesi, Attica, Grecia
- Case in vendita in Oropioi, Attica, Grecia
- Case in vendita in Sykamino, Attica, Grecia
- Case in vendita in Avlona, Attica, Grecia
- Case in vendita in Kokkinovrachos, Attica, Grecia
- Case in vendita in Kosmothea, Attica, Grecia
- Case in vendita in Variko, Attica, Grecia
- Case in vendita in Agii Anargiri, Attica, Grecia
- Case in vendita in Agii Apostoli, Attica, Grecia
- Case in vendita in Chalkoutsi, Attica, Grecia
- Case in vendita in Drosopigi, Attica, Grecia
- Case in vendita in Iraklidis, Attica, Grecia
- Case in vendita in Kamari, Attica, Grecia
- Case in vendita in Kampos Oropou, Attica, Grecia
- Case in vendita in Stathmos Afidnon, Attica, Grecia
Guide e storie correlate
La fiducia dei migliori broker del mondo
Gli agenti dietro le proprietà più straordinarie del mondo pubblicano su JamesEdition.
- Annunci di Sotheby's, Christie's, BARNES ed Engel & Völkers
- Ogni annuncio è verificato prima della pubblicazione
- Si metta in contatto diretto con agenti verificati
Continuando, accetta i nostri Termini e la nostra Informativa sulla privacy.