$1,057,309
Residenziale Kanata
- 4 Camere
- 4 Bagni
- Aggiornato: Giugno 26
-
155
Visualizzazioni degli ultimi 30 giorni
- 8
Informazioni sulla proprietà
La descrizione è stata tradotta automaticamente.
La descrizione viene visualizzata nella lingua originale.
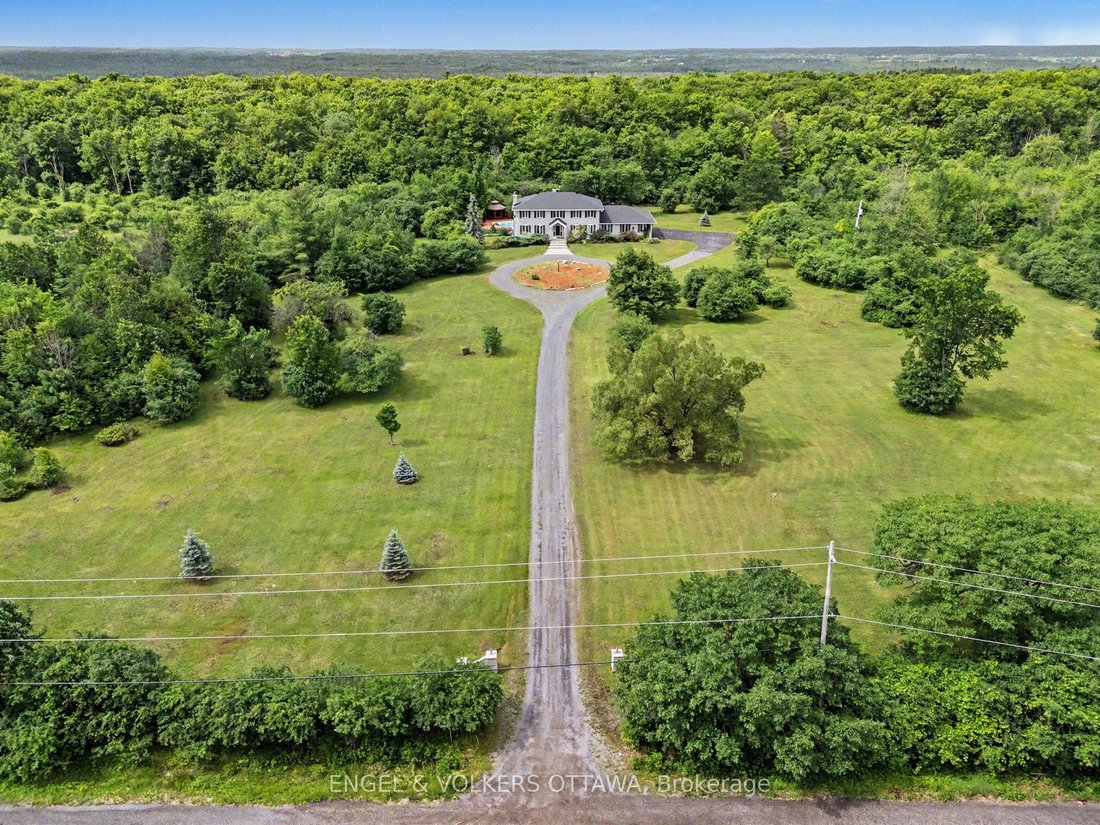
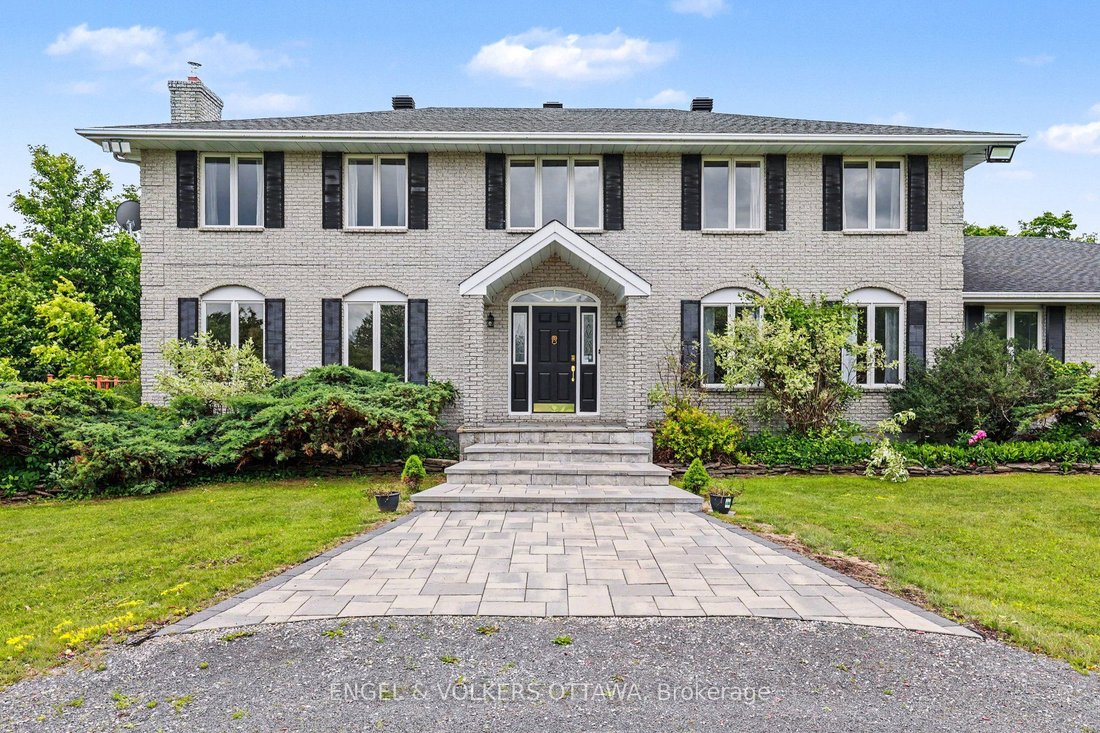
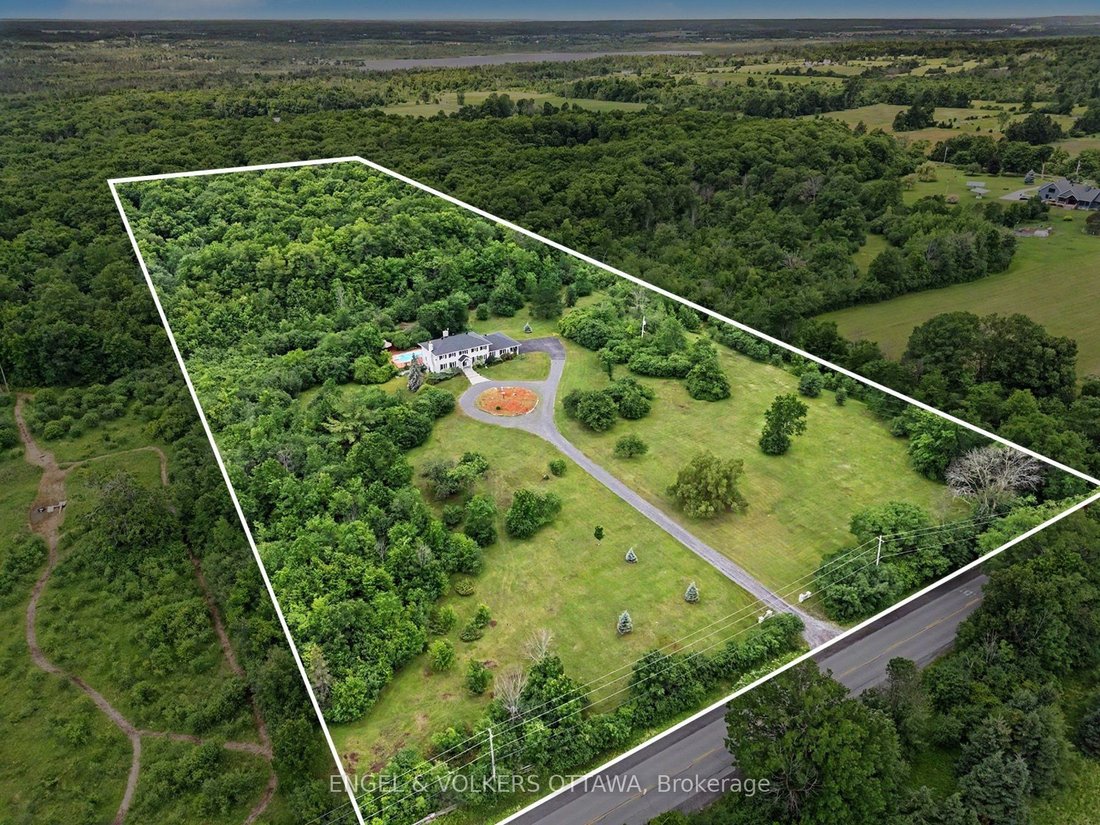
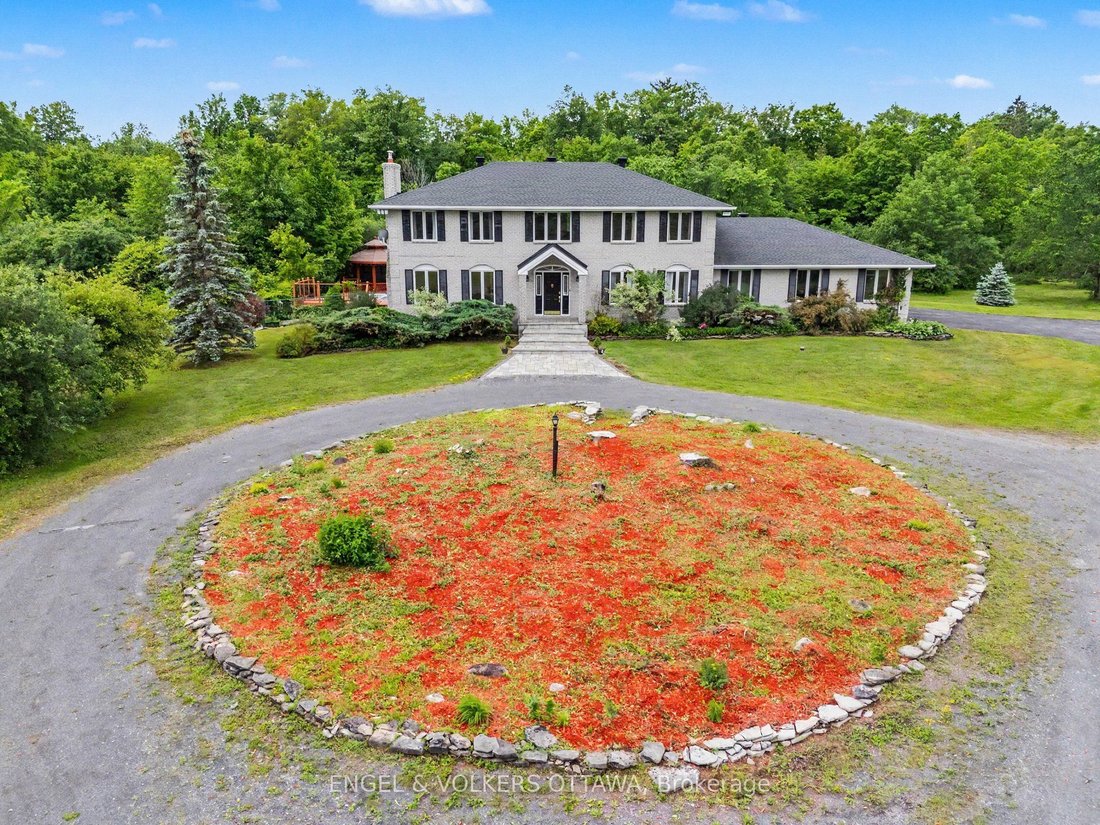
A true 12-acre estate masterpiece, featuring a perfect combination of open land and mature trees, offering both expansive open space and natural beauty. This magnificent all-brick country home offers private luxury within highly coveted rural Kanata. Passing through a sweeping tree-lined driveway guides you past pristine, manicured lawns to an expansive circular drive. The architectural journey un
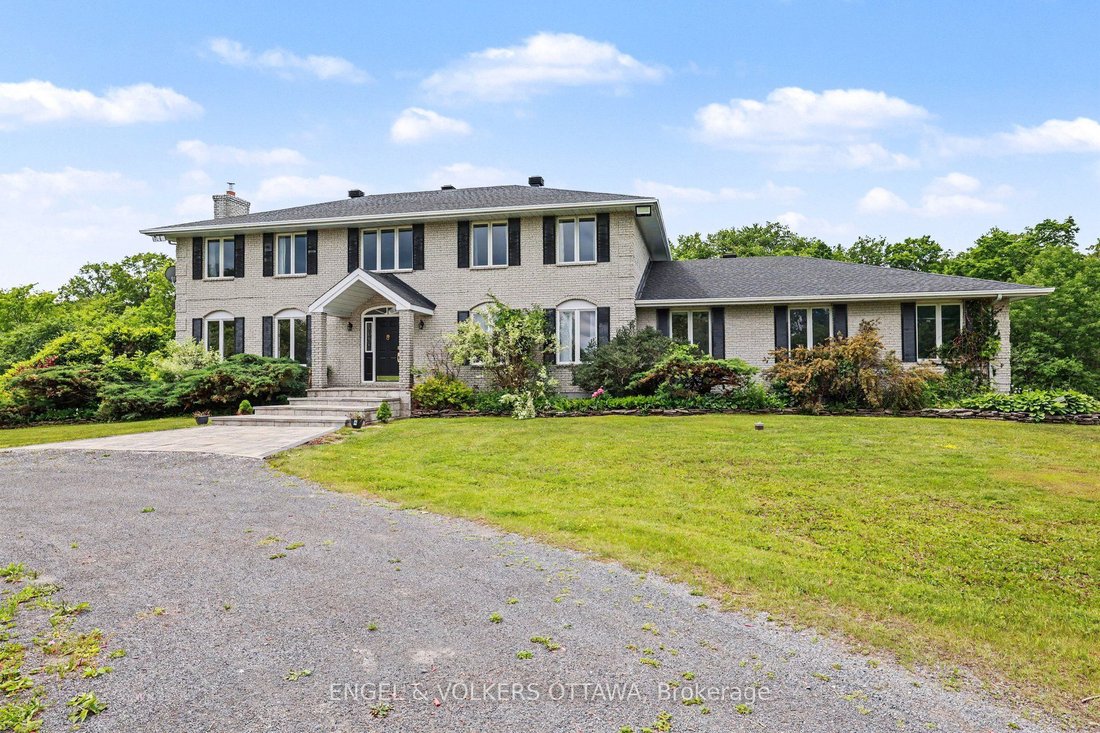
A true 12-acre estate masterpiece, featuring a perfect combination of open land and mature trees, offering both expansive open space and natural beauty. This magnificent all-brick country home offers private luxury within highly coveted rural Kanata. Passing through a sweeping tree-lined driveway guides you past pristine, manicured lawns to an expansive circular drive. The architectural journey unfolds inside a grand, welcoming foyer anchored by an elegant spiral staircase. An intuitive, sunlit floor plan effortlessly links the formal living spaces, which are enhanced by dual fireplaces and a bright, south-facing living room overlooking a sprawling, ultra-private garden sanctuary framed by mature trees, complete with a pristine swimming pool and plenty of room to unwind. The gourmet heart of the home is a custom culinary haven (2018), masterfully designed with solid maple cabinetry, premium quartz preparation surfaces, and top-tier appliances. The upper level transitions into a peaceful sleeping sanctuary featuring flawless hardwood flooring (2019) across four remarkably spacious bedrooms. The home’s bathrooms have been beautifully modernized, highlighted by a tranquil, spa-inspired primary ensuite (2017). For ultimate flexibility, the partially finished lower level serves as an ideal canvas for a private home theater or fitness studio, complete with functional direct stairs leading straight into the attached garage. The backyard transforms into a spectacular resort-style oasis crafted for summer entertaining. Relax under the shade of the covered gazebo, dine on the oversized deck beneath an awning, or dive into the sparkling 18’x 36’ inground pool surrounded by updated masonry paving (2022). Beyond the landscaped grounds, your own personal trail network invites year-round exploration with scenic morning walks. The property boasts a rare triple-car garage, providing exceptional space tailored for car enthusiasts.
-
Tipo di proprietà
Casa
Caratteristiche
Esplora la zona
2025 Sixth Line Road N, Ottawa, Ontario, Canada
Visualizza su Google Maps
Prezzo per sqft
Basso
Alto

Iscritto da 3 anni
Hai chiesto informazioni su questa proprietà
L'agente La contatterà al più presto
Pubblicato da
5
Annunci
2024
Iscritto
Prenota una visita con Craig Smith
Scegli una data e indica se preferisci un tour virtuale o di persona con l’agente.
Data preferita
Tipo di tour

Ultimo aggiornamento
Giugno 26
Prima pubblicazione
Jun 26
Licenza agente
Riferimento annuncio
X13483888
Proprietà simili nelle vicinanze
Nuovi annunci a Ottawa







Esplora più immobili in vendita
tipi di proprietà Ottawa, Canada
Ottawa, Canada ricerche popolari
- Proprietà immobiliari con Piscina a Ottawa, Canada
- Proprietà immobiliari con Giardino a Ottawa, Canada
- Proprietà immobiliari con Terrazza a Ottawa, Canada
- Proprietà immobiliari con Garage a Ottawa, Canada
- Proprietà immobiliari con Balcone a Ottawa, Canada
- Proprietà immobiliari con Centro Fitness / Palestra a Ottawa, Canada
- Proprietà immobiliari Vista sull'acqua a Ottawa, Canada
- Proprietà immobiliari Rinnovato a Ottawa, Canada
- Proprietà immobiliari con Cucina aperta a Ottawa, Canada
- Proprietà immobiliari Moderno a Ottawa, Canada
- Proprietà immobiliari Lungomare a Ottawa, Canada
- Proprietà immobiliari con Sala giochi a Ottawa, Canada
- Proprietà immobiliari con Sauna a Ottawa, Canada
- Proprietà immobiliari con Libreria a Ottawa, Canada
- Proprietà immobiliari Vista panoramica / Scenica a Ottawa, Canada
- Proprietà immobiliari con Cinema a Ottawa, Canada
- Proprietà immobiliari Nuove costruzioni a Ottawa, Canada
- Proprietà immobiliari con Ascensore a Ottawa, Canada
- Proprietà immobiliari Vista Città a Ottawa, Canada
- Proprietà immobiliari con Campo da tennis a Ottawa, Canada
- Proprietà immobiliari Vista sulle montagne a Ottawa, Canada
- Proprietà immobiliari Vista sul fiume a Ottawa, Canada
- Proprietà immobiliari Equestre a Ottawa, Canada
- Proprietà immobiliari con Piscina coperta a Ottawa, Canada
- Proprietà immobiliari Lungolago a Ottawa, Canada
- Proprietà immobiliari con Spiaggia Privata a Ottawa, Canada
- Proprietà immobiliari Fronte mare a Ottawa, Canada
- Proprietà immobiliari Comunità recintata a Ottawa, Canada
- Proprietà immobiliari Vista Golf a Ottawa, Canada
Ottawa, Canada Quartieri
- Case in vendita in Nepean, Canada
- Case in vendita in Cardinal Heights, Canada
- Case in vendita in Kanata, Canada
- Case in vendita in Rockcliffe Park, Canada
- Case in vendita in Gloucester, Canada
- Case in vendita in Stittsville, Canada
- Case in vendita in Vanier, Canada
- Case in vendita in Woodlawn, Canada
- Case in vendita in Fitzroy Harbour, Canada
- Case in vendita in North Gower, Canada
- Case in vendita in Somerset Ward, Canada
- Case in vendita in Vars, Canada
Guide e storie correlate
La fiducia dei migliori broker del mondo
Gli agenti dietro le proprietà più straordinarie del mondo pubblicano su JamesEdition.
- Annunci di Sotheby's, Christie's, BARNES ed Engel & Völkers
- Ogni annuncio è verificato prima della pubblicazione
- Si metta in contatto diretto con agenti verificati
Continuando, accetta i nostri Termini e la nostra Informativa sulla privacy.