$930,854
Bella Casa Personalizzata In Posizione Desiderabile
- 4 Camere
- 3 Bagni
- 3,078 Sqft
- 9,584 Sqft lot
- Aggiornato: Giugno 19
-
1
Visualizzazioni degli ultimi 30 giorni
- 1
Informazioni sulla proprietà
La descrizione è stata tradotta automaticamente.
La descrizione viene visualizzata nella lingua originale.
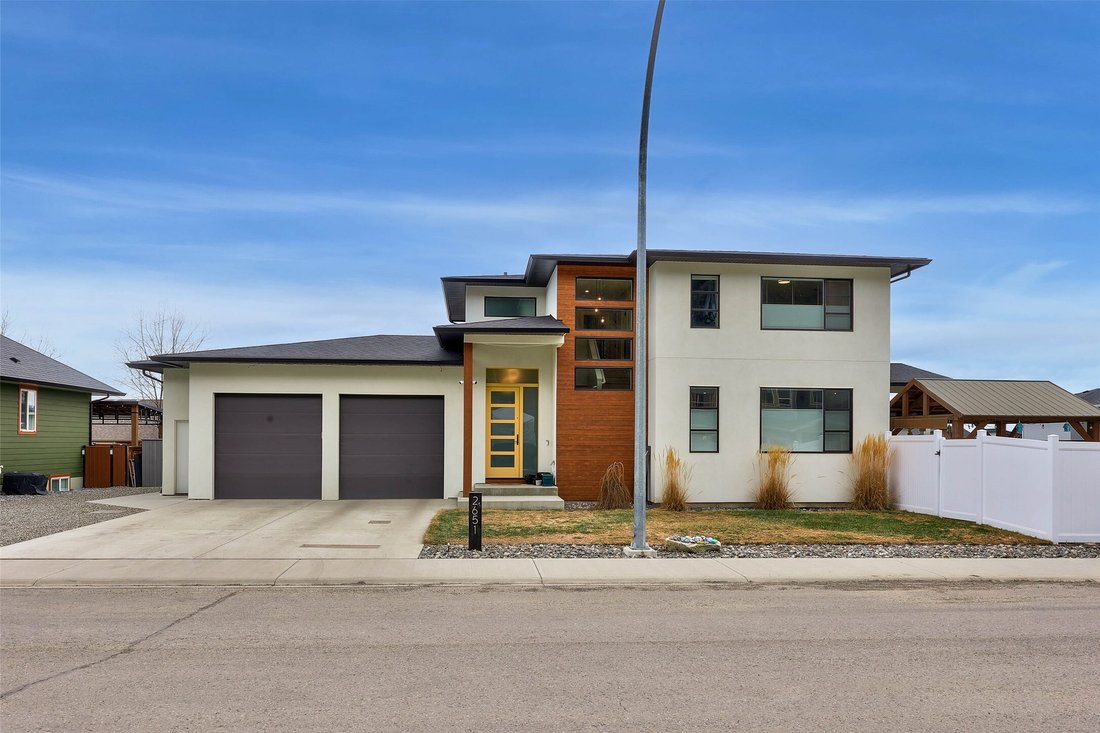
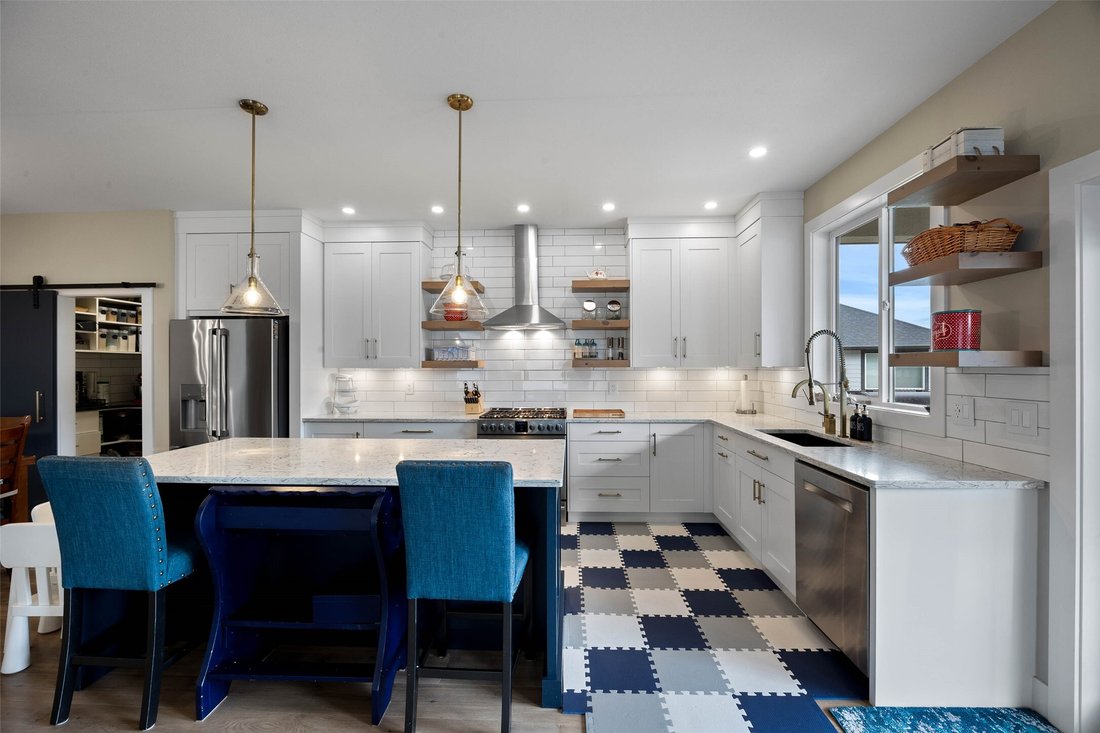
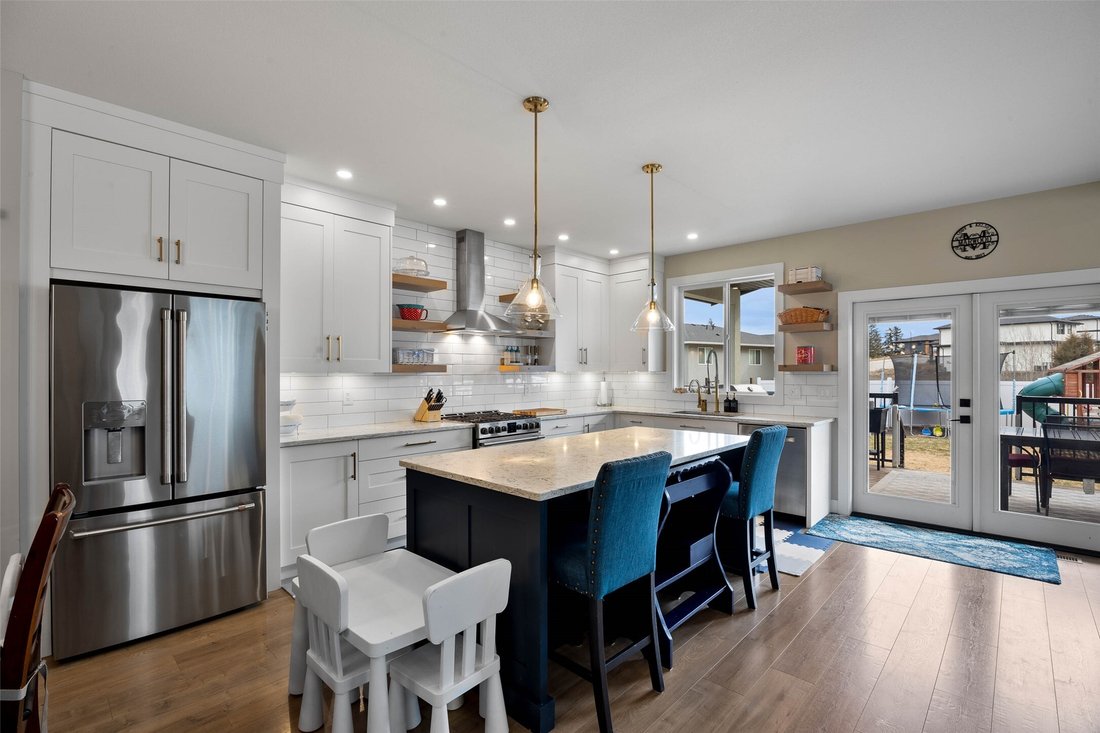
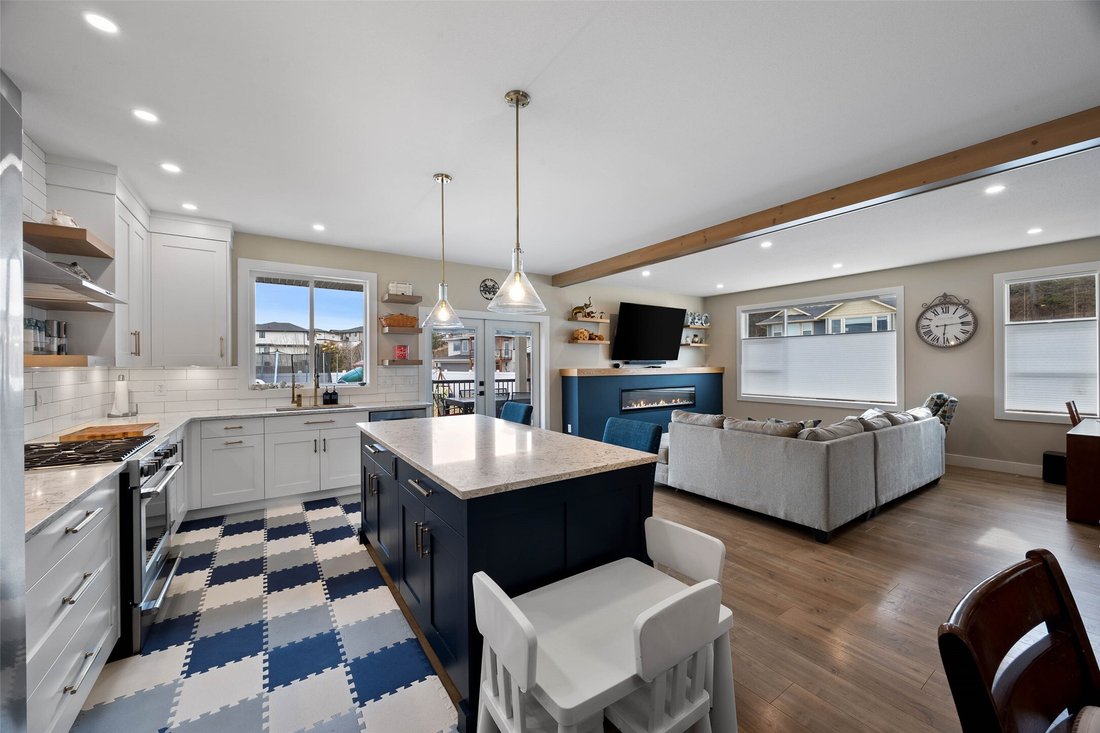
Beautifully appointed custom home offering approximately 3,070 sq. ft. in a desirable location close to schools, shopping, recreation, and highway access. The bright, open-concept main floor features a spacious kitchen with a large island, stainless steel appliances, a walk-in pantry, and a powder room. A good-sized mudroom and glass doors lead to a covered patio overlooking the newer vinyl-fenced
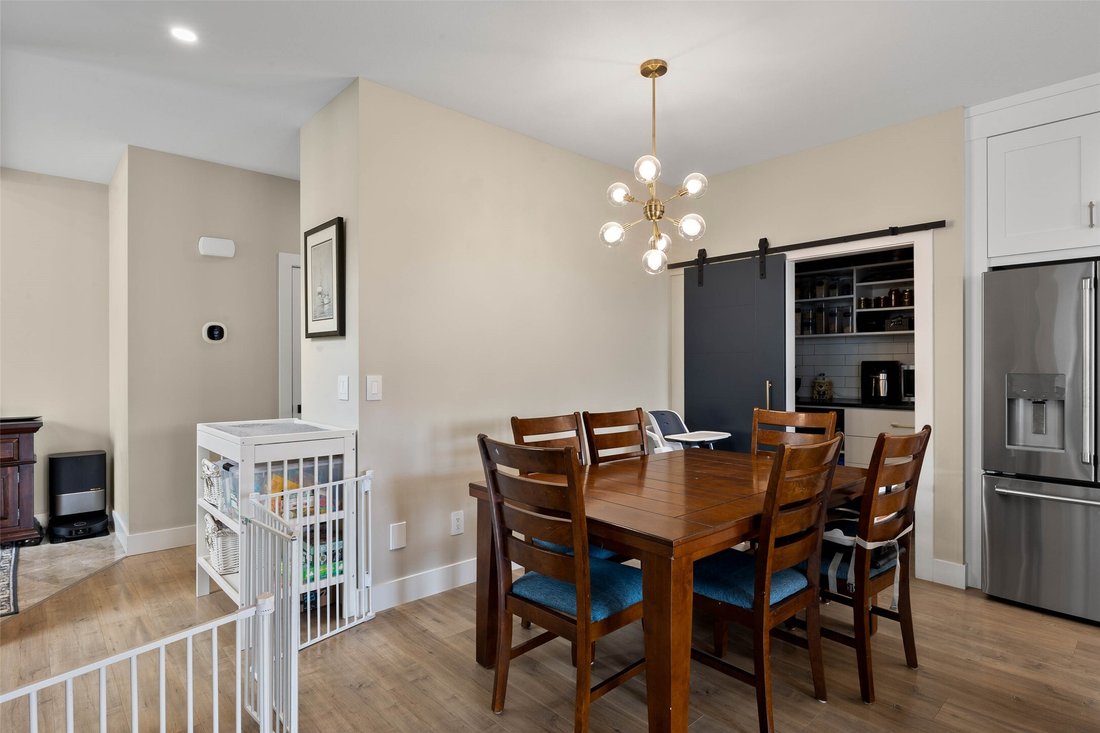
Beautifully appointed custom home offering approximately 3,070 sq. ft. in a desirable location close to schools, shopping, recreation, and highway access. The bright, open-concept main floor features a spacious kitchen with a large island, stainless steel appliances, a walk-in pantry, and a powder room. A good-sized mudroom and glass doors lead to a covered patio overlooking the newer vinyl-fenced yard of approximately 9,600 sq. ft. The upper floor includes the laundry room, three bedrooms, and a four-piece bathroom. The primary bedroom features a luxurious ensuite with a walk-in steam shower, a stylish soaker tub, a large double-sink vanity, and a very spacious walk-in closet. The lower level offers a games room and access to a quiet, self-contained one-bedroom suite with its own laundry and separate entrance. The oversized two-car attached garage with oversized doors of 9’ x 9’ and a ceiling height of 11.5 ft. The extended driveway is approximately 30’ x 20’. Additional features include a detached shed and a recently constructed 9’ x 11’ detached office/den with independent heating and cooling, as well as rough-in wiring for a hot tub. Other highlights include an EV charger, built-in vacuum, underground sprinklers, a new living room wall feature with a long modern electric fireplace, and a gas BBQ hook-up. There is currently an Airbnb guest paying approximately $2,350 per month who would like to remain.
-
Tipo di proprietà
Casa
-
Anno di costruzione
2016
-
Prezzo/piede²
$302
Caratteristiche
- Vista sulle montagne
- Giardino
- Terrazza
- Camino
- Bagno turco
- Cortile
- Sala giochi
- Centro Fitness / Palestra
- Cabina armadio
Caratteristiche
Lot
Interni
- Ufficio
- Camino
- Aria condizionata
- Isola della cucina
- Piano cottura a gas
- Bar
- Lavanderia
- Sala giochi
- Controsoffitti in pietra
- Bagno turco
- Cabina armadio
- Centro Fitness / Palestra
Outdoor
- Terrazza
- Parcheggio
- Garage
- Cortile
- Spazio di vita all'aperto
- Cancello
- Giardino
Esplora la zona
2651 Willowbrae Drive, Kamloops, Columbia Britannica, Canada
Visualizza su Google Maps
Prezzo per sqft
Basso
Alto

Iscritto da 2 anni
Hai chiesto informazioni su questa proprietà
L'agente La contatterà al più presto
Pubblicato da
5
Annunci
2024
Iscritto
Prenota una visita con Phil Dabner
Scegli una data e indica se preferisci un tour virtuale o di persona con l’agente.
Data preferita
Tipo di tour

Ultimo aggiornamento
Giugno 19
Prima pubblicazione
May 1
Licenza agente
Riferimento annuncio
10385333
Proprietà simili nelle vicinanze
Nuovi annunci a Kamloops



Esplora più immobili in vendita
tipi di proprietà Kamloops, Canada
Kamloops, Canada ricerche popolari
- Proprietà immobiliari con Giardino a Kamloops, Canada
- Proprietà immobiliari con Terrazza a Kamloops, Canada
- Proprietà immobiliari con Piscina a Kamloops, Canada
- Proprietà immobiliari con Garage a Kamloops, Canada
- Proprietà immobiliari con Sala giochi a Kamloops, Canada
- Proprietà immobiliari Lungolago a Kamloops, Canada
- Proprietà immobiliari Vista Città a Kamloops, Canada
- Proprietà immobiliari con Bagno turco a Kamloops, Canada
- Proprietà immobiliari Nuove costruzioni a Kamloops, Canada
- Proprietà immobiliari Vista Golf a Kamloops, Canada
- Proprietà immobiliari con Cinema a Kamloops, Canada
- Proprietà immobiliari Comunità recintata a Kamloops, Canada
- Proprietà immobiliari Investimento immobiliare a Kamloops, Canada
- Proprietà immobiliari con Sauna a Kamloops, Canada
Kamloops, Canada Quartieri
Guide e storie correlate
La fiducia dei migliori broker del mondo
Gli agenti dietro le proprietà più straordinarie del mondo pubblicano su JamesEdition.
- Annunci di Sotheby's, Christie's, BARNES ed Engel & Völkers
- Ogni annuncio è verificato prima della pubblicazione
- Si metta in contatto diretto con agenti verificati
Continuando, accetta i nostri Termini e la nostra Informativa sulla privacy.