$652,306
Casa Executive Con Ingresso A Un Livello Con Viste Panoramiche Mozzafiato
- 3 Camere
- 3 Bagni
- 2,887 Sqft
- 4,792 Sqft lot
- Aggiornato: Giugno 26
-
22
Visualizzazioni degli ultimi 30 giorni
- 1
Informazioni sulla proprietà
La descrizione è stata tradotta automaticamente.
La descrizione viene visualizzata nella lingua originale.
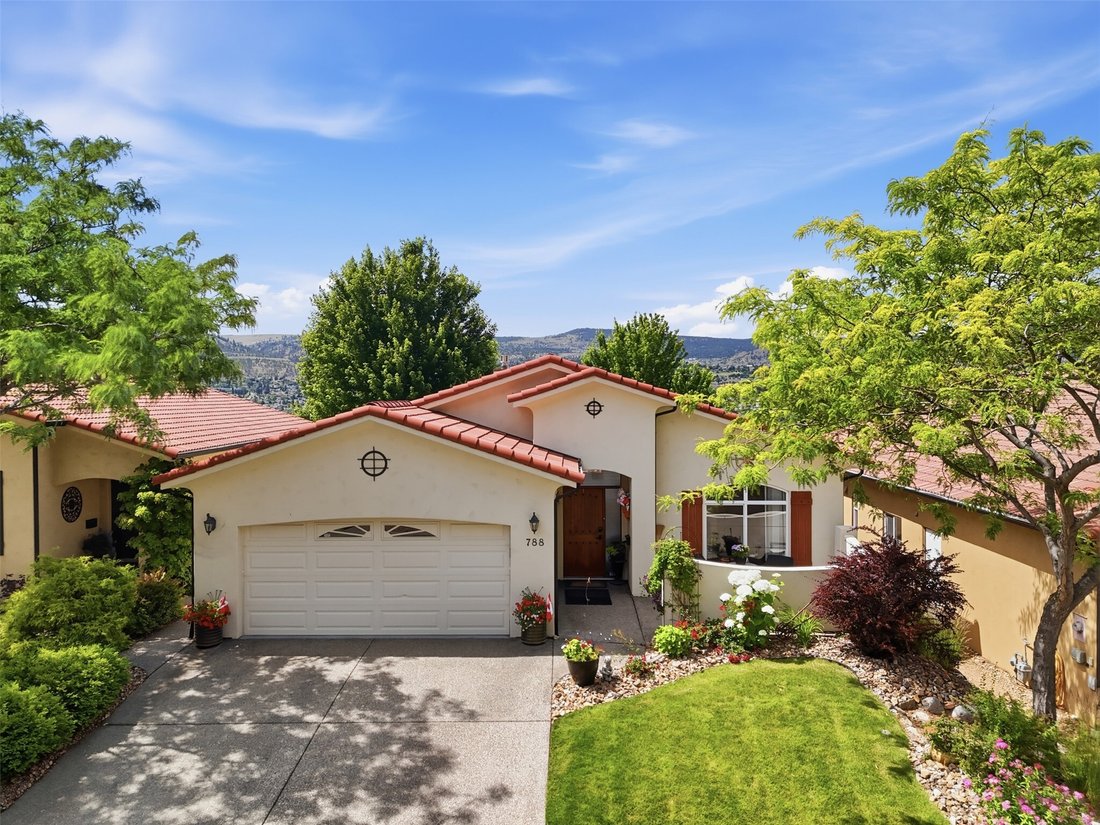
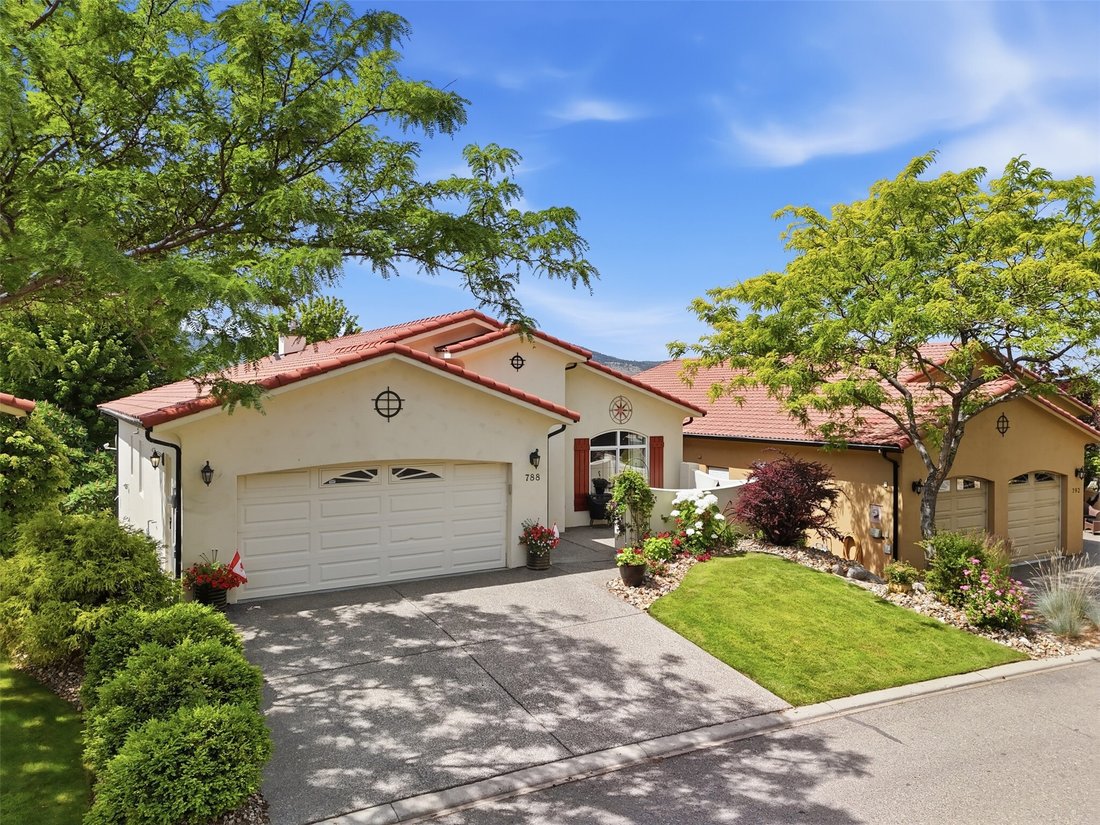
Perched above the 3rd hole of Bighorn Golf Course in the sought-after community of Sun Rivers, this south-facing level-entry executive home captures breathtaking panoramic views of the city, river, and surrounding mountains. Soaring vaulted ceilings and expansive windows flood the home with natural light while showcasing the spectacular scenery from nearly every angle. At the heart of the home, th
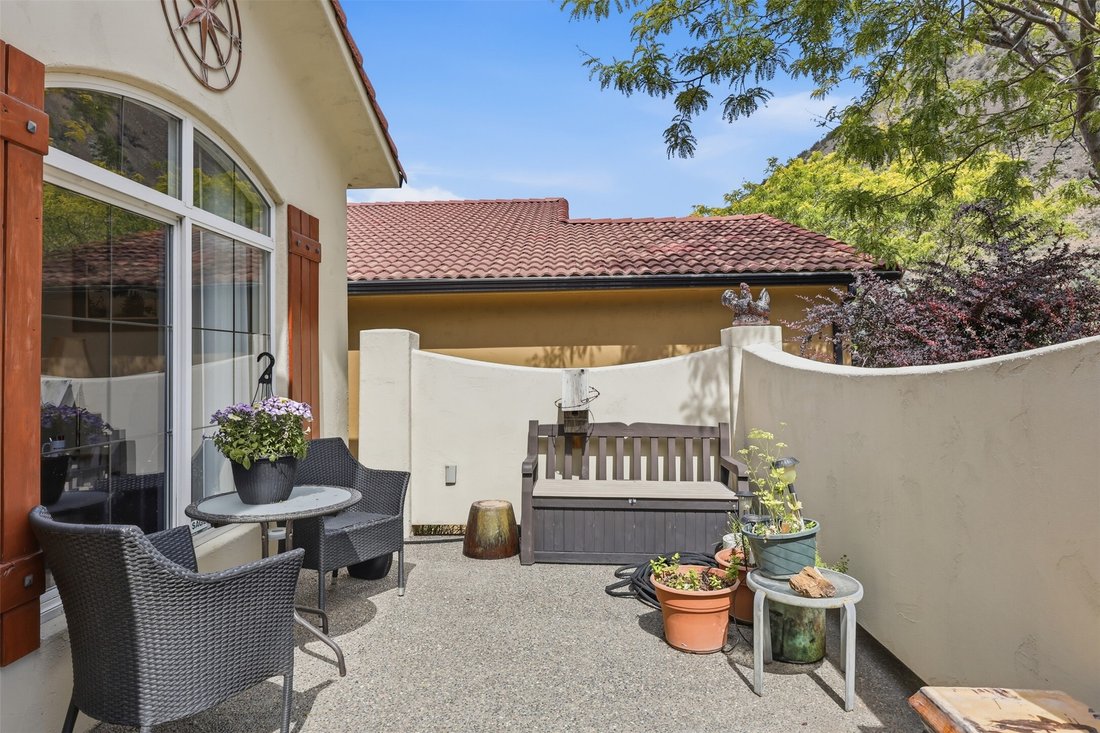
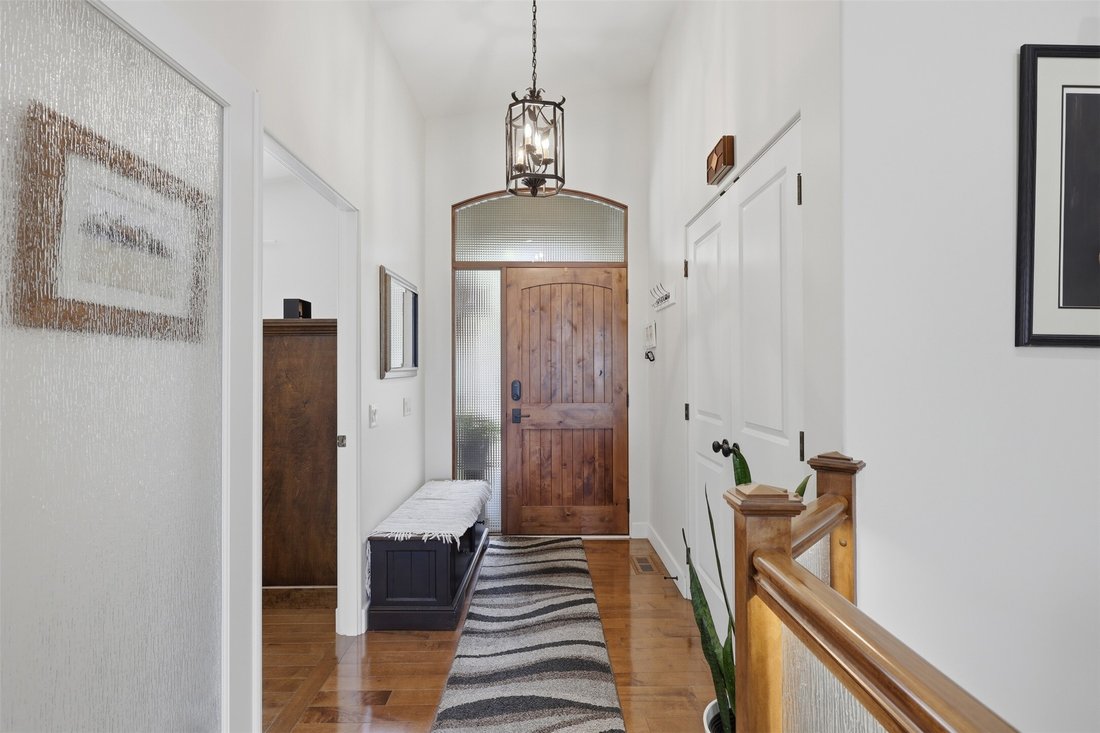
Perched above the 3rd hole of Bighorn Golf Course in the sought-after community of Sun Rivers, this south-facing level-entry executive home captures breathtaking panoramic views of the city, river, and surrounding mountains. Soaring vaulted ceilings and expansive windows flood the home with natural light while showcasing the spectacular scenery from nearly every angle. At the heart of the home, the custom kitchen features a large gathering island, abundant storage, and an open layout that flows effortlessly into the dining and living spaces—perfect for entertaining or enjoying everyday life. The main floor also offers a spacious primary suite positioned to take full advantage of the views, complete with a walk-in closet and beautifully updated ensuite. A second bedroom, a den with custom built-in cabinetry, updated main bathroom with heated tile floors, and convenient main floor laundry complete this level. The bright walk-out basement provides exceptional flexibility with a large rec room, two generous bedrooms, an additional office or den, and plenty of storage. Multiple outdoor living spaces invite you to relax year-round, from the expansive upper deck with a remote-controlled awning and gas BBQ hookup to the lower patio overlooking the golf course and the private front courtyard. Additional highlights include two gas fireplaces, a heated garage, dimmable LED stair lighting, heated tile floors in the upper bathrooms and hallway, fresh interior paint (2025), and a newer hot water tank. Just minutes from golf, walking trails, restaurants, and downtown Kamloops, this is luxury living in one of the city’s most desirable neighbourhoods.
-
Tipo di proprietà
Casa
-
Anno di costruzione
2005
-
Prezzo/piede²
$225
Caratteristiche
- Vista sulle montagne
- Giardino
- Terrazza
- Piscina
- Vista Golf
- Comunità recintata
- Vista sul fiume
- Cucina aperta
- Centro Fitness / Palestra
Caratteristiche
Lot
- Comunità recintata
- Vista panoramica / Scenica
- Vista sulle montagne
- Vista Città
- Vista sul fiume
- Vista Golf
Interni
- Soffitto alto
- Ufficio
- Camino
- Isola della cucina
- Piano cottura a gas
- Lavanderia
- Cucina aperta
- Seminterrato
- Controsoffitti in pietra
- Cabina armadio
- Centro Fitness / Palestra
Outdoor
Esplora la zona
788 Rosewood Crescent, Kamloops, Columbia Britannica, Canada
Visualizza su Google Maps
Prezzo per sqft
Basso
Alto

Iscritto da 2 anni
Hai chiesto informazioni su questa proprietà
L'agente La contatterà al più presto
Pubblicato da
3
Annunci
2024
Iscritto
Prenota una visita con Rebecca Ouellet
Scegli una data e indica se preferisci un tour virtuale o di persona con l’agente.
Data preferita
Tipo di tour

Ultimo aggiornamento
Giugno 26
Prima pubblicazione
Jun 26
Licenza agente
Riferimento annuncio
10392801
Proprietà simili nelle vicinanze
Nuovi annunci a Kamloops


Esplora più immobili in vendita
tipi di proprietà Kamloops, Canada
Kamloops, Canada ricerche popolari
- Proprietà immobiliari con Giardino a Kamloops, Canada
- Proprietà immobiliari con Terrazza a Kamloops, Canada
- Proprietà immobiliari con Piscina a Kamloops, Canada
- Proprietà immobiliari con Garage a Kamloops, Canada
- Proprietà immobiliari con Sala giochi a Kamloops, Canada
- Proprietà immobiliari Lungolago a Kamloops, Canada
- Proprietà immobiliari Vista Città a Kamloops, Canada
- Proprietà immobiliari con Bagno turco a Kamloops, Canada
- Proprietà immobiliari Nuove costruzioni a Kamloops, Canada
- Proprietà immobiliari Vista Golf a Kamloops, Canada
- Proprietà immobiliari con Cinema a Kamloops, Canada
- Proprietà immobiliari Comunità recintata a Kamloops, Canada
- Proprietà immobiliari Investimento immobiliare a Kamloops, Canada
- Proprietà immobiliari con Sauna a Kamloops, Canada
Kamloops, Canada Quartieri
Guide e storie correlate
La fiducia dei migliori broker del mondo
Gli agenti dietro le proprietà più straordinarie del mondo pubblicano su JamesEdition.
- Annunci di Sotheby's, Christie's, BARNES ed Engel & Völkers
- Ogni annuncio è verificato prima della pubblicazione
- Si metta in contatto diretto con agenti verificati
Continuando, accetta i nostri Termini e la nostra Informativa sulla privacy.