$674,900
4 Camere Da Letto Unifamiliare Indipendente
- 4 Camere
- 4 Bagni
- 2,642 Sqft
- 2 Sqft lot
- Aggiornato: Settembre 3
- MLS#7790446
Informazioni sulla proprietà
La descrizione è stata tradotta automaticamente.
La descrizione viene visualizzata nella lingua originale.
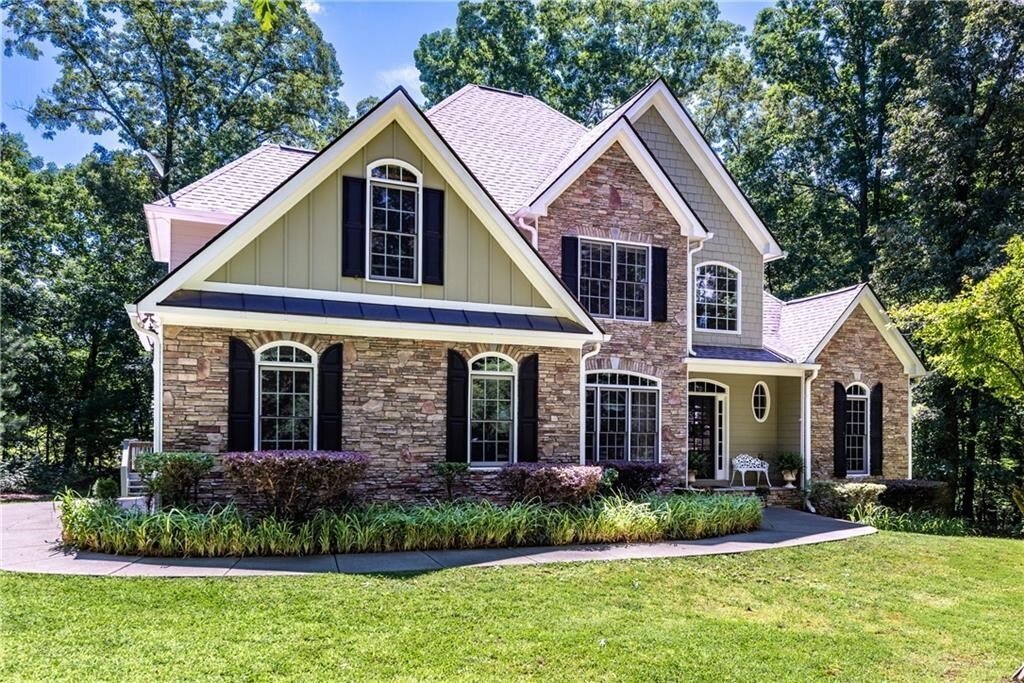
Welcome home to this beautifully maintained Craftsman-style retreat, set on a private acre lot in this one-street neighborhood. From the moment you enter, soaring 2 story ceilings in the foyer and family room set the tone, warm hardwood floors and a stone fireplace that anchors the main living space. The kitchen is a true centerpiece generously sized with abundant cabinetry, a breakfast bar, an is
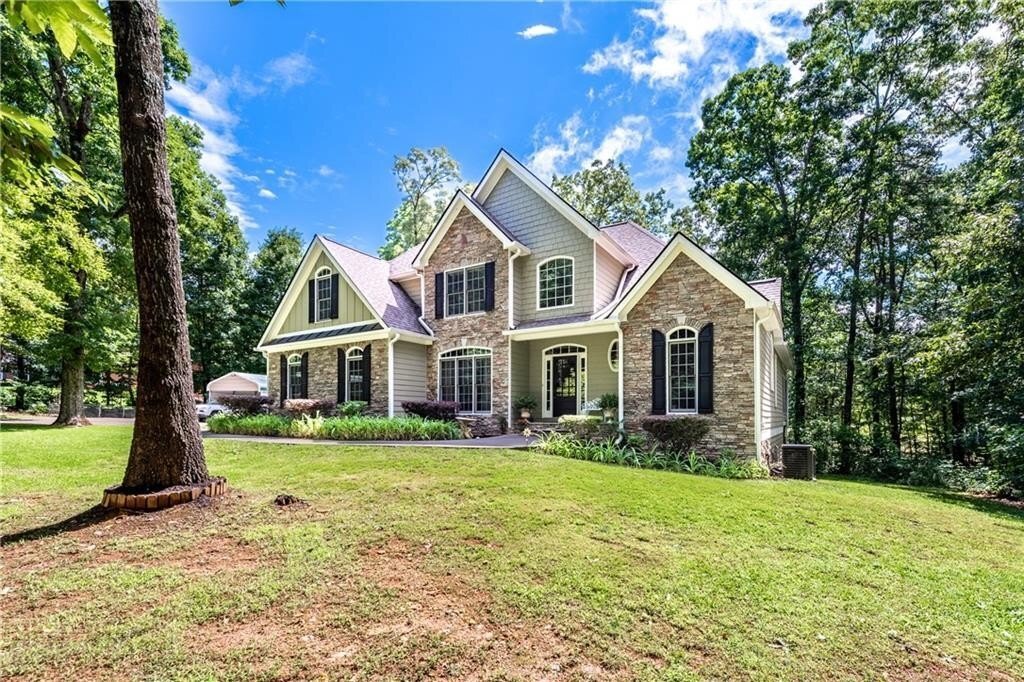
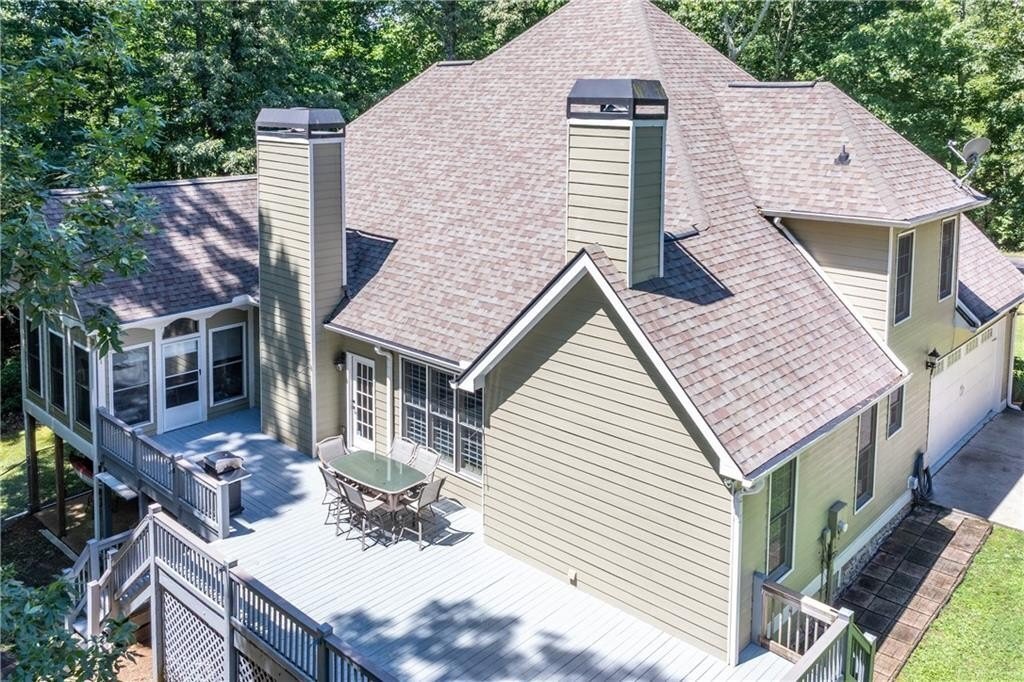
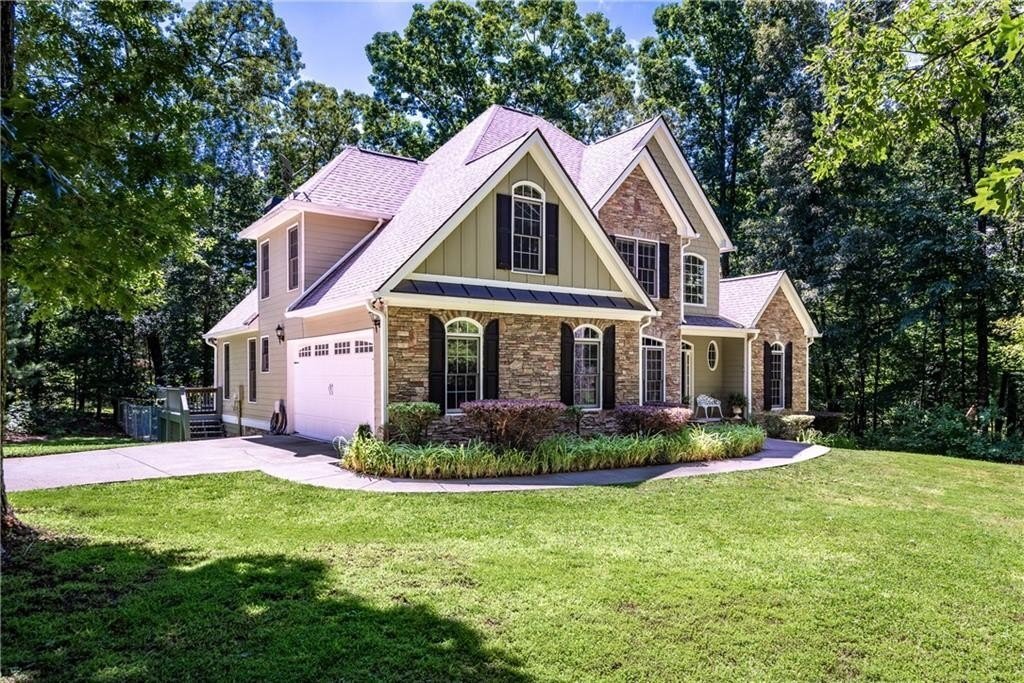
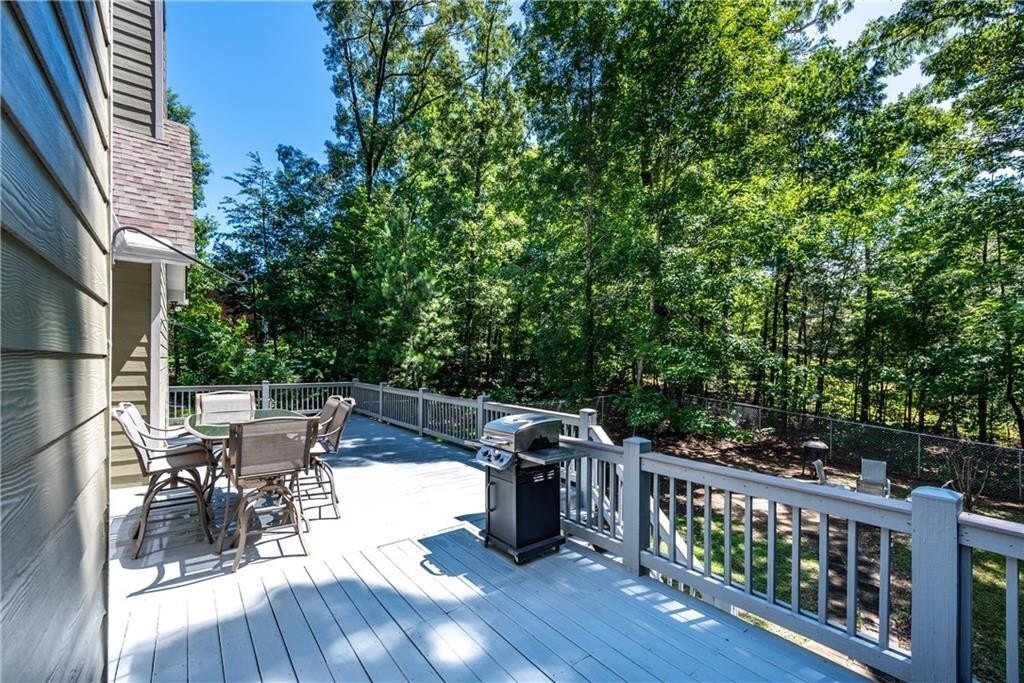
Welcome home to this beautifully maintained Craftsman-style retreat, set on a private acre lot in this one-street neighborhood. From the moment you enter, soaring 2 story ceilings in the foyer and family room set the tone, warm hardwood floors and a stone fireplace that anchors the main living space. The kitchen is a true centerpiece generously sized with abundant cabinetry, a breakfast bar, an island sink, and a walk-in pantry, making it as functional as it is inviting and the keeping room with additional stone fire place is perfect for everyday living and entertaining alike. The main-level primary suite offers a peaceful retreat with direct access to a converted enclosed back porch, complete with a hot tub - your own private spa escape just steps from the bedroom. The primary bath offers a separate tub and shower, double vanities as well as a large closet. Upstairs, you’ll find two additional bedrooms connected by a convenient Jack-and-Jill bath, along with a versatile bonus room ideal for a playroom, office, or media space. The finished terrace level offers flexibility, with ample room to customize to your vision - a home gym, recreation room, guest suite, or whatever your lifestyle calls for. Step outside from the terrace level to a private patio leading into the fully fenced backyard, while an expansive deck spanning the entire length of the home offers the perfect vantage point above for relaxing or entertaining. With its level yard, wooded privacy, and thoughtful living spaces across every level, this one-owner gem is ready to welcome its next chapter. This is more than a house - it’s the perfect setting for your family’s story to unfold.
-
Tipo di proprietà
Casa
-
Anno di costruzione
2005
-
Prezzo/piede²
$255
Caratteristiche
- Camino
- Giardino
- Terrazza
- Idromassaggio
- Seminterrato
- Soffitto alto
- Isola della cucina
- Bar
- Privacy
Esplora la zona
80 White Tail Ridge Road, Jasper, GA 30143, Georgia, Stati Uniti
Visualizza su Google Maps
Prezzo per sqft
Basso
Alto
Iscritto da 8 anni
Hai chiesto informazioni su questa proprietà
L'agente La contatterà al più presto
Pubblicato da
4
Annunci
2018
Iscritto
Prenota una visita con Lydia Spink
Scegli una data e indica se preferisci un tour virtuale o di persona con l’agente.
Data preferita
Tipo di tour

CENTURY 21 Lindsey & Pauley
25 N Main St, 30143, Jasper, Georgia, United States
Visualizza profilo agenzia
Hello and welcome to CENTURY 21 Lindsey & Pauley and the beautiful North Georgia
Mountains. We are proud of
Mountains. We are proud of
Hello and welcome to CENTURY 21 Lindsey & Pauley and the beautiful North Georgia
Mountains. We are proud of our community and extend to you a cordial WELCOME. We
feel confident that you will appreciate and enjoy the natural beauty our area
offers as well as the quality of life. With our centrally located office just
west of downtown Jasper at the interestion of Hwy. 515 & 53, we are ideally
situated to serve all of Pickens County. We look forward to meeting you &
helping you in any way possible.
[[hidden information]]javascript:;
Mountains. We are proud of our community and extend to you a cordial WELCOME. We
feel confident that you will appreciate and enjoy the natural beauty our area
offers as well as the quality of life. With our centrally located office just
west of downtown Jasper at the interestion of Hwy. 515 & 53, we are ideally
situated to serve all of Pickens County. We look forward to meeting you &
helping you in any way possible.
[[hidden information]]javascript:;
Ultimo aggiornamento
Settembre 3
Prima pubblicazione
Giugno 22
Riferimento annuncio
CA84EFE6-347E-4D81-89E6-0AB4F2A1B689
Proprietà simili nelle vicinanze
Nuovi annunci a Jasper



Esplora più immobili in vendita
tipi di proprietà Jasper, GA, Stati Uniti
Jasper, GA, Stati Uniti ricerche popolari
- Proprietà immobiliari Vista sulle montagne a Jasper, GA, Stati Uniti
- Proprietà immobiliari Comunità recintata a Jasper, GA, Stati Uniti
- Proprietà immobiliari con Cucina aperta a Jasper, GA, Stati Uniti
- Proprietà immobiliari Lungomare a Jasper, GA, Stati Uniti
- Proprietà immobiliari Nuove costruzioni a Jasper, GA, Stati Uniti
- Proprietà immobiliari con Vigneto / Azienda vinicola a Jasper, GA, Stati Uniti
- Proprietà immobiliari Lungolago a Jasper, GA, Stati Uniti
- Proprietà immobiliari Vista sul lago a Jasper, GA, Stati Uniti
- Proprietà immobiliari con Libreria a Jasper, GA, Stati Uniti
- Proprietà immobiliari Lungofiume a Jasper, GA, Stati Uniti
- Proprietà immobiliari Collina a Jasper, GA, Stati Uniti
- Proprietà immobiliari Alta quota a Jasper, GA, Stati Uniti
- Proprietà immobiliari Vista Città a Jasper, GA, Stati Uniti
- Proprietà immobiliari Residenza a Jasper, GA, Stati Uniti
- Proprietà immobiliari Vista sul fiume a Jasper, GA, Stati Uniti
- Proprietà immobiliari con Spiaggia Privata a Jasper, GA, Stati Uniti
Guide e storie correlate
La fiducia dei migliori broker del mondo
Gli agenti dietro le proprietà più straordinarie del mondo pubblicano su JamesEdition.
- Annunci di Sotheby's, Christie's, BARNES ed Engel & Völkers
- Ogni annuncio è verificato prima della pubblicazione
- Si metta in contatto diretto con agenti verificati
Continuando, accetta i nostri Termini e la nostra Informativa sulla privacy.
brokerages we
partnered with
partnered with