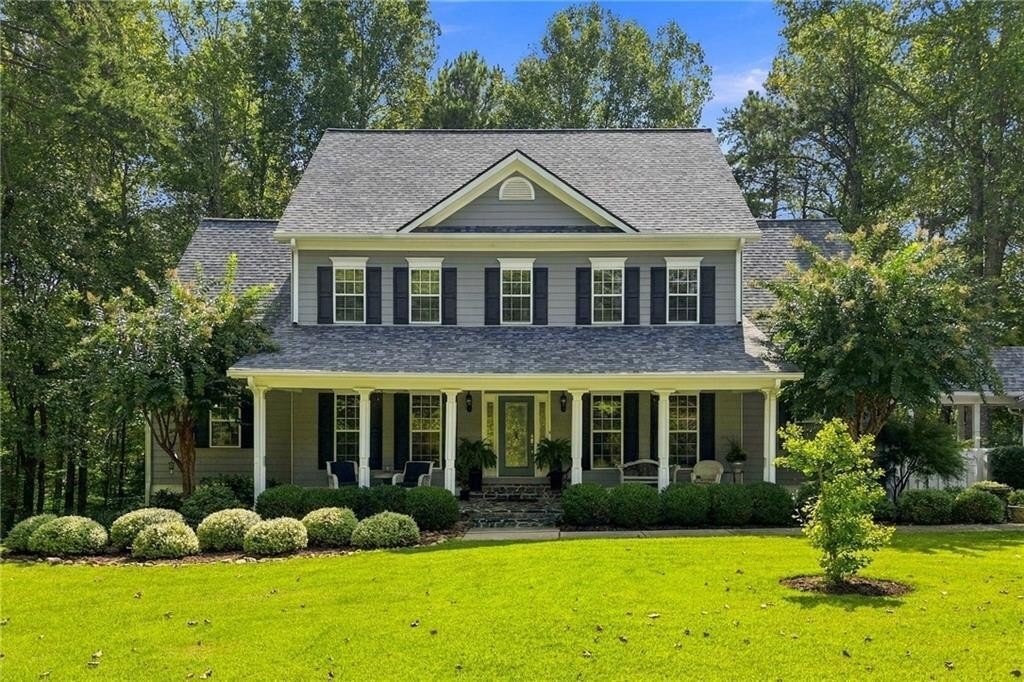
$725,000
4 Camere Da Letto Unifamiliare Indipendente
- 4 Camere
- 3 Bagni
- 3,591 Sqft
- 5 Sqft lot
- Aggiornato: Oggi
- MLS#7844710
Informazioni sulla proprietà
La descrizione è stata tradotta automaticamente.
La descrizione viene visualizzata nella lingua originale.
Welcome to 173 Sweetbriar Drive, a spacious and inviting 4-bedroom, 2.5-bath home situated on 4.69 beautiful acres at the end of a shared cul-de-sac in a peaceful Jasper neighborhood with no HOA fees. Offering approximately 3,500 square feet of heated living space plus a partially finished walk-out basement, this property provides plenty of room to live, work, entertain and enjoy the surrounding N
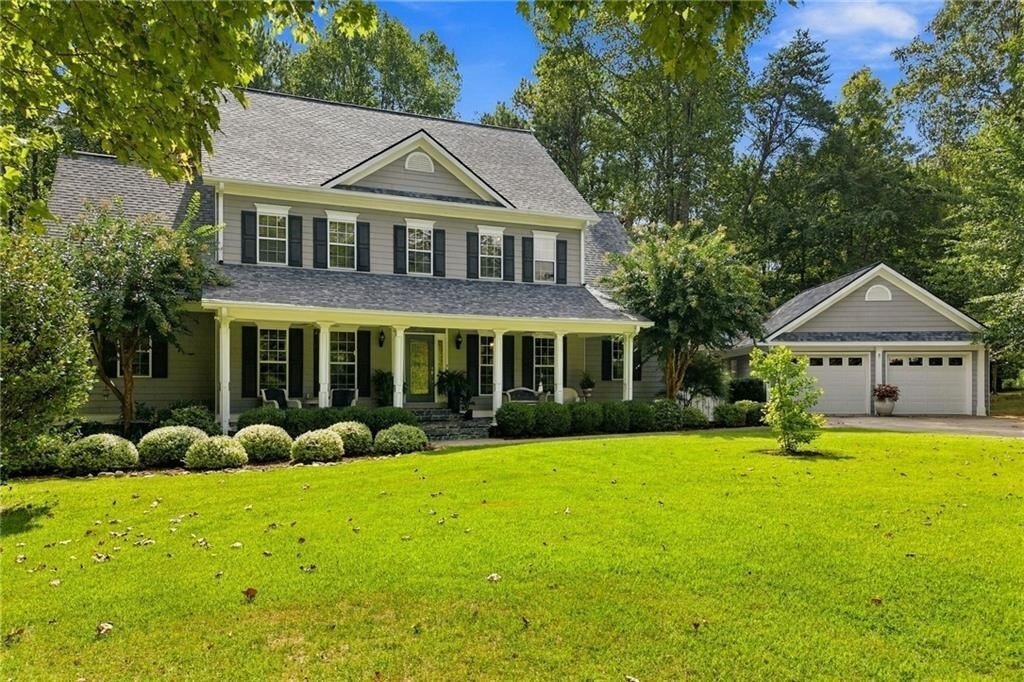
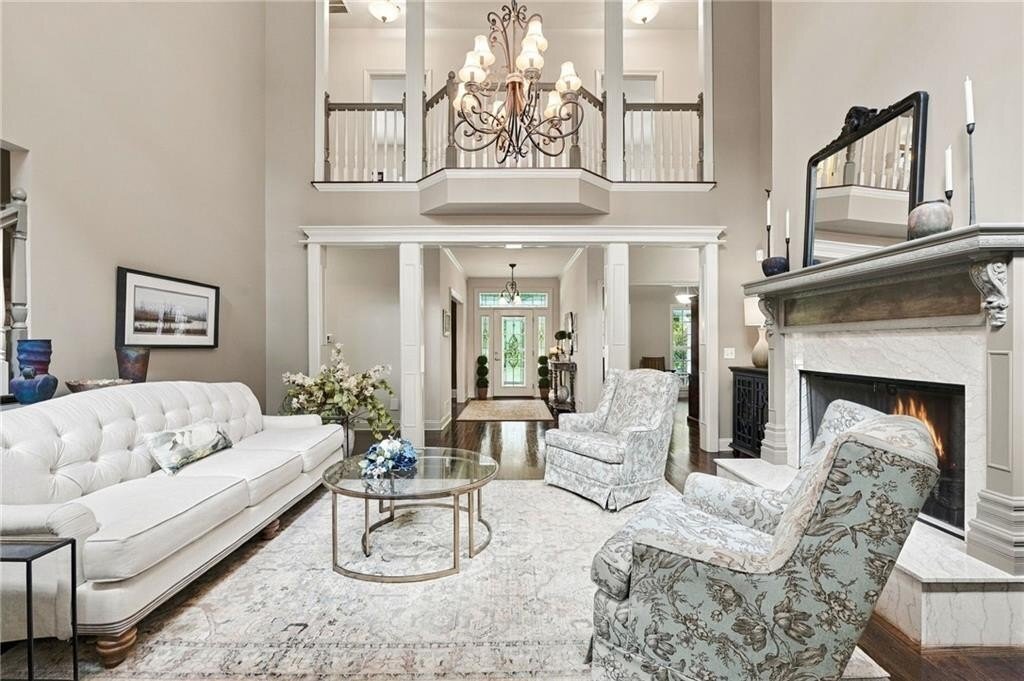
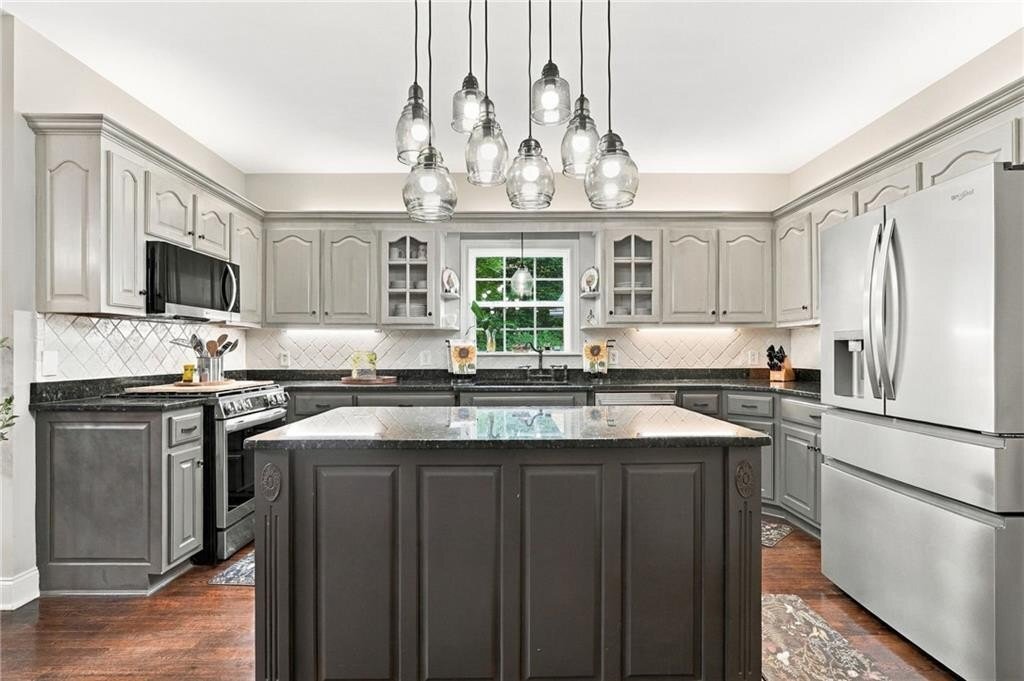
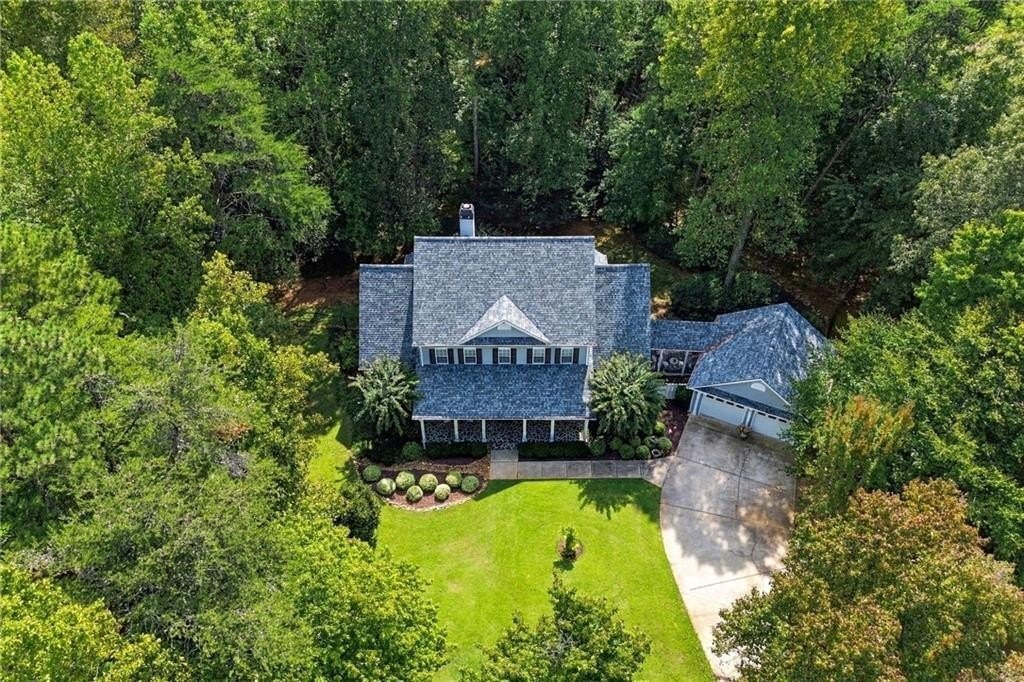
Welcome to 173 Sweetbriar Drive, a spacious and inviting 4-bedroom, 2.5-bath home situated on 4.69 beautiful acres at the end of a shared cul-de-sac in a peaceful Jasper neighborhood with no HOA fees. Offering approximately 3,500 square feet of heated living space plus a partially finished walk-out basement, this property provides plenty of room to live, work, entertain and enjoy the surrounding North Georgia landscape. A welcoming front porch with two ceiling fans overlooks the beautifully landscaped front yard and provides a wonderful place to relax and enjoy the peaceful setting. Inside, the foyer opens to a separate dining room, a versatile flex room ideal for an office or additional sitting area, and a spacious family room featuring impressive two-story windows overlooking the open landing and main living area. From the family room, French doors open to a beautiful sunroom featuring floor-to-ceiling windows on three sides and skylights, creating a bright, inviting space that feels immersed in nature while overlooking the wooded backyard. The sunroom also offers convenient access from both the primary suite and kitchen. The primary suite is located on the main level and offers generous space, measuring approximately 14’9” x 22’, along with two large walk-in closets. The ensuite bath features dual vanities, a soaking tub and a separate walk-in shower. Upstairs, three additional bedrooms provide comfortable accommodations, including a generously sized bedroom measuring approximately 14’9” x 16’9” with a 4’ x 7’9” walk-in closet. The two remaining bedrooms each feature walk-in closets and ceiling fans. A linen closet at the end of the landing provides additional storage, while pull-down attic access offers even more storage space. The approximately 2,200-square-foot partial basement adds exceptional versatility and includes a single-car garage/workshop area with a roll-up door. The basement is fully wired, with plumbing already serving a working toilet, stub-ups for a future full bath, and an adjoining room designed for the potential addition of a kitchen-creating an excellent opportunity for additional living space, a workshop, recreation area, guest accommodations or future expansion. The walk-out design provides easy access to the acreage and yard. Numerous updates and improvements add to the home’s appeal, including a new roof in 2019, a dual-fuel 4-ton HVAC system installed in 2021, and a 3-ton heat pump serving the upstairs. In 2021, propane fireplace logs, the dryer, cook stove, tankless water heater and an exterior outlet for a grill were added. Two existing electric water heaters remain functional and provide convenient backup. A central vacuum system serves all three levels, and the alarm system conveys with the property. The property also offers exceptional detached storage and parking options. A generous 24’ x 24’ detached two-car garage provides additional storage and is conveniently connected to the home by a covered breezeway. A separate two-bay RV shed is also located on the property and features 110- and 220-volt electrical service as well as a dump station, making it an excellent amenity for RV owners, boat storage, recreational equipment or additional workspace. Garage door openers are available. Outside, 4.69 acres offer a wonderful combination of wooded privacy and open grassy areas, providing room to enjoy nature, garden, entertain or simply relax. The property is served by public water, with an existing approximately 752-foot well available if activated. The septic system was serviced in September 2024. With its spacious floor plan, beautiful nature-filled sunroom, extensive basement potential, detached two-car garage, RV storage, generous acreage, peaceful cul-de-sac setting and convenient Jasper location, 173 Sweetbriar Drive offers a rare combination of space, privacy, storage and flexibility with no HOA restrictions.
-
Tipo di proprietà
Casa
-
Anno di costruzione
2002
-
Prezzo/piede²
$201
Caratteristiche
- Garage
- Camino
- Cabina armadio
- Giardino
- Aria condizionata
- Lavasciuga
- Parcheggio
- Ufficio
- Seminterrato
Caratteristiche
Interni
- Soffitto alto
- Ufficio
- Camino
- Aria condizionata
- Lavasciuga
- Seminterrato
- Cabina armadio
Outdoor
- Parcheggio
- Garage
- Giardino
Esplora la zona
173 Sweetbriar Drive, Jasper, GA 30143, Georgia, Stati Uniti
Visualizza su Google Maps
Prezzo per sqft
Basso
Alto
Iscritto da 9 anni
Hai chiesto informazioni su questa proprietà
L'agente La contatterà al più presto
Pubblicato da
3
Annunci
2017
Iscritto
Prenota una visita con Joanna Kearns
Scegli una data e indica se preferisci un tour virtuale o di persona con l’agente.
Data preferita
Tipo di tour

CENTURY 21 Lindsey & Pauley
25 N Main St, 30143, Jasper, Georgia, United States
Visualizza profilo agenzia
Hello and welcome to CENTURY 21 Lindsey & Pauley and the beautiful North Georgia
Mountains. We are proud of
Mountains. We are proud of
Hello and welcome to CENTURY 21 Lindsey & Pauley and the beautiful North Georgia
Mountains. We are proud of our community and extend to you a cordial WELCOME. We
feel confident that you will appreciate and enjoy the natural beauty our area
offers as well as the quality of life. With our centrally located office just
west of downtown Jasper at the interestion of Hwy. 515 & 53, we are ideally
situated to serve all of Pickens County. We look forward to meeting you &
helping you in any way possible.
[[hidden information]]javascript:;
Mountains. We are proud of our community and extend to you a cordial WELCOME. We
feel confident that you will appreciate and enjoy the natural beauty our area
offers as well as the quality of life. With our centrally located office just
west of downtown Jasper at the interestion of Hwy. 515 & 53, we are ideally
situated to serve all of Pickens County. We look forward to meeting you &
helping you in any way possible.
[[hidden information]]javascript:;
Ultimo aggiornamento
Oggi
Prima pubblicazione
Ottobre 7
Riferimento annuncio
65D9DD4F-4FE8-4327-962A-1553CF3F86FD
Proprietà simili nelle vicinanze
Nuovi annunci a Jasper


Esplora più immobili in vendita
tipi di proprietà Jasper, GA, Stati Uniti
Jasper, GA, Stati Uniti ricerche popolari
- Proprietà immobiliari Vista sulle montagne a Jasper, GA, Stati Uniti
- Proprietà immobiliari Comunità recintata a Jasper, GA, Stati Uniti
- Proprietà immobiliari con Cucina aperta a Jasper, GA, Stati Uniti
- Proprietà immobiliari Nuove costruzioni a Jasper, GA, Stati Uniti
- Proprietà immobiliari con Vigneto / Azienda vinicola a Jasper, GA, Stati Uniti
- Proprietà immobiliari Lungomare a Jasper, GA, Stati Uniti
- Proprietà immobiliari Lungolago a Jasper, GA, Stati Uniti
- Proprietà immobiliari Vista sul lago a Jasper, GA, Stati Uniti
- Proprietà immobiliari con Libreria a Jasper, GA, Stati Uniti
- Proprietà immobiliari Lungofiume a Jasper, GA, Stati Uniti
- Proprietà immobiliari Collina a Jasper, GA, Stati Uniti
- Proprietà immobiliari con Spiaggia Privata a Jasper, GA, Stati Uniti
- Proprietà immobiliari Alta quota a Jasper, GA, Stati Uniti
- Proprietà immobiliari Residenza a Jasper, GA, Stati Uniti
- Proprietà immobiliari Vista sul fiume a Jasper, GA, Stati Uniti
Guide e storie correlate
La fiducia dei migliori broker del mondo
Gli agenti dietro le proprietà più straordinarie del mondo pubblicano su JamesEdition.
- Annunci di Sotheby's, Christie's, BARNES ed Engel & Völkers
- Ogni annuncio è verificato prima della pubblicazione
- Si metta in contatto diretto con agenti verificati
Continuando, accetta i nostri Termini e la nostra Informativa sulla privacy.
brokerages we
partnered with
partnered with