$806,670
Proprietà Dei Caratteri Elencati
- 8 Camere
- 3 Bagni
- 5,382 Sqft
- 4.39 Ac lot
- Aggiornato: Agosto 7
Informazioni sulla proprietà
La descrizione è stata tradotta automaticamente.
La descrizione viene visualizzata nella lingua originale.
Located 2 km from the town center, this Charente-style house is partially listed as a Historic Monument.
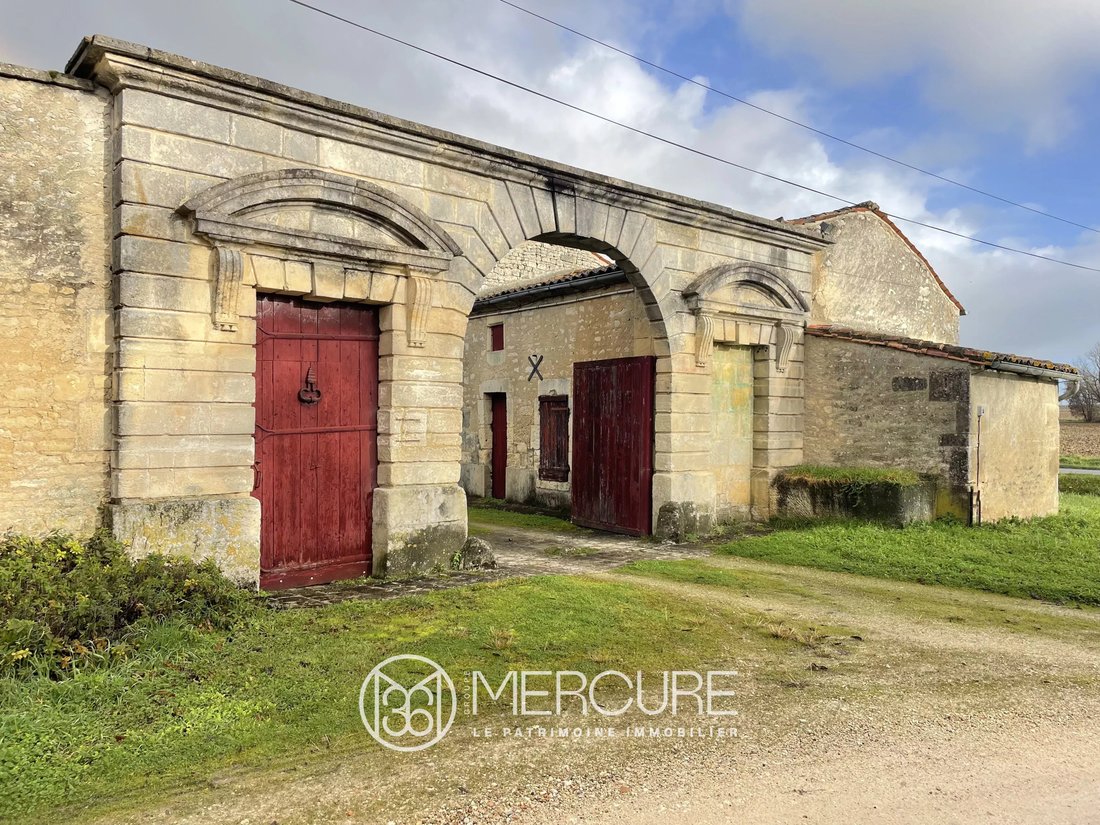
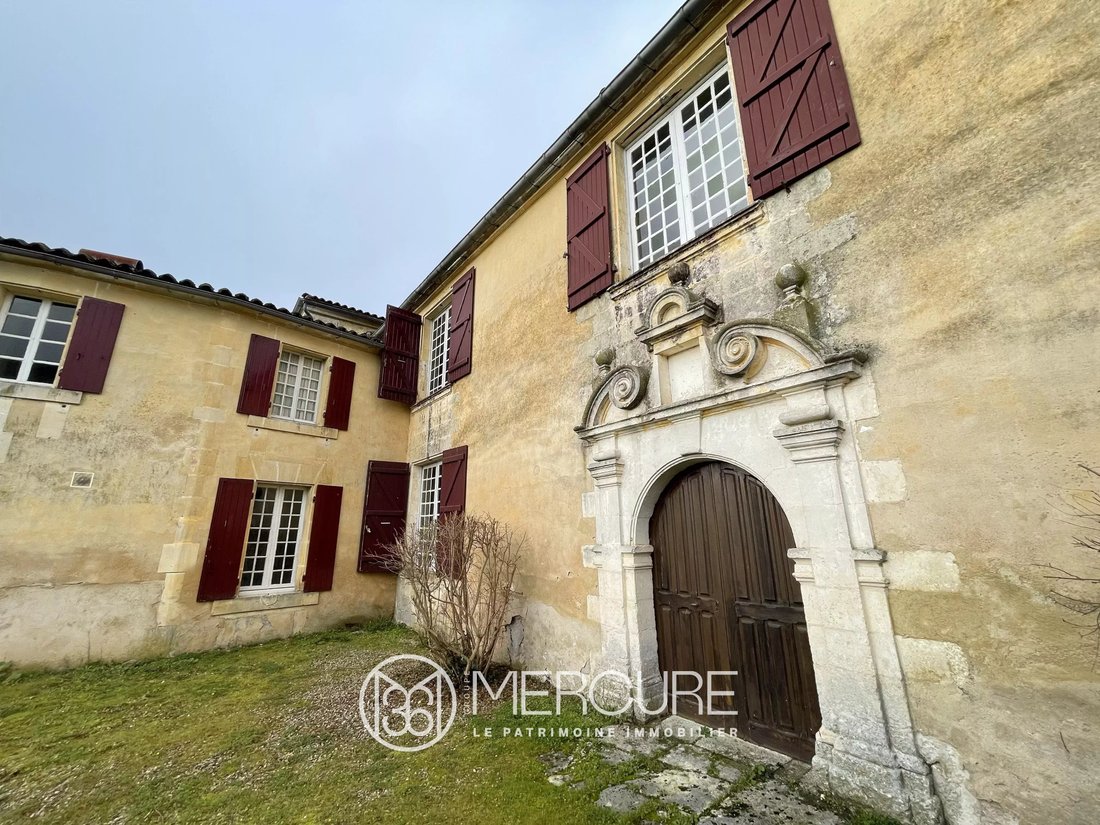
The main section dates from the late 16th and early 17th centuries. An extension was added in the 18th century. The outbuildings are built at right angles to the main house. The windows facing the inner park have been altered.
The property spans 1.76 hectares and comprises two
The main section dates from the late 16th and early 17th centuries. An extension was added in the 18th century. The outbuildings are built at right angles to the main house. The windows facing the inner park have been altered.
The property spans 1.76 hectares and comprises two
Located 2 km from the town center, this Charente-style house is partially listed as a Historic Monument.
The main section dates from the late 16th and early 17th centuries. An extension was added in the 18th century. The outbuildings are built at right angles to the main house. The windows facing the inner park have been altered.
The property spans 1.76 hectares and comprises two separate houses, a park with mature trees, and a restored round dovecote. It has two separate entrances, each with a gate (one serving as a garden divider), and porches.
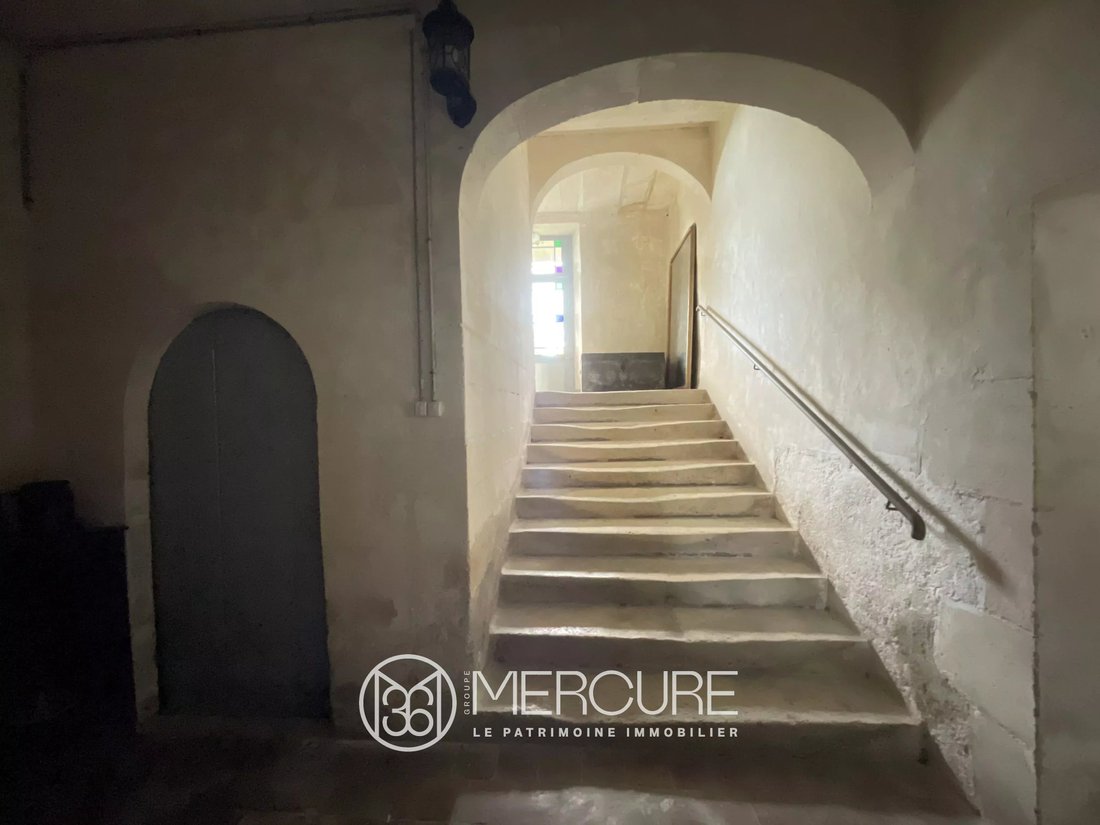
The first house is a large, historic home with a curved pediment, offering two habitable levels, a magnificent interior stone staircase (with a double-flight design), and beautiful fireplaces with period decorations. It provides approximately 500 square meters of living space and is heated by gas.
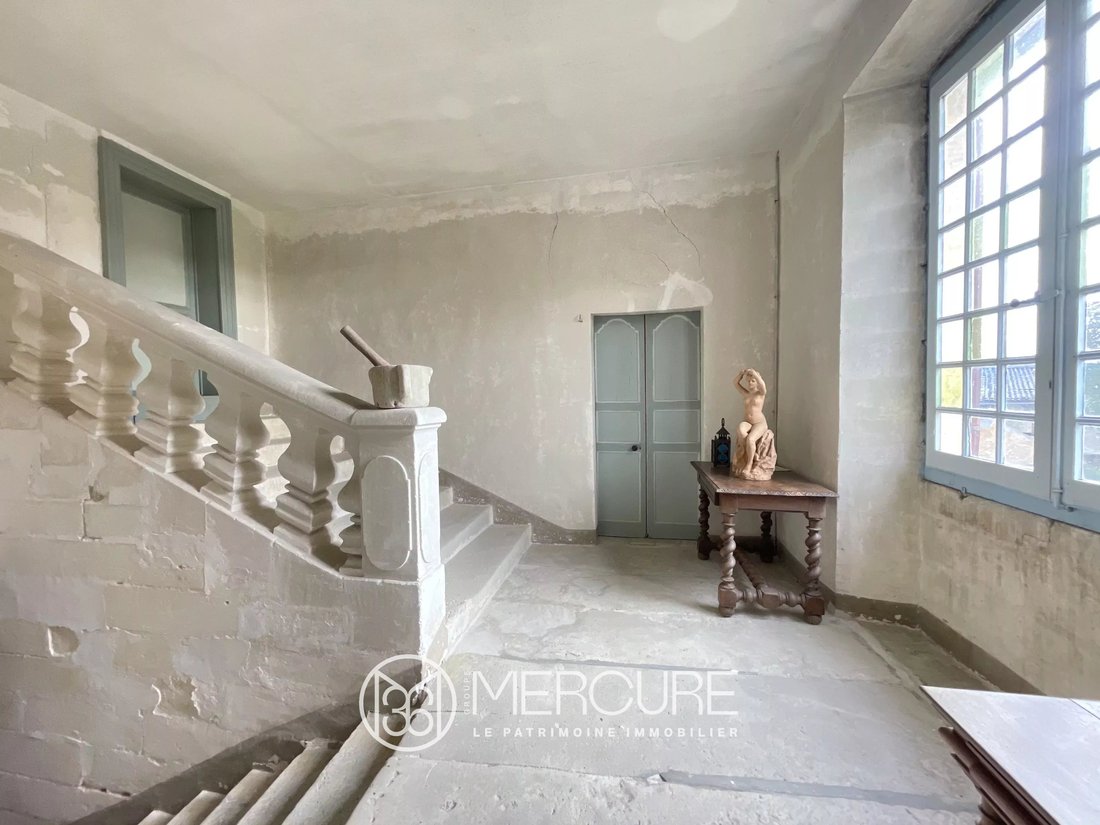
From the moment you enter, you’ll be captivated by the magnificent stone staircase with its banister.
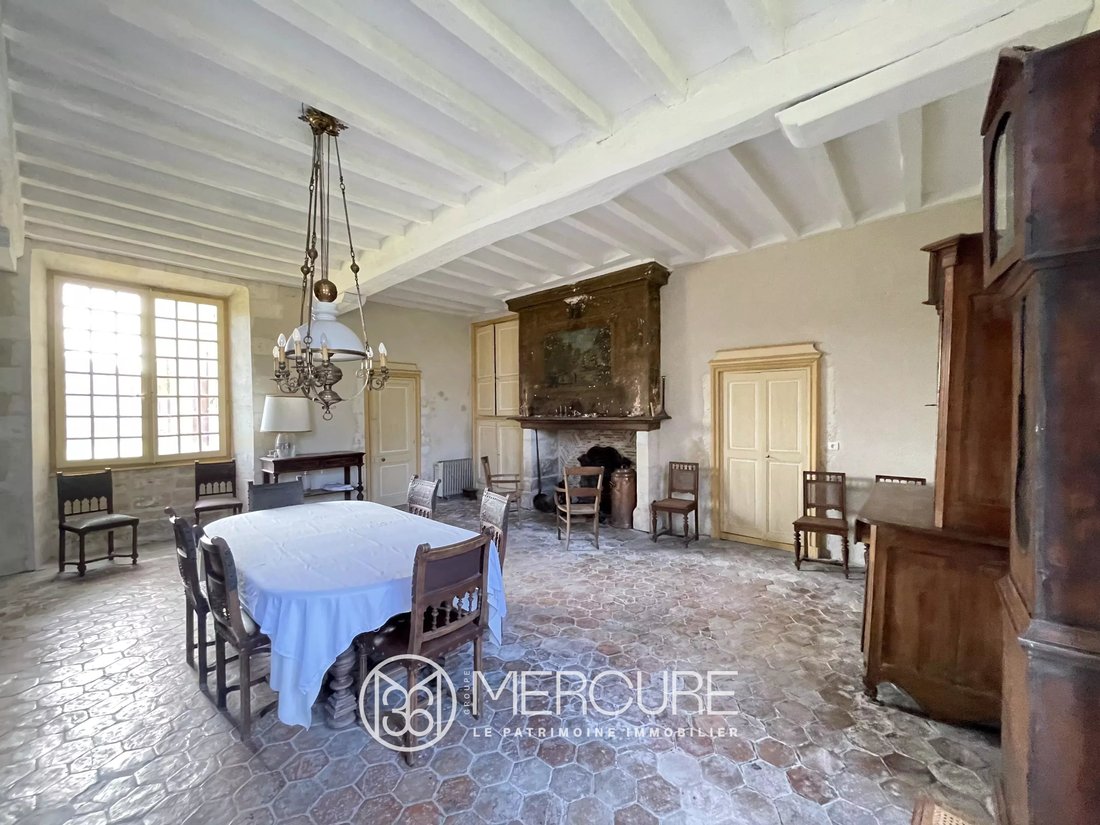
On the ground floor, a large kitchen/dining room with a fireplace opens onto the rear grounds. A wooden staircase leads to the upper floor. The 60-square-meter dining room, with its period fireplace adorned with 17th-century paintings, also opens onto the grounds. This part of the house also includes a small sitting room with antique terracotta tile flooring and a toilet. The workers’ quarters comprise a period kitchen, an office, and a toilet. A door then leads to the wine cellar, and finally, the level ends with a back kitchen.
Upstairs, you’ll find eight bedrooms and three bathrooms, as well as a toilet. One of the bedrooms is spacious and features a wooden fireplace with an 18th-century painted canvas.
The sewage and electrical systems need updating. As well, the bathrooms need to be renovated. The roof has been partially redone.
The outbuildings consist of a large covered garage and a closed garage, wine cellars, and a workshop. A well with a water connection and electric pump will allow for watering the plants.
The second single-story house, approximately 110 m², is ready to move into and has electric heating. Its insulation has been completely redone. It comprises a large living/dining room/kitchen of approximately 45 m² with a fireplace and fitted kitchen, two bedrooms, a shower room, and a separate toilet.
At the rear, a magnificent park unfolds, featuring centuries-old trees, ornamental ponds, and an 18-sided sundial dating from 1714.
To the south of the house, you will find a circular dovecote (dovecote) with an old timber frame and exposed beams, situated in a meadow bordered by a stream.
Sale price including fees : 720,800 euros.
Buyer’s fees.
Fee : 6 % VAT of the price excluding fees.
Sale price excluding fees : 680,000 euros.
Energy class : N/A.
Climate class : N/A.
Information on the risks to which this property is exposed is available on the Georisques website : [hidden information]
Le informazioni sui rischi a cui è esposta questa proprietà sono disponibili sul sito web di Géorisques: https://www.georisques.gouv.fr/
The main section dates from the late 16th and early 17th centuries. An extension was added in the 18th century. The outbuildings are built at right angles to the main house. The windows facing the inner park have been altered.
The property spans 1.76 hectares and comprises two separate houses, a park with mature trees, and a restored round dovecote. It has two separate entrances, each with a gate (one serving as a garden divider), and porches.
The first house is a large, historic home with a curved pediment, offering two habitable levels, a magnificent interior stone staircase (with a double-flight design), and beautiful fireplaces with period decorations. It provides approximately 500 square meters of living space and is heated by gas.
From the moment you enter, you’ll be captivated by the magnificent stone staircase with its banister.
On the ground floor, a large kitchen/dining room with a fireplace opens onto the rear grounds. A wooden staircase leads to the upper floor. The 60-square-meter dining room, with its period fireplace adorned with 17th-century paintings, also opens onto the grounds. This part of the house also includes a small sitting room with antique terracotta tile flooring and a toilet. The workers’ quarters comprise a period kitchen, an office, and a toilet. A door then leads to the wine cellar, and finally, the level ends with a back kitchen.
Upstairs, you’ll find eight bedrooms and three bathrooms, as well as a toilet. One of the bedrooms is spacious and features a wooden fireplace with an 18th-century painted canvas.
The sewage and electrical systems need updating. As well, the bathrooms need to be renovated. The roof has been partially redone.
The outbuildings consist of a large covered garage and a closed garage, wine cellars, and a workshop. A well with a water connection and electric pump will allow for watering the plants.
The second single-story house, approximately 110 m², is ready to move into and has electric heating. Its insulation has been completely redone. It comprises a large living/dining room/kitchen of approximately 45 m² with a fireplace and fitted kitchen, two bedrooms, a shower room, and a separate toilet.
At the rear, a magnificent park unfolds, featuring centuries-old trees, ornamental ponds, and an 18-sided sundial dating from 1714.
To the south of the house, you will find a circular dovecote (dovecote) with an old timber frame and exposed beams, situated in a meadow bordered by a stream.
Sale price including fees : 720,800 euros.
Buyer’s fees.
Fee : 6 % VAT of the price excluding fees.
Sale price excluding fees : 680,000 euros.
Energy class : N/A.
Climate class : N/A.
Information on the risks to which this property is exposed is available on the Georisques website : [hidden information]
Le informazioni sui rischi a cui è esposta questa proprietà sono disponibili sul sito web di Géorisques: https://www.georisques.gouv.fr/
-
Tipo di proprietà
Casa
-
Piani
2
-
Prezzo/piede²
$149
Caratteristiche
- Giardino
- Garage
- Camino
- Vista sull'acqua
- Cantina
- Rinnovato
- Cancello
- Ufficio
Esplora la zona
Jarnac, Nuova Aquitania, Francia
Visualizza su Google Maps
Prezzo per sqft
Basso
Alto
Iscritto da 4 anni
Hai chiesto informazioni su questa proprietà
L'agente La contatterà al più presto
Pubblicato da
61
Annunci
2022
Iscritto
Prenota una visita con the agent
Scegli una data e indica se preferisci un tour virtuale o di persona con l’agente.
Data preferita
Tipo di tour
Ultimo aggiornamento
Agosto 7
Prima pubblicazione
Gennaio 24
Riferimento annuncio
10265PO
La fiducia dei migliori broker del mondo
Gli agenti dietro le proprietà più straordinarie del mondo pubblicano su JamesEdition.
- Annunci di Sotheby's, Christie's, BARNES ed Engel & Völkers
- Ogni annuncio è verificato prima della pubblicazione
- Si metta in contatto diretto con agenti verificati
Continuando, accetta i nostri Termini e la nostra Informativa sulla privacy.