

$975,000
Residenza Unifamiliare a Jacksonville
- 4 Camere
- 5 Bagni
- 4,337 Sqft
- Aggiornato: Oggi
- Fonte: Greater Tyler Association of REALTORS MLS#26011324
Informazioni sulla proprietà
La descrizione è stata tradotta automaticamente.
La descrizione viene visualizzata nella lingua originale.
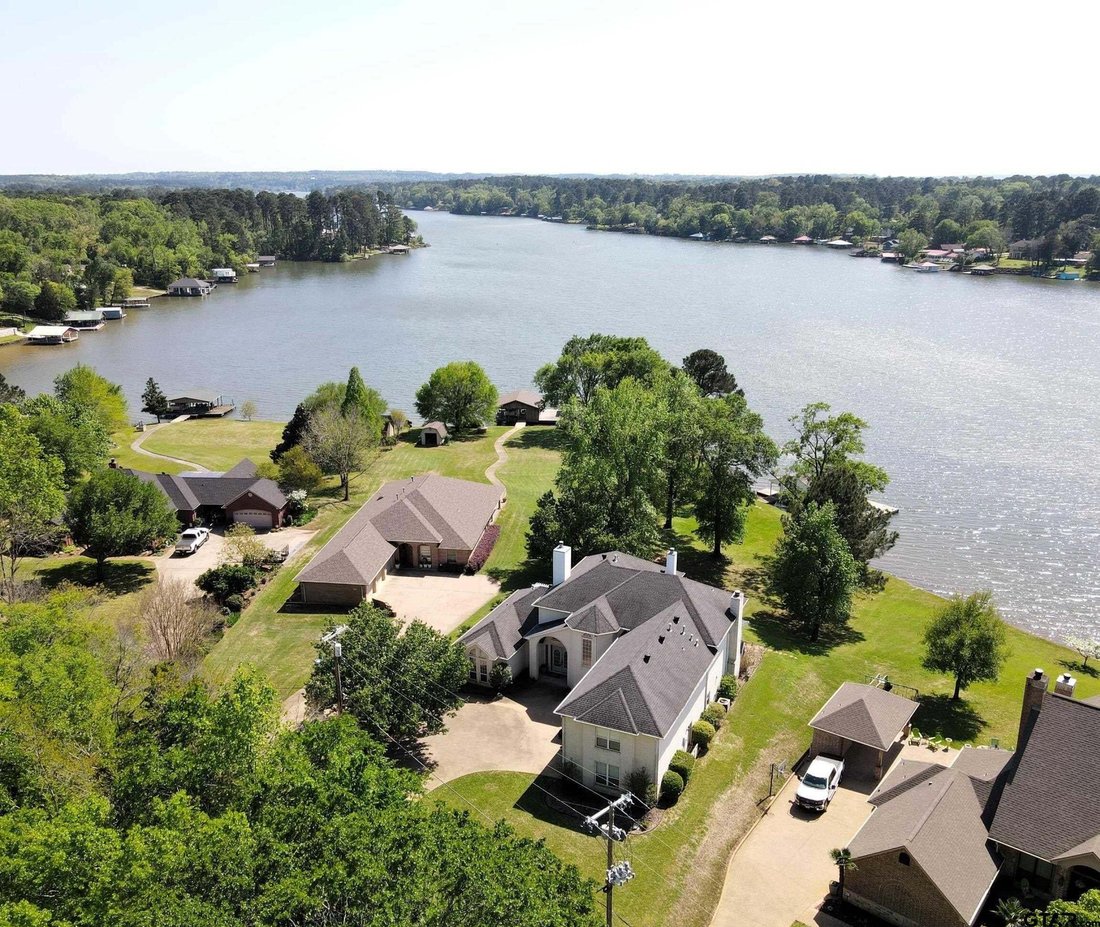
Stunning Luxury 4-Bedroom, 4.5-Bathroom Home with Guest Quarters & Breathtaking Lake Views. This exquisite two-story home offers the perfect blend of elegance, comfort, and functionality. Situated on a meticulously landscaped lot with over 173’ of pristine shoreline, property provides unparalleled lake views and a swimming beach area. Move-in ready & immaculately maintained, home is design
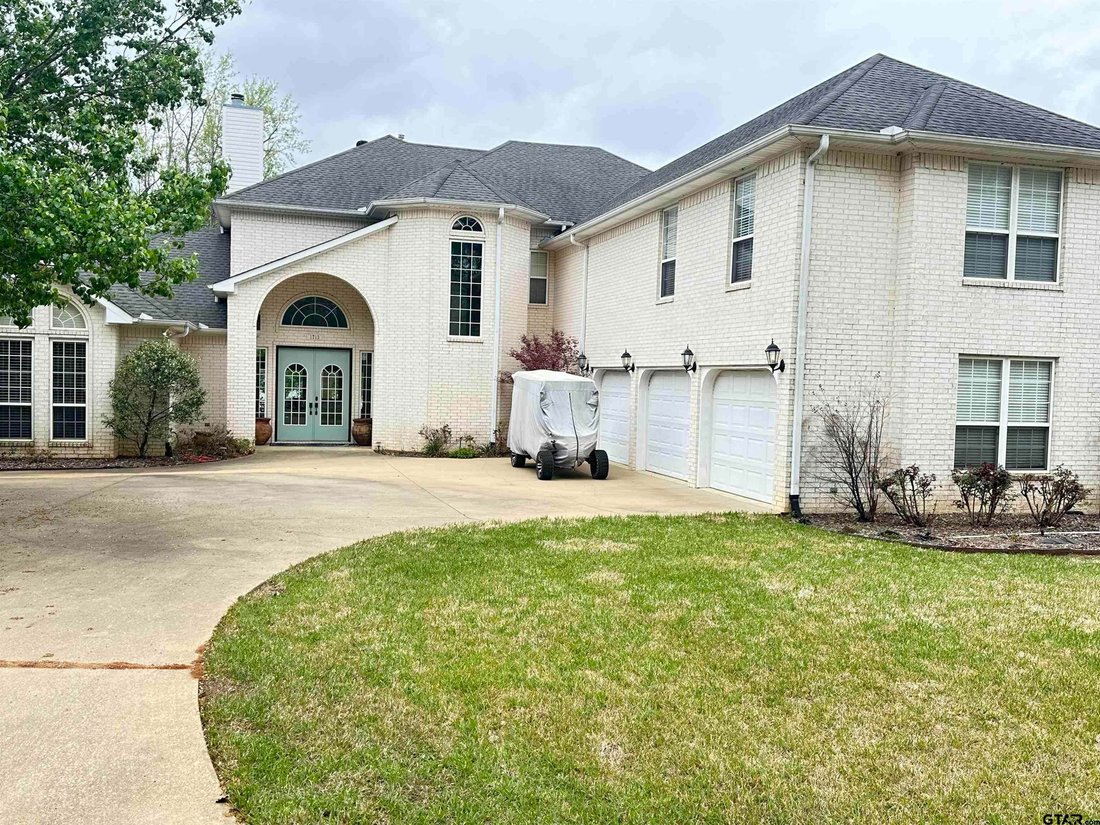
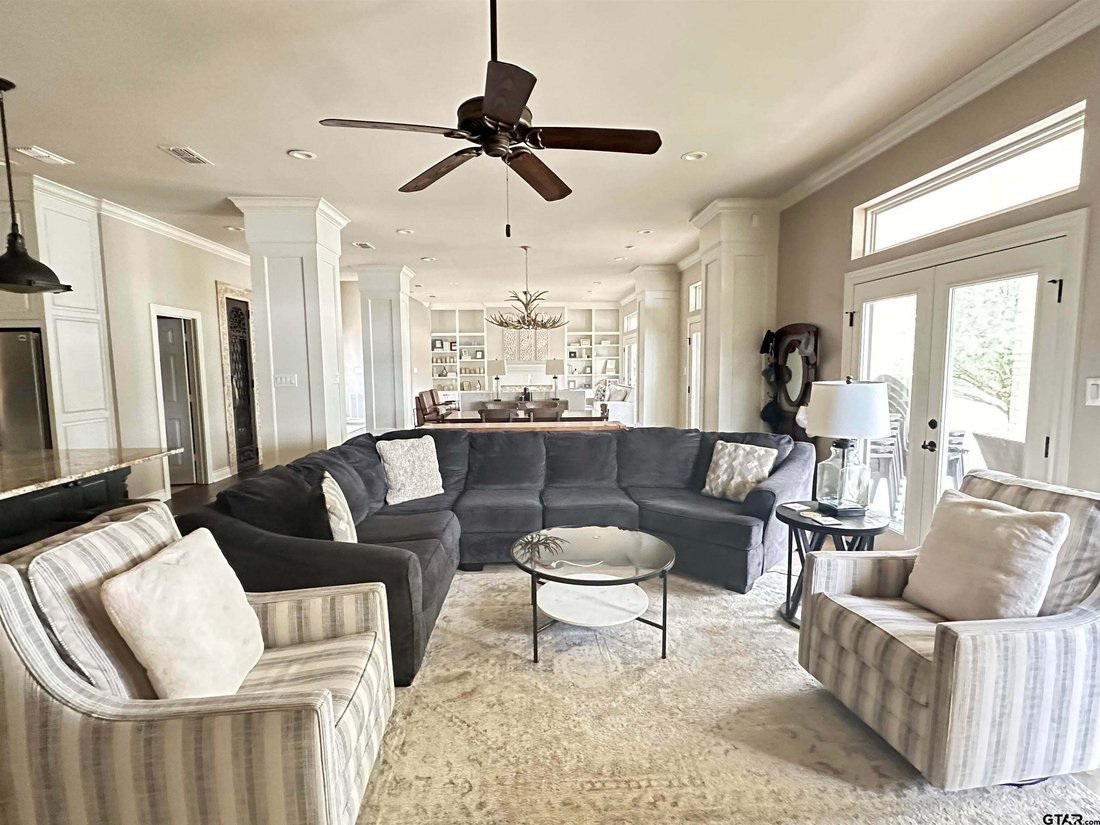
Stunning Luxury 4-Bedroom, 4.5-Bathroom Home with Guest Quarters & Breathtaking Lake Views. This exquisite two-story home offers the perfect blend of elegance, comfort, and functionality. Situated on a meticulously landscaped lot with over 173’ of pristine shoreline, property provides unparalleled lake views and a swimming beach area. Move-in ready & immaculately maintained, home is designed for those who value luxury & modern convenience. Spacious & Open Floor Plan, the home boasts a grand, open layout with engineered wood flooring throughout the downstairs, creating a seamless flow between the living, dining, & kitchen areas. Perfect for both intimate gatherings and large-scale entertaining. Gourmet Kitchen, a chef’s dream, the kitchen is equipped with granite countertops, a WOLF burner gas stove with griddle, a convection/conventional oven & a pot filler for convenience. Custom, lighted cabinets with adjustable shelves offer abundant storage, walk-in pantry ensures everything is within reach. The breakfast bar provides additional seating, perfect for casual dining. The home features three fireplaces, including one see-through unit, creating a cozy and inviting atmosphere throughout. Downstairs Living includes two spacious bedrooms, each with easy access to a beautiful bathroom featuring a tile shower & granite vanity. A large utility room with built-ins & a sink adds functionality & convenience. A sweeping curved wood staircase that leads to the master suite with its own fireplace & private balcony overlooking the serene lake views. The master bath features luxurious finishes, including a large walk-in closet with custom built-ins. Two addn bedrooms and bath up. The second upstairs bedroom also has its own balcony & shares the stunning views. Guest Quarters/game room, kitchenette & full bath over 3 car garage. Boat house with lift and sun deck, all on open waters.
-
Tipo di proprietà
Casa
-
Anno di costruzione
2002
-
Prezzo/piede²
$224
Caratteristiche
Esplora la zona
1713 Lakeshore Dr., Jacksonville, Texas, Stati Uniti
Visualizza su Google Maps
Prezzo per sqft
Basso
Alto
Iscritto da 6 mesi
Hai chiesto informazioni su questa proprietà
L'agente La contatterà al più presto
Pubblicato da
10
Annunci
2026
Iscritto
Prenota una visita con the agent
Scegli una data e indica se preferisci un tour virtuale o di persona con l’agente.
Data preferita
Tipo di tour
Ultimo aggiornamento
Oggi
Prima pubblicazione
Novembre 20
Riferimento annuncio
26011324
Stato dell'annuncio
The data relating to real estate for sale on this web site comes in part from the IDX Program of the Greater Tyler Association of Realtors. IDX information is provided exclusively for consumers' personal, non-commercial use and may not be used for any purpose other than to identify prospective properties consumers may be interested in purchasing.
La fiducia dei migliori broker del mondo
Gli agenti dietro le proprietà più straordinarie del mondo pubblicano su JamesEdition.
- Annunci di Sotheby's, Christie's, BARNES ed Engel & Völkers
- Ogni annuncio è verificato prima della pubblicazione
- Si metta in contatto diretto con agenti verificati
Continuando, accetta i nostri Termini e la nostra Informativa sulla privacy.
Brokerages we
partnered with
partnered with