

$775,950
Residenza Unifamiliare a Jacksonville
- 3 Camere
- 3 Bagni
- 2,754 Sqft
- 18.07 Ac lot
- Aggiornato: Oggi
- Fonte: Greater Tyler Association of REALTORS MLS#26014817
Informazioni sulla proprietà
La descrizione è stata tradotta automaticamente.
La descrizione viene visualizzata nella lingua originale.
Built in 2006, this 1.5-story, 2,754 sf home offers 3 bedrooms, 2.5 baths, an office, and a main-floor master. The upstairs bedroom can be a movie/game room; it has a half bath and a huge closet. The 18-acre property also includes a 30’x60’ shop, with 600 sq of it as an ADU/additional dwelling unit, and an RV barn measuring 24’x40’ with 17’ of vertical clearance. The eat-in kitchen offers granite
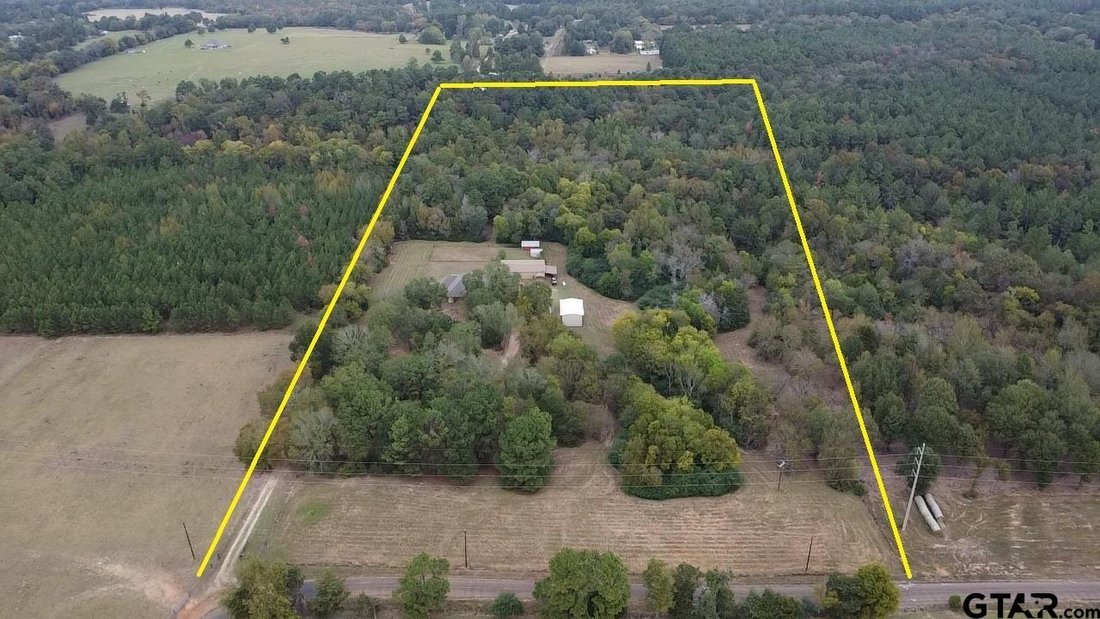
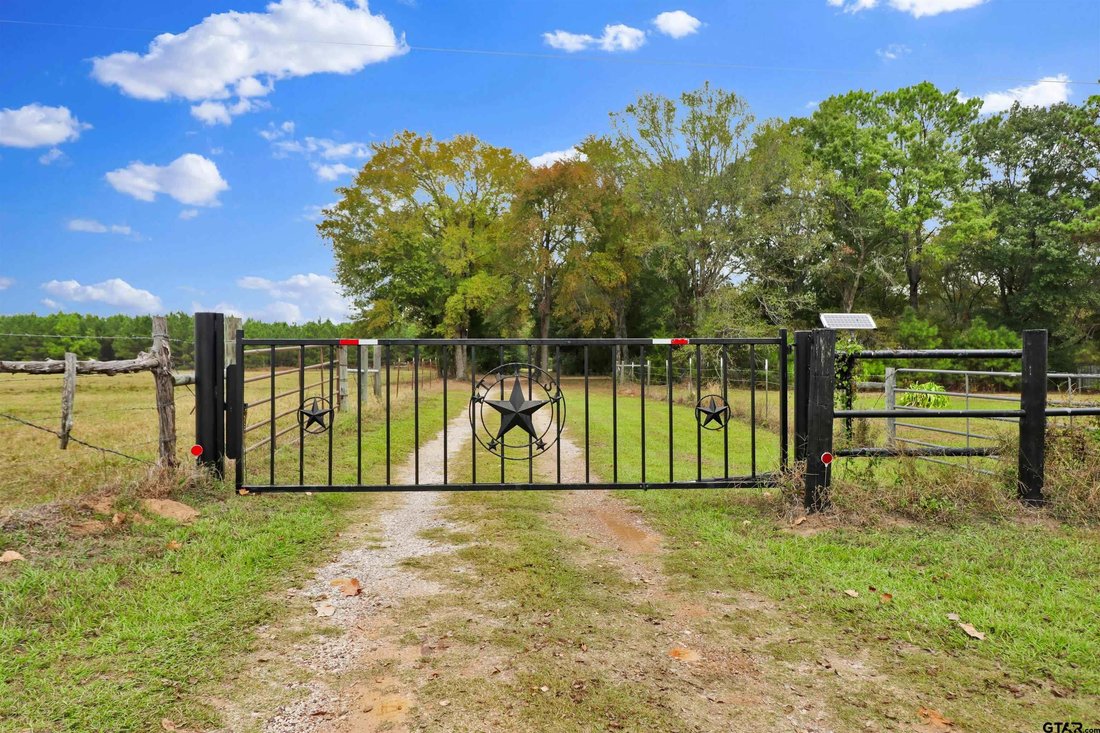
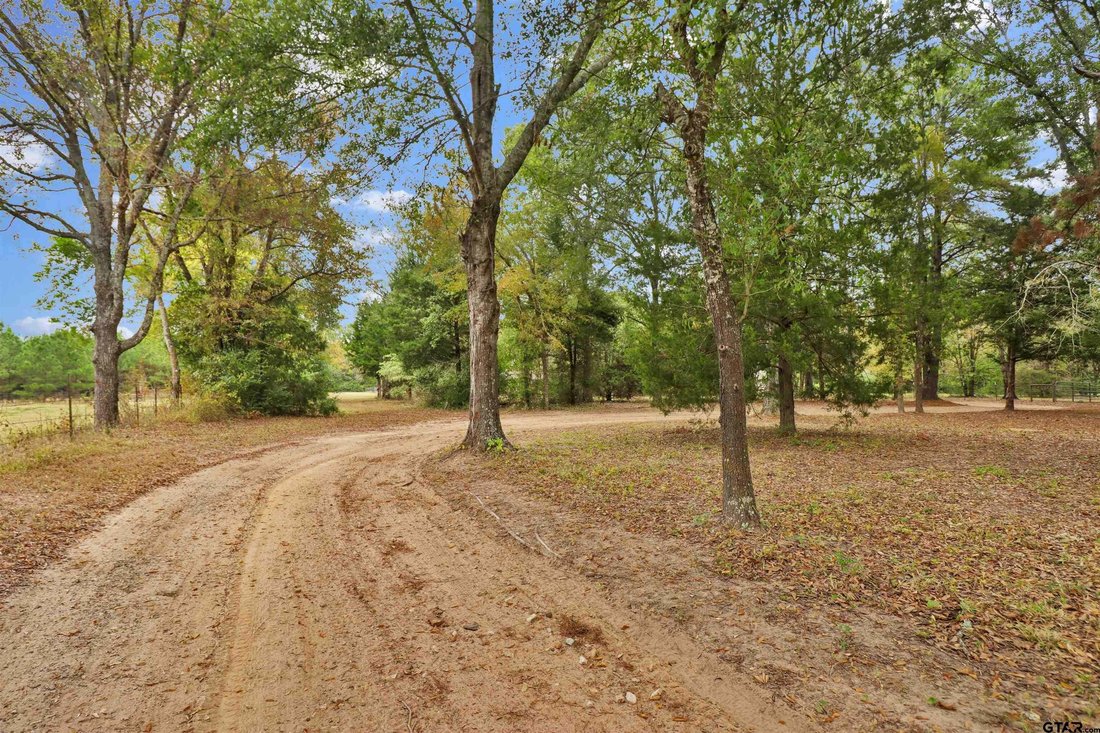
Built in 2006, this 1.5-story, 2,754 sf home offers 3 bedrooms, 2.5 baths, an office, and a main-floor master. The upstairs bedroom can be a movie/game room; it has a half bath and a huge closet. The 18-acre property also includes a 30’x60’ shop, with 600 sq of it as an ADU/additional dwelling unit, and an RV barn measuring 24’x40’ with 17’ of vertical clearance. The eat-in kitchen offers granite countertops, ample drawer storage, a breakfast bar, and a spacious walk-in pantry. Appliances include double ovens, microwave, dishwasher, trash compactor, and French-door refrigerator. With 14’ ceilings and crown molding, the living room includes a wet bar and a wood-burning fireplace with a gas starter. An adjoining room provides formal dining space. The home offers wheelchair access, 36” doors, and bathroom handrails. Outdoor amenities include covered front & rear decks with ceiling fans and a propane barbecue connection. The two-car garage has extensive built-in cabinetry. The fully insulated wood-frame shop features 10’ walls, metal roofing, and siding on a concrete slab. A 12’ wide covered porch spans the rear. The shop has 200-amp electrical service, lighting, and outlets throughout. The shop has gas forced-air heating and opposing overhead garage doors for drive-through access. The ADU living quarters has a Murphy bed, a kitchen sink, a full bath, and pedestrian doors at the front and rear. An 8’x12’ storage/generator building has a 50 -amp portable-generator connection that supplies the home’s small appliances and lighting during outages. Two other storage buildings are 12’x24’ and 12’x16’. A WeBoost cell phone booster and an eight-camera outdoor security system are included with the home. The mostly wooded land features trails, spots for deer blinds, and a scenic creek running through the back of the property. Jacksonville ISD
-
Tipo di proprietà
Casa
-
Anno di costruzione
2006
-
Prezzo/piede²
$281
Caratteristiche
- Garage
- Cabina armadio
- Giardino
- Camino
- Controsoffitti in pietra
- Ufficio
- Parcheggio
- Bar
- Soffitto alto
Caratteristiche
Lot
Interni
- Soffitto alto
- Ufficio
- Camino
- Bar
- Controsoffitti in pietra
- Cabina armadio
Outdoor
- Parcheggio
- Garage
- Cancello
- Giardino
Esplora la zona
1512 CR 1713, Jacksonville, Texas, Stati Uniti
Visualizza su Google Maps
Prezzo per sqft
Basso
Alto
Iscritto da 10 mesi
Hai chiesto informazioni su questa proprietà
L'agente La contatterà al più presto
Pubblicato da
27
Annunci
2026
Iscritto
Prenota una visita con the agent
Scegli una data e indica se preferisci un tour virtuale o di persona con l’agente.
Data preferita
Tipo di tour
Ultimo aggiornamento
Oggi
Prima pubblicazione
Novembre 20
Riferimento annuncio
26014817
Stato dell'annuncio
The data relating to real estate for sale on this web site comes in part from the IDX Program of the Greater Tyler Association of Realtors. IDX information is provided exclusively for consumers' personal, non-commercial use and may not be used for any purpose other than to identify prospective properties consumers may be interested in purchasing.
La fiducia dei migliori broker del mondo
Gli agenti dietro le proprietà più straordinarie del mondo pubblicano su JamesEdition.
- Annunci di Sotheby's, Christie's, BARNES ed Engel & Völkers
- Ogni annuncio è verificato prima della pubblicazione
- Si metta in contatto diretto con agenti verificati
Continuando, accetta i nostri Termini e la nostra Informativa sulla privacy.
Brokerages we
partnered with
partnered with