

$4,014,548
6 Camere Da Letto Unifamiliare Indipendente
- 6 Camere
- 8,116 Sqft
- Aggiornato: Agosto 7
- 1
Informazioni sulla proprietà
La descrizione è stata tradotta automaticamente.
La descrizione viene visualizzata nella lingua originale.
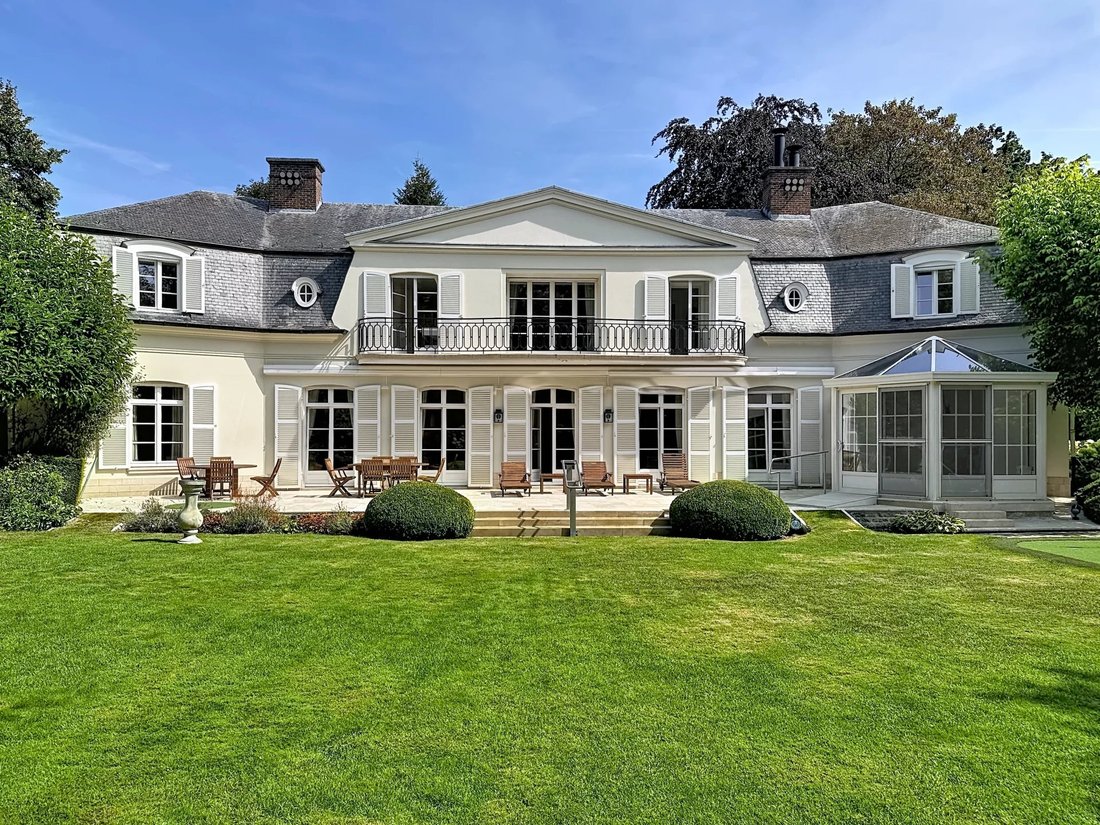
A majestic French-style villa (± 754 m²), designed by architect Van Meulecom, set on a lot of ± 2,600 m².
This magnificent property is laid out as follows:
Ground floor: spacious entry hall (21.92 m²), living room (approx. 40 m²), library area, dining room (24.65 m²), summer dining room with a veranda (approx. 30 m²), a magnificent southwestern-facing garden of approx. 1,300 m²,
This magnificent property is laid out as follows:
Ground floor: spacious entry hall (21.92 m²), living room (approx. 40 m²), library area, dining room (24.65 m²), summer dining room with a veranda (approx. 30 m²), a magnificent southwestern-facing garden of approx. 1,300 m²,
A majestic French-style villa (± 754 m²), designed by architect Van Meulecom, set on a lot of ± 2,600 m².
This magnificent property is laid out as follows:
Ground floor: spacious entry hall (21.92 m²), living room (approx. 40 m²), library area, dining room (24.65 m²), summer dining room with a veranda (approx. 30 m²), a magnificent southwestern-facing garden of approx. 1,300 m², a separate semi-professional kitchen with a veranda (approx. 38 m²), and a two-car garage.
On the first floor: 6 bedrooms (15.48 m², 20.39 m², 25.65 m², ± 15 m², 10.17 m², and ± 14 m²), 5 bathrooms, and access to the unfinished attic.
In the basement: several storage rooms, a cold storage room, a climate-controlled wine cellar, a sauna, a fitness room, and a laundry room.
There is also an annex of approximately 38 m² that can serve as a caretaker’s house. This annex has been completely rebuilt from scratch.
Additional features: Versailles-style hardwood floors, electric shutters, alarm system, thermostat, underfloor heating, soundproof walls, reinforced doors, security cameras, high-end security system, and a slate Mansard roof.
For further information or to schedule a visit, please contact Harrison Saey at [hidden information]
Energy Performance Certificate (PEB): G. Available upon closing.
This magnificent property is laid out as follows:
Ground floor: spacious entry hall (21.92 m²), living room (approx. 40 m²), library area, dining room (24.65 m²), summer dining room with a veranda (approx. 30 m²), a magnificent southwestern-facing garden of approx. 1,300 m², a separate semi-professional kitchen with a veranda (approx. 38 m²), and a two-car garage.
On the first floor: 6 bedrooms (15.48 m², 20.39 m², 25.65 m², ± 15 m², 10.17 m², and ± 14 m²), 5 bathrooms, and access to the unfinished attic.
In the basement: several storage rooms, a cold storage room, a climate-controlled wine cellar, a sauna, a fitness room, and a laundry room.
There is also an annex of approximately 38 m² that can serve as a caretaker’s house. This annex has been completely rebuilt from scratch.
Additional features: Versailles-style hardwood floors, electric shutters, alarm system, thermostat, underfloor heating, soundproof walls, reinforced doors, security cameras, high-end security system, and a slate Mansard roof.
For further information or to schedule a visit, please contact Harrison Saey at [hidden information]
Energy Performance Certificate (PEB): G. Available upon closing.
-
Tipo di proprietà
Casa
-
Anno di costruzione
1960
-
Prezzo/piede²
$494
Caratteristiche
- Camino
- Giardino
- Garage
- Centro Fitness / Palestra
- Libreria
- Piscina
- Sauna
- Cantina
- Isola della cucina
Caratteristiche
Interni
- Soffitto alto
- Camino
- Isola della cucina
- Lavanderia
- Sauna
- Cantina
- Libreria
- Seminterrato
- Centro Fitness / Palestra
Outdoor
- Balcone
- Piscina
- Garage
- Giardino
Esplora la zona
Ixelles, 1050, Regione di Bruxelles-Capitale, Belgio
Visualizza su Google Maps
Prezzo per sqft
Basso
Alto
Iscritto da 10 mesi
Hai chiesto informazioni su questa proprietà
L'agente La contatterà al più presto
Pubblicato da
27
Annunci
2025
Iscritto
Prenota una visita con the agent
Scegli una data e indica se preferisci un tour virtuale o di persona con l’agente.
Data preferita
Tipo di tour

Coldwell Banker Brussels South - Uccle
Chaussée de Saint-Job 546, 1180, Uccle, Belgium
Visualizza profilo agenzia
Ultimo aggiornamento
Agosto 7
Prima pubblicazione
Aug 7
Riferimento annuncio
tkc7yd
Proprietà simili nelle vicinanze
Nuovi annunci a Ixelles









Esplora più immobili in vendita
tipi di proprietà Ixelles, Belgio
Ixelles, Belgio ricerche popolari
- Proprietà immobiliari con Centro Fitness / Palestra a Ixelles, Belgio
- Proprietà immobiliari Vista Città a Ixelles, Belgio
- Proprietà immobiliari con Libreria a Ixelles, Belgio
- Proprietà immobiliari Vista sull'acqua a Ixelles, Belgio
- Proprietà immobiliari Privacy a Ixelles, Belgio
- Proprietà immobiliari con Sala giochi a Ixelles, Belgio
- Proprietà immobiliari con Bagno turco a Ixelles, Belgio
Guide e storie correlate
La fiducia dei migliori broker del mondo
Gli agenti dietro le proprietà più straordinarie del mondo pubblicano su JamesEdition.
- Annunci di Sotheby's, Christie's, BARNES ed Engel & Völkers
- Ogni annuncio è verificato prima della pubblicazione
- Si metta in contatto diretto con agenti verificati
Continuando, accetta i nostri Termini e la nostra Informativa sulla privacy.