$1,246,255
Appartamento Con 3 Camere
- 3 Camere
- 3 Bagni
- 2,724 Sqft
- Aggiornato: Giugno 9
-
5
Visualizzazioni degli ultimi 30 giorni
- 1
Informazioni sulla proprietà
La descrizione è stata tradotta automaticamente.
La descrizione viene visualizzata nella lingua originale.
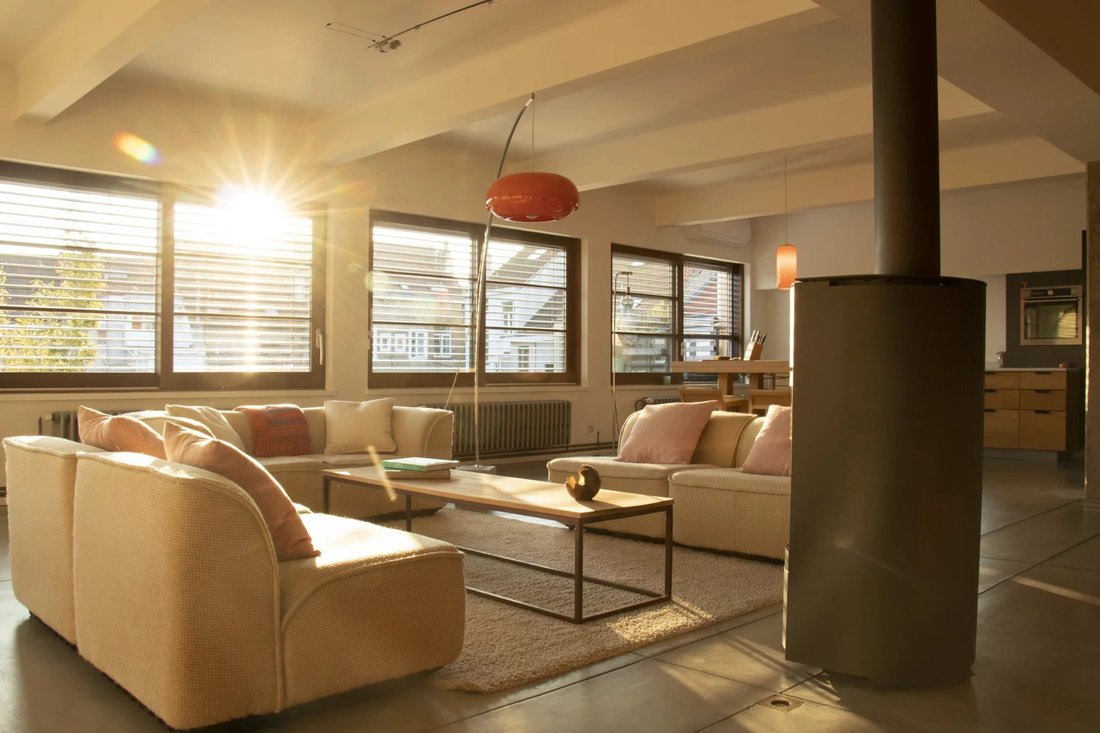
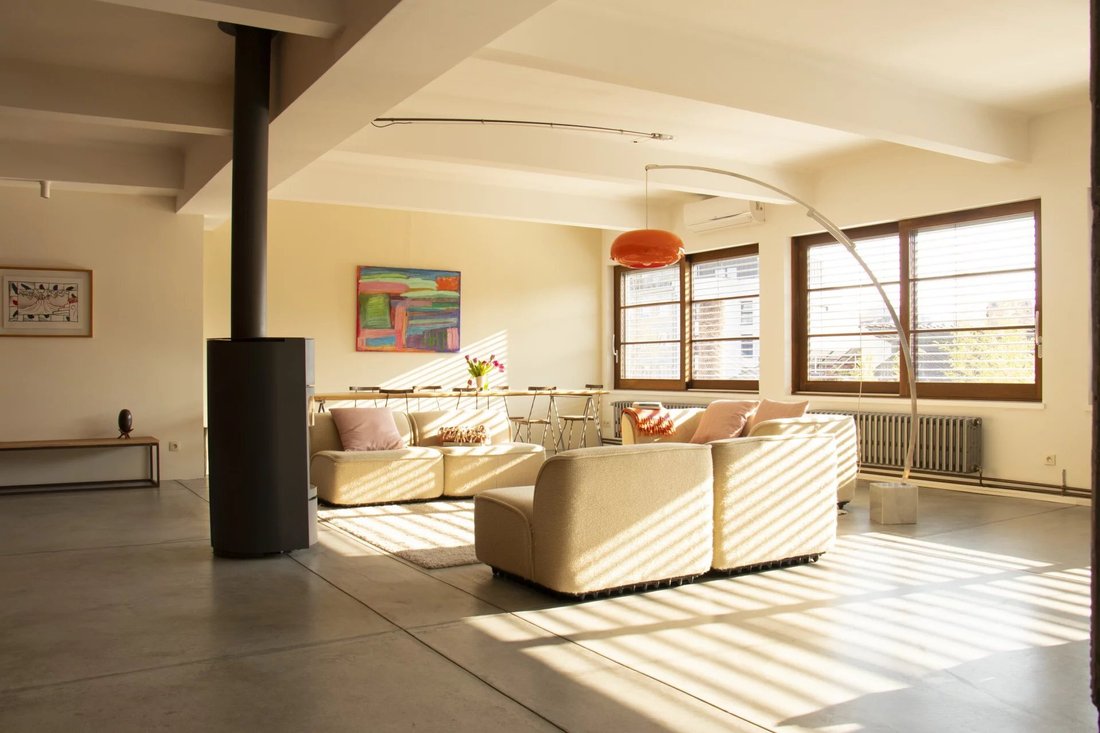
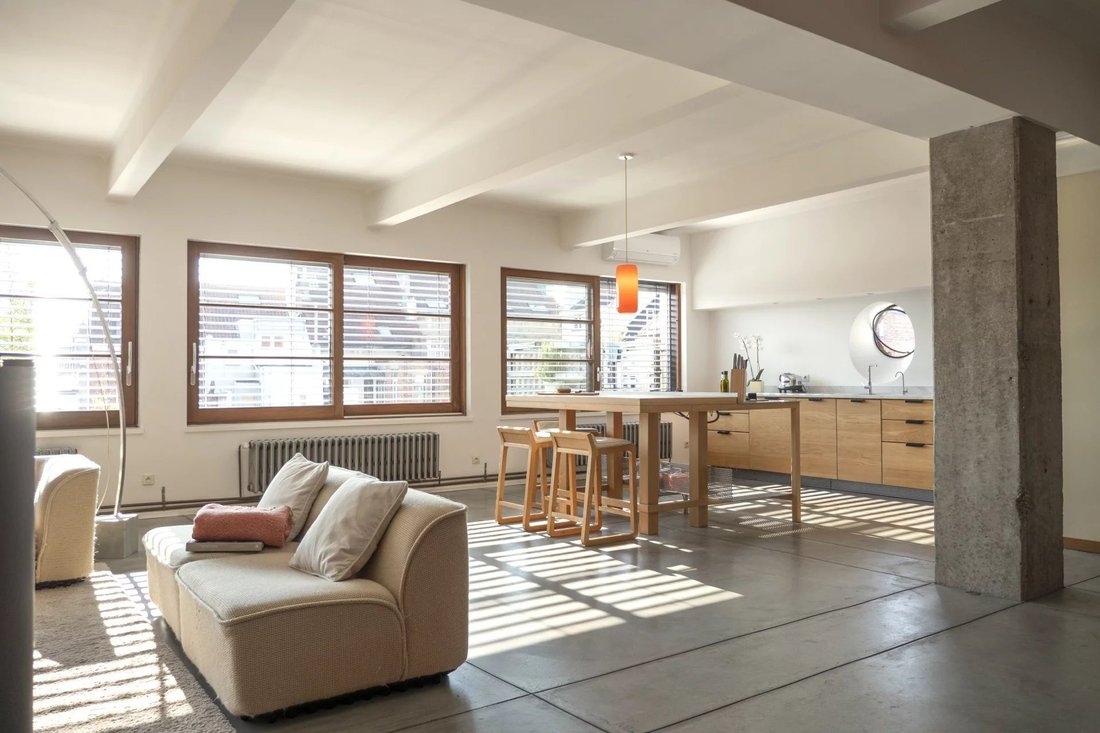
Behind a discreet industrial facade lies an extraordinary space. Located on the top floor of a small co-ownership, this 253 m² loft (PEB/EPC data), entirely redesigned by an architect, exudes silent luxury where volume becomes a sensory experience.
The 100 m² living area is organized around a permanent dialogue between materials:
A wavy orange brick wall diffuses organic warmth,
The 100 m² living area is organized around a permanent dialogue between materials:
A wavy orange brick wall diffuses organic warmth,
Behind a discreet industrial facade lies an extraordinary space. Located on the top floor of a small co-ownership, this 253 m² loft (PEB/EPC data), entirely redesigned by an architect, exudes silent luxury where volume becomes a sensory experience.
The 100 m² living area is organized around a permanent dialogue between materials:
A wavy orange brick wall diffuses organic warmth, contrasting with the minimalism of polished concrete and the rigor of raw columns.
A Stüv fireplace structures the space, while vast South-West facing sliding windows erase the boundary with the outdoors.
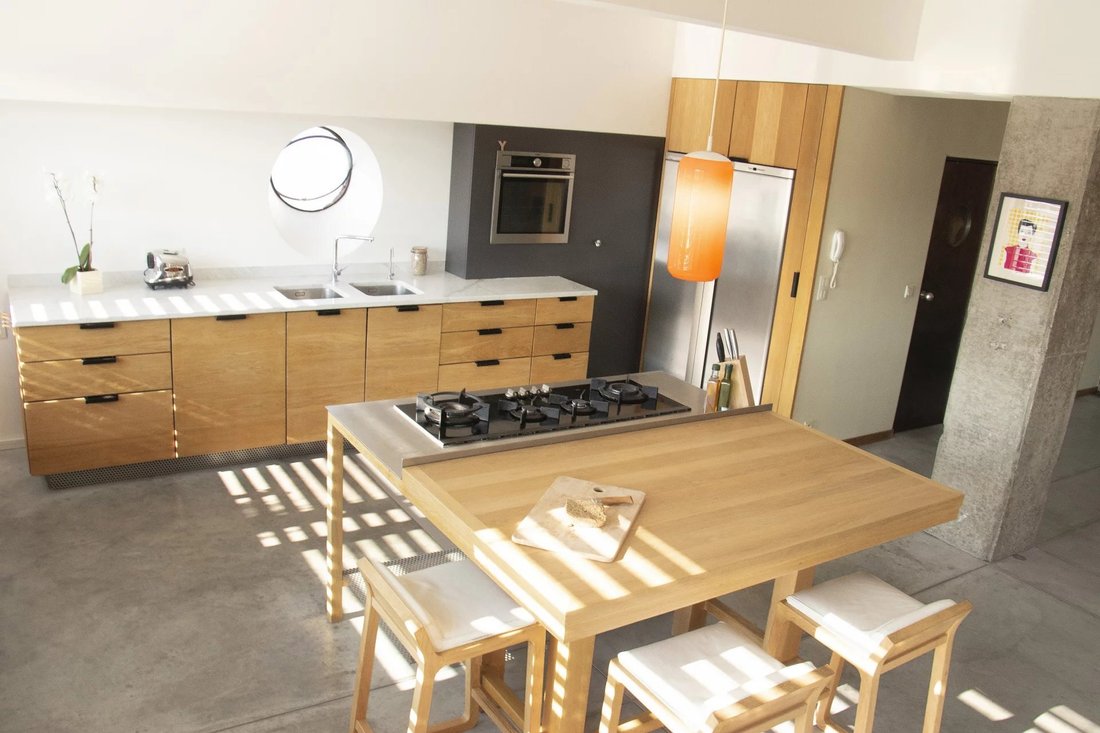
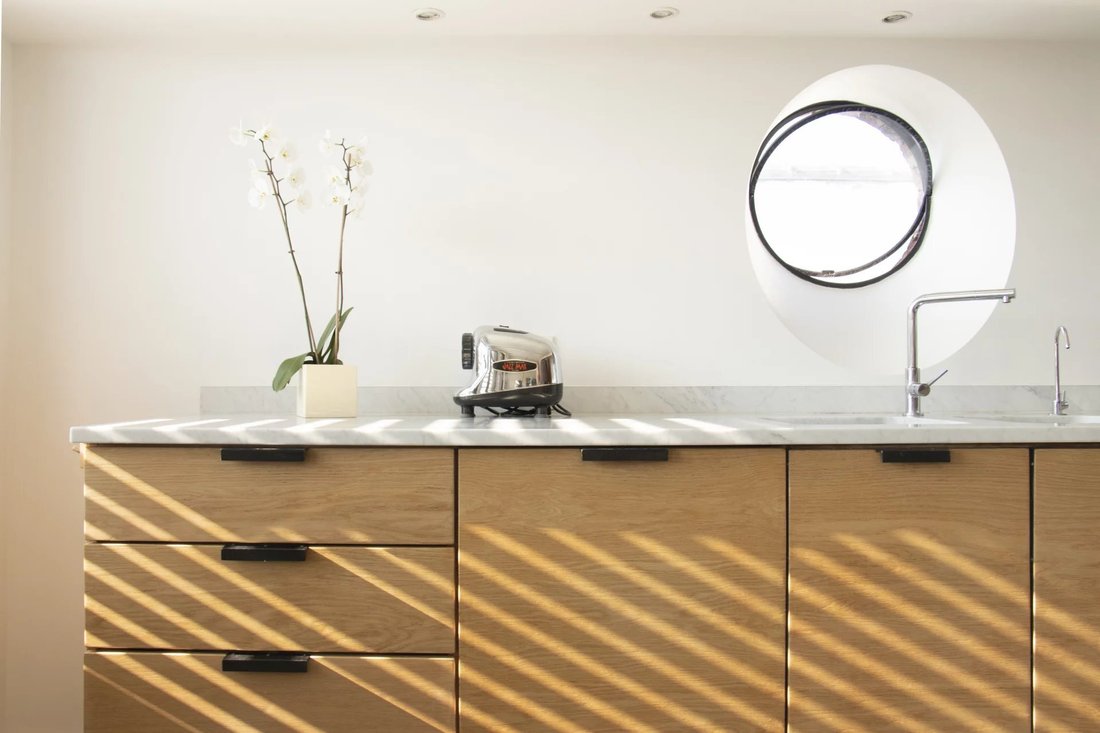
The kitchen, crafted from Carrara marble and solid oak, is designed as a standalone piece of furniture.
The sleeping quarters consist of 3 bedrooms, including a master suite opening onto a 5-meter landscaped balcony. The bathroom is a mineral oasis bathed in light from a skylight that reveals the rich textures of the materials. Adjacent is a large dressing/laundry room (pre-equipped for a second bathroom).
Modern comfort integrates seamlessly into the industrial shell:
Latest generation air conditioning and air treatment (2024).
Home automation and biocompatible electrical installation (shielded cables).
Architectural details: Antique cast-iron radiators repurposed as heated benches, high-quality wood joinery.
Energy features: 12 solar panels (2023), condensing boiler, and high-performance double glazing.
Ideal location in the Cimetière d’Ixelles district, a stone’s throw from European institutions, train stations, and international schools. A perfect balance between dynamic urban life and absolute calm at the rear of the block.
This loft is a living space, ready for your projects.
Infos & Visits : [hidden information] - [hidden information]
The 100 m² living area is organized around a permanent dialogue between materials:
A wavy orange brick wall diffuses organic warmth, contrasting with the minimalism of polished concrete and the rigor of raw columns.
A Stüv fireplace structures the space, while vast South-West facing sliding windows erase the boundary with the outdoors.
The kitchen, crafted from Carrara marble and solid oak, is designed as a standalone piece of furniture.
The sleeping quarters consist of 3 bedrooms, including a master suite opening onto a 5-meter landscaped balcony. The bathroom is a mineral oasis bathed in light from a skylight that reveals the rich textures of the materials. Adjacent is a large dressing/laundry room (pre-equipped for a second bathroom).
Modern comfort integrates seamlessly into the industrial shell:
Latest generation air conditioning and air treatment (2024).
Home automation and biocompatible electrical installation (shielded cables).
Architectural details: Antique cast-iron radiators repurposed as heated benches, high-quality wood joinery.
Energy features: 12 solar panels (2023), condensing boiler, and high-performance double glazing.
Ideal location in the Cimetière d’Ixelles district, a stone’s throw from European institutions, train stations, and international schools. A perfect balance between dynamic urban life and absolute calm at the rear of the block.
This loft is a living space, ready for your projects.
Infos & Visits : [hidden information] - [hidden information]
-
Tipo di proprietà
Appartamento
-
Prezzo/piede²
$457
Caratteristiche
- Camino
- Planimetria 2D
- Aria condizionata
- Piano cottura a gas
- Lavanderia
- Controsoffitti in pietra
- Soffitto alto
- Balcone
Esplora la zona
Ixelles, 1050, Regione di Bruxelles-Capitale, Belgio
Visualizza su Google Maps
Prezzo per sqft
Basso
Alto
Iscritto da 9 mesi
Hai chiesto informazioni su questa proprietà
L'agente La contatterà al più presto
Pubblicato da
30
Annunci
2025
Iscritto
Prenota una visita con the agent
Scegli una data e indica se preferisci un tour virtuale o di persona con l’agente.
Data preferita
Tipo di tour

Coldwell Banker Brussels South - Uccle
Chaussée de Saint-Job 546, 1180, Uccle, Belgium
Visualizza profilo agenzia
Ultimo aggiornamento
Giugno 9
Prima pubblicazione
Jun 9
Riferimento annuncio
ml3h7m
Proprietà simili nelle vicinanze
Nuovi annunci a Ixelles






Esplora più immobili in vendita
tipi di proprietà Ixelles, Belgio
Ixelles, Belgio ricerche popolari
- Proprietà immobiliari con Centro Fitness / Palestra a Ixelles, Belgio
- Proprietà immobiliari con Libreria a Ixelles, Belgio
- Proprietà immobiliari Vista Città a Ixelles, Belgio
- Proprietà immobiliari Privacy a Ixelles, Belgio
- Proprietà immobiliari con Sala giochi a Ixelles, Belgio
- Proprietà immobiliari Vista sull'acqua a Ixelles, Belgio
Guide e storie correlate
La fiducia dei migliori broker del mondo
Gli agenti dietro le proprietà più straordinarie del mondo pubblicano su JamesEdition.
- Annunci di Sotheby's, Christie's, BARNES ed Engel & Völkers
- Ogni annuncio è verificato prima della pubblicazione
- Si metta in contatto diretto con agenti verificati
Continuando, accetta i nostri Termini e la nostra Informativa sulla privacy.