Prezzo su richiesta
Rivadolmo: Villa Signorile Dal Fascino Storico
- 3 Bagni
- 4,306 Sqft
- Aggiornato: Ottobre 23
Informazioni sulla proprietà
La descrizione è stata tradotta automaticamente.
La descrizione viene visualizzata nella lingua originale.
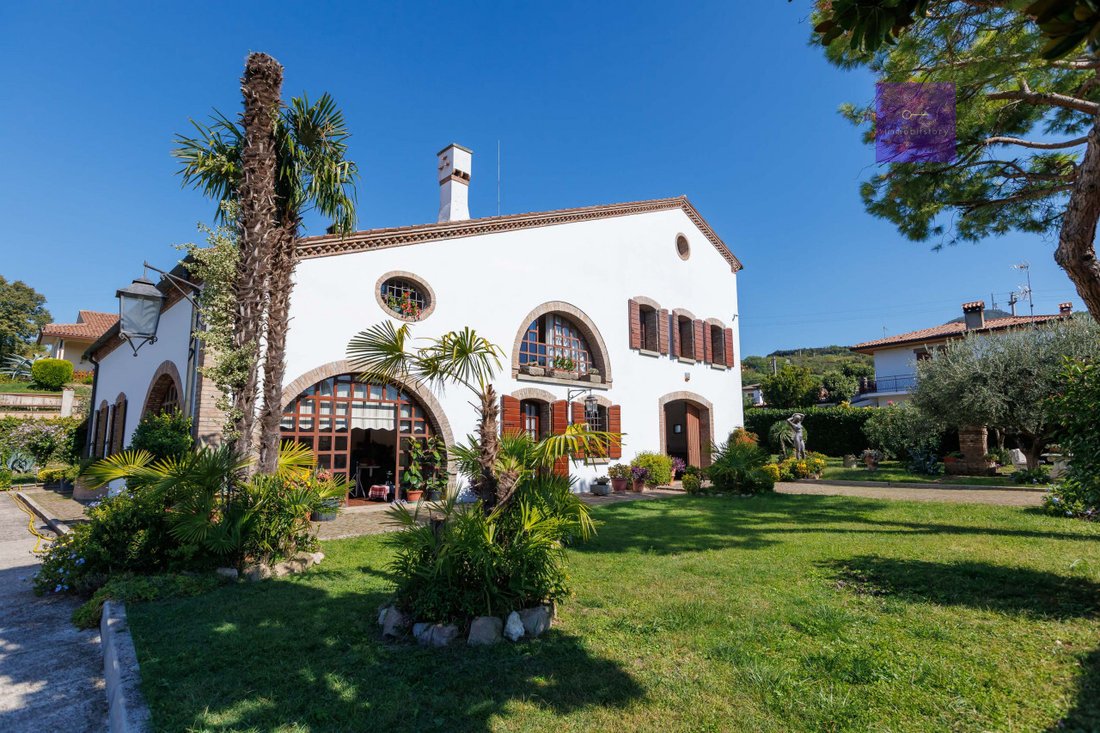
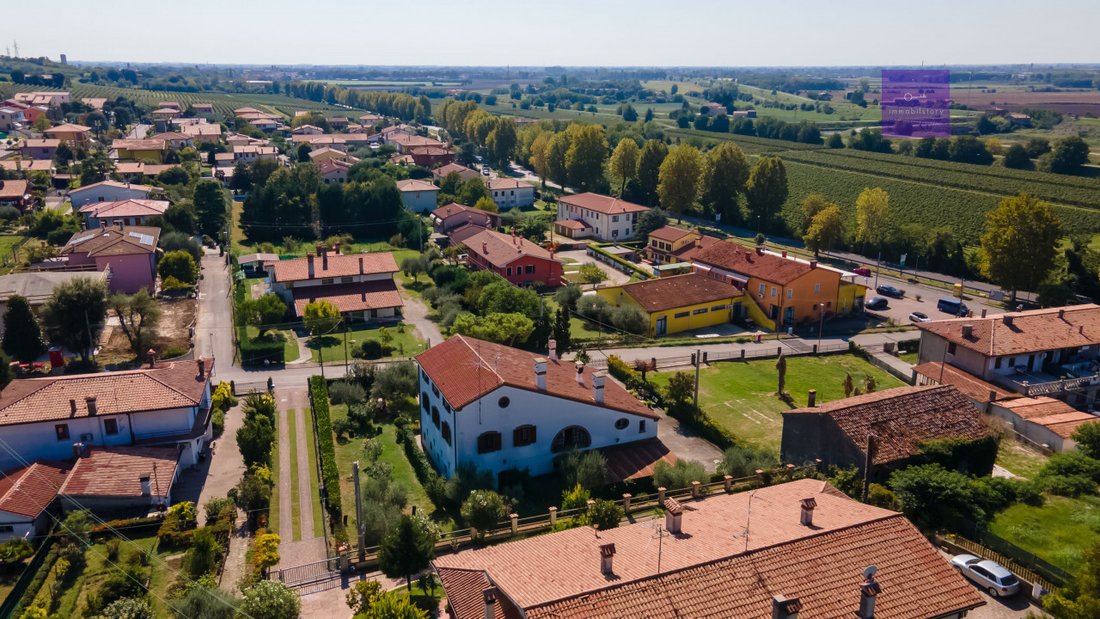
In Rivadolmo, at the foot of the Euganean Hills, this villa has a unique origin: it was once the stable for sharecroppers, one of the very few buildings in the area along with the nearby farmhouse.
In the 1990s, it was completely transformed through a radical renovation that preserved the character of the original architecture but with a completely different construction approach.
In the 1990s, it was completely transformed through a radical renovation that preserved the character of the original architecture but with a completely different construction approach.
In Rivadolmo, at the foot of the Euganean Hills, this villa has a unique origin: it was once the stable for sharecroppers, one of the very few buildings in the area along with the nearby farmhouse.
In the 1990s, it was completely transformed through a radical renovation that preserved the character of the original architecture but with a completely different construction approach.
The most interesting part of this renovation is actually what you cannot see.
Great attention was given to the foundations and the load-bearing pillar structure, with walls reaching up to 60 centimeters thick.
After more than thirty years, the building remains in visibly excellent condition, without obvious cracks or signs of leaks.
This is noteworthy, especially considering that similar issues can be found even in much newer constructions.
A villa designed for living, but also for working
The owner who commissioned it was a merchant and therefore conceived the ground floor as a large space for vehicles and his business, with rooms also used as a showroom.
Today, this choice offers interesting possibilities.
The ground floor can continue to be used as a garage and professional workspace, or it can be considered for conversion, even to create an independent residence, subject to the necessary requirements and authorizations.
For example, think of an adult child seeking independence or a parent who wants to continue living autonomously while having family nearby.
The living floor, combining elegance and quality materials
A dramatic staircase leads to the main floor, where the rooms are essentially arranged on a single level.
Welcoming you is a large living room with a significant arched window, a wood-burning fireplace, cherry parquet flooring, and large exposed wooden beams, carefully sandblasted and treated.
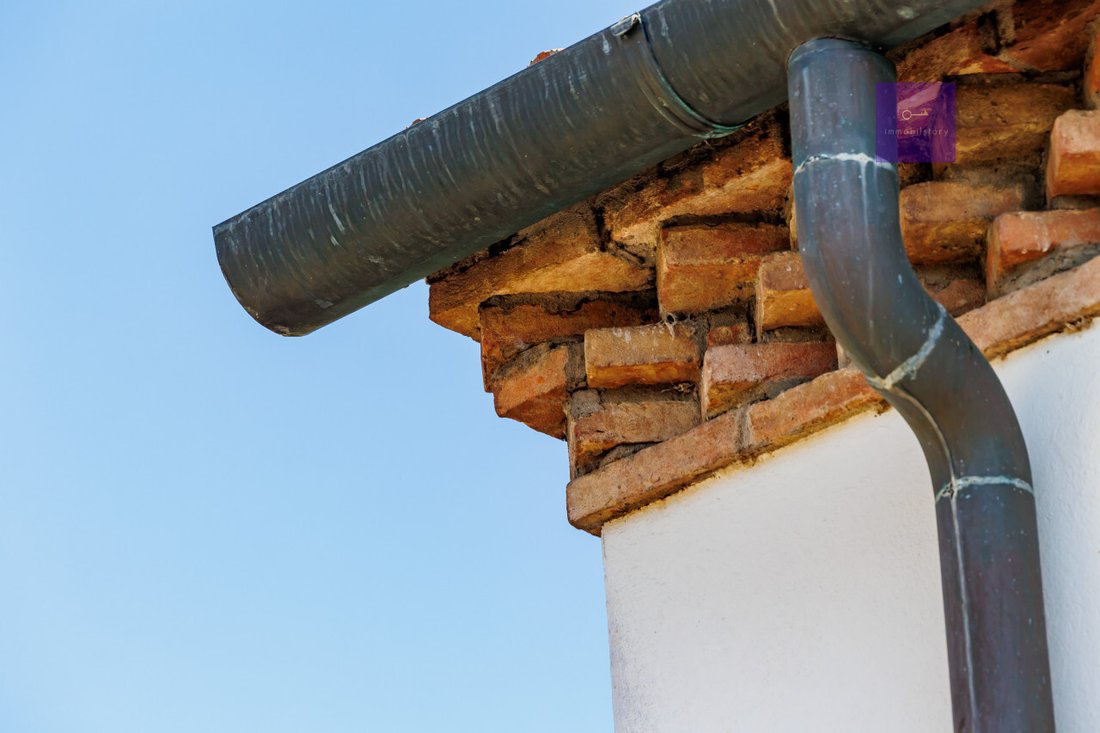
The brick arches, stone, and wood recall the building’s origins, while the spacious rooms reflect a design that did not aim to save space.
From the living room, you pass through a panoramic room overlooking the garden to reach the large kitchen, characterized by a sloped ceiling that follows the unique shape of the roof.
The sleeping area, slightly raised by one step, includes three bedrooms and a bathroom.
And then there is an entire floor still to be imagined
A spiral staircase leads to the large attic, currently unfinished.
It is a spacious area with a notable central height, a substantial roof structure, and openings facing the Euganean Hills.
This space is yet to be completed, and its potential uses will need to be evaluated according to building regulations, but it offers interesting opportunities for enhancement.
The garden and an entrance reminiscent of historic residences
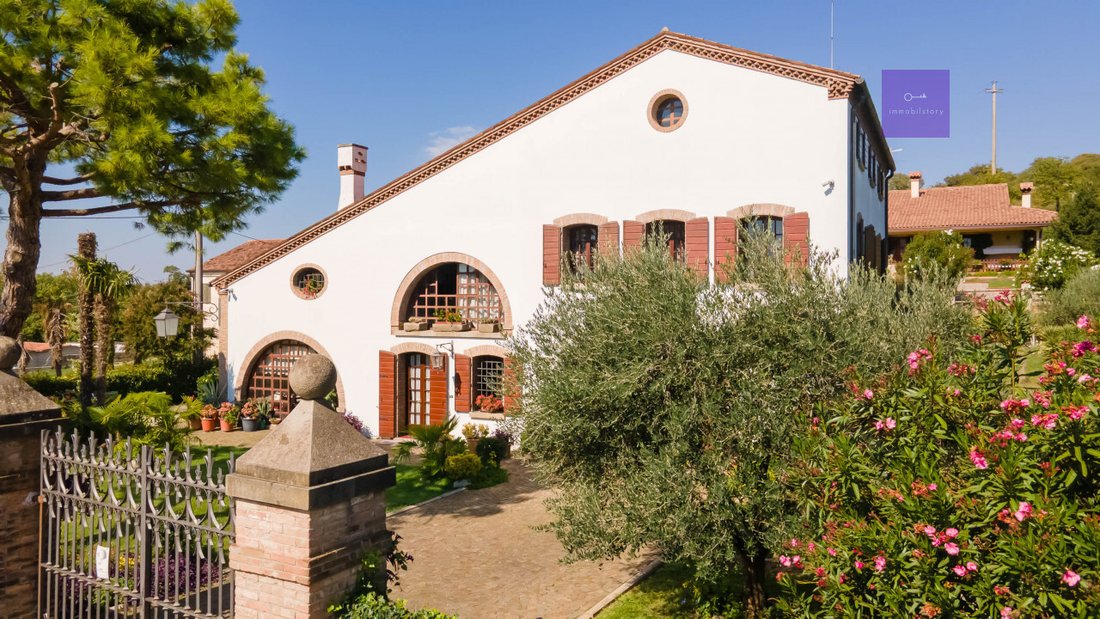
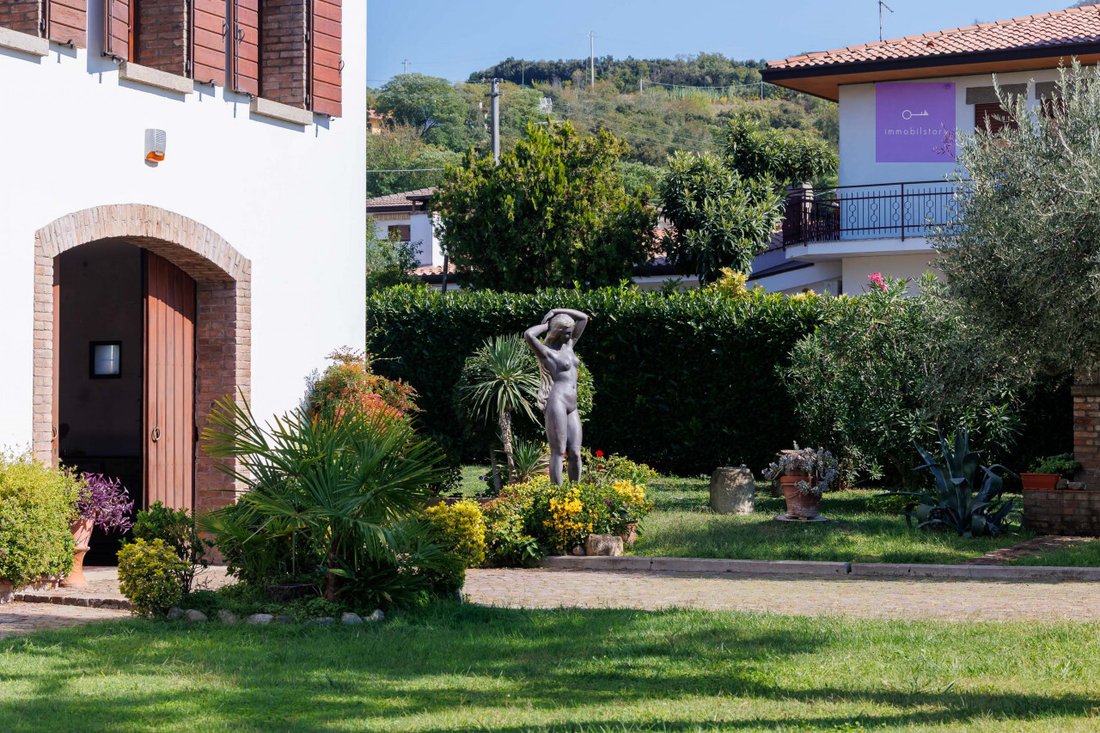
Outside, the villa is surrounded by a lush garden, enriched with trees, ornamental plants, statues, and stone elements.
The entrance features an imposing automatic wrought iron gate, flanked by brick pillars, almost recalling the entrance to a Renaissance palace.
The property is enclosed by a high solid brick fence, which helps create privacy and completes the villa’s architectural character.
A home that preserves a piece of Rivadolmo’s history but was rebuilt with solidity, quality materials, and the flexibility to adapt the spaces to different needs in mind.
This, more than its size, is what makes it interesting.
Because furnishings can change, spaces can be rethought, but the quality of construction and its history remain.
-
Tipo di proprietà
Villa
-
Anno di costruzione
1990
-
Emissioni
F
-
Consumo
F
Caratteristiche
Esplora la zona
Calaone, Veneto, Italia
Visualizza su Google Maps
Prezzo per sqft
Basso
Alto
Questa proprietà a Calaone, Baone, offre un ambiente tranquillo nella campagna veneta, con facile accesso a Padova (30 min di auto) e Venezia (50 min). Nelle vicinanze ristoranti locali e aree naturalistiche. La posizione unisce tranquillità rurale e collegamenti con aeroporti e centri culturali, ideale per chi cerca quiete e accessibilità.
Ottieni luoghi vicini
Attrazioni
Scuole
Aeroporto di Venezia Marco Polo
Aeroporto
51 min
Stazione di Padova
Stazione ferroviaria
31 min
Porto di Venezia - Marina
Porto / Marina
53 min
Golf Club Padova
Golf e Country Club
26 min
Villa Contarini
Cultura e Patrimonio
13 min
Parco Regionale dei Colli Euganei
Outdoor e Natura
9 min
Scuola Internazionale Europea - Padova
Scuola Internazionale
32 min
Istituto Comprensivo Baone
Scuola pubblica
3 min
Iscritto da 4 anni
Hai chiesto informazioni su questa proprietà
L'agente La contatterà al più presto
Pubblicato da
2
Annunci
2022
Iscritto
Prenota una visita con the agent
Scegli una data e indica se preferisci un tour virtuale o di persona con l’agente.
Data preferita
Tipo di tour
Ultimo aggiornamento
Ottobre 23
Prima pubblicazione
Ottobre 23
Riferimento annuncio
5196978
Proprietà simili nelle vicinanze
Nuovi annunci a Calaone


Esplora più immobili in vendita
tipi di proprietà Calaone, Veneto, Italia
Calaone, Veneto, Italia ricerche popolari
- Proprietà immobiliari Vista panoramica / Scenica a Calaone, Veneto, Italia
- Proprietà immobiliari con Bar a Calaone, Veneto, Italia
- Proprietà immobiliari Privacy a Calaone, Veneto, Italia
- Proprietà immobiliari Investimento immobiliare a Calaone, Veneto, Italia
- Proprietà immobiliari Equestre a Calaone, Veneto, Italia
- Proprietà immobiliari con Centro Fitness / Palestra a Calaone, Veneto, Italia
- Proprietà immobiliari con Cantina a Calaone, Veneto, Italia
- Proprietà immobiliari con Garage a Calaone, Veneto, Italia
- Proprietà immobiliari Rinnovato a Calaone, Veneto, Italia
- Proprietà immobiliari Vista sull'acqua a Calaone, Veneto, Italia
Guide e storie correlate
La fiducia dei migliori broker del mondo
Gli agenti dietro le proprietà più straordinarie del mondo pubblicano su JamesEdition.
- Annunci di Sotheby's, Christie's, BARNES ed Engel & Völkers
- Ogni annuncio è verificato prima della pubblicazione
- Si metta in contatto diretto con agenti verificati
Continuando, accetta i nostri Termini e la nostra Informativa sulla privacy.