$2,582,066
Casa, Raglan Lane, Ballsbridge, Dublino 4
- 3 Camere
- 3 Bagni
- 2,228 Sqft
- Aggiornato: Luglio 2
- 19
Informazioni sulla proprietà
La descrizione è stata tradotta automaticamente.
La descrizione viene visualizzata nella lingua originale.
Questa è senza dubbio una delle case moderne più entusiasmanti e ispiratrici arrivate sul mercato quest’anno, essendo stata progettata con grande stile e immaginazione da Paschal Mahoney di Mahoney Architecture per creare una casa all’avanguardia. È uno splendido appartamento dal design architettonico classificato B3 che offre il massimo in termini di comfort ed efficienza energetica, idealmente s
This is undoubtedly one of the most exciting and inspirational modern mews homes to come to the market this year, having been designed with great style and imagination by Paschal Mahoney of Mahoney Architecture to create a cutting-edge home. It is a stunning B3 rated, architecturally designed mews offering the ultimate in comfortable and energy efficient living, ideally located in this popular loc
Questa è senza dubbio una delle case moderne più entusiasmanti e ispiratrici arrivate sul mercato quest’anno, essendo stata progettata con grande stile e immaginazione da Paschal Mahoney di Mahoney Architecture per creare una casa all’avanguardia. È uno splendido appartamento dal design architettonico classificato B3 che offre il massimo in termini di comfort ed efficienza energetica, idealmente situato in questa famosa località vicino a Ballsbridge, Donnybrook, Baggot Street e Aviva.
La proprietà è stata costruita nel 2005 quando ha vinto il premio di architettura OPUS ed è stata successivamente ampliata nel 2019 creando una casa contemporanea a due piani che si estende per un’impressionante superficie di 207 mq/2.230 piedi quadrati circa con parcheggio fuori strada, giardini interni e un giardino posteriore rivolto a ovest, ideale per cene all’aperto. L’interno è stato progettato in modo intelligente per massimizzare la luce e lo spazio con finestre dal pavimento al soffitto a tutta altezza che assicurano un incredibile flusso di luce naturale ovunque.
Alcune delle caratteristiche speciali includono:
• Pavimento piastrellato in pietra calcarea in tutto il piano terra con riscaldamento a pavimento.
• Aria condizionata in tutta la casa.
• Finestre e porte alte dal pavimento al soffitto in tutto il piano terra.
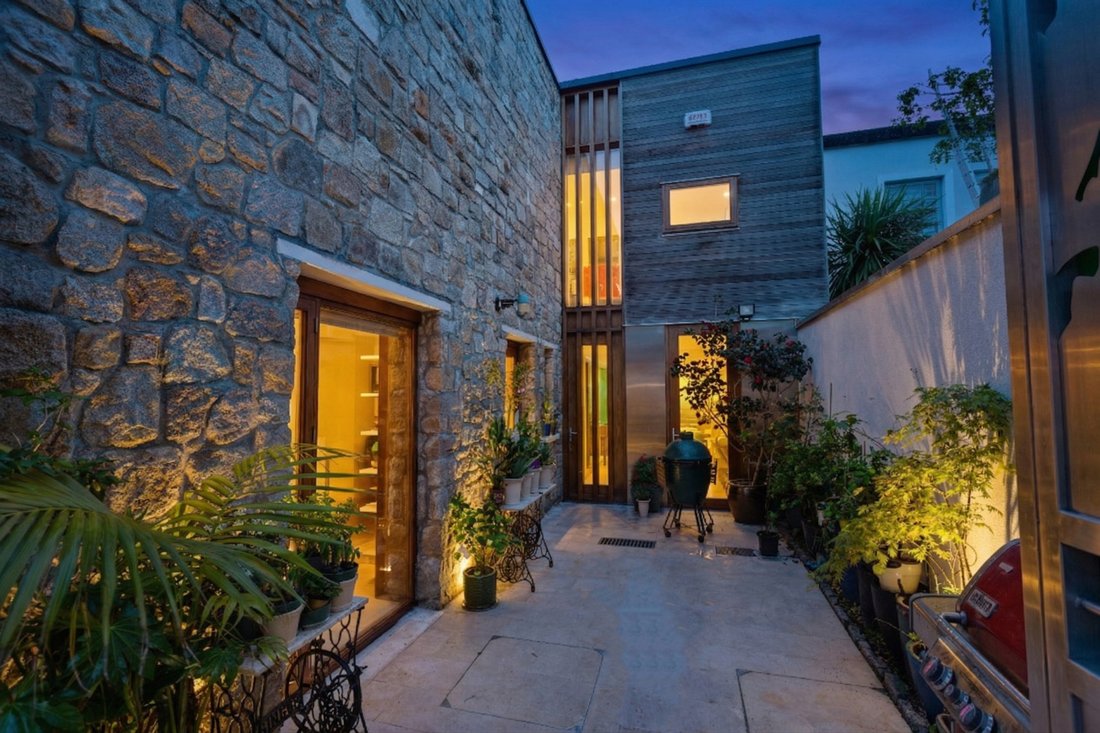
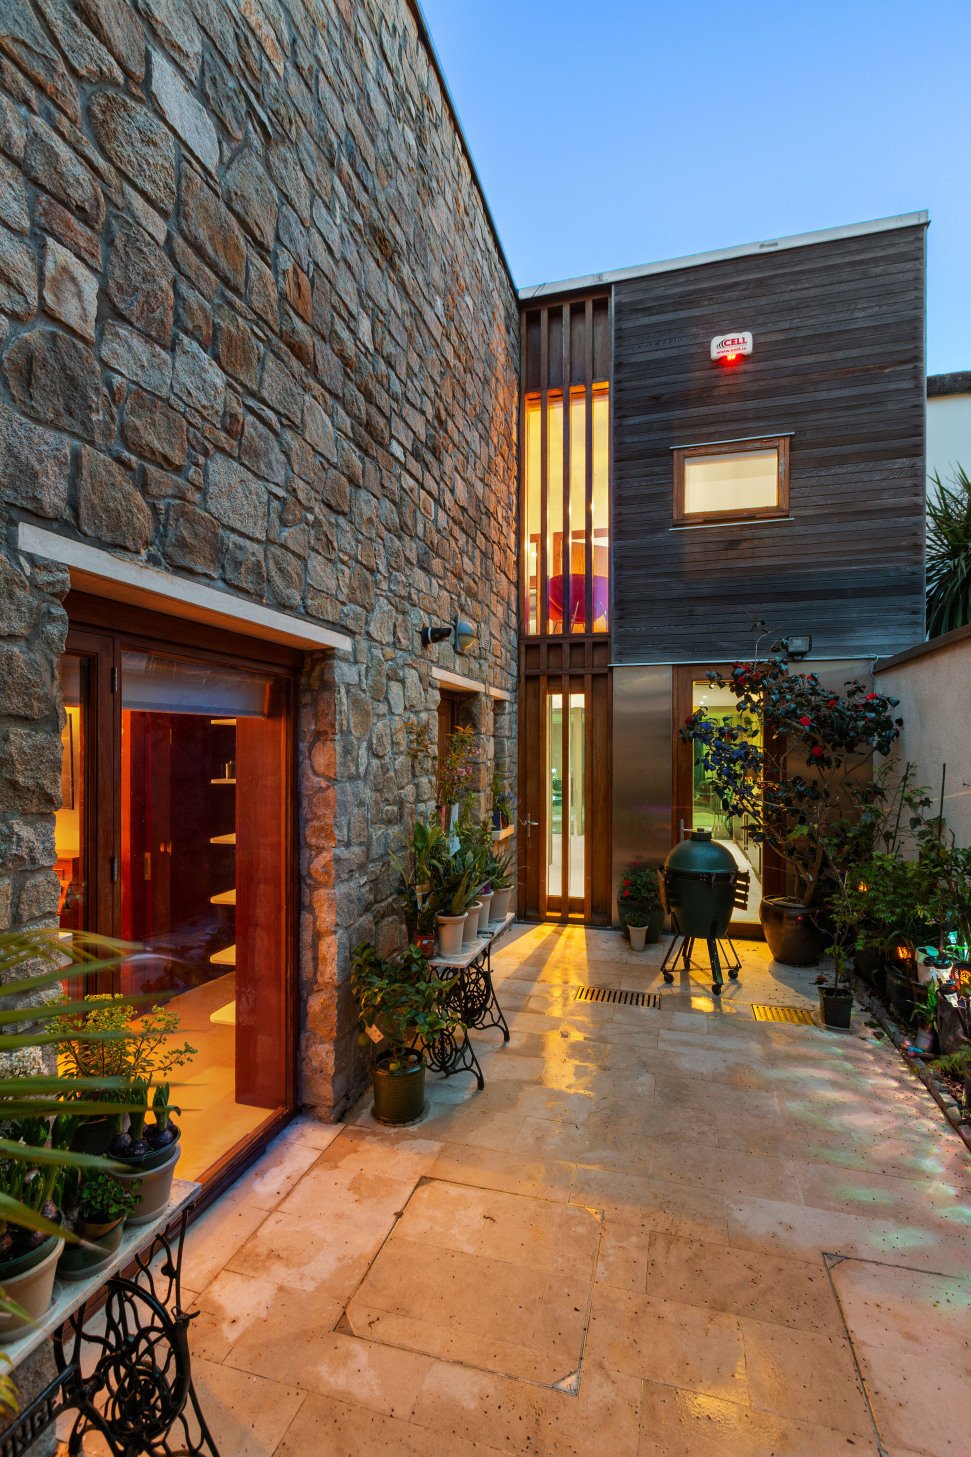
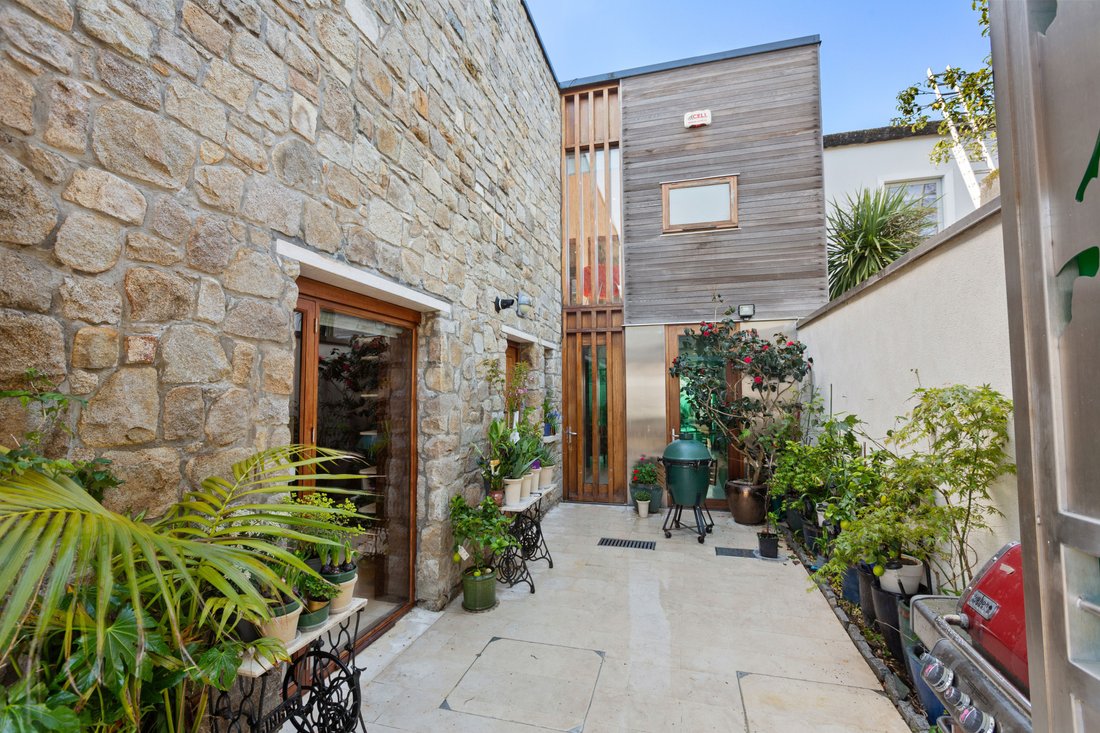
• Due giardini interni che dividono lo spazio permettendo alla luce naturale di entrare.
• Suite con camera da letto principale con spogliatoio e bagno privato.
• Parcheggio fuori strada nella parte anteriore dietro cancelli in ferro su misura.
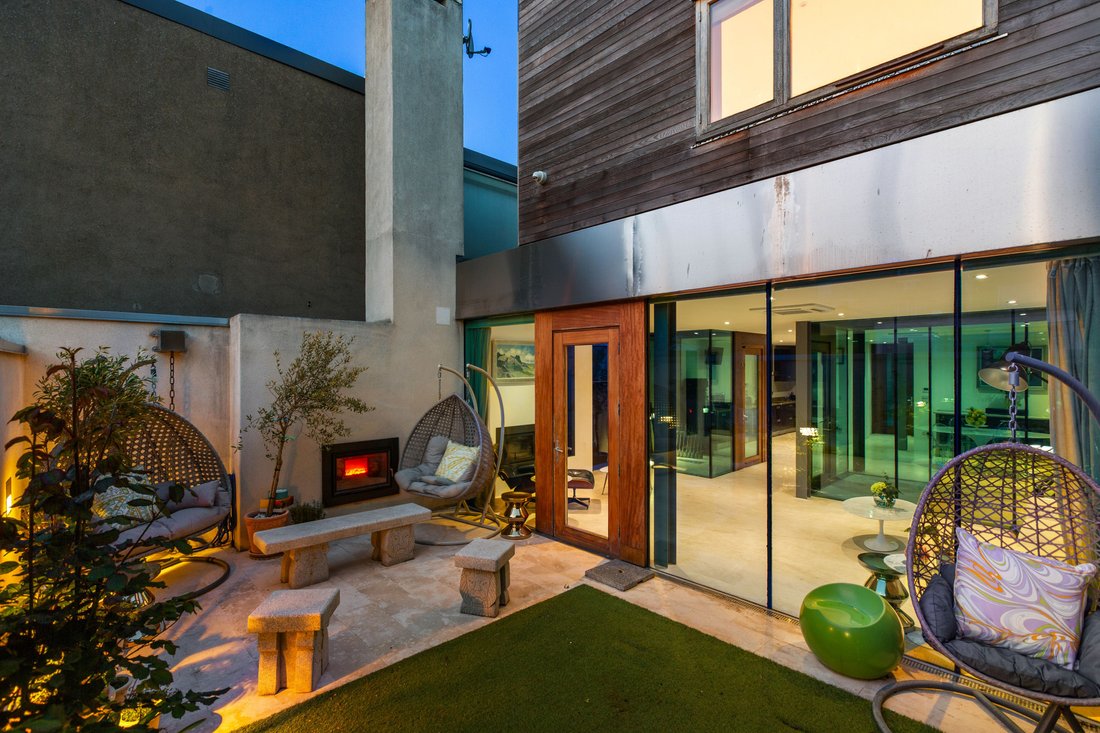
• Giardino posteriore a ovest con camino esterno.
Questa splendida residenza è la casa ideale per chi cerca un’oasi su Raglan Lane, nel cuore di Dublino 4, nascosta tra le rinomate e ambite strade di Wellington e Raglan, a due passi da Baggot Street e Ballsbridge. La struttura si trova a 15 minuti a piedi da St Stephen’s Green e Grafton Street. Ballsbridge ospita molti dei migliori hotel e ristoranti di Dublino, tra cui il Dylan Hotel, il Kite’s Restaurant, il Roly’s Restaurant, l’Herbert Park Hotel e l’InterContinental Hotel’s, tra gli altri. C’è anche una grande varietà di strutture ricreative nella località come Herbert Park, l’Aviva Stadium e l’RDS Showgrounds.
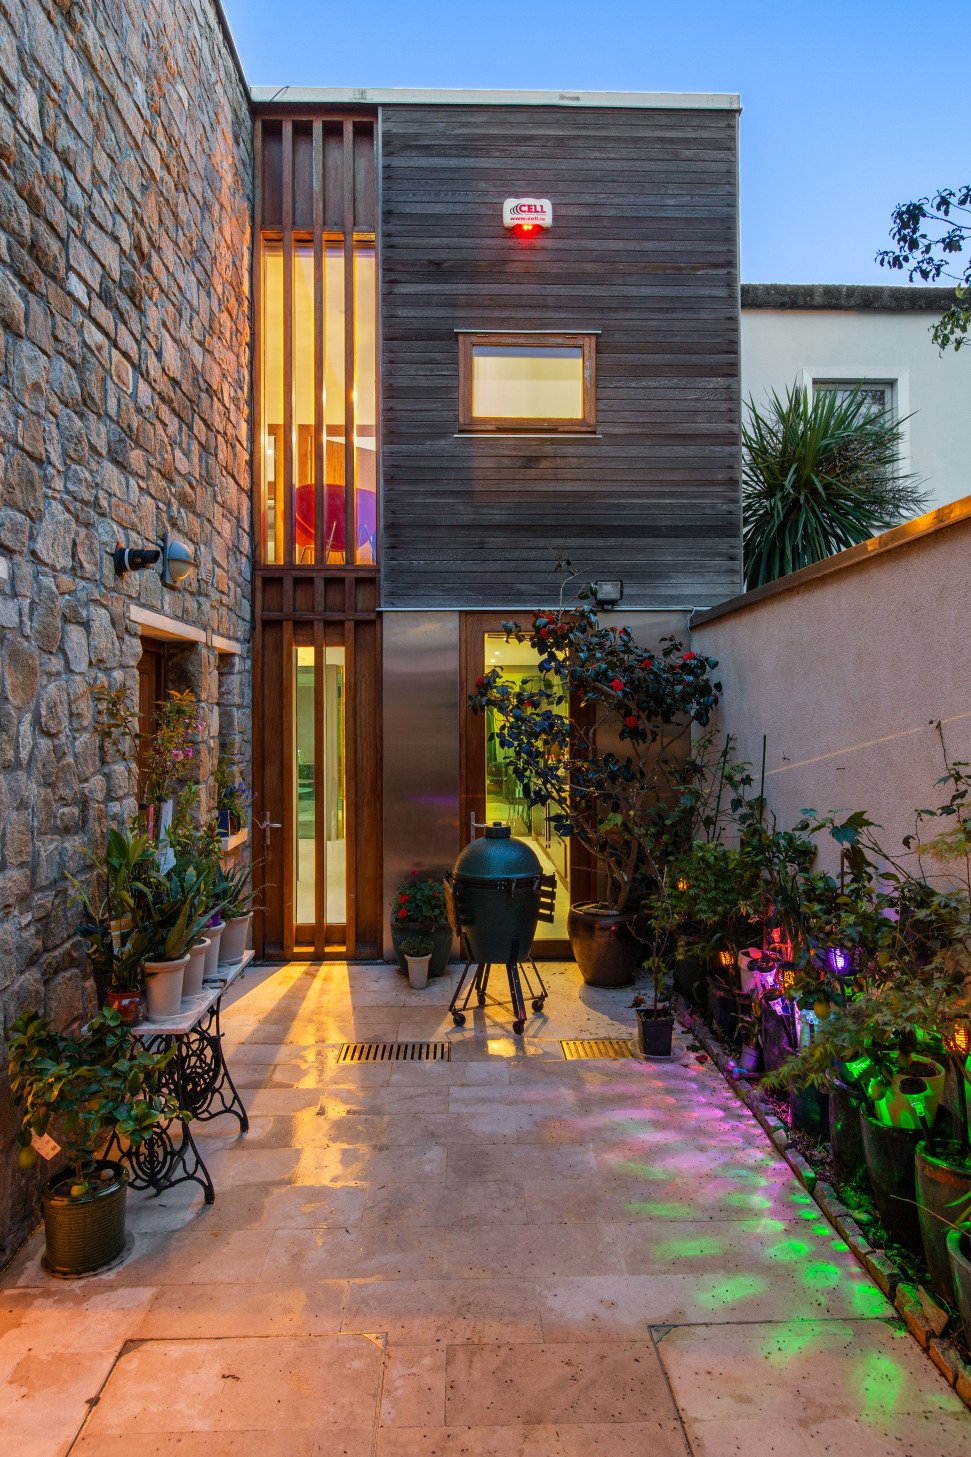
Giardino: nella parte anteriore della casa, c’è un ampio parcheggio pavimentato con cancelli in ferro su misura che garantiscono la privacy e un cancello pedonale separato. Sul retro, c’è un giardino privato con patio in pietra calcarea, erba artificiale, aiuole e camino esterno. Due giardini interni sono pavimentati in pietra calcarea con lampade da parete contemporanee.
La proprietà è stata costruita nel 2005 quando ha vinto il premio di architettura OPUS ed è stata successivamente ampliata nel 2019 creando una casa contemporanea a due piani che si estende per un’impressionante superficie di 207 mq/2.230 piedi quadrati circa con parcheggio fuori strada, giardini interni e un giardino posteriore rivolto a ovest, ideale per cene all’aperto. L’interno è stato progettato in modo intelligente per massimizzare la luce e lo spazio con finestre dal pavimento al soffitto a tutta altezza che assicurano un incredibile flusso di luce naturale ovunque.
Alcune delle caratteristiche speciali includono:
• Pavimento piastrellato in pietra calcarea in tutto il piano terra con riscaldamento a pavimento.
• Aria condizionata in tutta la casa.
• Finestre e porte alte dal pavimento al soffitto in tutto il piano terra.
• Due giardini interni che dividono lo spazio permettendo alla luce naturale di entrare.
• Suite con camera da letto principale con spogliatoio e bagno privato.
• Parcheggio fuori strada nella parte anteriore dietro cancelli in ferro su misura.
• Giardino posteriore a ovest con camino esterno.
Questa splendida residenza è la casa ideale per chi cerca un’oasi su Raglan Lane, nel cuore di Dublino 4, nascosta tra le rinomate e ambite strade di Wellington e Raglan, a due passi da Baggot Street e Ballsbridge. La struttura si trova a 15 minuti a piedi da St Stephen’s Green e Grafton Street. Ballsbridge ospita molti dei migliori hotel e ristoranti di Dublino, tra cui il Dylan Hotel, il Kite’s Restaurant, il Roly’s Restaurant, l’Herbert Park Hotel e l’InterContinental Hotel’s, tra gli altri. C’è anche una grande varietà di strutture ricreative nella località come Herbert Park, l’Aviva Stadium e l’RDS Showgrounds.
Giardino: nella parte anteriore della casa, c’è un ampio parcheggio pavimentato con cancelli in ferro su misura che garantiscono la privacy e un cancello pedonale separato. Sul retro, c’è un giardino privato con patio in pietra calcarea, erba artificiale, aiuole e camino esterno. Due giardini interni sono pavimentati in pietra calcarea con lampade da parete contemporanee.
This is undoubtedly one of the most exciting and inspirational modern mews homes to come to the market this year, having been designed with great style and imagination by Paschal Mahoney of Mahoney Architecture to create a cutting-edge home. It is a stunning B3 rated, architecturally designed mews offering the ultimate in comfortable and energy efficient living, ideally located in this popular location close to Ballsbridge, Donnybrook, Baggot Street and the Aviva.
The property was built in 2005 when it won an architectural OPUS award and was later extended in 2019 creating a contemporary, two storey home extending to an impressive 207 sqm / 2,230 sqft approx. with off-street car parking, internal courtyard gardens and a westerly facing rear garden, ideal for al fresco dining. The interior has been cleverly designed to maximise light and space with full height floor to ceiling windows ensuring there’s an incredible flow of natural light throughout.
Some of the special features include:
• Limestone tiled floor throughout the ground floor with under floor heating.
• Airconditioning throughout the house.
• Tall floor to ceiling windows and doors throughout the ground floor.
• Two internal gardens dividing the space allowing natural light to flood in.
• Main bedroom suite with dressing room and ensuite.
• Off street car parking to the front behind bespoke iron gates.
• Westerly rear garden with outdoor fireplace.
This superb residence makes an ideal home for anyone looking for an oasis on Raglan Lane, in the heart of Dublin 4, hidden away between the renowned and highly desirable roads of Wellington and Raglan, a stone’s throw from Baggot Street and Ballsbridge. The property is within a 15 minute walk to St Stephen’s Green and Grafton Street. Ballsbridge is home to many of Dublin’s top hotels and restaurants including the Dylan Hotel, Kite’s Restaurant, Roly’s Restaurant, The Herbert Park Hotel and InterContinental Hotel’s, amongst others. There is also a wide variety of recreational facilities in the locality such as Herbert Park, the Aviva Stadium and the RDS Showgrounds.
Garden: to the front of the house, there is a generous paved parking area with bespoke iron gates providing privacy and a separate pedestrian gate. To the rear, there is a private garden with limestone patio area, artificial grass, flower borders and outdoor fireplace. Two internal gardens are paved in limestone with contemporary wall lights.
The property was built in 2005 when it won an architectural OPUS award and was later extended in 2019 creating a contemporary, two storey home extending to an impressive 207 sqm / 2,230 sqft approx. with off-street car parking, internal courtyard gardens and a westerly facing rear garden, ideal for al fresco dining. The interior has been cleverly designed to maximise light and space with full height floor to ceiling windows ensuring there’s an incredible flow of natural light throughout.
Some of the special features include:
• Limestone tiled floor throughout the ground floor with under floor heating.
• Airconditioning throughout the house.
• Tall floor to ceiling windows and doors throughout the ground floor.
• Two internal gardens dividing the space allowing natural light to flood in.
• Main bedroom suite with dressing room and ensuite.
• Off street car parking to the front behind bespoke iron gates.
• Westerly rear garden with outdoor fireplace.
This superb residence makes an ideal home for anyone looking for an oasis on Raglan Lane, in the heart of Dublin 4, hidden away between the renowned and highly desirable roads of Wellington and Raglan, a stone’s throw from Baggot Street and Ballsbridge. The property is within a 15 minute walk to St Stephen’s Green and Grafton Street. Ballsbridge is home to many of Dublin’s top hotels and restaurants including the Dylan Hotel, Kite’s Restaurant, Roly’s Restaurant, The Herbert Park Hotel and InterContinental Hotel’s, amongst others. There is also a wide variety of recreational facilities in the locality such as Herbert Park, the Aviva Stadium and the RDS Showgrounds.
Garden: to the front of the house, there is a generous paved parking area with bespoke iron gates providing privacy and a separate pedestrian gate. To the rear, there is a private garden with limestone patio area, artificial grass, flower borders and outdoor fireplace. Two internal gardens are paved in limestone with contemporary wall lights.
-
Tipo di proprietà
Casa
-
Prezzo/piede²
$1,158
Caratteristiche
Esplora la zona
Raglan Lane, Ballsbridge, Dublin 4, Dublino, Dublino, Irlanda
Visualizza su Google Maps
Prezzo per sqft
Basso
Alto

Iscritto da 3 mesi
Hai chiesto informazioni su questa proprietà
L'agente La contatterà al più presto
Pubblicato da
Christopher Bradley
Visualizza profilo dell'agente
3
Annunci
2026
Iscritto
Prenota una visita con Christopher Bradley
Scegli una data e indica se preferisci un tour virtuale o di persona con l’agente.
Data preferita
Tipo di tour

Sherry Fitzgerald – Ballsbridge
176 Pembroke Road, Ballsbridge, Dublin 4, D04 EN80
Visualizza profilo agenzia
Ultimo aggiornamento
Luglio 2
Prima pubblicazione
Jul 2
Riferimento annuncio
BAL260056
Proprietà simili nelle vicinanze
Nuovi annunci a Dublino





Esplora più immobili in vendita
tipi di proprietà Dublino, Irlanda
Dublino, Irlanda ricerche popolari
- Proprietà immobiliari con Giardino a Dublino, Irlanda
- Proprietà immobiliari Vista sull'acqua a Dublino, Irlanda
- Proprietà immobiliari Moderno a Dublino, Irlanda
- Proprietà immobiliari Vista sulle montagne a Dublino, Irlanda
- Proprietà immobiliari con Balcone a Dublino, Irlanda
- Proprietà immobiliari con Garage a Dublino, Irlanda
- Proprietà immobiliari Costiera a Dublino, Irlanda
- Proprietà immobiliari Vista mare a Dublino, Irlanda
- Proprietà immobiliari Vista panoramica / Scenica a Dublino, Irlanda
- Proprietà immobiliari Nuove costruzioni a Dublino, Irlanda
- Proprietà immobiliari con Centro Fitness / Palestra a Dublino, Irlanda
- Proprietà immobiliari Duplex a Dublino, Irlanda
- Proprietà immobiliari con Campo da tennis a Dublino, Irlanda
- Proprietà immobiliari Comunità recintata a Dublino, Irlanda
- Proprietà immobiliari con Ascensore a Dublino, Irlanda
- Proprietà immobiliari con Cantina a Dublino, Irlanda
- Proprietà immobiliari Vista Città a Dublino, Irlanda
- Proprietà immobiliari Lungomare a Dublino, Irlanda
- Proprietà immobiliari Vista sul fiume a Dublino, Irlanda
- Proprietà immobiliari con Piscina a Dublino, Irlanda
- Proprietà immobiliari Residenza a Dublino, Irlanda
- Proprietà immobiliari Collina a Dublino, Irlanda
- Proprietà immobiliari con Sauna a Dublino, Irlanda
- Proprietà immobiliari Vista Golf a Dublino, Irlanda
Dublino, Irlanda Quartieri
- Case in vendita in Abberley, Irlanda
- Case in vendita in Beaumont, Irlanda
- Case in vendita in Dartry, Irlanda
- Case in vendita in Dundrum, Irlanda
- Case in vendita in Glenageary, Irlanda
- Case in vendita in Harold's Cross, Irlanda
- Case in vendita in Howth, Irlanda
- Case in vendita in Phibsborough, Irlanda
- Case in vendita in Rathfarnham, Irlanda
- Case in vendita in Sandycove, Irlanda
- Case in vendita in Terenure, Irlanda
- Case in vendita in The Gallops, Irlanda
- Case in vendita in Baily, Irlanda
Guide e storie correlate
La fiducia dei migliori broker del mondo
Gli agenti dietro le proprietà più straordinarie del mondo pubblicano su JamesEdition.
- Annunci di Sotheby's, Christie's, BARNES ed Engel & Völkers
- Ogni annuncio è verificato prima della pubblicazione
- Si metta in contatto diretto con agenti verificati
Continuando, accetta i nostri Termini e la nostra Informativa sulla privacy.