Carrigrenane
- 4 Camere
- 4 Bagni
- 3,197 Sqft
- 21,780 Sqft lot
- 3
Informazioni sulla proprietà
Commanding an elevated position on one of Killiney’s most prestigious roads - St. George’s Avenue, this exceptional property is on the market for the first time in thirty years, Carrigrenane is a Protected Structure of architectural distinction and historical importance. Set within approximately half an acre of private grounds, this remarkable residence enjoys uninterrupted panoramic views acro
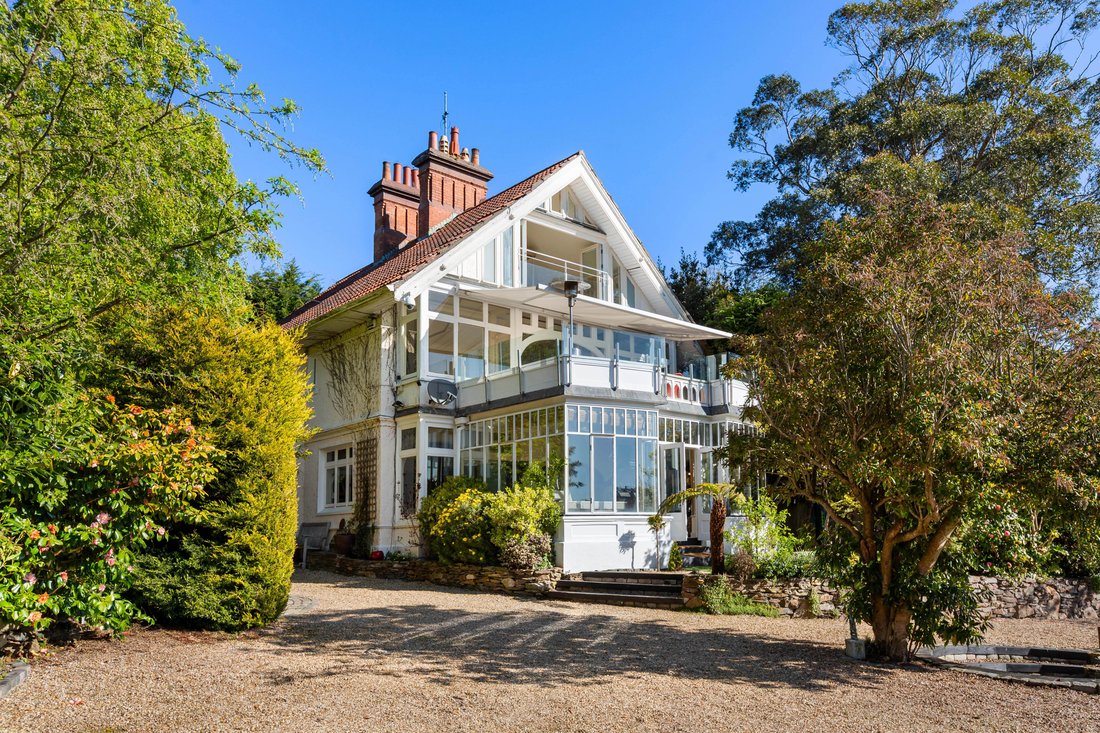
Commanding an elevated position on one of Killiney’s most prestigious roads - St. George’s Avenue, this exceptional property is on the market for the first time in thirty years, Carrigrenane is a Protected Structure of architectural distinction and historical importance. Set within approximately half an acre of private grounds, this remarkable residence enjoys uninterrupted panoramic views across Killiney Bay towards Bray Head and the Wicklow Mountains, a vista of rare beauty that shifts effortlessly with the light and seasons.
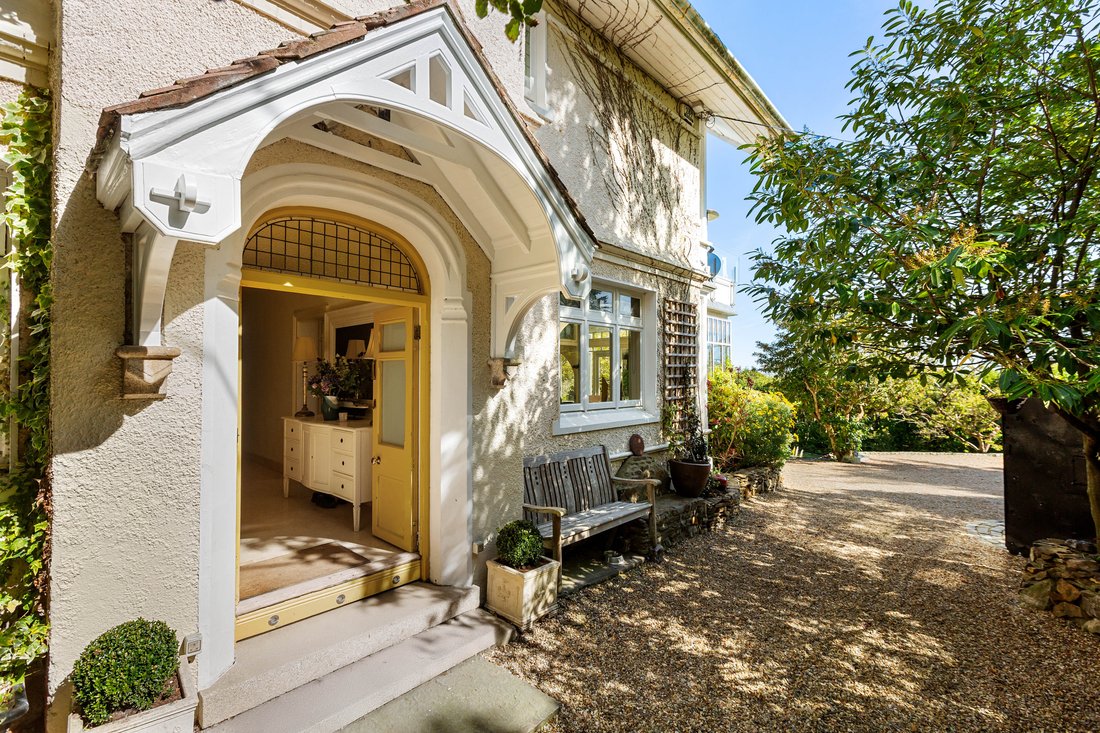
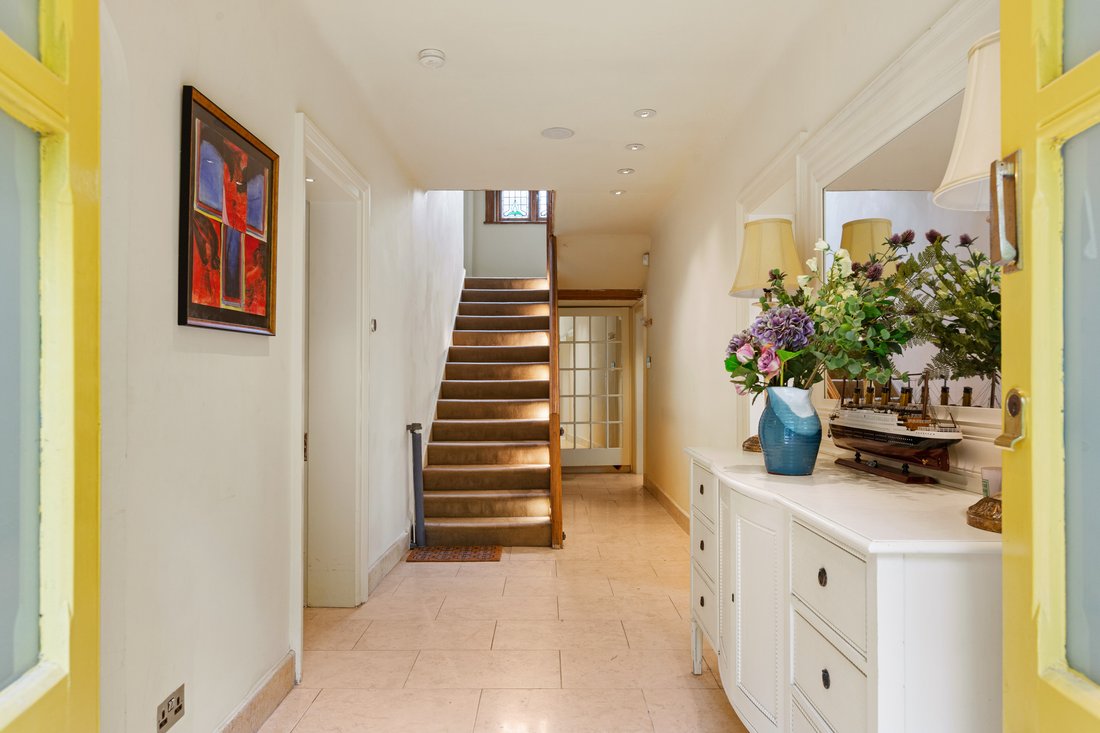
Carrigrenane was designed by the eminent Irish Gothic Revival architect George Coppinger Ashlin, who also designed neighbouring St George’s House. His father-in-law, Augustus Welby Northmore Pugin - a celebrated architect associated with the design of the Houses of Parliament - brought to Killiney the drama and refinement of the Gothic Revival tradition. The lineage is evident throughout the house in its craftsmanship and attention to detail. Intricate stained-glass windows bear the initials “M&S” commemorating Pugin’s granddaughter Miriam and her husband Stephen, a rare personal signature woven into the architectural fabric of this home. Modern elements were added, including a large balcony, by renowned architect Ross Cahill O’Brien, who described the view as “one of the finest in Killiney”.
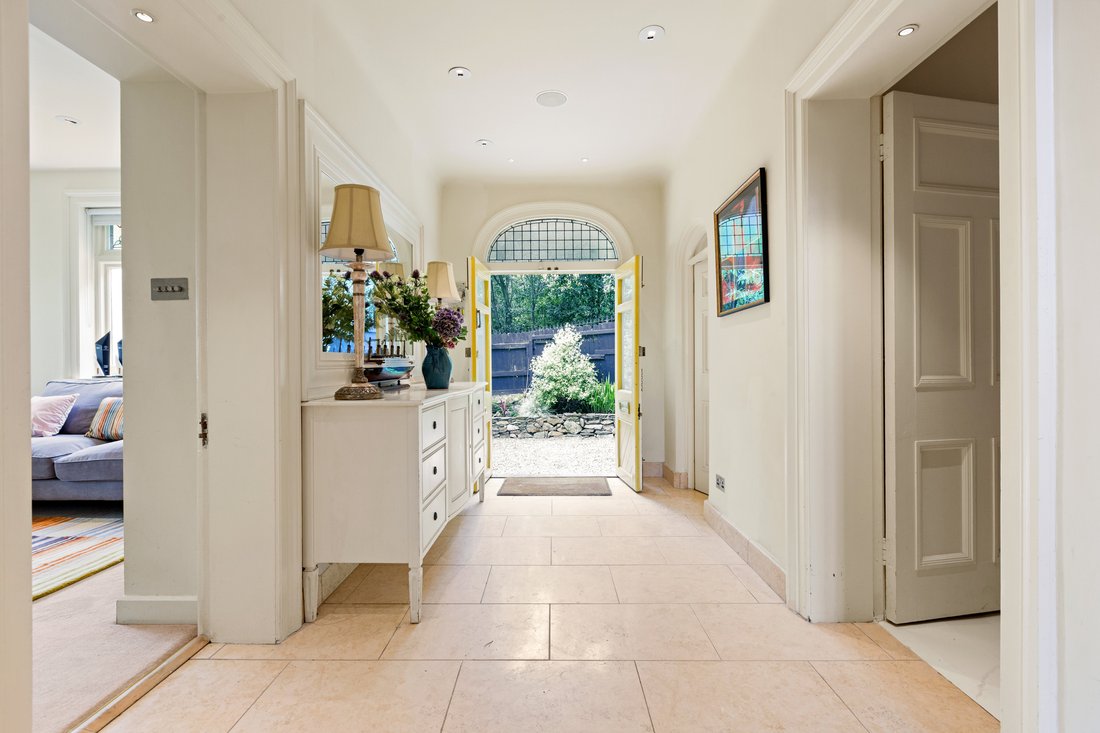
Extending to approximately 297sqm (3,200sqft), excluding the garage, this residence unfolds with gracious proportions and an atmosphere of quiet grandeur. Many original period details have been carefully preserved, allowing original features to speak with authenticity and elegance. Every room benefits from the home’s elevated orientation, with sea and sky forming a constant backdrop.
The approach to Carrigrenane is suitably impressive. Automated gates open to a newly gravelled driveway.
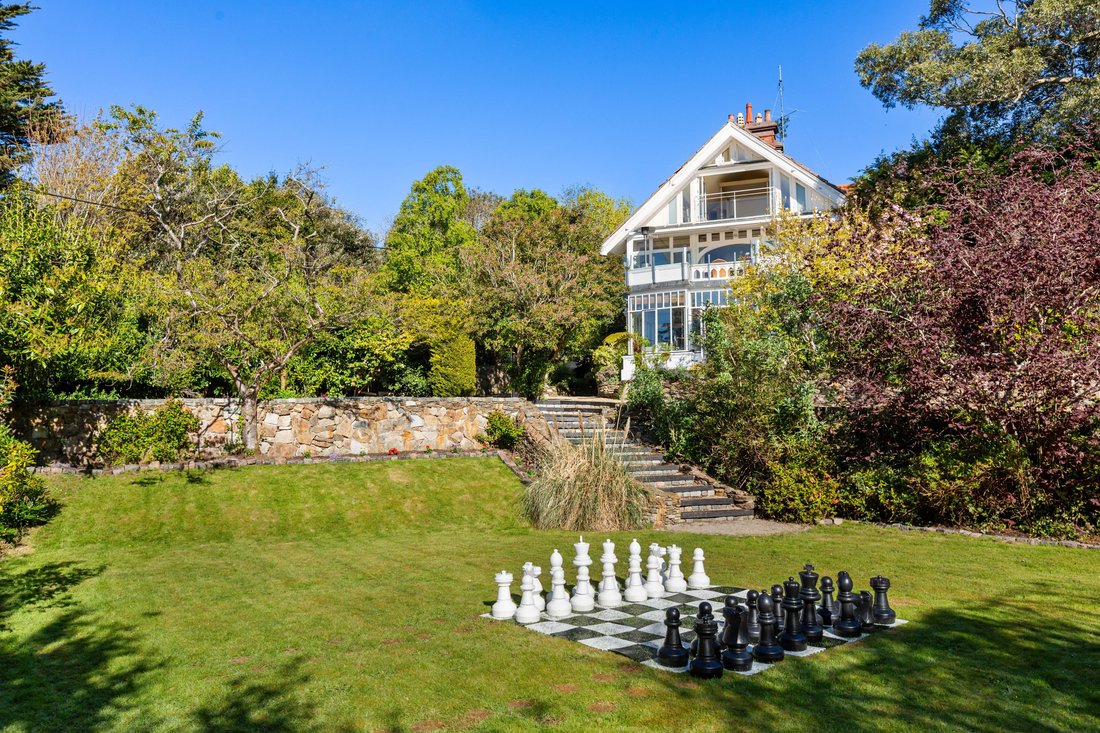
Steps then descend to expansive gardens, which once boasted a lawn tennis court, offering privacy and space while framing the spectacular coastal panorama. Despite its sense of seclusion, the property is just a short walk from Killiney Beach, providing immediate access to one of Dublin’s most cherished stretches of shoreline.
Beyond its architectural and aesthetic appeal, Carrigrenane presents significant future potential. Planning permission was previously granted, though now expired, for the conversion of the garage into an independent residence designed by Ross Cahill O’Brien and known as ”The Witches Hat” Extension. The proposed dwelling was conceived as a striking contemporary complement to the historic main house. In addition, there remains the possibility of constructing a further residence within the grounds, subject to planning permission, offering flexibility for extended family living or investment.
Features:
- Prestigious highly regarded residential address
- Positioned on arguably Killiney’s finest road
- Superb, detached family home extending to approximately 297sq.m (3,200 sq.ft) with period features throughout
- Bright generously proportioned free flowing accommodation ideal for entertaining
- Bang & Olufsen speaker system
- Immensely private mature gardens and grounds of approximately 0.5 acre
- Electric gates and extensive parking for up to 10 cars
- Breathtaking sea views over Killiney Bay from Bray Head to Dalkey Island
- Two sun terrace enjoying breathtaking views and a southerly orientation
- Planning permission previously granted, though now expired, for the conversion of the garage into an independent residence designed by Ross Cahill O’Brien and known as ”The Witches Hat” Extension
- Gas fired central heating
- Underfloor heating
- Lutron lighting system
- Electronic blackout blinds in living room
- Motorised exterior terrace blinds
- Central vacuum system
- Intercom & CCTV cameras
-
Tipo di proprietà
Casa
-
Prezzo/piede²
$1,702
Caratteristiche
- Giardino
- Camino
- Terrazza
- Vista sull'acqua
- Vista mare
- Garage
- Vista sulle montagne
- Vista panoramica / Scenica
- Costiera
Lot
- Vista panoramica / Scenica
- Vista mare
- Vista sulle montagne
- Costiera
- Vista sull'acqua
Interni
- Camino
- Isola della cucina
- Piano cottura a gas
- Bar
Outdoor
- Terrazza
- Balcone
- Parcheggio
- Garage
- Cancello
- Giardino
Esplora la zona
L'agente La contatterà al più presto
Pubblicato da
Prenota una visita con Michelle Kealy
Scegli una data e indica se preferisci un tour virtuale o di persona con l’agente.

Proprietà simili nelle vicinanze
Nuovi annunci a Dublino





Esplora più immobili in vendita
tipi di proprietà Dublino, Irlanda
Dublino, Irlanda ricerche popolari
- Proprietà immobiliari con Giardino a Dublino, Irlanda
- Proprietà immobiliari Vista sull'acqua a Dublino, Irlanda
- Proprietà immobiliari Moderno a Dublino, Irlanda
- Proprietà immobiliari Vista sulle montagne a Dublino, Irlanda
- Proprietà immobiliari con Balcone a Dublino, Irlanda
- Proprietà immobiliari con Garage a Dublino, Irlanda
- Proprietà immobiliari Costiera a Dublino, Irlanda
- Proprietà immobiliari Vista mare a Dublino, Irlanda
- Proprietà immobiliari Vista panoramica / Scenica a Dublino, Irlanda
- Proprietà immobiliari Nuove costruzioni a Dublino, Irlanda
- Proprietà immobiliari con Centro Fitness / Palestra a Dublino, Irlanda
- Proprietà immobiliari Duplex a Dublino, Irlanda
- Proprietà immobiliari con Campo da tennis a Dublino, Irlanda
- Proprietà immobiliari Comunità recintata a Dublino, Irlanda
- Proprietà immobiliari con Ascensore a Dublino, Irlanda
- Proprietà immobiliari con Cantina a Dublino, Irlanda
- Proprietà immobiliari Vista Città a Dublino, Irlanda
- Proprietà immobiliari Lungomare a Dublino, Irlanda
- Proprietà immobiliari Vista sul fiume a Dublino, Irlanda
- Proprietà immobiliari con Piscina a Dublino, Irlanda
- Proprietà immobiliari Residenza a Dublino, Irlanda
- Proprietà immobiliari Collina a Dublino, Irlanda
- Proprietà immobiliari con Sauna a Dublino, Irlanda
- Proprietà immobiliari Vista Golf a Dublino, Irlanda
Dublino, Irlanda Quartieri
- Case in vendita in Abberley, Irlanda
- Case in vendita in Beaumont, Irlanda
- Case in vendita in Dartry, Irlanda
- Case in vendita in Dundrum, Irlanda
- Case in vendita in Glenageary, Irlanda
- Case in vendita in Harold's Cross, Irlanda
- Case in vendita in Howth, Irlanda
- Case in vendita in Phibsborough, Irlanda
- Case in vendita in Rathfarnham, Irlanda
- Case in vendita in Sandycove, Irlanda
- Case in vendita in Terenure, Irlanda
- Case in vendita in The Gallops, Irlanda
- Case in vendita in Baily, Irlanda
Guide e storie correlate
La fiducia dei migliori broker del mondo
Gli agenti dietro le proprietà più straordinarie del mondo pubblicano su JamesEdition.
- Annunci di Sotheby's, Christie's, BARNES ed Engel & Völkers
- Ogni annuncio è verificato prima della pubblicazione
- Si metta in contatto diretto con agenti verificati
Continuando, accetta i nostri Termini e la nostra Informativa sulla privacy.