$5,508,913
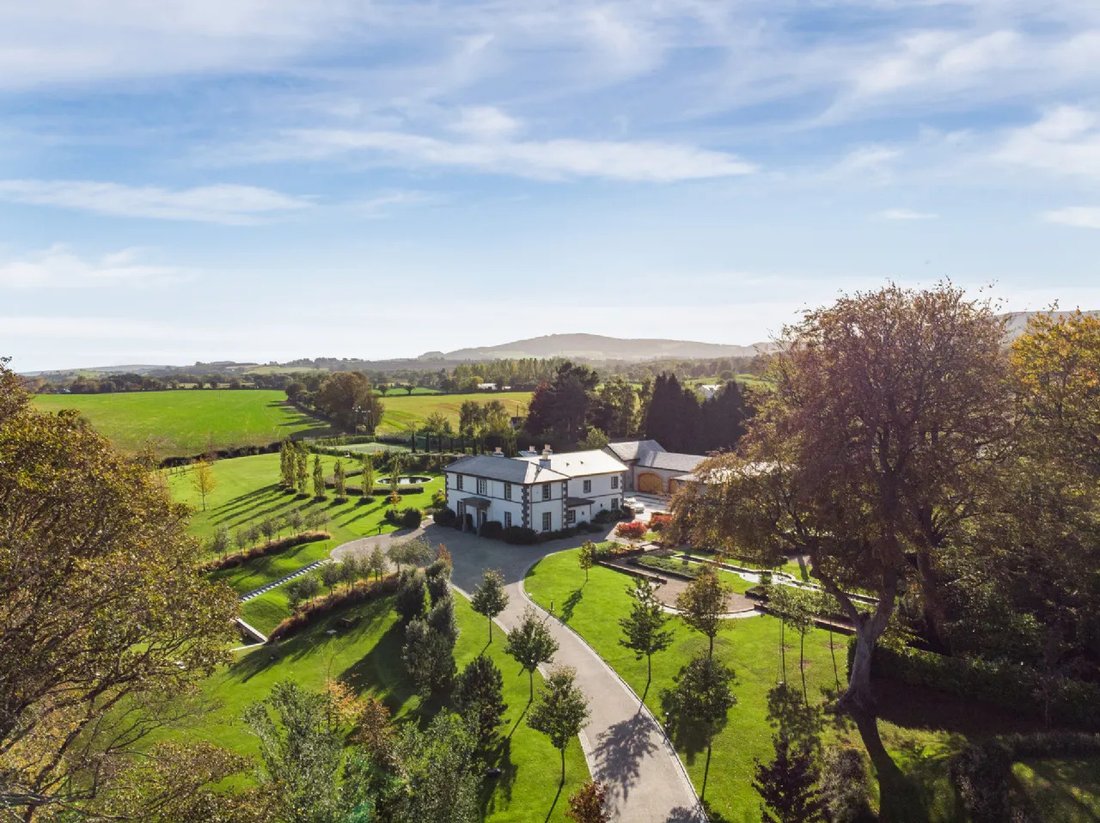
Splendida Tenuta DI Campagna Con Viste Mozzafiato Sul Mare
- 6 Camere
- 5 Bagni
- 8,644 Sqft
- Aggiornato: Oggi
-
45
Visualizzazioni degli ultimi 30 giorni
- 5
Informazioni sulla proprietà
La descrizione è stata tradotta automaticamente.
La descrizione viene visualizzata nella lingua originale.
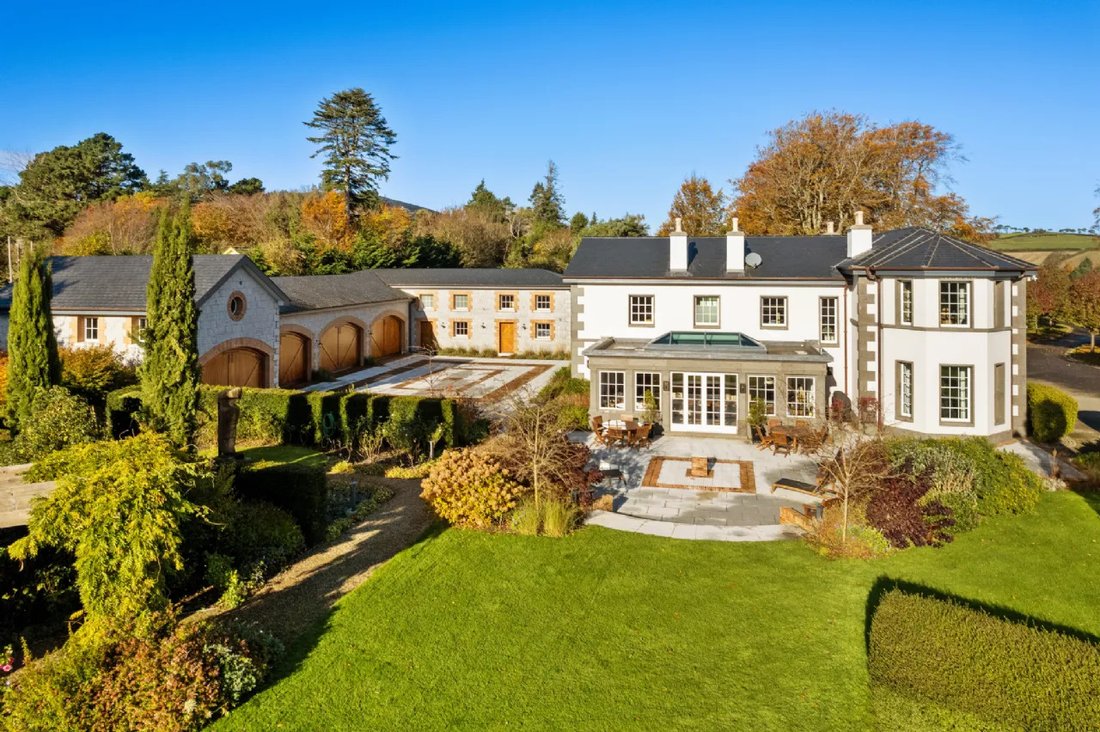
Kilquade Hill House, set within approximately five acres of mature gardens designed by award-winning landscapers, is an impressive country house in turnkey condition throughout. The house enjoys an accessible yet tranquil location whose elevated position offers delightful vistas over the surrounding countryside and outstanding sea views.
Believed to date from circa 1820 in classical Georg
Believed to date from circa 1820 in classical Georg
Kilquade Hill House, set within approximately five acres of mature gardens designed by award-winning landscapers, is an impressive country house in turnkey condition throughout. The house enjoys an accessible yet tranquil location whose elevated position offers delightful vistas over the surrounding countryside and outstanding sea views.
Believed to date from circa 1820 in classical Georgian style, the property was subject to a complete three-year build creating a manageable sporting estate. The result is an exceptionally comfortable and attractive home, where attention to design, detail, and quality has been paramount.
Maintaining the elegant proportions, grandeur, and symmetry of the Georgian era, the vendor reconfigured and built anew the interior, seamlessly pairing classical styling with contemporary design, thereby creating a much more functional and open space totaling approximately 390 square meters or 4,199 square feet. Superior quality materials are evident throughout, as well as many bespoke features and specialist finishes executed by craftsmen drawn from around Europe. With the exception of the reception hall and the bathrooms, the whole house features oak flooring. Also worth noting are triple-glazed windows which are draught-free, energy-efficient, and soundproofing for the house.
The house is entered through a stone portico and front door that opens to an impressive entrance hall with marble flooring. A feeling of harmonious proportion and balance is achieved in the entrance hall by four symmetrical doors and mirrored panels. The hall opens to the left into a formal drawing room featuring a fine bay window and to a library on the right featuring floor-to-ceiling fitted oak bookcases with fireplaces in both rooms. The library, hall, and drawing room open onto each other via sliding doors with wide openings thereby creating the feeling of continuous space in an enfilade design along with a serene and elegant atmosphere.
The entrance hall also leads into a dining room, a powder room, and the kitchen via an inner hall. The spacious custom integrated kitchen is fitted with a full suite of top-quality appliances and leads to a boot/mud room with separate side entrance.
The focal point of the house is the large conservatory built in stone with extensive exterior architectural mouldings. The conservatory is a luminous space featuring ten windows; double doors lead to a terraced areaand garden; it has a large skylight,a fireplace,and hand-painted wallpaper. This stunning room opens directly south ontoa terrace perfect for al-fresco diningand entertaining. The conservatory can be accessedfromthe dining roomand fromthe sitting room.
A sitting room lies adjacentto thesconservatory. The sittingroomleadsto aguest bedroom suite whichcompletesthe ground floor accommodation. The wallsinthe guest suiteareupholsteredinfabric. The roomincludesfitted cedar-linedwardrobes. The adjoining bathroomis finishedinstone from floorto ceilingfeaturesimpressive fittings,built-in cabinets,and amagnifying makeup mirror. All ensuite bathroomsarefinishedinstone from floorto ceilingfeaturedirect light surroundingthe mirroraswellasbrightceiling light. With oneexceptionallbathroomshavewindowstooutside.
The staircase tothe firstfloorfeaturesoak treadsanda beautiful one-of-a-kindbespoke cast iron handrail createdbyan Italian artist. The first-floor gallery landing’s senseof arrival ushersone towardsthe principal bedroomsuite occupyingthe entire footprintof fronthouse. Thesuiteenjoyswonderful seaviews complementingthesoutherlyand northerlyoutlooks overgrounds. Hereonefindsthemain bedroom ,anoak panelleddressingroom ,aprivate officearea overlookingsea,and astunningdouble aspecthisand hersensuite bathroomwithfloortoceilingstone-framed mirrored wallswhichenhancethe feelingoflightand space. Acorridor leadstofourmore luxurybedrooms; threeofwhichareensuite allfeatureupholsteredwallsandbespokefitted cabinetry. These bedroomsare finishedtoanimpressivestandard. All bedroomsarespaciousandbenefitfromwonderfulnaturallightanddelightfulviewsoverthegardens.
A key featureof Kilquade Hill Houseisthe newlybuilt L-shapedcoach housetothebackofthehousecreatingararelyfound spaciouscentral courtyard. The coachhousecontainsagym(approximately23squaremeters/247squarefeet),asauna,a steamroom ,plantroom,laundryroom ,undergroundwinecellarwithcapacityforapproximately2 ,300bottles,fouradditionalrooms,fivefull bathrooms,W C,two storageroomsandfourdouble-baygaragedoors . The garage spaceiscurrentlyconfiguredtoccommodate14cars . The coachhouseisbuilttothesameexactingstandardsasthemainhouse . Thequalitymaterialsemployedinclude15cmthickSpanishgreygranitecladdingtotheexteriorbrick,slateroof,copperguttersanddownpipes , imposingwoodendoorsmadefromIrokofeaturingequallyimposingbespokeironmongeryfromSpain,oakflooringeverywhereotherthan garage,tripleglazedwindowsandslidingdoorsandu nderfloor heatingthroughput(includinggarage).
The mainpartofthegarage measuresapprox 155squaremeters/1 ,668 squarefeet features5-meterceilingwhichispanelledinoak comprises threedouble-baydoors. This substantial imposing diaphanousanduniquespacecouldbe puttomanyotherusesotherthan storingacarcollection. ThesuperbL-shapedcoachhousewingoffersversatileaccommodationidealforremoteworkinginadditiontofitness,w ellness,hobby/craftsandagaring .
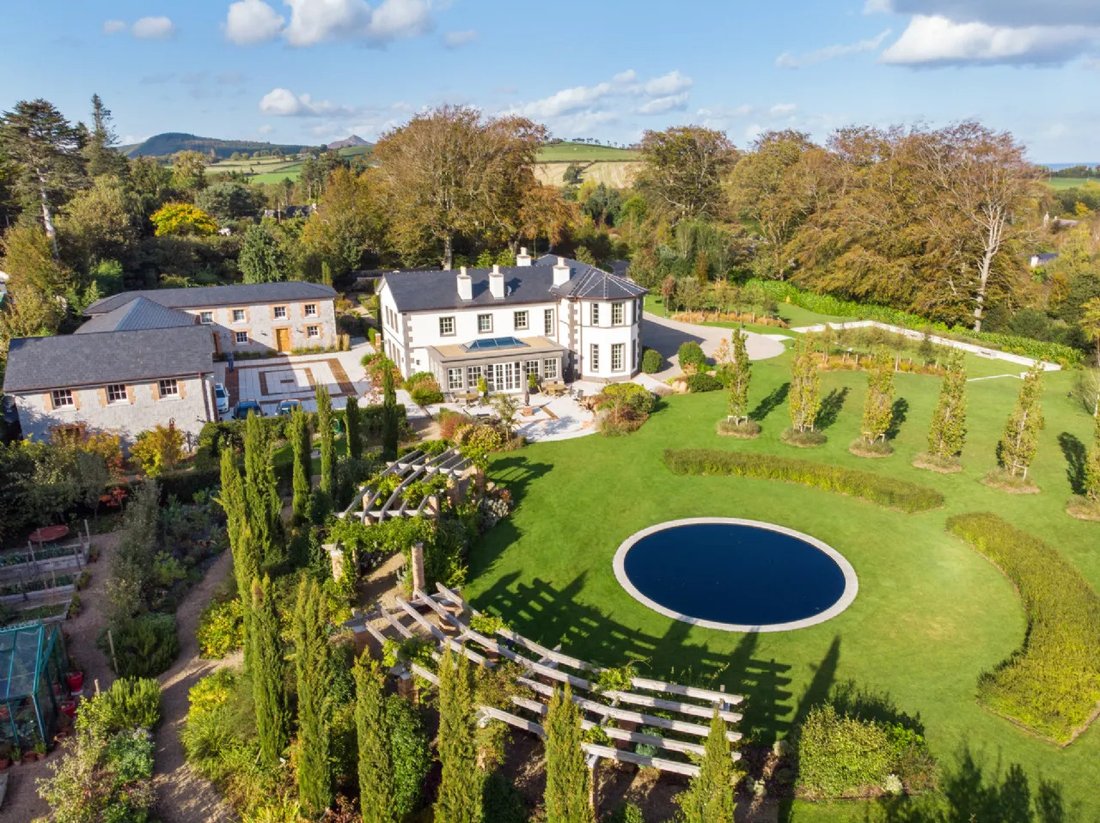
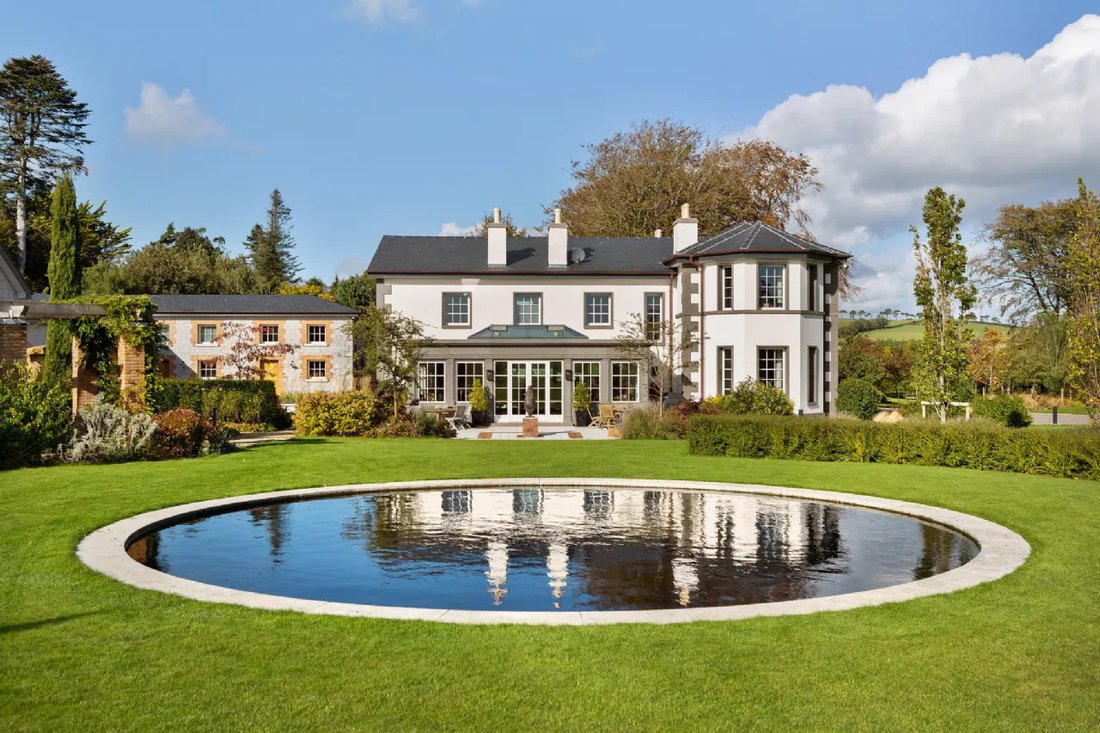
The extensivelylandscapedgrounds areoutstanding complement theresidence [hidden information] incorporates twoponds,fountain,walledgarden vegetablegardenandtennis court tractor shed tennis courtshed aswellasmanymaturetrees. Kilquade HillHouse issituatedin CountyWicklowwhichisknownasthe“GardenofIreland”duetoitsunspoiltcountrysidewithmountains,uplandlakes,
steepsidedglacialvalleysforests farmlands anda wonderfulcoastlinewith sandy beaches. Situatedin idyllic rural surroundings,KilquadeHillHouseiswithin easyaccessoftheN11,M50,DublinCity,DublinAirport. ThetownsGreystones(4 .5 km)Delgany(4 km)both locatedclose proximityprovide awidevarietyexcellent shops,boutiques,cafes restaurants schools,golf clubs sportingfacilities. Greystoneshasrecentlywonprestigious Internationalawardformostlivablecommunity.
Five-starPowerscourtHotelEstate18km northwest. With25k m radius,southDublinsuburbssuchasBlackrock,DalkeyKillineyallpopulardestinationsrestaurants shops,manymoreamenities. For thosewhowishtotravel furtherafield thereareexcellenttransportlinks,C N11 motorway (1km) providingaccesstodundrumtowncentre (27km )DublinCity Centre(33km). Historic coastal townGreystonesoffersregularrailconnectionsto Dublinviathe Dart.
Therearemany outdooractivitieswitheasyreachincluding sailing tennis rugby football GAAclubs at [hidden information] terraininthecounty includingfarstretching beachesontheeastcoastdramaticmountainrangestothewest offerswideselect ionoutstanding walks. AswithmuchIreland,theareahas varietyopportunitiesfortheequestrianenthusiast. GolfersaresupportedCountyWicklow championshipcoursesatPowerscourt DruidsGlenEuropeanClubBrittasBay(oneIreland’sfinestlinkscourses)situatedwithin county. Thereisitsexcellentselectionprivateschoolingsurroundingarea includingSt. Gerard’sSchoolLoretoSecondarySchoolBrayplusfurtherselectionbothdayboarding schoolsSouthCountyDublin Thereisalso goodrangeprimary preschools locally.
This oneoff finestresidencestocome market Dublinregion appealingmostdiscerningpurchaser.
Believed to date from circa 1820 in classical Georgian style, the property was subject to a complete three-year build creating a manageable sporting estate. The result is an exceptionally comfortable and attractive home, where attention to design, detail, and quality has been paramount.
Maintaining the elegant proportions, grandeur, and symmetry of the Georgian era, the vendor reconfigured and built anew the interior, seamlessly pairing classical styling with contemporary design, thereby creating a much more functional and open space totaling approximately 390 square meters or 4,199 square feet. Superior quality materials are evident throughout, as well as many bespoke features and specialist finishes executed by craftsmen drawn from around Europe. With the exception of the reception hall and the bathrooms, the whole house features oak flooring. Also worth noting are triple-glazed windows which are draught-free, energy-efficient, and soundproofing for the house.
The house is entered through a stone portico and front door that opens to an impressive entrance hall with marble flooring. A feeling of harmonious proportion and balance is achieved in the entrance hall by four symmetrical doors and mirrored panels. The hall opens to the left into a formal drawing room featuring a fine bay window and to a library on the right featuring floor-to-ceiling fitted oak bookcases with fireplaces in both rooms. The library, hall, and drawing room open onto each other via sliding doors with wide openings thereby creating the feeling of continuous space in an enfilade design along with a serene and elegant atmosphere.
The entrance hall also leads into a dining room, a powder room, and the kitchen via an inner hall. The spacious custom integrated kitchen is fitted with a full suite of top-quality appliances and leads to a boot/mud room with separate side entrance.
The focal point of the house is the large conservatory built in stone with extensive exterior architectural mouldings. The conservatory is a luminous space featuring ten windows; double doors lead to a terraced areaand garden; it has a large skylight,a fireplace,and hand-painted wallpaper. This stunning room opens directly south ontoa terrace perfect for al-fresco diningand entertaining. The conservatory can be accessedfromthe dining roomand fromthe sitting room.
A sitting room lies adjacentto thesconservatory. The sittingroomleadsto aguest bedroom suite whichcompletesthe ground floor accommodation. The wallsinthe guest suiteareupholsteredinfabric. The roomincludesfitted cedar-linedwardrobes. The adjoining bathroomis finishedinstone from floorto ceilingfeaturesimpressive fittings,built-in cabinets,and amagnifying makeup mirror. All ensuite bathroomsarefinishedinstone from floorto ceilingfeaturedirect light surroundingthe mirroraswellasbrightceiling light. With oneexceptionallbathroomshavewindowstooutside.
The staircase tothe firstfloorfeaturesoak treadsanda beautiful one-of-a-kindbespoke cast iron handrail createdbyan Italian artist. The first-floor gallery landing’s senseof arrival ushersone towardsthe principal bedroomsuite occupyingthe entire footprintof fronthouse. Thesuiteenjoyswonderful seaviews complementingthesoutherlyand northerlyoutlooks overgrounds. Hereonefindsthemain bedroom ,anoak panelleddressingroom ,aprivate officearea overlookingsea,and astunningdouble aspecthisand hersensuite bathroomwithfloortoceilingstone-framed mirrored wallswhichenhancethe feelingoflightand space. Acorridor leadstofourmore luxurybedrooms; threeofwhichareensuite allfeatureupholsteredwallsandbespokefitted cabinetry. These bedroomsare finishedtoanimpressivestandard. All bedroomsarespaciousandbenefitfromwonderfulnaturallightanddelightfulviewsoverthegardens.
A key featureof Kilquade Hill Houseisthe newlybuilt L-shapedcoach housetothebackofthehousecreatingararelyfound spaciouscentral courtyard. The coachhousecontainsagym(approximately23squaremeters/247squarefeet),asauna,a steamroom ,plantroom,laundryroom ,undergroundwinecellarwithcapacityforapproximately2 ,300bottles,fouradditionalrooms,fivefull bathrooms,W C,two storageroomsandfourdouble-baygaragedoors . The garage spaceiscurrentlyconfiguredtoccommodate14cars . The coachhouseisbuilttothesameexactingstandardsasthemainhouse . Thequalitymaterialsemployedinclude15cmthickSpanishgreygranitecladdingtotheexteriorbrick,slateroof,copperguttersanddownpipes , imposingwoodendoorsmadefromIrokofeaturingequallyimposingbespokeironmongeryfromSpain,oakflooringeverywhereotherthan garage,tripleglazedwindowsandslidingdoorsandu nderfloor heatingthroughput(includinggarage).
The mainpartofthegarage measuresapprox 155squaremeters/1 ,668 squarefeet features5-meterceilingwhichispanelledinoak comprises threedouble-baydoors. This substantial imposing diaphanousanduniquespacecouldbe puttomanyotherusesotherthan storingacarcollection. ThesuperbL-shapedcoachhousewingoffersversatileaccommodationidealforremoteworkinginadditiontofitness,w ellness,hobby/craftsandagaring .
The extensivelylandscapedgrounds areoutstanding complement theresidence [hidden information] incorporates twoponds,fountain,walledgarden vegetablegardenandtennis court tractor shed tennis courtshed aswellasmanymaturetrees. Kilquade HillHouse issituatedin CountyWicklowwhichisknownasthe“GardenofIreland”duetoitsunspoiltcountrysidewithmountains,uplandlakes,
steepsidedglacialvalleysforests farmlands anda wonderfulcoastlinewith sandy beaches. Situatedin idyllic rural surroundings,KilquadeHillHouseiswithin easyaccessoftheN11,M50,DublinCity,DublinAirport. ThetownsGreystones(4 .5 km)Delgany(4 km)both locatedclose proximityprovide awidevarietyexcellent shops,boutiques,cafes restaurants schools,golf clubs sportingfacilities. Greystoneshasrecentlywonprestigious Internationalawardformostlivablecommunity.
Five-starPowerscourtHotelEstate18km northwest. With25k m radius,southDublinsuburbssuchasBlackrock,DalkeyKillineyallpopulardestinationsrestaurants shops,manymoreamenities. For thosewhowishtotravel furtherafield thereareexcellenttransportlinks,C N11 motorway (1km) providingaccesstodundrumtowncentre (27km )DublinCity Centre(33km). Historic coastal townGreystonesoffersregularrailconnectionsto Dublinviathe Dart.
Therearemany outdooractivitieswitheasyreachincluding sailing tennis rugby football GAAclubs at [hidden information] terraininthecounty includingfarstretching beachesontheeastcoastdramaticmountainrangestothewest offerswideselect ionoutstanding walks. AswithmuchIreland,theareahas varietyopportunitiesfortheequestrianenthusiast. GolfersaresupportedCountyWicklow championshipcoursesatPowerscourt DruidsGlenEuropeanClubBrittasBay(oneIreland’sfinestlinkscourses)situatedwithin county. Thereisitsexcellentselectionprivateschoolingsurroundingarea includingSt. Gerard’sSchoolLoretoSecondarySchoolBrayplusfurtherselectionbothdayboarding schoolsSouthCountyDublin Thereisalso goodrangeprimary preschools locally.
This oneoff finestresidencestocome market Dublinregion appealingmostdiscerningpurchaser.
-
Tipo di proprietà
Casa
-
Prezzo/piede²
$637
Caratteristiche
- Giardino
- Terrazza
- Camino
- Vista sulle montagne
- Cantina
- Vista mare
- Bagno turco
- Libreria
- Sauna
Caratteristiche
Lot
- Vista panoramica / Scenica
- Vista mare
- Vista sulle montagne
- Vista sull'acqua
- Nuove costruzioni
- Moderno
Interni
- Ufficio
- Camino
- Isola della cucina
- Bar
- Lavanderia
- Sauna
- Cantina
- Libreria
- Bagno turco
- Centro Fitness / Palestra
Outdoor
- Terrazza
- Garage
- Campo da tennis
- Cancello
- Giardino
Esplora la zona
Greystones A63 XR72, County Wicklow, Irlanda
Visualizza su Google Maps
Prezzo per sqft
Basso
Alto
Iscritto da 1 mese
Hai chiesto informazioni su questa proprietà
L'agente La contatterà al più presto
Pubblicato da
3
Annunci
2026
Iscritto
Prenota una visita con Steven Manek
Scegli una data e indica se preferisci un tour virtuale o di persona con l’agente.
Data preferita
Tipo di tour

Sherry FitzGerald
Silverstone House Street2nd Floor, Ballymoss Road, Sandyford, D18 A7K7, Ireland
Visualizza profilo agenzia
Sherry FitzGerald Limited is Ireland’s leading property advisory firm, with a nationwide network of over 100 office
Sherry FitzGerald Limited is Ireland’s leading property advisory firm, with a nationwide network of over 100 offices and a team of more than 650 professionals delivering expert guidance across residential sales, new homes and lettings. Our scale combines deep local market knowledge with the strength of a national platform, delivering consistently strong outcomes for buyers and sellers. We have a particular strength in the premium segment through our Fine Homes & Country Homes division, specialising in the sale of Ireland’s most distinctive properties, from period homes and country estates to contemporary residences. Renowned for our research-led approach and trusted advice, we connect exceptional Irish homes with a global audience.
Ultimo aggiornamento
Oggi
Prima pubblicazione
Aug 21
Riferimento annuncio
e84b43f8-9b88-11f1-831f-6045bdd61ac4
Proprietà simili nelle vicinanze
Nuovi annunci a County Wicklow



Esplora più immobili in vendita
County Wicklow, Irlanda Città
- Case in vendita in Enniskerry, Irlanda
- Case in vendita in Avoca, Irlanda
- Case in vendita in Rathnew, Irlanda
- Case in vendita in Delgany, Irlanda
- Case in vendita in Annamoe, Irlanda
- Case in vendita in Ardanary, Irlanda
- Case in vendita in Arklow, Irlanda
- Case in vendita in Ashford, Irlanda
- Case in vendita in Ballinabarney, Irlanda
- Case in vendita in Ballybawn Cottages, Irlanda
- Case in vendita in Ballykeane, Irlanda
- Case in vendita in Ballymoyle, Irlanda
- Case in vendita in Blacklion, Irlanda
- Case in vendita in Brittas Bay, Irlanda
- Case in vendita in Carneystown, Irlanda
- Case in vendita in Castlekelly, Irlanda
- Case in vendita in Cliff Manor, Irlanda
- Case in vendita in Cloghogue, Irlanda
- Case in vendita in Clonmannon, Irlanda
- Case in vendita in Coyne's Cross, Irlanda
tipi di proprietà County Wicklow, Irlanda
County Wicklow, Irlanda ricerche popolari
- Proprietà immobiliari Vista sulle montagne a County Wicklow, Irlanda
- Proprietà immobiliari Vista sull'acqua a County Wicklow, Irlanda
- Proprietà immobiliari con Garage a County Wicklow, Irlanda
- Proprietà immobiliari Moderno a County Wicklow, Irlanda
- Proprietà immobiliari con Balcone a County Wicklow, Irlanda
- Proprietà immobiliari con Centro Fitness / Palestra a County Wicklow, Irlanda
- Proprietà immobiliari Equestre a County Wicklow, Irlanda
- Proprietà immobiliari con Campo da tennis a County Wicklow, Irlanda
- Proprietà immobiliari Costiera a County Wicklow, Irlanda
- Proprietà immobiliari Vista mare a County Wicklow, Irlanda
- Proprietà immobiliari con Cantina a County Wicklow, Irlanda
- Proprietà immobiliari con Piscina a County Wicklow, Irlanda
- Proprietà immobiliari Rinnovato a County Wicklow, Irlanda
- Proprietà immobiliari Lungofiume a County Wicklow, Irlanda
- Proprietà immobiliari con Aria condizionata a County Wicklow, Irlanda
- Proprietà immobiliari con Cinema a County Wicklow, Irlanda
Guide e storie correlate
La fiducia dei migliori broker del mondo
Gli agenti dietro le proprietà più straordinarie del mondo pubblicano su JamesEdition.
- Annunci di Sotheby's, Christie's, BARNES ed Engel & Völkers
- Ogni annuncio è verificato prima della pubblicazione
- Si metta in contatto diretto con agenti verificati
Continuando, accetta i nostri Termini e la nostra Informativa sulla privacy.