$2,395,000
5 Camere Da Letto Unifamiliare Indipendente
- 5 Camere
- 6 Bagni
- 5,280 Sqft
- 39.15 Ac lot
- Aggiornato: Settembre 24
- 6
- MLS#226037416
Informazioni sulla proprietà
La descrizione è stata tradotta automaticamente.
La descrizione viene visualizzata nella lingua originale.
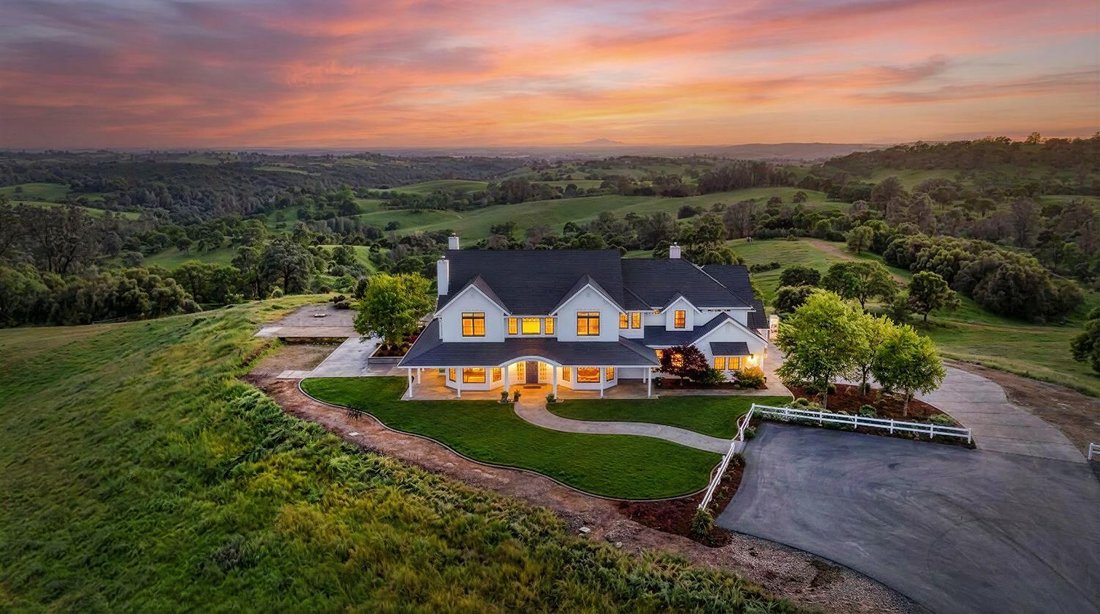
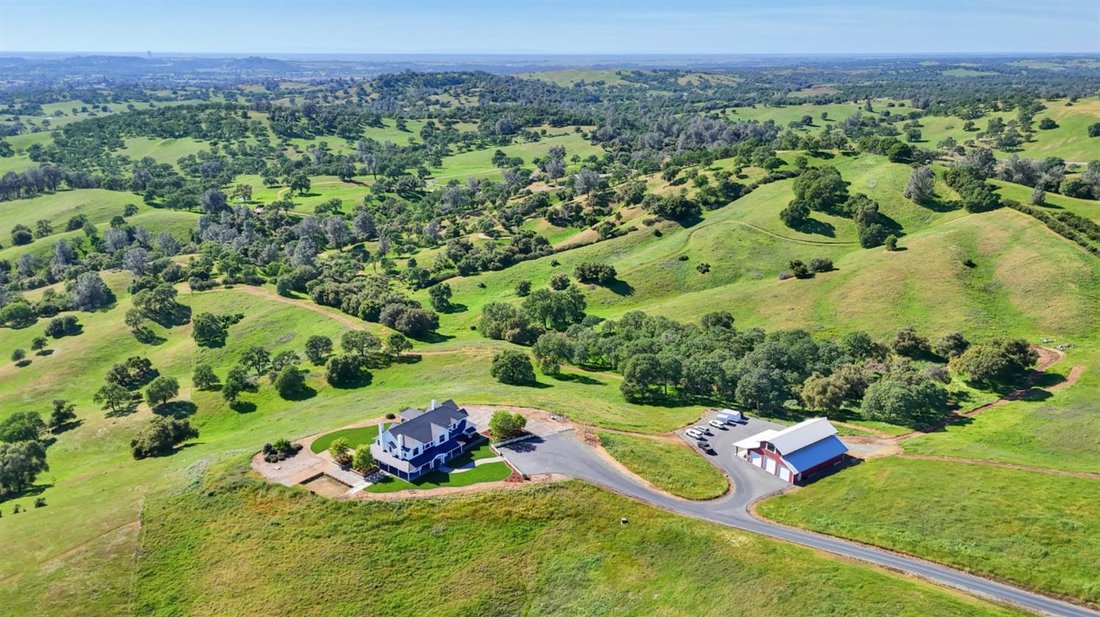
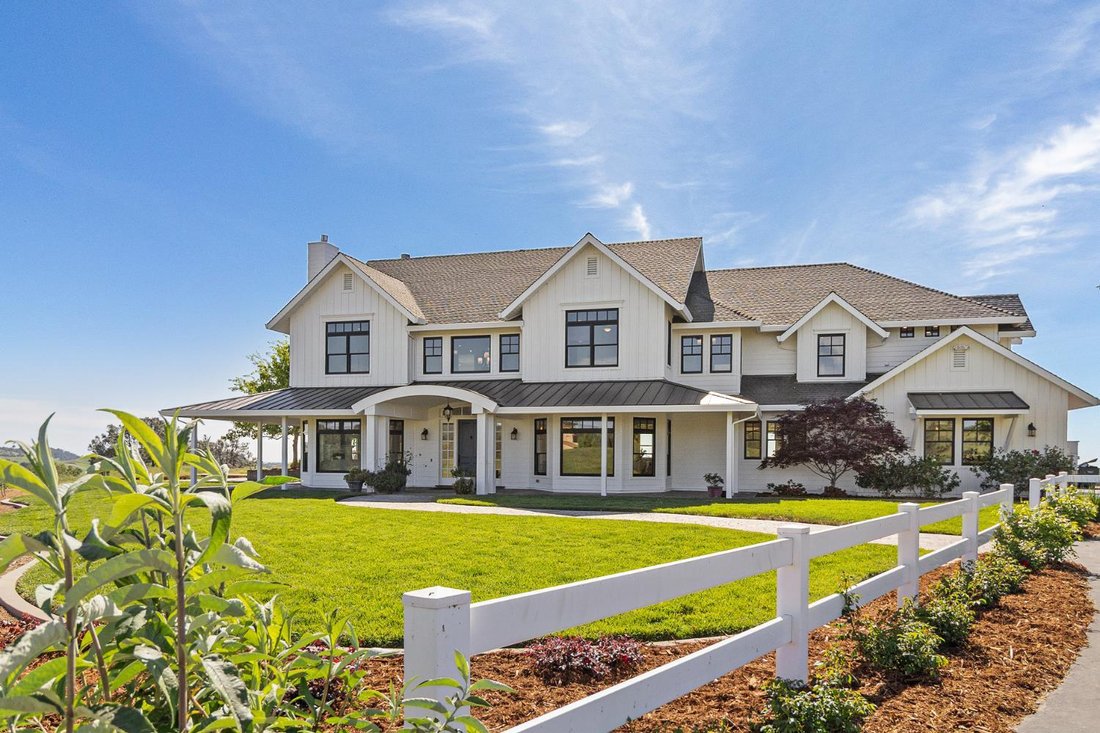
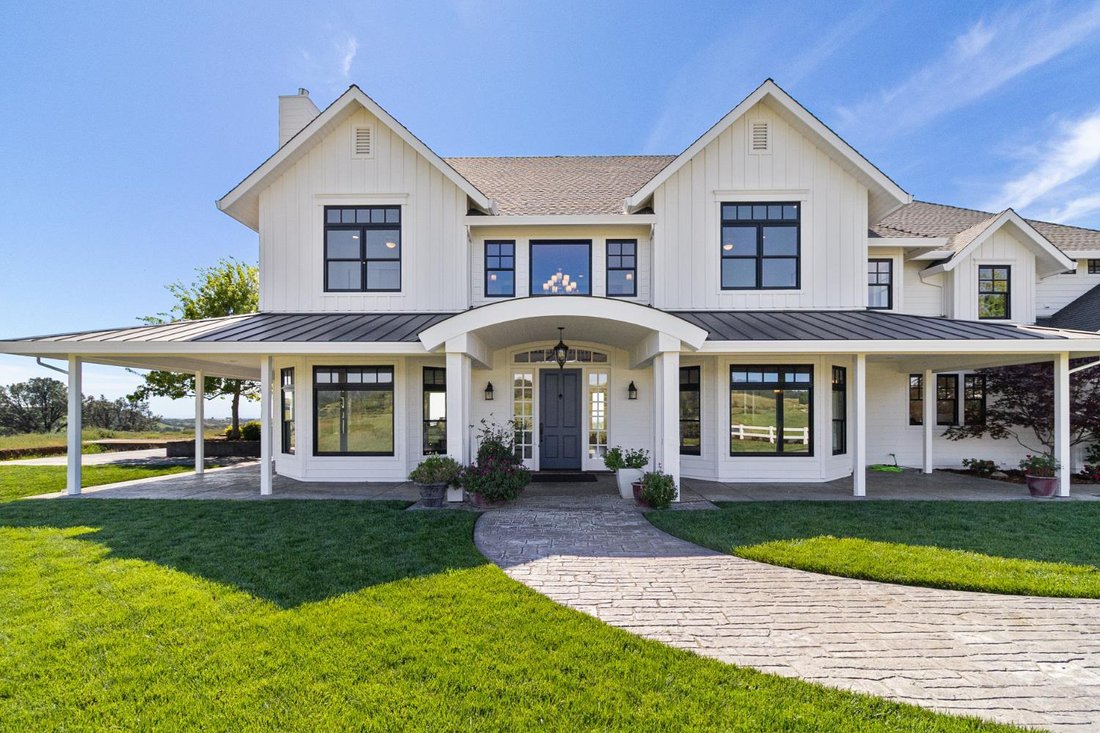
An Extraordinary Modern Farmhouse Estate on Nearly 40 Acres Welcome to an architectural masterpiece designed by renowned architect Doron Dreksler, where sophisticated modern design meets serene, private country living. Set against the backdrop of nearly 40 sprawling acres in Ione, this magnificent 5,280-square-foot luxury estate delivers the ultimate blend of high-end craftsmanship and wide-open f
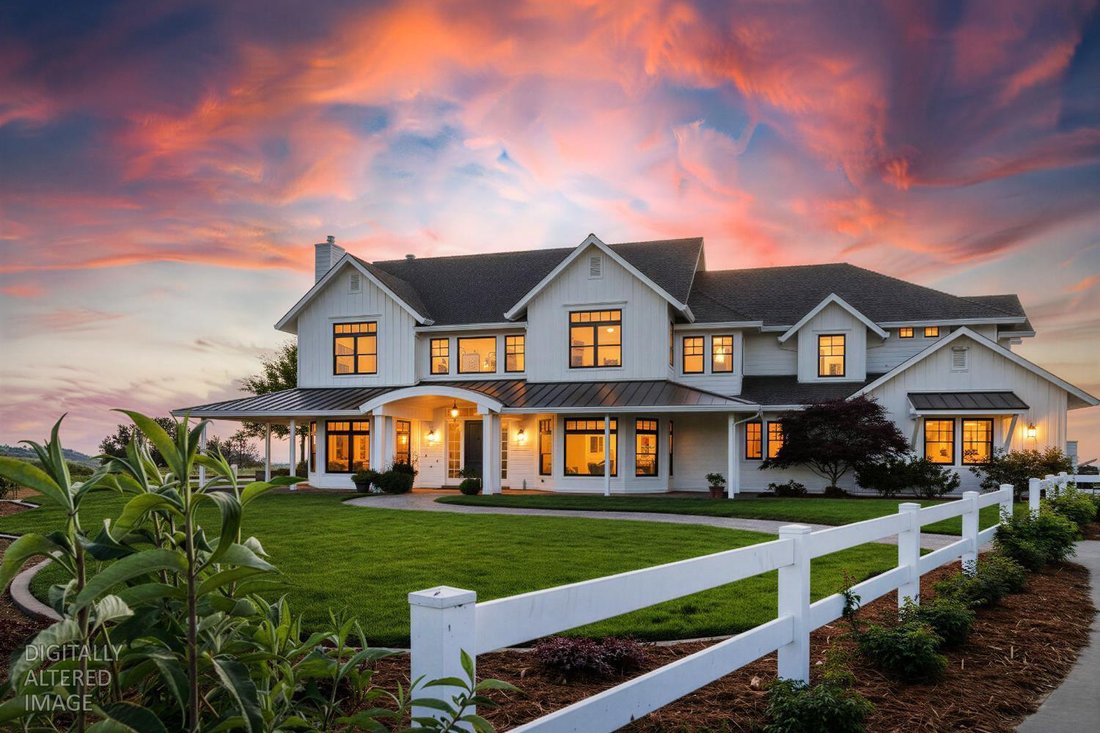
An Extraordinary Modern Farmhouse Estate on Nearly 40 Acres Welcome to an architectural masterpiece designed by renowned architect Doron Dreksler, where sophisticated modern design meets serene, private country living. Set against the backdrop of nearly 40 sprawling acres in Ione, this magnificent 5,280-square-foot luxury estate delivers the ultimate blend of high-end craftsmanship and wide-open freedom. From the moment you step inside, the home stuns with exquisite wide-plank Eastern White Pine floors, soaring ceilings, and walls of windows that flood the expansive open-concept living spaces with natural light. Designed for both grand-scale entertaining and quiet everyday luxury, the gourmet kitchen flows effortlessly into sophisticated indoor and outdoor living areas. The expansive primary retreat offers a tranquil sanctuary, complemented by generously proportioned guest suites and high-end finishes throughout. Outside, the vast acreage provides ultimate privacy, stunning pastoral views, and endless potential for your lifestyle aspirationswhether that’s equestrian pursuits, a private vineyard, or your own secluded sanctuary. Experience luxury without compromise just a short drive from Northern California’s major hubs. Schedule your private, confidential tour of this rare rural estate today.
-
Tipo di proprietà
Casa
-
Anno di costruzione
2010
-
Prezzo/piede²
$453
Caratteristiche
- Garage
- Camino
- Cabina armadio
- Ascensore
- Lavanderia
- Privacy
Esplora la zona
11015 Vintage Road, Ione, CA 95640, California, Stati Uniti
Visualizza su Google Maps
Prezzo per sqft
Basso
Alto
Iscritto da 5 anni
Hai chiesto informazioni su questa proprietà
L'agente La contatterà al più presto
Pubblicato da
1
Annunci
2021
Iscritto
Prenota una visita con Tammy Goolsby
Scegli una data e indica se preferisci un tour virtuale o di persona con l’agente.
Data preferita
Tipo di tour

Coldwell Banker Realty - Elk Grove
9280 W Stockton Blvd Ste 120, 95758, Elk Grove, California, United States
Visualizza profilo agenzia
Ultimo aggiornamento
Settembre 24
Prima pubblicazione
Marzo 28
Riferimento annuncio
g33lnd
Proprietà simili nelle vicinanze
Nuovi annunci a Ione



Esplora più immobili in vendita
tipi di proprietà Ione, CA, Stati Uniti
Ione, CA, Stati Uniti ricerche popolari
- Proprietà immobiliari Vista sulle montagne a Ione, CA, Stati Uniti
- Proprietà immobiliari con Cucina esterna a Ione, CA, Stati Uniti
- Proprietà immobiliari con Idromassaggio a Ione, CA, Stati Uniti
- Proprietà immobiliari con Cucina aperta a Ione, CA, Stati Uniti
- Proprietà immobiliari con Ascensore a Ione, CA, Stati Uniti
- Proprietà immobiliari Nuove costruzioni a Ione, CA, Stati Uniti
- Proprietà immobiliari Collina a Ione, CA, Stati Uniti
- Proprietà immobiliari con Sauna a Ione, CA, Stati Uniti
- Proprietà immobiliari Investimento immobiliare a Ione, CA, Stati Uniti
Guide e storie correlate
La fiducia dei migliori broker del mondo
Gli agenti dietro le proprietà più straordinarie del mondo pubblicano su JamesEdition.
- Annunci di Sotheby's, Christie's, BARNES ed Engel & Völkers
- Ogni annuncio è verificato prima della pubblicazione
- Si metta in contatto diretto con agenti verificati
Continuando, accetta i nostri Termini e la nostra Informativa sulla privacy.
brokerages we
partnered with
partnered with