$1,031,438
Proprietà D'eccezione 241m2 Spa Privatif DI 93m2 In Più Sans Vis à Vis Dpe C Lisière Du
- 6 Camere
- 4 Bagni
- 2,595 Sqft
- 6,674 Sqft lot
- Aggiornato: Luglio 2
-
1
Visualizzazioni degli ultimi 30 giorni
Informazioni sulla proprietà
La descrizione è stata tradotta automaticamente.
La descrizione viene visualizzata nella lingua originale.
A true haven of peace facing the forest with complete privacy. Located in one of the most sought-after areas of Igny, just a few meters from Place de la Ferme and close to schools, this 241 m² family home built in 2008 offers a rare living environment combining comfort, spaciousness, and tranquility. Impeccable finishes, nearly new condition, no work needed. From the entrance, you will be charmed
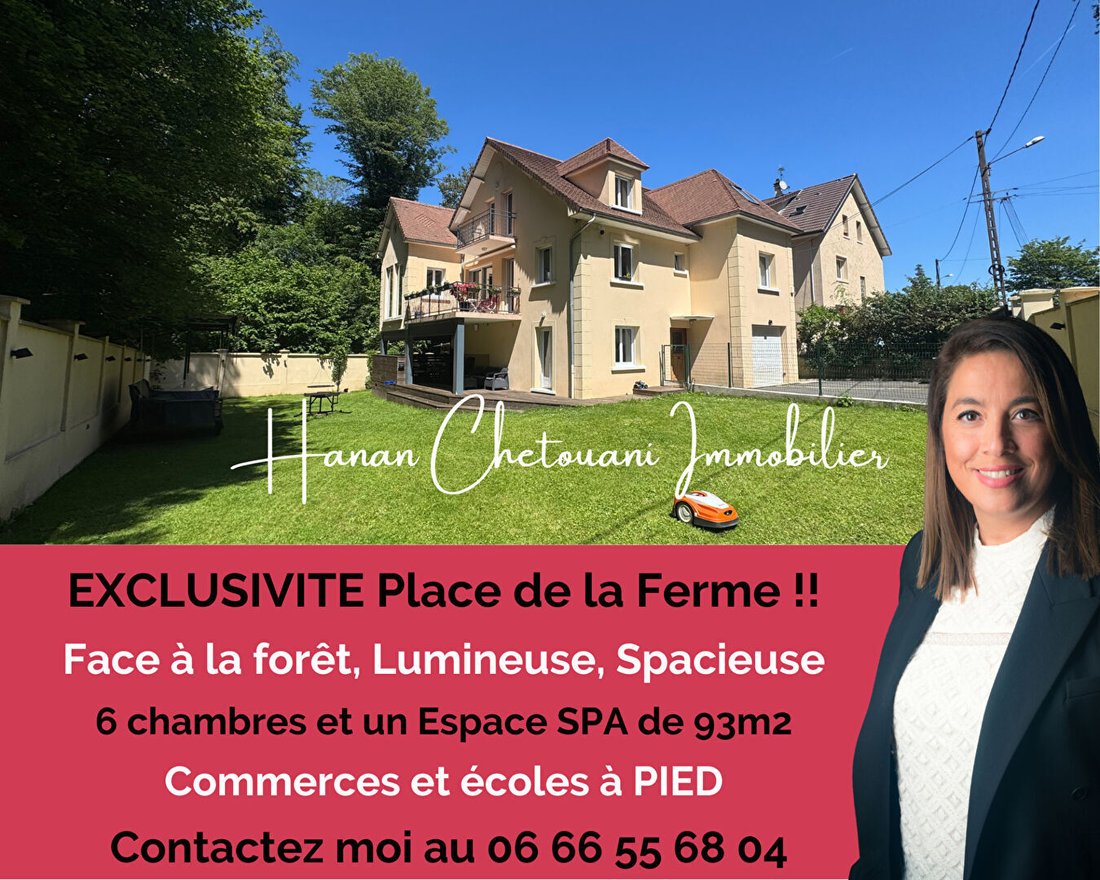
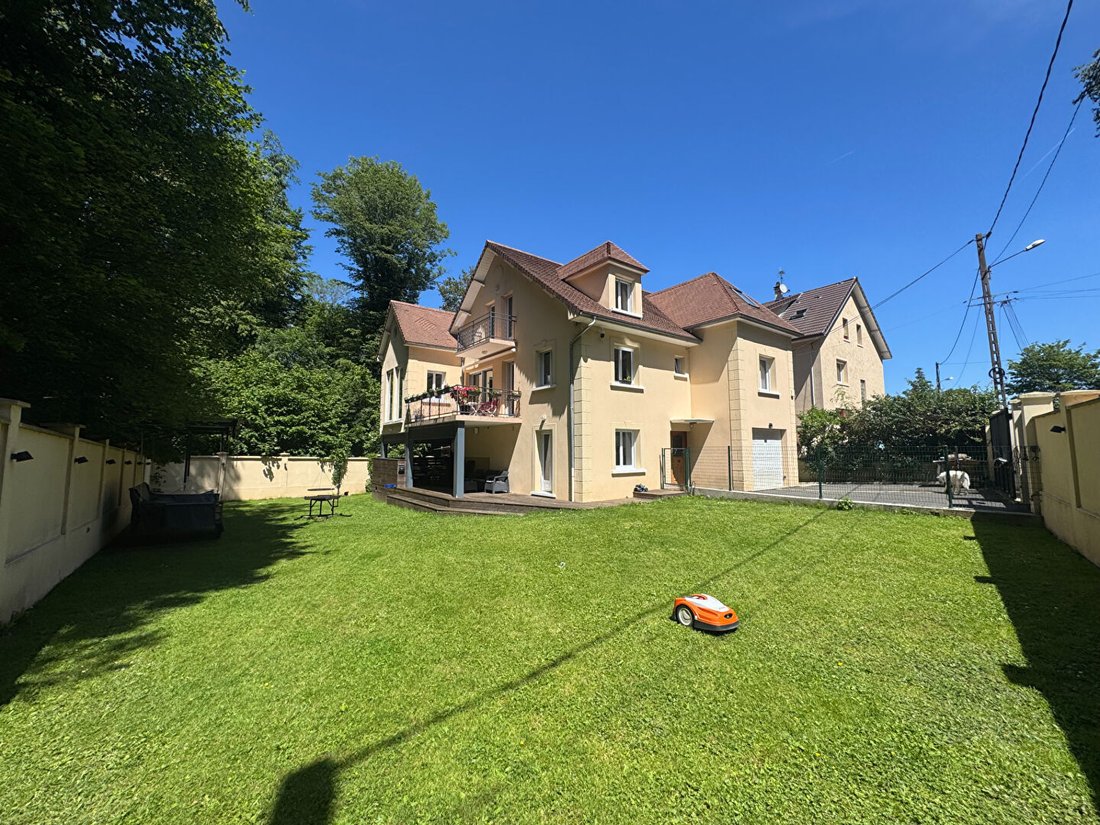
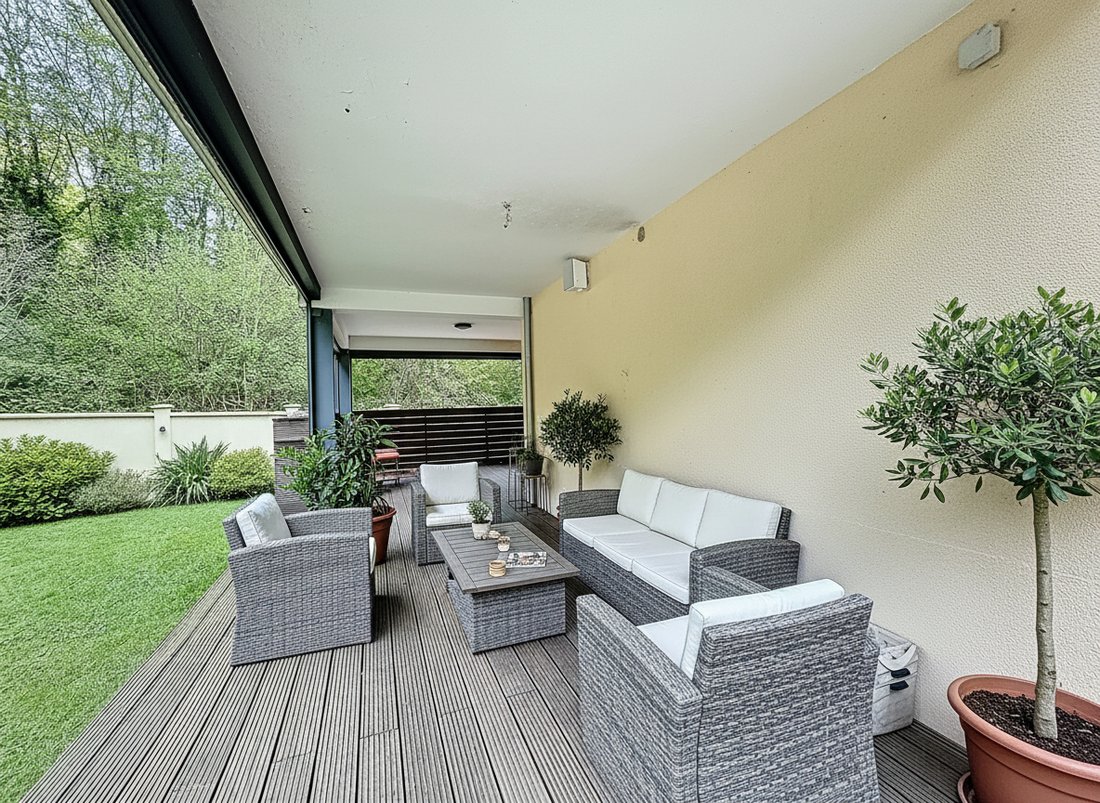
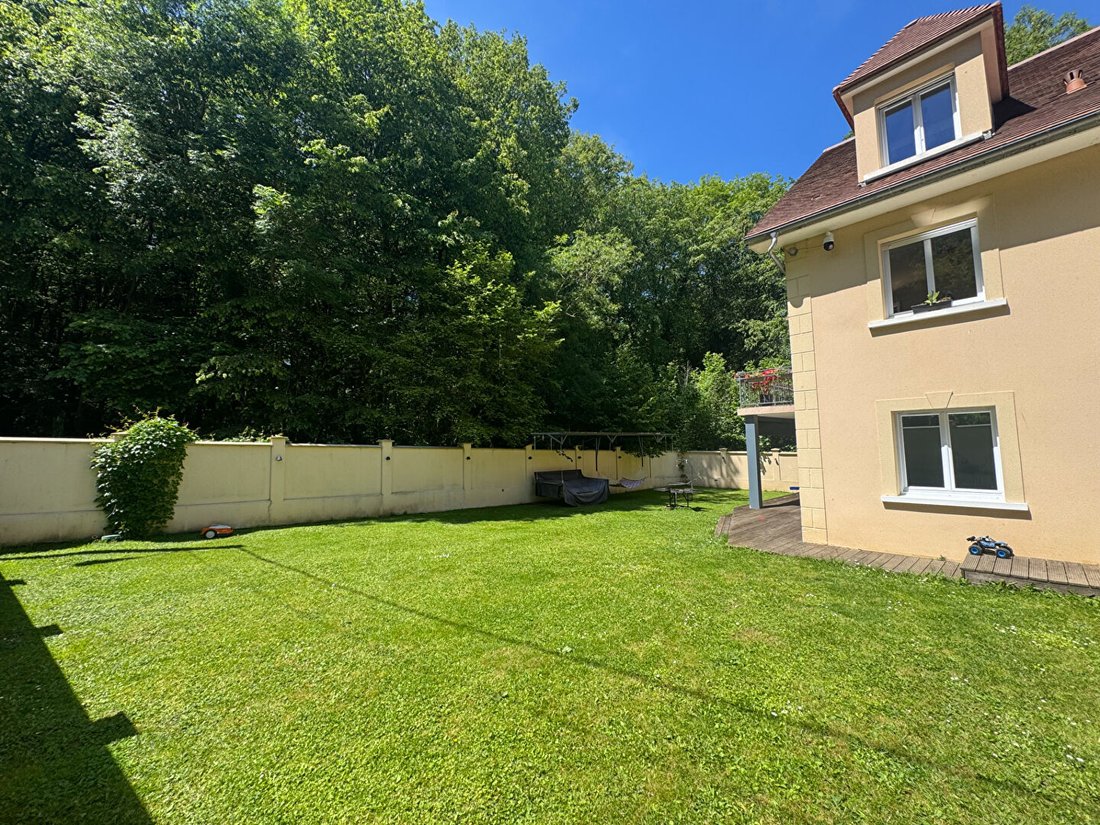
A true haven of peace facing the forest with complete privacy. Located in one of the most sought-after areas of Igny, just a few meters from Place de la Ferme and close to schools, this 241 m² family home built in 2008 offers a rare living environment combining comfort, spaciousness, and tranquility. Impeccable finishes, nearly new condition, no work needed. From the entrance, you will be charmed by the quality of the features and the abundant natural light. An intelligent layout combining comfort, functionality, and generous spaces, organized as follows: On the ground floor: an entrance, a summer kitchen with laundry room, a bedroom, a shower room, a toilet, a home cinema, and a large garage complete this property. On the main floor, a 55 m² living area bathed in light welcomes the living room and dining room with a fireplace insert, opening onto a southwest-facing terrace. An independent kitchen of 17 m², fully fitted and equipped, is ideal for family gatherings. This level also includes a master suite with dressing room and private shower room, as well as a separate toilet. The sleeping area on the top floor offers a total of 3 large bedrooms, all equipped with built-in closets, as well as an office, a shower room, and a separate toilet. Rare feature: a 93 m² wellness spa area in the basement (not included in the 241 m²) featuring a jacuzzi, sauna, shower, and relaxation space—a true place dedicated to relaxation at home. Built on a fenced and wooded 620 m² plot, the house benefits from a quiet, residential environment on the edge of the woods, while remaining close to amenities. Several private parking spaces and a closed garage complete the features. Excellent energy performance (DPE C). Call me today to be among the first to visit. DPE: C, GES: C. Price: 892,000 euros, fees paid by the seller. To visit and assist you with your project, contact Hanan CHETOUANI at or by email at [hidden information]. Reference 447392HCHE. According to article [hidden information].5 of the Monetary and Financial Code, a photo ID will be required to organize the visit. This announcement was written under the editorial responsibility of Hanan CHETOUANI, acting as a commercial agent registered with RSAC Evry [hidden information] for SAS PROPRIETES PRIVEES, with a capital of 40,000 euros, ZAC LE CHÊNE FERRÉ - 44 ALLÉE DES CINQ CONTINENTS 44120 VERTOU; SIRET [hidden information], RCS Nantes. Professional card for real estate transactions and property management n° CPI [hidden information] issued by CCI Nantes - Saint Nazaire. Escrow account n°30932508467 BPA SAINT-SEBASTIEN-SUR-LOIRE (44230); GALIAN guarantee - 89 rue de la Boétie, 75008 Paris - n°28137 J for 2,000,000 euros for transactions and 120,000 euros for management. Professional liability insurance by MMA Entreprise policy n° [hidden information]. Hanan CHETOUANI (EI) Commercial Agent - RSAC number: Evry [hidden information].
Le informazioni sui rischi a cui è esposta questa proprietà sono disponibili sul sito web di Géorisques: https://www.georisques.gouv.fr/
Le informazioni sui rischi a cui è esposta questa proprietà sono disponibili sul sito web di Géorisques: https://www.georisques.gouv.fr/
-
Tipo di proprietà
Villa
-
Anno di costruzione
2008
-
Prezzo/piede²
$397
Caratteristiche
- Giardino
- Terrazza
- Garage
- Camino
- Cinema
- Sala giochi
- Sauna
- Idromassaggio
- Cabina armadio
Caratteristiche
Lot
Interni
- Soffitto alto
- Ufficio
- Camino
- Aria condizionata
- Idromassaggio
- Lavanderia
- Sauna
- Sala giochi
- Cinema
- Seminterrato
- Cabina armadio
Outdoor
Esplora la zona
Ouest, Igny, Francia
Visualizza su Google Maps
Prezzo per sqft
Basso
Alto
Iscritto da 3 mesi
Hai chiesto informazioni su questa proprietà
L'agente La contatterà al più presto
Pubblicato da
3
Annunci
2026
Iscritto
Prenota una visita con the agent
Scegli una data e indica se preferisci un tour virtuale o di persona con l’agente.
Data preferita
Tipo di tour
Ultimo aggiornamento
Luglio 2
Prima pubblicazione
May 22
Riferimento annuncio
447392HCHE
La fiducia dei migliori broker del mondo
Gli agenti dietro le proprietà più straordinarie del mondo pubblicano su JamesEdition.
- Annunci di Sotheby's, Christie's, BARNES ed Engel & Völkers
- Ogni annuncio è verificato prima della pubblicazione
- Si metta in contatto diretto con agenti verificati
Continuando, accetta i nostri Termini e la nostra Informativa sulla privacy.