$599,900
Comfort Raffinato E Aggiornamenti Sofisticati
- 5 Camere
- 4 Bagni
- 3,452 Sqft
- 19,572 Sqft lot
- Aggiornato: Settembre 15
Informazioni sulla proprietà
La descrizione è stata tradotta automaticamente.
La descrizione viene visualizzata nella lingua originale.
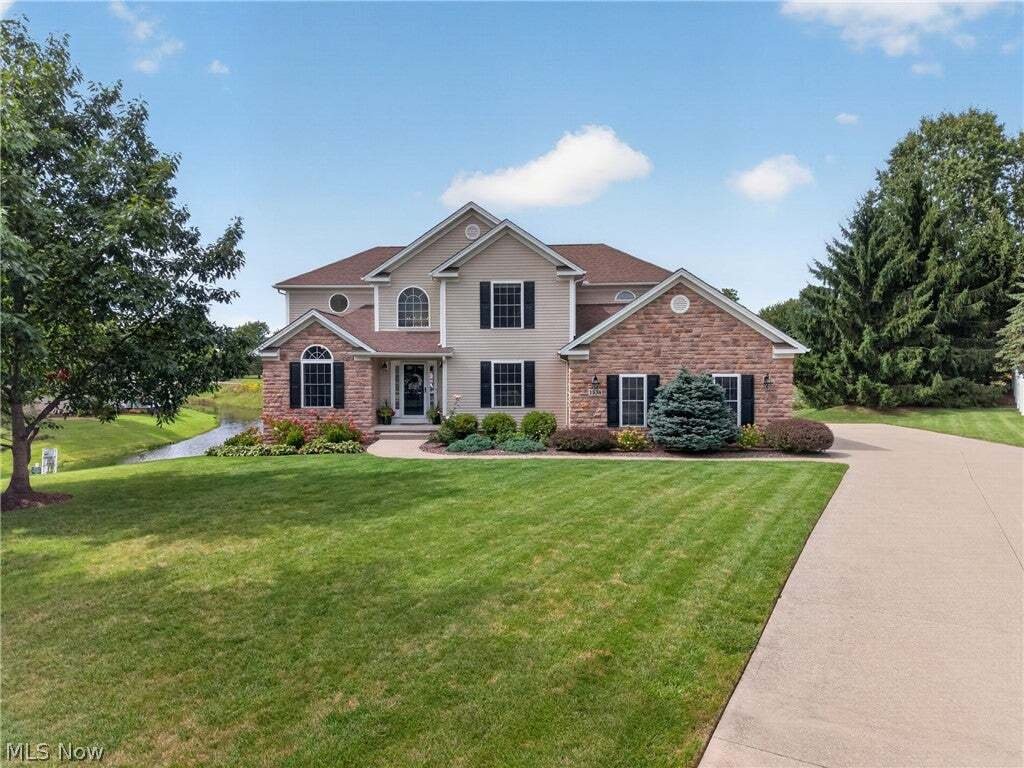
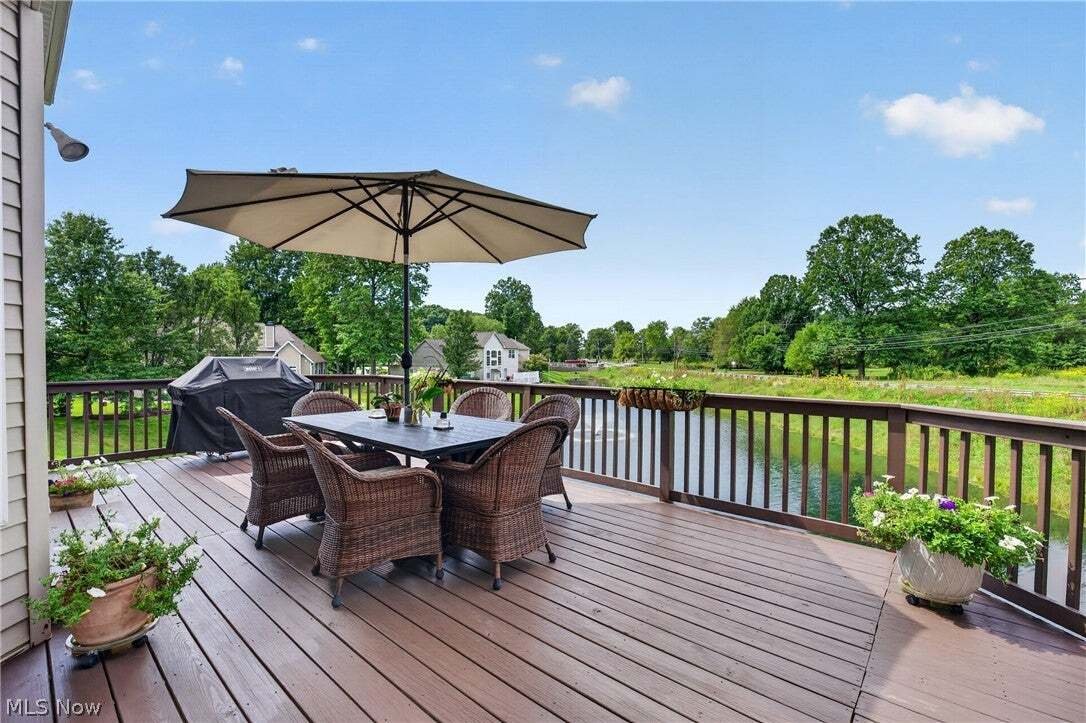
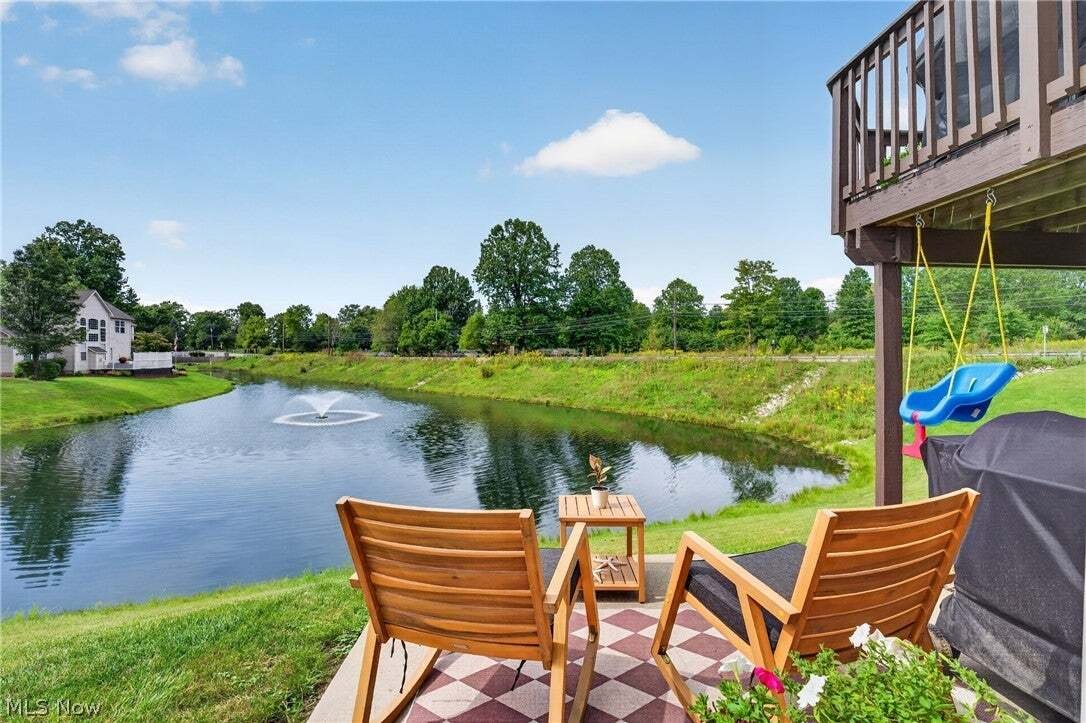
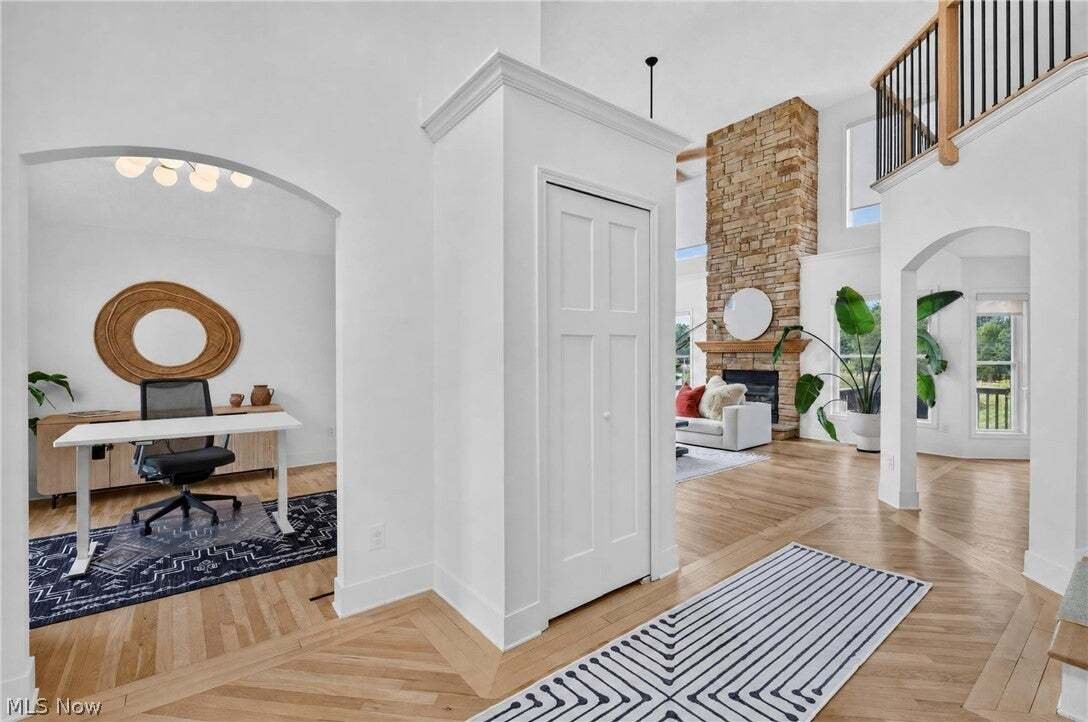
Spacious & updated Colonial set on over .45 of an acre cul-de-sac property in Hudson’s Bradford Oaks community, w/ pond views, a deck, patio, finished walkout basement & 1st-floor primary suite. With 5 bedrooms, 3.5 baths & over 3,452 sq ft of living sq ft, the home combines an open, light-filled layout w/ arched doorways & hardwood floors through the 1st-floor. An updated eat-in k
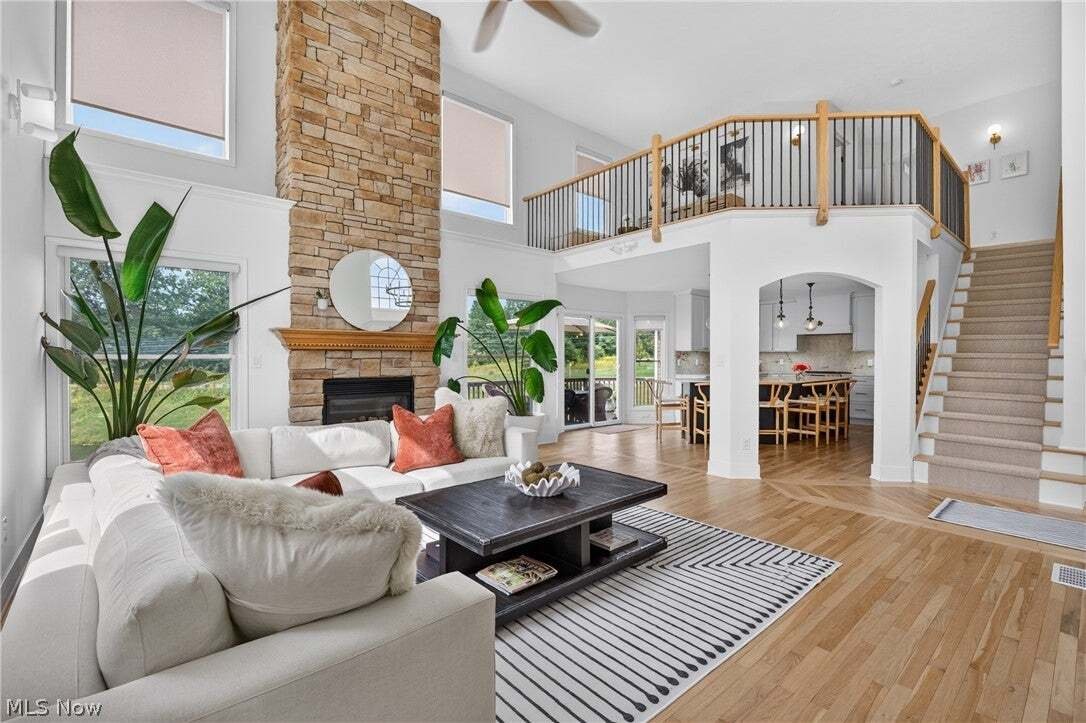
Spacious & updated Colonial set on over .45 of an acre cul-de-sac property in Hudson’s Bradford Oaks community, w/ pond views, a deck, patio, finished walkout basement & 1st-floor primary suite. With 5 bedrooms, 3.5 baths & over 3,452 sq ft of living sq ft, the home combines an open, light-filled layout w/ arched doorways & hardwood floors through the 1st-floor. An updated eat-in kitchen offers stainless appliances, quartzite countertops & backsplash & large center island w/ breakfast bar. It opens to a dramatic 2-story great room w/ vaulted ceiling, dramatic floor-to-ceiling stone fireplace & walls of windows to bring the surrounding landscape into the living spaces. Deck access from both the kitchen & primary suite makes outdoor dining, morning coffee & evenings overlooking the pond a natural extension of everyday living. A formal dining room provides a dedicated space for gatherings, while a 1st-floor office & laundry room add everyday convenience. The spacious primary suite features a tray ceiling, walk-in closet, deck access & 2-sided fireplace shared w/ an en-suite bath w/ a vaulted ceiling, double vanity, soaking tub & separate walk-in shower. Upstairs, an open loft creates additional flexible living space. The finished walkout lower level is equally versatile, w/ a large recreation area, built-in cabinetry, 5th bedroom & full bath, plus plenty of room for movie nights, a home gym, game space or extended guest stays. Walkout access leads directly to the patio & backyard, where the pond provides a scenic backdrop throughout the seasons. An attached side-entry 2-car garage adds everyday convenience. RECENT UPDATES: Replaced all kitchen appliances & washer/dryer (2024), water heater (2025), renovated kitchen (2024), basement (2025), installed central vacuum system (2025), refinished hardwood floors (2024), replaced carpet (2024), light fixtures & interior doors throughout (2024-26), custom window blinds throughout (2025), painted throughout (2024) & much more!
-
Tipo di proprietà
Casa
-
Anno di costruzione
2003
-
Prezzo/piede²
$173
Caratteristiche
- Camino
- Giardino
- Cabina armadio
- Cucina aperta
- Terrazza
- Vista sull'acqua
- Piscina
- Vista panoramica / Scenica
- Lavasciuga
Caratteristiche
Lot
- Vista panoramica / Scenica
- Vista sull'acqua
- Rinnovato
Interni
- Soffitto alto
- Ufficio
- Camino
- Isola della cucina
- Lavasciuga
- Bar
- Lavanderia
- Cucina aperta
- Seminterrato
- Cabina armadio
Outdoor
- Terrazza
- Parcheggio
- Piscina
- Giardino
Esplora la zona
1538 McCausland Drive, Hudson, Ohio, Stati Uniti
Visualizza su Google Maps
Prezzo per sqft
Basso
Alto

Iscritto da 1 anno
Hai chiesto informazioni su questa proprietà
L'agente La contatterà al più presto
Pubblicato da
2
Annunci
2025
Iscritto
Prenota una visita con Val Ivanchenko
Scegli una data e indica se preferisci un tour virtuale o di persona con l’agente.
Data preferita
Tipo di tour

Ultimo aggiornamento
Settembre 15
Prima pubblicazione
Sep 15
Licenza agente
#SAL.2018005090
Riferimento annuncio
5243868
Proprietà simili nelle vicinanze
Nuovi annunci a Hudson



Esplora più immobili in vendita
tipi di proprietà Hudson, OH, Stati Uniti
Hudson, OH, Stati Uniti ricerche popolari
- Proprietà immobiliari con Cucina aperta a Hudson, OH, Stati Uniti
- Proprietà immobiliari con Piscina a Hudson, OH, Stati Uniti
- Proprietà immobiliari Vista sull'acqua a Hudson, OH, Stati Uniti
- Proprietà immobiliari Rinnovato a Hudson, OH, Stati Uniti
- Proprietà immobiliari con Terrazza a Hudson, OH, Stati Uniti
- Proprietà immobiliari con Campo da tennis a Hudson, OH, Stati Uniti
- Proprietà immobiliari Equestre a Hudson, OH, Stati Uniti
- Proprietà immobiliari Comunità recintata a Hudson, OH, Stati Uniti
- Proprietà immobiliari Vista sul lago a Hudson, OH, Stati Uniti
- Proprietà immobiliari Nuove costruzioni a Hudson, OH, Stati Uniti
- Proprietà immobiliari Moderno a Hudson, OH, Stati Uniti
Guide e storie correlate
La fiducia dei migliori broker del mondo
Gli agenti dietro le proprietà più straordinarie del mondo pubblicano su JamesEdition.
- Annunci di Sotheby's, Christie's, BARNES ed Engel & Völkers
- Ogni annuncio è verificato prima della pubblicazione
- Si metta in contatto diretto con agenti verificati
Continuando, accetta i nostri Termini e la nostra Informativa sulla privacy.
brokerages we
partnered with
partnered with