$780,000
Hudson Unifamiliare Indipendente
- 5 Camere
- 4 Bagni
- 5,182 Sqft
- 27,282 Sqft lot
- Aggiornato: Settembre 18
- MLS#5242636
Informazioni sulla proprietà
La descrizione è stata tradotta automaticamente.
La descrizione viene visualizzata nella lingua originale.
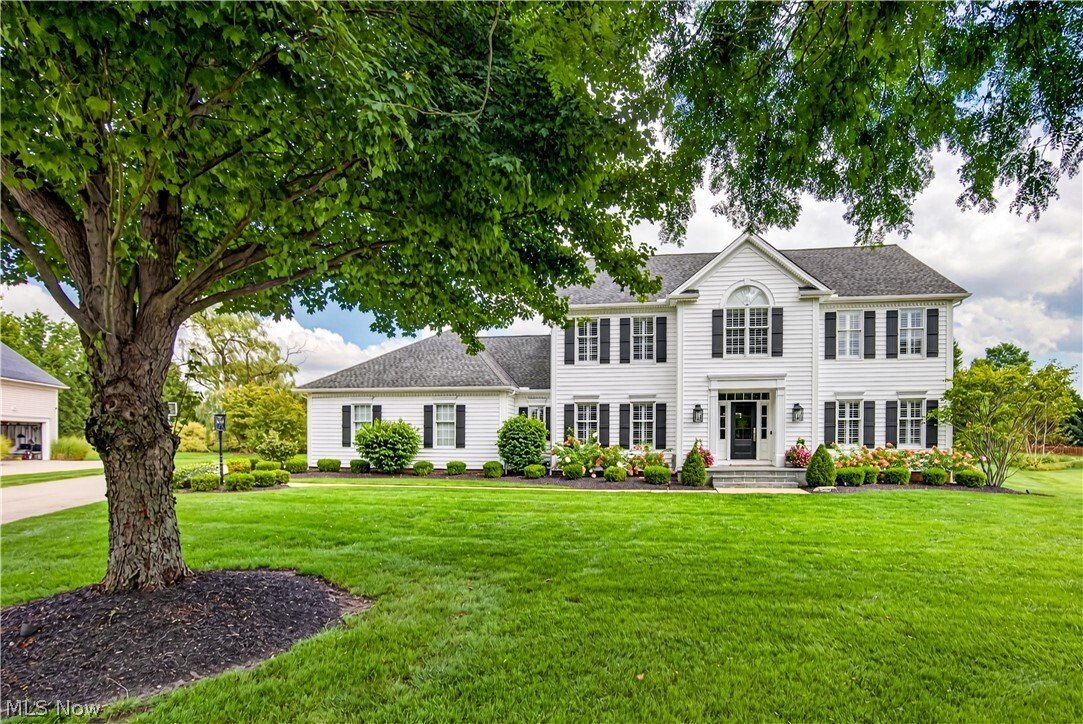
Show-Stopping Home in desirable Hudson Park Estates. This beautifully updated five-bedroom, four-full-bath home is tucked on a quiet cul-de-sac with a large yard and a location that’s hard to beat. Built by Payne and Payne, it’s truly move-in ready, and it shows in every room. Start in the kitchen, and you’ll see why it’s the heart of this home. The custom-built Amish kitchen was freshly painted i
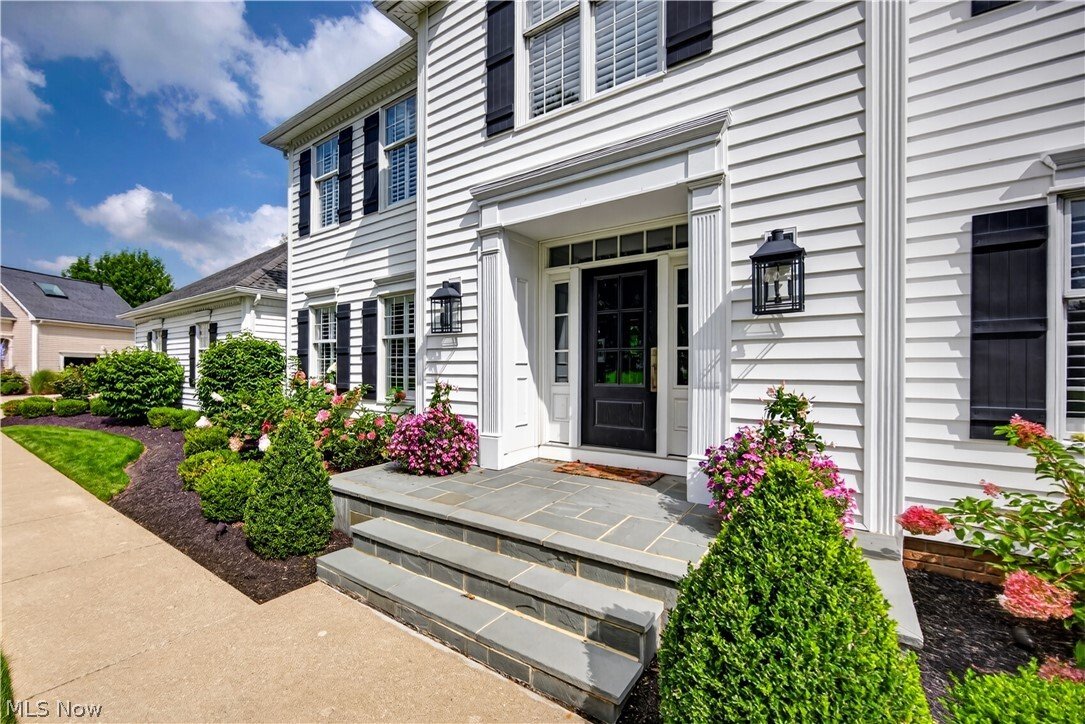
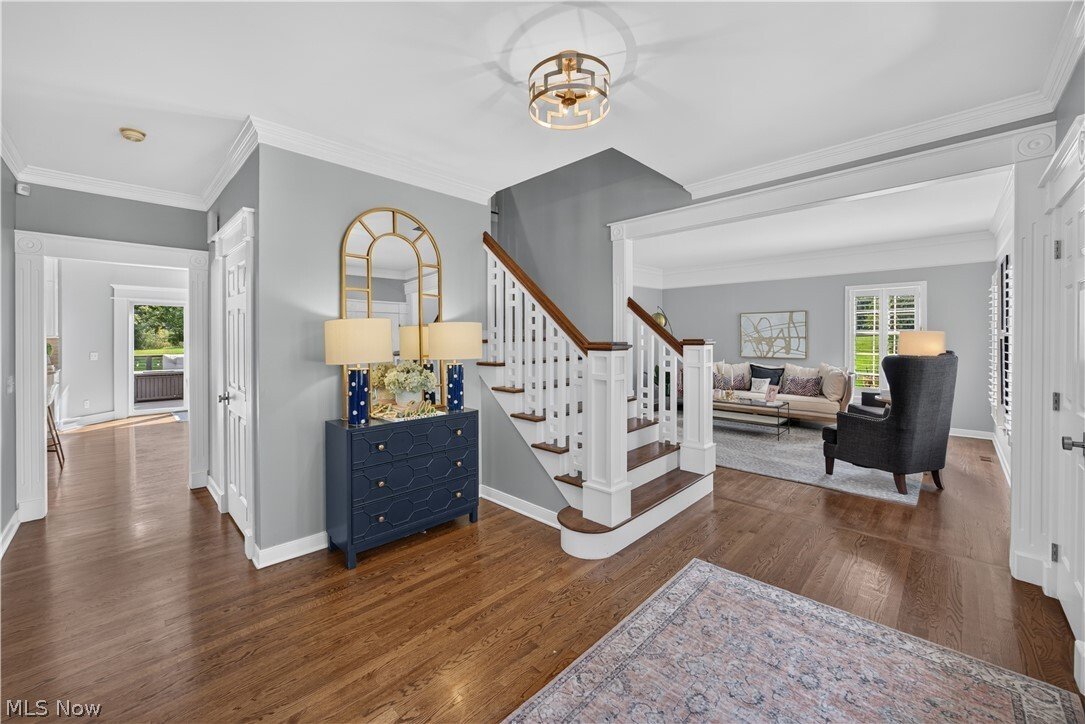
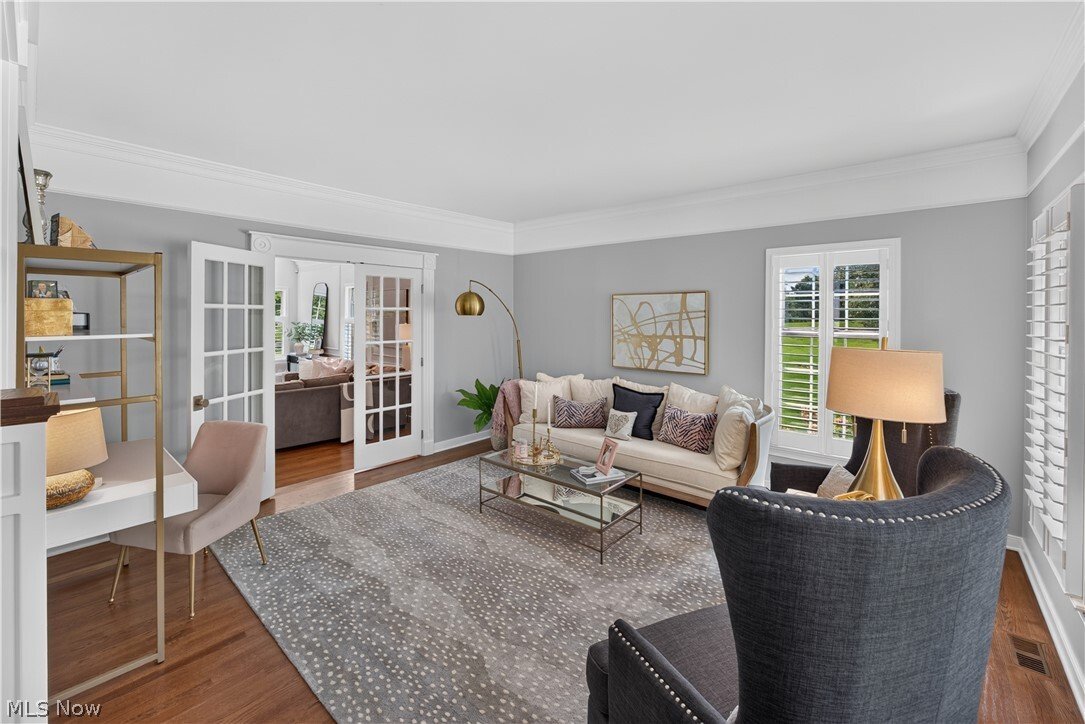
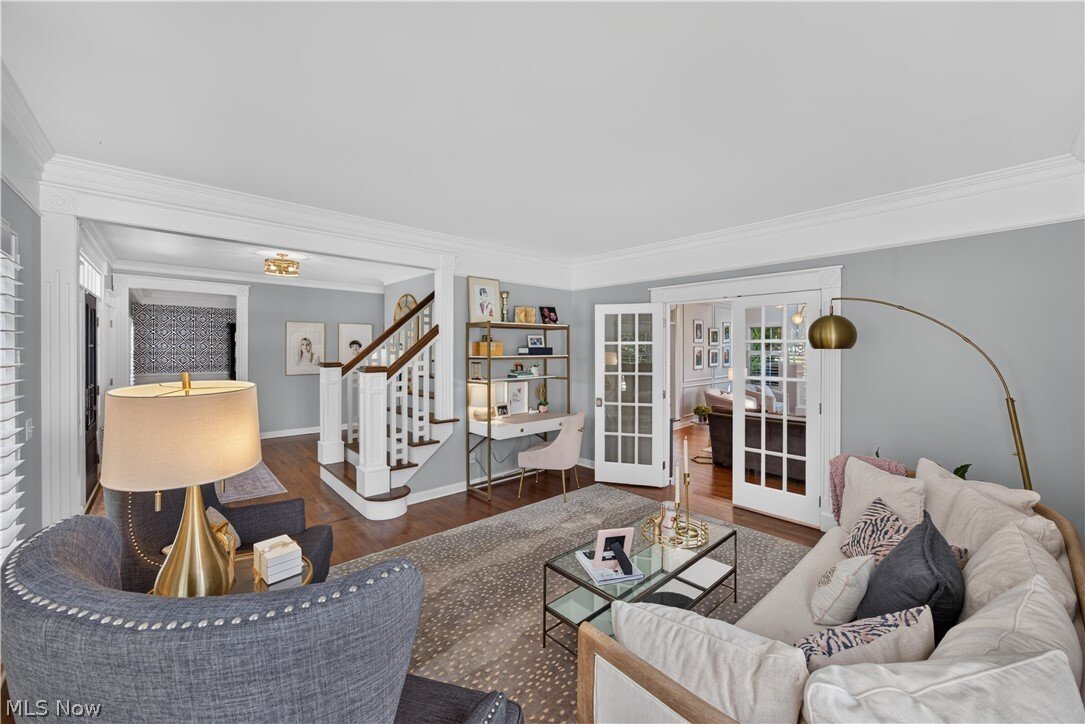
Show-Stopping Home in desirable Hudson Park Estates. This beautifully updated five-bedroom, four-full-bath home is tucked on a quiet cul-de-sac with a large yard and a location that’s hard to beat. Built by Payne and Payne, it’s truly move-in ready, and it shows in every room. Start in the kitchen, and you’ll see why it’s the heart of this home. The custom-built Amish kitchen was freshly painted in 2024, cabinetry included, giving it a clean, updated feel. High-end GE Monogram appliances make it as functional as it is beautiful, and a built-in bar adds extra space for entertaining. Hardwood floors and crown molding carry throughout the first floor, complemented by a custom banister and plantation shutters for a polished finish. Just off the kitchen, the step-down family room features vaulted ceilings, a gas fireplace, and custom bookcases full of character. The dining room holds its own too, with white wood wainscoting, crown molding, and plenty of room for a dinner party. A first-floor laundry room and mudroom with space for coats and shoes provide everyday convenience. Upstairs offers four bedrooms, including the primary with cathedral ceilings and walk-in closet. The secondary bedrooms have updated closet systems and the hall bath has been renovated. The finished basement was completed in 2023 and is built for entertaining, featuring a wet bar, full bathroom, a hangout space with speakers built into the walls for a full sound system and a home gym for anyone who wants to skip the commute to the gym. If you’re someone who takes pride in a clean, organized garage, you’re going to love this one. The three-car garage has an epoxy floor and floor-to-ceiling cabinets, so everything has a place. The exterior of the house had the siding, shutters, gutters, downspouts and front door all replaced in 2018. Landscape lighting front and back and a freshly redone front porch complete the updates. This home has been genuinely well cared for and is ready for its next owner.
-
Tipo di proprietà
Casa
-
Anno di costruzione
1990
-
Prezzo/piede²
$150
Caratteristiche
- Garage
- Camino
- Cabina armadio
- Giardino
- Centro Fitness / Palestra
- Soffitto alto
- Bar
- Seminterrato
- Lavanderia
Esplora la zona
7752 Oxgate Court, Hudson, OH 44236, Ohio, Stati Uniti
Visualizza su Google Maps
Prezzo per sqft
Basso
Alto
Iscritto da 4 anni
Hai chiesto informazioni su questa proprietà
L'agente La contatterà al più presto
Pubblicato da
2
Annunci
2022
Iscritto
Prenota una visita con Amanda Pohlman
Scegli una data e indica se preferisci un tour virtuale o di persona con l’agente.
Data preferita
Tipo di tour

Ultimo aggiornamento
Settembre 18
Prima pubblicazione
Sep 18
Licenza agente
#2020007414
Riferimento annuncio
2160092077309386
Stato dell'annuncio
Proprietà simili nelle vicinanze
Nuovi annunci a Hudson


Esplora più immobili in vendita
tipi di proprietà Hudson, OH, Stati Uniti
Hudson, OH, Stati Uniti ricerche popolari
- Proprietà immobiliari con Cucina aperta a Hudson, OH, Stati Uniti
- Proprietà immobiliari Vista sull'acqua a Hudson, OH, Stati Uniti
- Proprietà immobiliari con Piscina a Hudson, OH, Stati Uniti
- Proprietà immobiliari con Campo da tennis a Hudson, OH, Stati Uniti
- Proprietà immobiliari Rinnovato a Hudson, OH, Stati Uniti
- Proprietà immobiliari con Terrazza a Hudson, OH, Stati Uniti
- Proprietà immobiliari Moderno a Hudson, OH, Stati Uniti
- Proprietà immobiliari Nuove costruzioni a Hudson, OH, Stati Uniti
- Proprietà immobiliari Comunità recintata a Hudson, OH, Stati Uniti
- Proprietà immobiliari Equestre a Hudson, OH, Stati Uniti
- Proprietà immobiliari Vista sul lago a Hudson, OH, Stati Uniti
Guide e storie correlate
La fiducia dei migliori broker del mondo
Gli agenti dietro le proprietà più straordinarie del mondo pubblicano su JamesEdition.
- Annunci di Sotheby's, Christie's, BARNES ed Engel & Völkers
- Ogni annuncio è verificato prima della pubblicazione
- Si metta in contatto diretto con agenti verificati
Continuando, accetta i nostri Termini e la nostra Informativa sulla privacy.
brokerages we
partnered with
partnered with