La descrizione viene visualizzata nella lingua originale.
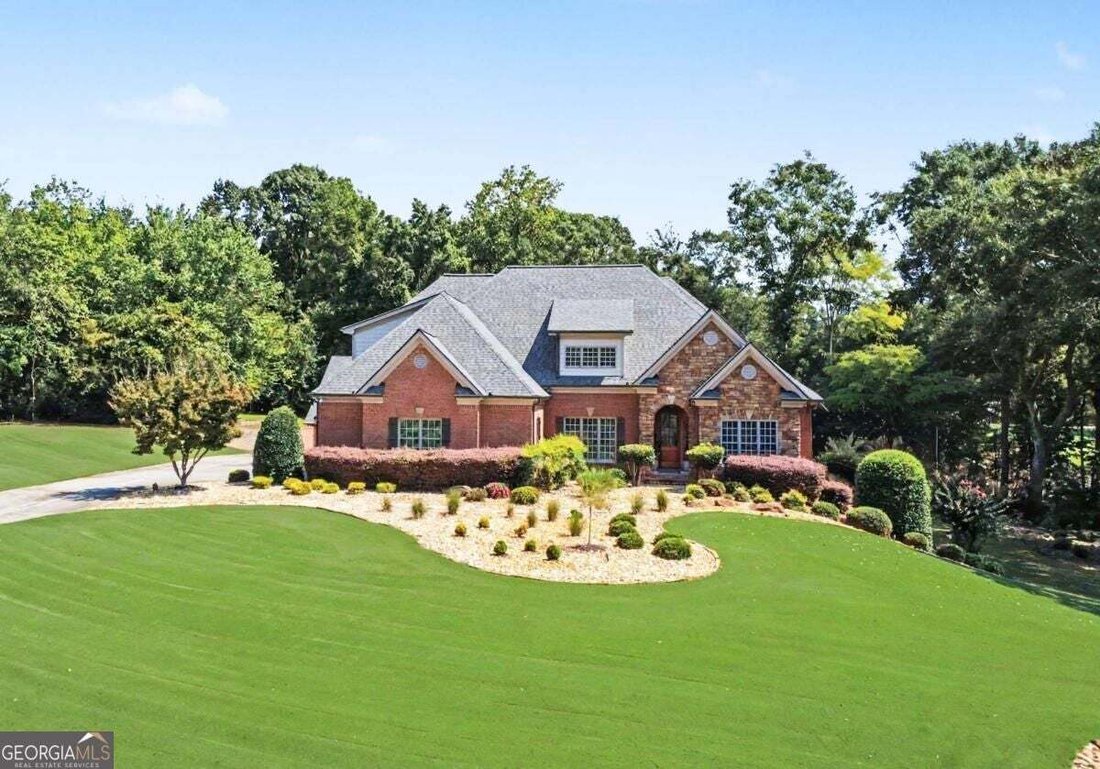
Welcome to an extraordinary estate in the sought-after Rivers Edge community of Hoschton. Situated on approximately 1.5 acres, this property offers approximately 7,506 square feet of combined finished living space, resort-style outdoor amenities, extensive garage and workshop facilities, RV parking and a private apartment above the detached shop. The brick main residence offers approximately 6,046
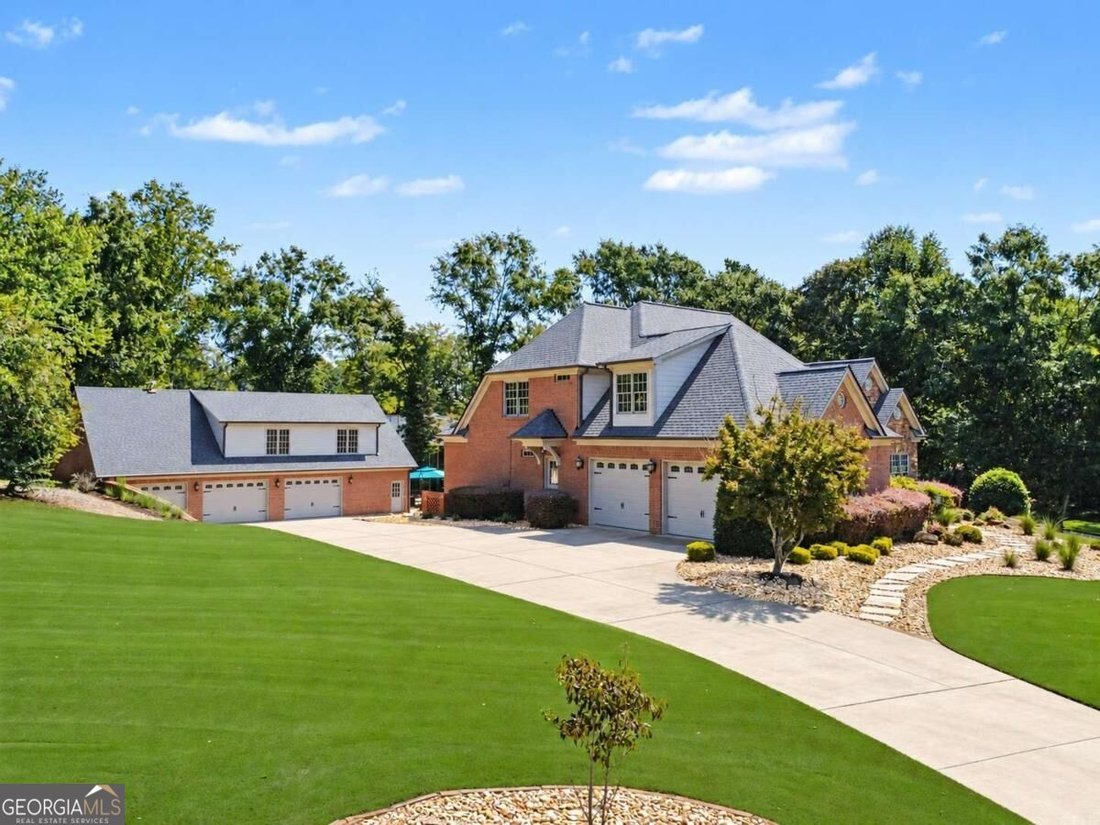
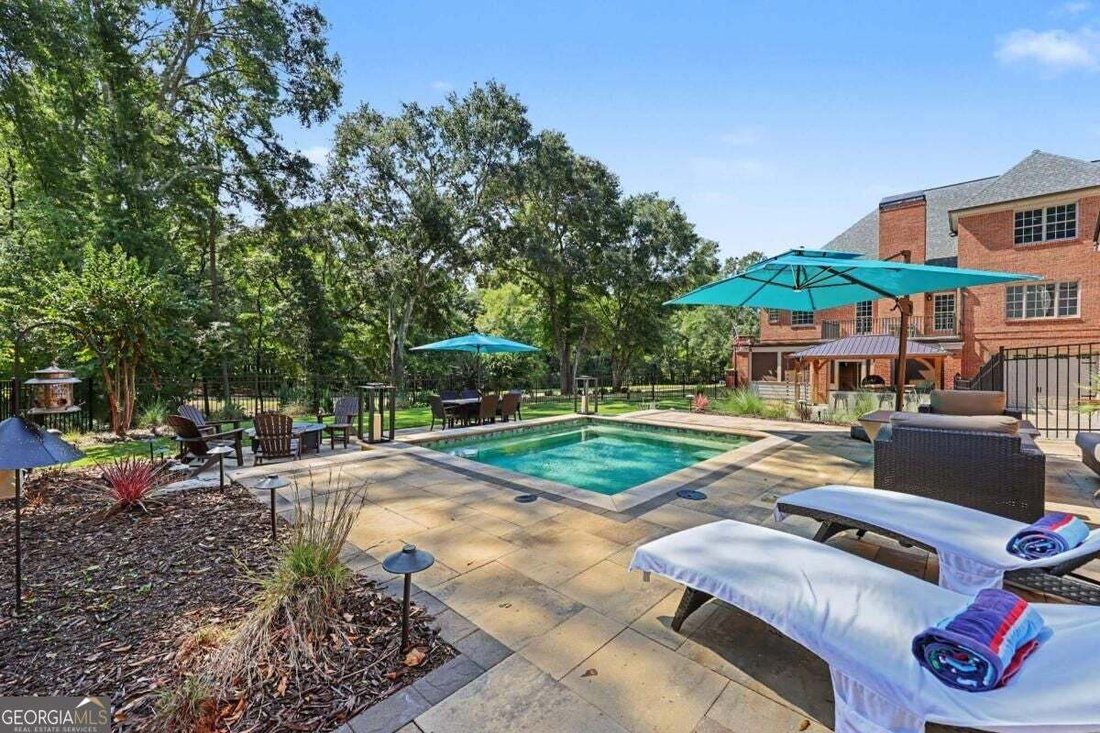
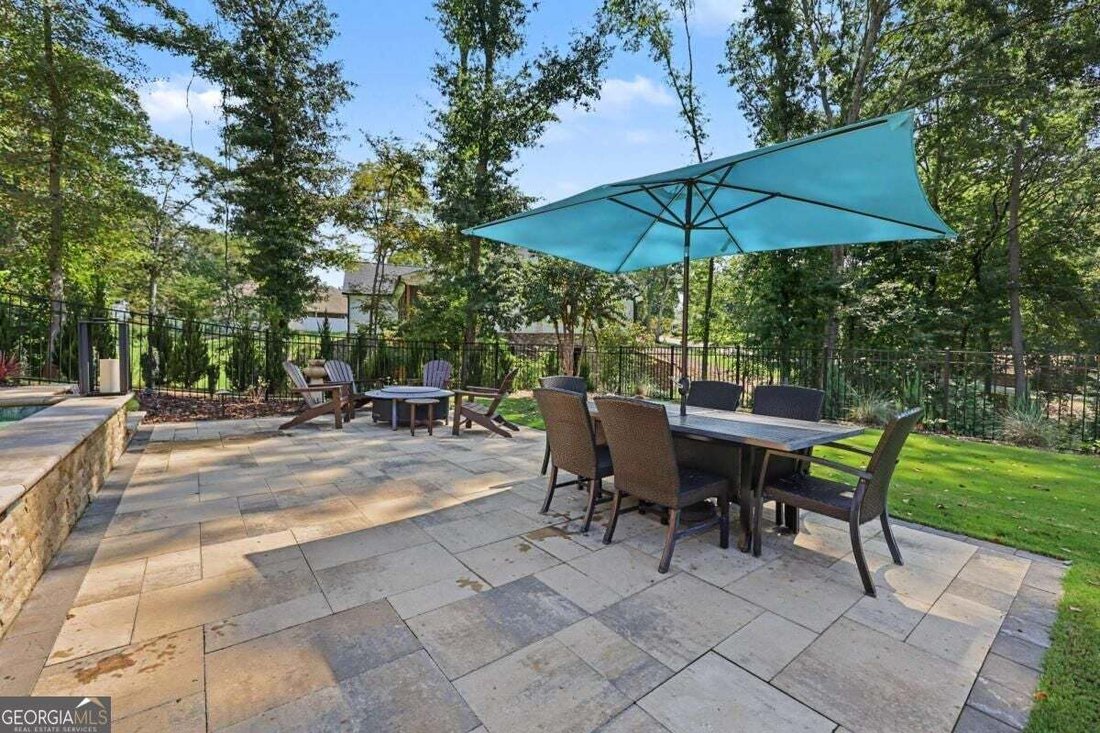
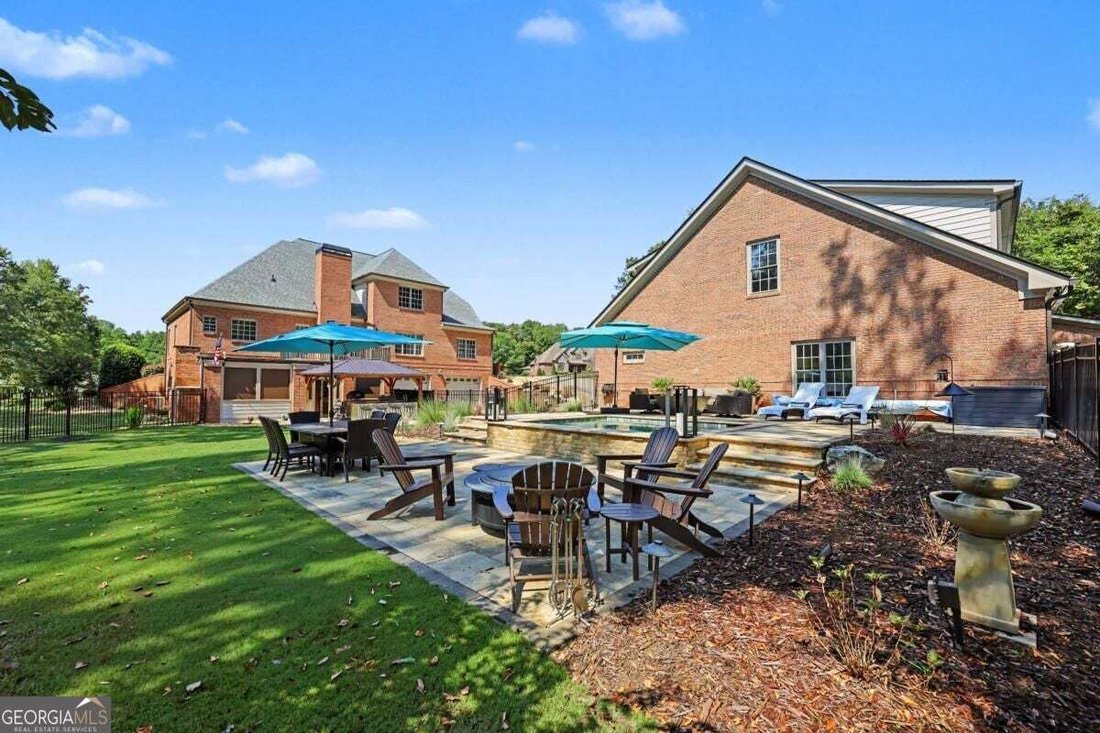
Welcome to an extraordinary estate in the sought-after Rivers Edge community of Hoschton. Situated on approximately 1.5 acres, this property offers approximately 7,506 square feet of combined finished living space, resort-style outdoor amenities, extensive garage and workshop facilities, RV parking and a private apartment above the detached shop. The brick main residence offers approximately 6,046 finished square feet with fresh paint, hardwood floors refinished in 2024 and abundant natural light. The main level includes a formal dining room, mudroom, oversized laundry room and spacious living areas flowing into the kitchen. Updated in 2024, the kitchen features new GE Cafe appliances, double ovens and a built-in Miele coffee system. The main-level primary suite offers two walk-in closets and a renovated, spa-inspired bathroom with a new claw-foot soaking tub, towel warmer and shower system with multiple body sprays. An additional main-level bedroom with a full bathroom is ideal for guests or multigenerational living. Upstairs are three oversized bedrooms, a spacious loft, upgraded carpet padding and a full bathroom with a double vanity. The finished terrace level offers a bar area, two bedrooms connected by a Jack-and-Jill bathroom and a private theater room that also functions as a safe room. The outdoor living spaces are exceptional. A cedar-lined screened porch features a bar and fireplace, while the adjoining outdoor kitchen overlooks an expansive flagstone pool deck. The heated cocktail pool has continuous bench seating around the perimeter and can reach spa-like temperatures, providing the relaxation of a hot tub with more room for gathering and year-round enjoyment. Car collectors, RV owners and hobbyists will appreciate the garage and workshop capacity. The residence includes an approximately 650-square-foot, two-car kitchen-level garage and an approximately 976-square-foot, oversized two-car terrace-level garage with built-in storage. An area beside the detached shop provides convenient RV parking. The approximately 1,845-square-foot detached shop offers three bays, including an approximately 864-square-foot bay with a rotary vehicle lift. Additional features include rubber tile flooring, HVAC, a half bathroom, washer and dryer connections, a 240-volt hookup and a 7.5-horsepower air compressor. With the exception of the kitchen-level garage, the garage and shop spaces are climate controlled. Above the shop is an approximately 1,460-square-foot apartment with a kitchen, living room, two bedrooms, full bathroom and office. The kitchen includes a convection oven/microwave combination, drawer dishwasher and wine refrigerator. This flexible space is ideal for guests, multigenerational living or a private office. The residence and shop have tinted windows for added privacy and efficiency. Additional upgrades include spray-foam insulation, insulated interior walls and insulation between floors. An integrated smart-home system controls the HVAC, lighting and remote-operated window blinds. The home also features new ceiling fans and an Aroma360 system that distributes a luxury-hotel-inspired fragrance through the HVAC. The roof on both the house and the shop were both replaced in 2026. All televisions remain except the outdoor television. A private well supplies the irrigation system, helping maintain the golf-course-quality lawn for approximately $20 per month in water usage. The residence also includes a whole-house water purification system. Rivers Edge is an established equestrian community along the Mulberry River with a community pool, tennis court, residents’ park, horse stables, riding facilities and pastures. Residents may board a horse within the community for approximately $50 per month. This exceptional estate offers luxury, privacy, multigenerational flexibility and unmatched garage and workshop space.