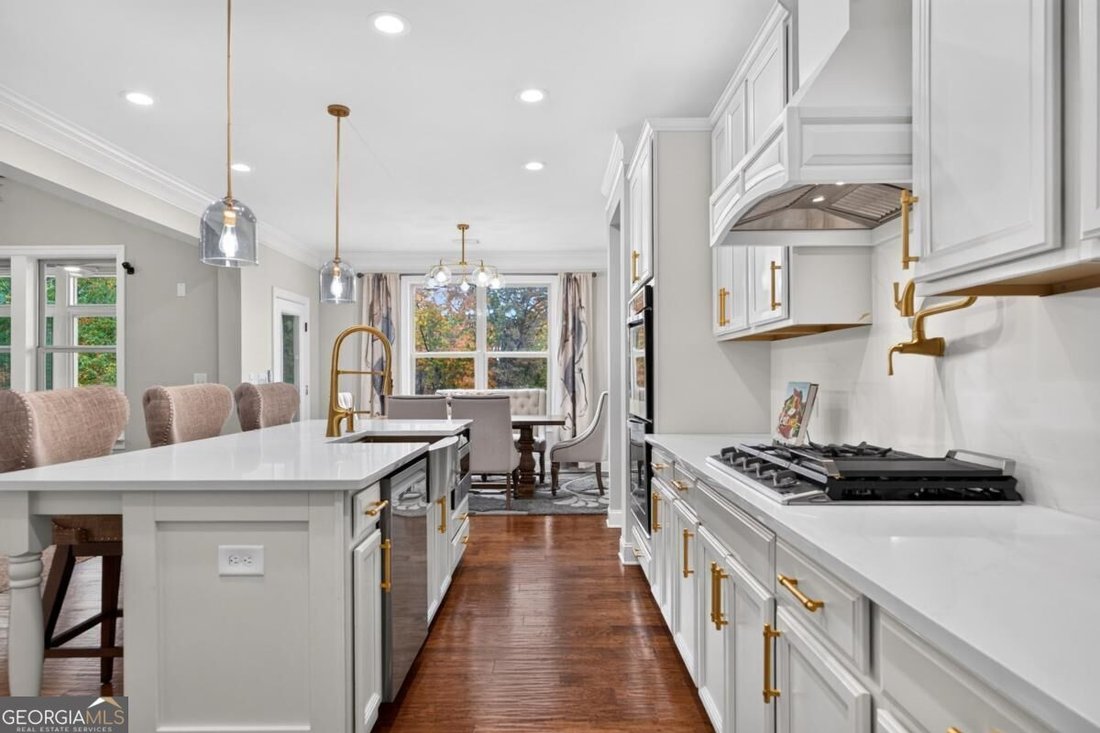
$750,000

Residenza Unifamiliare A Auburn

  • 6 Camere
  • 5 Bagni
  • 5,354 Sqft
  • 14,811 Sqft lot
  • Aggiornato: Oggi
  • Fonte:
    Georgia MLS  MLS#10884388

Informazioni sulla proprietà

La descrizione è stata tradotta automaticamente.
La descrizione viene visualizzata nella lingua originale.
Picture Thanksgiving here. A sprawling kitchen island covered with favorite dishes, a spirited board game taking over the upstairs loft, and someone sneaking away for an afternoon nap on the enclosed porch. Lively conversation drifts from room to room as a crisp November afternoon turns into evening. Generous gathering spaces and a bright, connected layout make room for every holiday tradition, wi
Picture Thanksgiving here. A sprawling kitchen island covered with favorite dishes, a spirited board game taking over the upstairs loft, and someone sneaking away for an afternoon nap on the enclosed porch. Lively conversation drifts from room to room as a crisp November afternoon turns into evening. Generous gathering spaces and a bright, connected layout make room for every holiday tradition, with plenty of space to settle into your own corner. Set on a cul-de-sac in Kensington Trace, a swim and tennis community in the Mill Creek High School cluster, this thoughtfully upgraded, north-facing 2018 home offers 6 bedrooms, 5 full baths, and a soaring two-story family room that gives the main living space an airy, expansive feel. The bright white kitchen has quartz counters, a large island, a gas range, and double ovens. Formal living and dining rooms sit just inside the front door, and a bedroom with a full bath on the main level makes overnight guests easy. The primary suite feels like its own retreat, with a sitting room, a soaking tub, a private deck, and a closet big enough to share without arguing. Two upper decks have been enclosed as year-round sunrooms, so morning coffee outside works in January too. Custom closet systems run through the pantry, laundry room, primary suite, mudroom, and even the garage, so everything has a place. The finished area in the basement adds a large bedroom and full bath with its own HVAC, plus plenty of unfinished space for storage or future plans. And with an extra-long driveway that fits six cars, there’s always room when everyone comes over. Convenient to Interstate 85 for travel into Atlanta and to the North Georgia mountains. Close to Hamilton Mill shopping and dining, Chateau Elan, Mall of Georgia, and Little Mulberry Park.
…
  • Tipo di proprietà

    Casa

  • Anno di costruzione

    2018

  • Prezzo/piede²

    $140

Caratteristiche

  • Garage
  • Cabina armadio
  • Piscina
  • Giardino
  • Campo da tennis
  • Piano cottura a gas
  • Seminterrato
  • Ufficio
  • Soffitto alto
Caratteristiche

Interni

  • Soffitto alto
  • Ufficio
  • Isola della cucina
  • Piano cottura a gas
  • Seminterrato
  • Cabina armadio

Outdoor

  • Piscina
  • Garage
  • Campo da tennis
  • Giardino

Esplora la zona

1400 Torrington DR, Hoschton, Georgia, Stati Uniti Visualizza su Google Maps
Prezzo per sqft
Basso
Alto

Vedi altri 395 annunci a Hoschton

eXp Realty - Atlanta

Iscritto da 1 anno
Il tuo messaggio
Hai chiesto informazioni su questa proprietà

L'agente La contatterà al più presto

Pubblicato da

eXp Realty - Atlanta
Georgia, United States
Visualizza profilo agenzia
270
Annunci
2025
Iscritto

Prenota una visita con the agent

Scegli una data e indica se preferisci un tour virtuale o di persona con l’agente.

In-person tour
Data preferita
Tipo di tour
eXp Realty - Atlanta
Atlanta, Georgia, United States
Visualizza profilo agenzia
Ultimo aggiornamento
Oggi
Prima pubblicazione
Novembre 5
Riferimento annuncio
10884388
Stato dell'annuncio
Chiamata

Avvia chiamata telefonica con:

Salve, chiamo per la proprietà con riferimento 10884388, che ho trovato su JamesEdition.

Dopo la chiamata, forniremo i tuoi contatti all'agente per una comunicazione facile.

brokerages we
partnered with