$1,260,229
Yevele Way, Emerson Park, Hornchurch
- 4 Camere
- Aggiornato: Ieri
Informazioni sulla proprietà
La descrizione è stata tradotta automaticamente.
La descrizione viene visualizzata nella lingua originale.
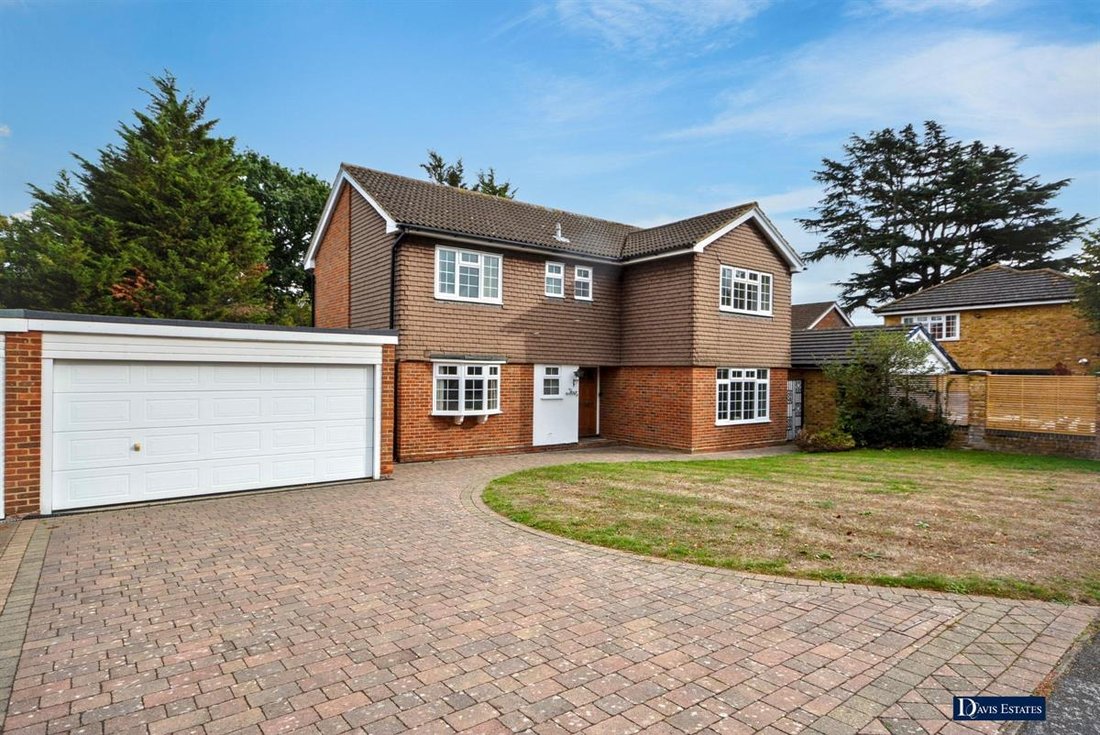
Set within this extremely sought after cul de sac and offered with no onward chain is this attractive detached family home which offers the superb potential for further extending whilst also lending itself to creating its own self-contained annexe (subject to the necessary planning consent).
In brief, to the first floor landing there are four double bedrooms with the master bedroom affording a
In brief, to the first floor landing there are four double bedrooms with the master bedroom affording a
Set within this extremely sought after cul de sac and offered with no onward chain is this attractive detached family home which offers the superb potential for further extending whilst also lending itself to creating its own self-contained annexe (subject to the necessary planning consent).
In brief, to the first floor landing there are four double bedrooms with the master bedroom affording an en suite shower room/WC in addition to a family bathroom/WC.
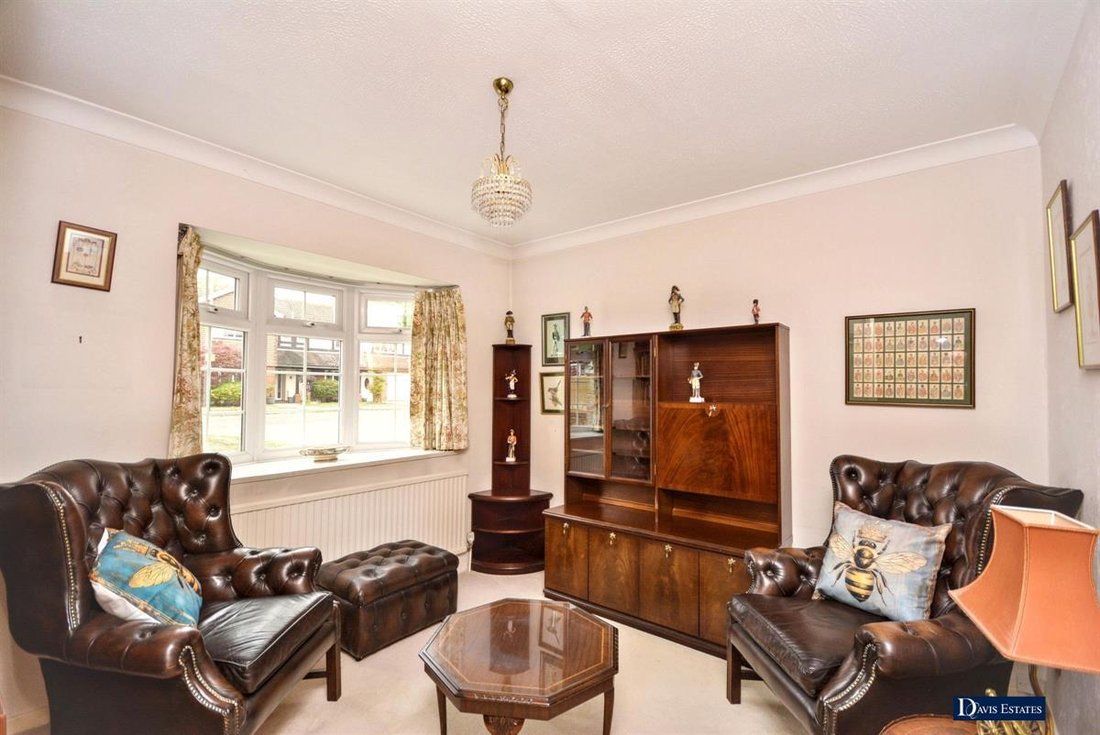
To the ground floor, a spacious reception hall provides access to living accommodation incorporating a lounge 16’8” x 12’2”, dining room 12’ x 11’6”, sitting room/study 10’ x 10’, conservatory 10’5” x 8’, fitted kitchen 15’2” x 9’ and ground floor cloakroom/WC. There is also a utility room 15’4” x 8’ attached to a second utility room 12’7” x 7’4”.
Throughout the property there is gas central heating via radiators and double glazing.
Externally, to the front of the property the driveway provides off road parking and leads to the detached double width garage 17’2” x 15’4”. Side access leads to the rear garden measuring approximately 60’ x 50’.
A personal viewing is absolutely essential.
ENTRANCE
Canopy porch with entrance door and side window leading through to the reception hall.
RECEPTION HALL
Staircase rising to the first floor landing with cupboard beneath. Radiator.
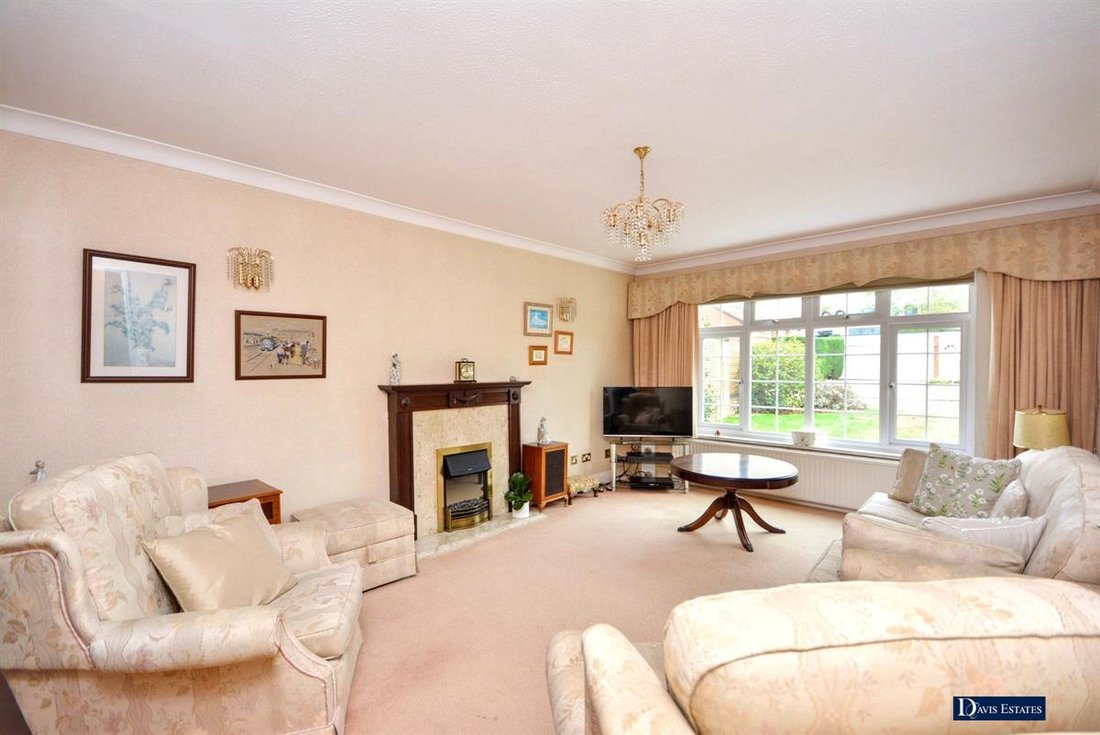
LOUNGE 16’8” X 12’2”
Double glazed window to the front. Feature fireplace. Radaitor. French doors leading to the dining room.
DINING ROOM 12’ X 11’6”
Double glazed doors to the rear. Radiator.
CONSERVATORY 10’5” X 8’
Double glazed door and windows overlooking and leading to the rear garden.
SITTING ROOM/STUDY 10’ X 10’
Double glazed window to the front. Radaitor.
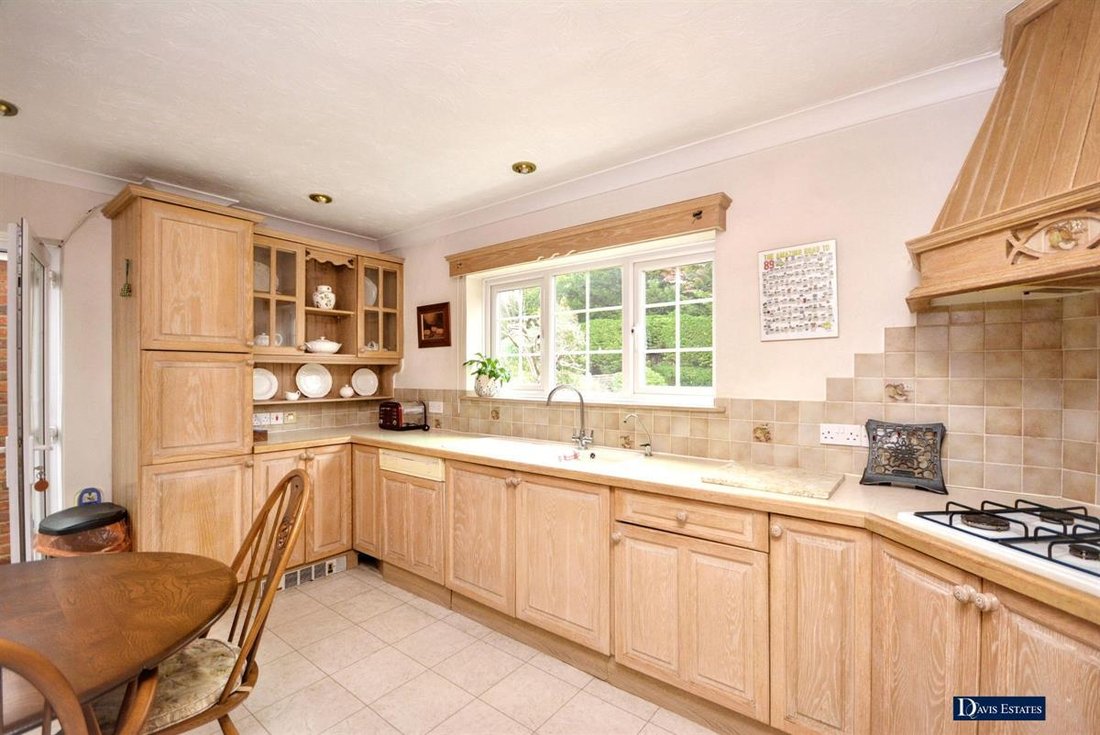
FITTED KITCHEN 15’2” X 9’
Comprehesively fitted with a range of cupboards and drawers beneath work surfaces with matching eye level units above. Inset sink unit. Built-in oven and hob with extractor above. Integrated dishwasher and fridge. Downlighters. Double glazed window to the rear. Door leading to the covered walkway.
COVERED WALKWAY
Double glazed doors to each end.
UTILITY ROOM 15’4” X 8’
Range of base and eye level units beneath work surfaces. Inset sink unit. Plumbing and space for washing machine and dryer. Double glazed window to the rear. Door leading to the second utility room.
SECOND UTILITY ROOM 12’7” X 7’4”
Range of base and eye level units beneath work surfaces. Power and lighting. Double glazed doors to the rear. Double glazed window to the rear.
GROUND FLOOR CLOAKROOM/WC
Suite comprising low level WC and wash hand basin with vanity beneath. Tiled walls. Radaitor. Obscure double glazed window to the front.
FIRST FLOOR LANDING
Double glazed window to the rear. Access to the loft space.
BEDROOM ONE 16’8” X 12’
Double glazed window to the front. Range of fitted wardrobe cupboards with cupboards above and dressing unit.
EN SUITE SHOWER ROOM/WC
Suite comprising low level WC, wash hand basin with vanity beneath and shower cubicle. Tiled walls. Radiator. Downlighters. Double glazed window to the front.
BEDROOM TWO 12’ X 11’2”
Double glazed window to the rear. Radiator.
BEDROOM THREE 13’ + RECESS X 8’
Double glazed window to the rear. Built-in wardrobes. Radiator.
BEDROOM FOUR 11’ X 8’3”
Double glazed window to the front. Radaitor.
FAMILY BATHROOM/WC
Suite comprising low level WC, pedestal wash hand basin and panelled bath with shower above. Tiled walls. Downlighters. Radaitor. Obscure double glazed window to the front.
EXTERIOR
As previously mentioned, the property is set within this sought after cul de sac location in Emerson Park and is offered with no onward chain with the added potential to create a self-contained annexe (subject to the necessary planning consent).
FRONTAGE
To the front of the property, the driveway provides off road car parking and leads to the detached double width garage.
DOUBLE WIDTH GARAGE 17’2” X 15’2”
Electrically operated up and over door. Personal door. Power and light.
REAR GARDEN
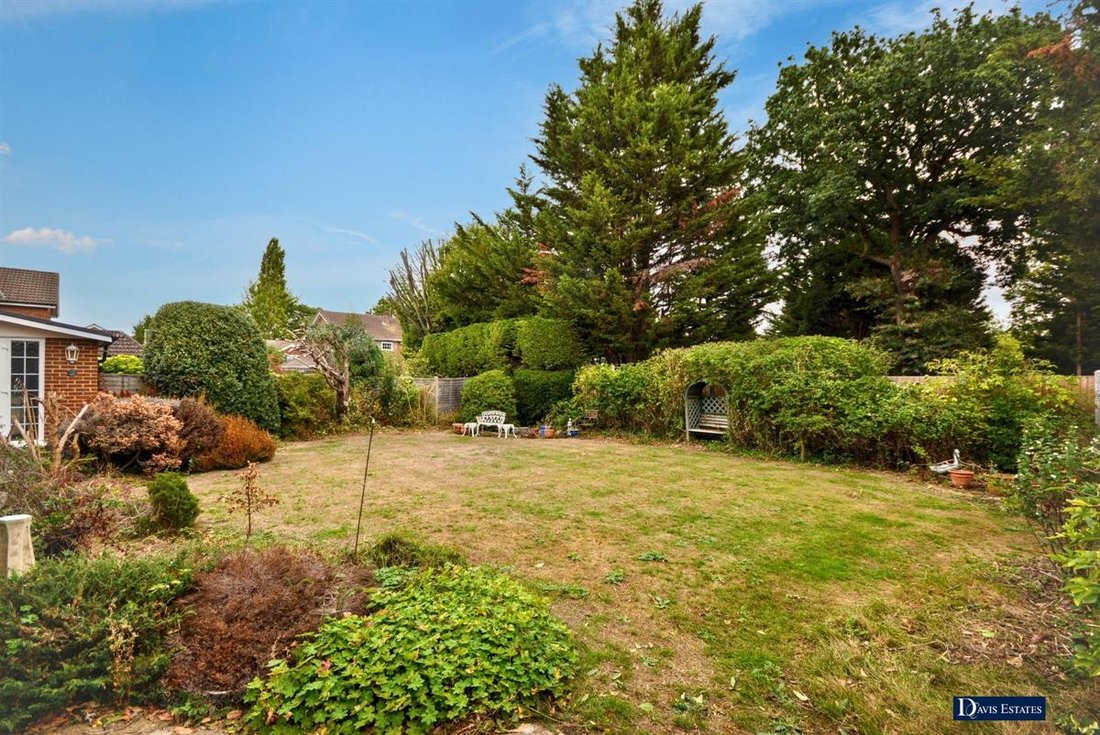
The delightful rear garden measures approximately 60’ x 50’ and commences with a patio area with the remainder being mainly laid to lawn being surrounded by screen fencing. Side access. External tap.
Ref No. 5777-26. Awaiting EPC. Council Tax Band G.
Council Tax Band: G (Havering London Borough Council)
Tenure: Freehold
Parking options: Driveway, Garage, Off Street
Garden details: Enclosed Garden, Private Garden, Rear Garden
In brief, to the first floor landing there are four double bedrooms with the master bedroom affording an en suite shower room/WC in addition to a family bathroom/WC.
To the ground floor, a spacious reception hall provides access to living accommodation incorporating a lounge 16’8” x 12’2”, dining room 12’ x 11’6”, sitting room/study 10’ x 10’, conservatory 10’5” x 8’, fitted kitchen 15’2” x 9’ and ground floor cloakroom/WC. There is also a utility room 15’4” x 8’ attached to a second utility room 12’7” x 7’4”.
Throughout the property there is gas central heating via radiators and double glazing.
Externally, to the front of the property the driveway provides off road parking and leads to the detached double width garage 17’2” x 15’4”. Side access leads to the rear garden measuring approximately 60’ x 50’.
A personal viewing is absolutely essential.
ENTRANCE
Canopy porch with entrance door and side window leading through to the reception hall.
RECEPTION HALL
Staircase rising to the first floor landing with cupboard beneath. Radiator.
LOUNGE 16’8” X 12’2”
Double glazed window to the front. Feature fireplace. Radaitor. French doors leading to the dining room.
DINING ROOM 12’ X 11’6”
Double glazed doors to the rear. Radiator.
CONSERVATORY 10’5” X 8’
Double glazed door and windows overlooking and leading to the rear garden.
SITTING ROOM/STUDY 10’ X 10’
Double glazed window to the front. Radaitor.
FITTED KITCHEN 15’2” X 9’
Comprehesively fitted with a range of cupboards and drawers beneath work surfaces with matching eye level units above. Inset sink unit. Built-in oven and hob with extractor above. Integrated dishwasher and fridge. Downlighters. Double glazed window to the rear. Door leading to the covered walkway.
COVERED WALKWAY
Double glazed doors to each end.
UTILITY ROOM 15’4” X 8’
Range of base and eye level units beneath work surfaces. Inset sink unit. Plumbing and space for washing machine and dryer. Double glazed window to the rear. Door leading to the second utility room.
SECOND UTILITY ROOM 12’7” X 7’4”
Range of base and eye level units beneath work surfaces. Power and lighting. Double glazed doors to the rear. Double glazed window to the rear.
GROUND FLOOR CLOAKROOM/WC
Suite comprising low level WC and wash hand basin with vanity beneath. Tiled walls. Radaitor. Obscure double glazed window to the front.
FIRST FLOOR LANDING
Double glazed window to the rear. Access to the loft space.
BEDROOM ONE 16’8” X 12’
Double glazed window to the front. Range of fitted wardrobe cupboards with cupboards above and dressing unit.
EN SUITE SHOWER ROOM/WC
Suite comprising low level WC, wash hand basin with vanity beneath and shower cubicle. Tiled walls. Radiator. Downlighters. Double glazed window to the front.
BEDROOM TWO 12’ X 11’2”
Double glazed window to the rear. Radiator.
BEDROOM THREE 13’ + RECESS X 8’
Double glazed window to the rear. Built-in wardrobes. Radiator.
BEDROOM FOUR 11’ X 8’3”
Double glazed window to the front. Radaitor.
FAMILY BATHROOM/WC
Suite comprising low level WC, pedestal wash hand basin and panelled bath with shower above. Tiled walls. Downlighters. Radaitor. Obscure double glazed window to the front.
EXTERIOR
As previously mentioned, the property is set within this sought after cul de sac location in Emerson Park and is offered with no onward chain with the added potential to create a self-contained annexe (subject to the necessary planning consent).
FRONTAGE
To the front of the property, the driveway provides off road car parking and leads to the detached double width garage.
DOUBLE WIDTH GARAGE 17’2” X 15’2”
Electrically operated up and over door. Personal door. Power and light.
REAR GARDEN
The delightful rear garden measures approximately 60’ x 50’ and commences with a patio area with the remainder being mainly laid to lawn being surrounded by screen fencing. Side access. External tap.
Ref No. 5777-26. Awaiting EPC. Council Tax Band G.
Council Tax Band: G (Havering London Borough Council)
Tenure: Freehold
Parking options: Driveway, Garage, Off Street
Garden details: Enclosed Garden, Private Garden, Rear Garden
-
Tipo di proprietà
Casa
Caratteristiche
Esplora la zona
Yevele Way, Great Nelmes, Romford, Inghilterra
Visualizza su Google Maps
Prezzo per sqft
Basso
Alto
Iscritto da 10 mesi
Hai chiesto informazioni su questa proprietà
L'agente La contatterà al più presto
Pubblicato da
23
Annunci
2025
Iscritto
Prenota una visita con the agent
Scegli una data e indica se preferisci un tour virtuale o di persona con l’agente.
Data preferita
Tipo di tour
Ultimo aggiornamento
Ieri
Prima pubblicazione
Ottobre 13
Riferimento annuncio
5777-26
Proprietà simili nelle vicinanze
Nuovi annunci a Great Nelmes


Esplora più immobili in vendita
tipi di proprietà Great Nelmes, Romford, Inghilterra
Great Nelmes, Romford, Inghilterra ricerche popolari
- Proprietà immobiliari con Terrazza a Great Nelmes, Romford, Inghilterra
- Proprietà immobiliari con Bar a Great Nelmes, Romford, Inghilterra
- Proprietà immobiliari con Sala giochi a Great Nelmes, Romford, Inghilterra
- Proprietà immobiliari con Ufficio a Great Nelmes, Romford, Inghilterra
- Proprietà immobiliari con Giardino a Great Nelmes, Romford, Inghilterra
- Proprietà immobiliari Privacy a Great Nelmes, Romford, Inghilterra
- Proprietà immobiliari con Aria condizionata a Great Nelmes, Romford, Inghilterra
- Proprietà immobiliari con Camino a Great Nelmes, Romford, Inghilterra
- Proprietà immobiliari con Piscina a Great Nelmes, Romford, Inghilterra
- Proprietà immobiliari con Garage a Great Nelmes, Romford, Inghilterra
- Proprietà immobiliari con Balcone a Great Nelmes, Romford, Inghilterra
- Proprietà immobiliari con Cucina aperta a Great Nelmes, Romford, Inghilterra
- Proprietà immobiliari Rinnovato a Great Nelmes, Romford, Inghilterra
Guide e storie correlate
La fiducia dei migliori broker del mondo
Gli agenti dietro le proprietà più straordinarie del mondo pubblicano su JamesEdition.
- Annunci di Sotheby's, Christie's, BARNES ed Engel & Völkers
- Ogni annuncio è verificato prima della pubblicazione
- Si metta in contatto diretto con agenti verificati
Continuando, accetta i nostri Termini e la nostra Informativa sulla privacy.