



$1,253,659
Haynes Road, Ardleigh Green, Hornchurch, Rm11
- 4 Camere
- Aggiornato: Settembre 5
Informazioni sulla proprietà
La descrizione è stata tradotta automaticamente.
La descrizione viene visualizzata nella lingua originale.
Set within this extremely sought after residential turning within walking distance of Gidea Park Elizabeth Line Station, Ardleigh Green Primary School and David Lloyd Leisure Centre is this stunning extended detached chalet bungalow boasting over 2,000 sq ft of accommodation.
In brief, to the first floor there is the master bedroom suite measuring 20’4” x 18’2” maximum, with a luxuriously appo
In brief, to the first floor there is the master bedroom suite measuring 20’4” x 18’2” maximum, with a luxuriously appo
Set within this extremely sought after residential turning within walking distance of Gidea Park Elizabeth Line Station, Ardleigh Green Primary School and David Lloyd Leisure Centre is this stunning extended detached chalet bungalow boasting over 2,000 sq ft of accommodation.
In brief, to the first floor there is the master bedroom suite measuring 20’4” x 18’2” maximum, with a luxuriously appointed en suite shower room 9’10” x 8’6” and walk-in wardrobe 11’2” x 8’4”.
To the ground floor, the extended accommodation is accessed via a spacious reception hall incorporating a fantastic open plan living/dining/kitchen 26’2” x 25’9”, utility room, family bathroom/WC and three further double bedrooms with bedroom two also affording an en suite shower room.
There is underfloor heating to the ground floor and gas fired central heating via radiators to the first floor, together with double glazing throughout.
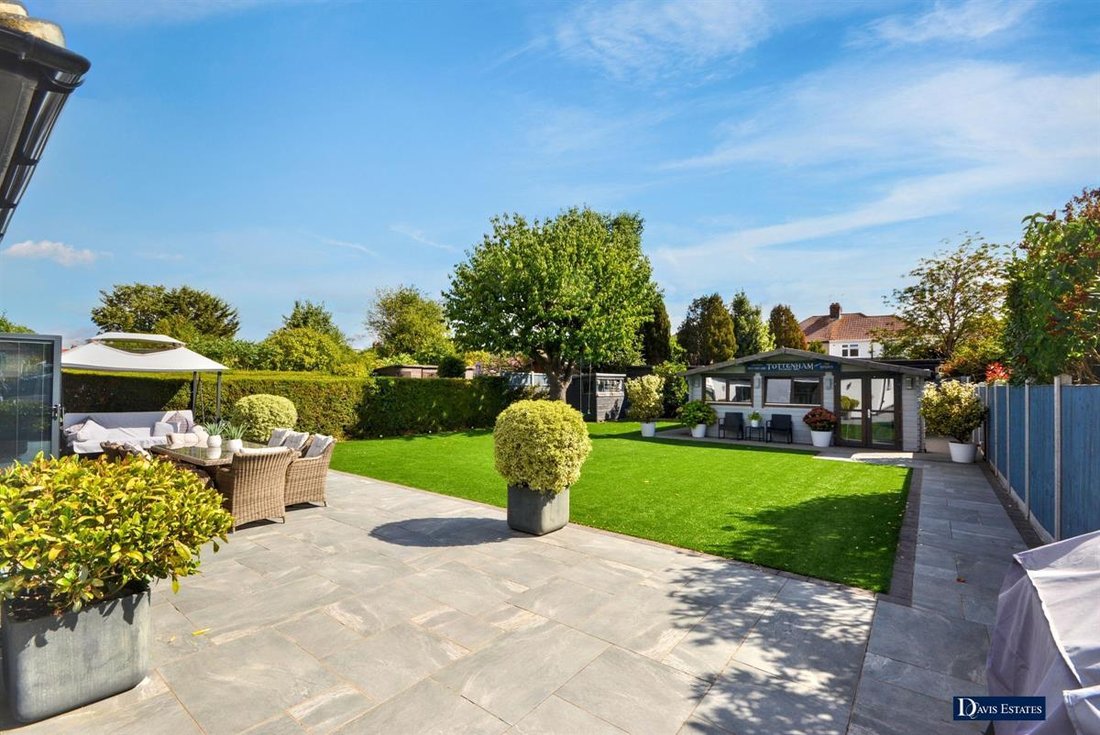
Externally the 45’ frontage provides off-road parking for several vehicles with additional driveway to one side. To the rear, the delightful low maintenance garden measures approximately 65’ in depth and incorporates an outbuilding 18’7” x 15’5” perfect for use as an office, games room or gym.
An internal viewing is an absolute must to fully appreciate the size and standard of accommodation on offer.
ENTRANCE
Entrance door giving access to the spacious reception hall.
RECEPTION HALL
Staircase leading to the first floor landing with understairs storage. Amtico flooring. OPEN PLAN LIVING/DINING/KITCHEN 26’2” X 25’9”
Full width bi-fold doors overlooking and leading to the rear garden. Two double glazed windows to side. Sink unit with mixer tap and cupboards beneath. Further extensive range of base and eye level units with Quartz worktop surfaces. Two built-in AEG ovens with AEG induction hob and extractor hood above. Integrated AEG dishwasher. Centre island with a range of base units and Quartz worktop surfaces. Breakfast bar area.
UTILITY ROOM 10’11” X 5’2”
Double glazed door to side. A range of full height storage cupboards with space for washing machine and tumble dryer. Amtico flooring with underfloor heating. Inset downlights.
GROUND FLOOR FAMILY BATHROOM/WC 10’11” X 5’3”
Obscure double glazed window to the side. Suite comprising free standing bath, walk-in shower, wash hand basin with vanity unit beneath, and low flush WC. Amtico flooring with underfloor heating. Heated towel rail. Tiled walls. Extractor fan.
GROUND FLOOR BEDROOM TWO 11’2” X 10’11”
Double glazed bay window to the front with shutter blinds. Underfloor heating. Door to en suite shower room.
EN SUITE SHOWER ROOM/WC
Obscure double glazed window to the side. Suite comprising walk-in shower, wash hand basin with vanity unit beneath, and low flush WC. Amtico flooring with underfloor heating. Tiled walls. Heated towel rail.
WALK-IN WARDROBE
Underfloor heating. Various shelving and hanging rails.
GROUND FLOOR BEDROOM THREE 12’10” X 11’
Double glazed bay window to the front with fitted shutter blinds. Underfloor heating.
GROUND FLOOR BEDROOM FOUR 11’ X 10’3”
Double glazed window to the side with fitted shutter blinds. Underfloor heating.
FIRST FLOOR LANDING
Velux window to the side.
MASTER BEDROOM SUITE 20’4” X 18’2” MAXIMUM
Double glazed window to the rear. Velux window to side. Inset downlights. Eaves storage. Two radiators. Door to en suite shower room.
EN SUITE SHOWER ROOM/WC 9’10” X 8’6”
Velux window to the side. Suite comprising shower cubicle, wash hand basin with vanity unit beneath, and low flush WC. Amtico flooring. Tiled walls. Inset downlights.
WALK-IN WARDROBE 11’2” X 8’4”
Velux window to side. Hanging and shelving space.
EXTERIOR
As previously mentioned, the property is set within this most sought after residential turning within walking distance of Gidea Park Elizabeth Line Station, David Lloyd Leisure Centre and Ofsted Outstanding Ardleigh Green Primary School.
FRONTAGE
The frontage measures approximately 45’ in width incorporating porcelain paving providing off-road parking for several vehicles. Double gated side access leads to parking for further vehicles.
REAR GARDEN
The delightful low maintenance garden measures approximately 65’ in depth and commences with a large porcelain patio area with the remainder being laid to an artificial lawn. External lighting and tap. Fencing to boundaries.
OUTBUILDING 18’7” X 15’5”
Perfect for a home office, games room or gym. Two double glazed windows. Double glazed French doors leading to the garden. Power and lighting.
Ref No. 5766-26. EPC C. Council Tax Band E.
Council Tax Band: E (Havering London Borough Council)
Tenure: Freehold
Parking options: Driveway
Garden details: Rear Garden
In brief, to the first floor there is the master bedroom suite measuring 20’4” x 18’2” maximum, with a luxuriously appointed en suite shower room 9’10” x 8’6” and walk-in wardrobe 11’2” x 8’4”.
To the ground floor, the extended accommodation is accessed via a spacious reception hall incorporating a fantastic open plan living/dining/kitchen 26’2” x 25’9”, utility room, family bathroom/WC and three further double bedrooms with bedroom two also affording an en suite shower room.
There is underfloor heating to the ground floor and gas fired central heating via radiators to the first floor, together with double glazing throughout.
Externally the 45’ frontage provides off-road parking for several vehicles with additional driveway to one side. To the rear, the delightful low maintenance garden measures approximately 65’ in depth and incorporates an outbuilding 18’7” x 15’5” perfect for use as an office, games room or gym.
An internal viewing is an absolute must to fully appreciate the size and standard of accommodation on offer.
ENTRANCE
Entrance door giving access to the spacious reception hall.
RECEPTION HALL
Staircase leading to the first floor landing with understairs storage. Amtico flooring. OPEN PLAN LIVING/DINING/KITCHEN 26’2” X 25’9”
Full width bi-fold doors overlooking and leading to the rear garden. Two double glazed windows to side. Sink unit with mixer tap and cupboards beneath. Further extensive range of base and eye level units with Quartz worktop surfaces. Two built-in AEG ovens with AEG induction hob and extractor hood above. Integrated AEG dishwasher. Centre island with a range of base units and Quartz worktop surfaces. Breakfast bar area.
UTILITY ROOM 10’11” X 5’2”
Double glazed door to side. A range of full height storage cupboards with space for washing machine and tumble dryer. Amtico flooring with underfloor heating. Inset downlights.
GROUND FLOOR FAMILY BATHROOM/WC 10’11” X 5’3”
Obscure double glazed window to the side. Suite comprising free standing bath, walk-in shower, wash hand basin with vanity unit beneath, and low flush WC. Amtico flooring with underfloor heating. Heated towel rail. Tiled walls. Extractor fan.
GROUND FLOOR BEDROOM TWO 11’2” X 10’11”
Double glazed bay window to the front with shutter blinds. Underfloor heating. Door to en suite shower room.
EN SUITE SHOWER ROOM/WC
Obscure double glazed window to the side. Suite comprising walk-in shower, wash hand basin with vanity unit beneath, and low flush WC. Amtico flooring with underfloor heating. Tiled walls. Heated towel rail.
WALK-IN WARDROBE
Underfloor heating. Various shelving and hanging rails.
GROUND FLOOR BEDROOM THREE 12’10” X 11’
Double glazed bay window to the front with fitted shutter blinds. Underfloor heating.
GROUND FLOOR BEDROOM FOUR 11’ X 10’3”
Double glazed window to the side with fitted shutter blinds. Underfloor heating.
FIRST FLOOR LANDING
Velux window to the side.
MASTER BEDROOM SUITE 20’4” X 18’2” MAXIMUM
Double glazed window to the rear. Velux window to side. Inset downlights. Eaves storage. Two radiators. Door to en suite shower room.
EN SUITE SHOWER ROOM/WC 9’10” X 8’6”
Velux window to the side. Suite comprising shower cubicle, wash hand basin with vanity unit beneath, and low flush WC. Amtico flooring. Tiled walls. Inset downlights.
WALK-IN WARDROBE 11’2” X 8’4”
Velux window to side. Hanging and shelving space.
EXTERIOR
As previously mentioned, the property is set within this most sought after residential turning within walking distance of Gidea Park Elizabeth Line Station, David Lloyd Leisure Centre and Ofsted Outstanding Ardleigh Green Primary School.
FRONTAGE
The frontage measures approximately 45’ in width incorporating porcelain paving providing off-road parking for several vehicles. Double gated side access leads to parking for further vehicles.
REAR GARDEN
The delightful low maintenance garden measures approximately 65’ in depth and commences with a large porcelain patio area with the remainder being laid to an artificial lawn. External lighting and tap. Fencing to boundaries.
OUTBUILDING 18’7” X 15’5”
Perfect for a home office, games room or gym. Two double glazed windows. Double glazed French doors leading to the garden. Power and lighting.
Ref No. 5766-26. EPC C. Council Tax Band E.
Council Tax Band: E (Havering London Borough Council)
Tenure: Freehold
Parking options: Driveway
Garden details: Rear Garden
-
Tipo di proprietà
Chalet
Caratteristiche
- Giardino
- Cabina armadio
- Cucina aperta
- Lavasciuga
- Cancello
- Piano cottura a gas
- Spazio di vita all'aperto
- Lavanderia
- Isola della cucina
Caratteristiche
Interni
- Soffitto alto
- Isola della cucina
- Piano cottura a gas
- Lavasciuga
- Bar
- Lavanderia
- Cucina aperta
- Controsoffitti in pietra
- Cabina armadio
Outdoor
- Parcheggio
- Spazio di vita all'aperto
- Cancello
- Giardino
Esplora la zona
Haynes Road, Ardleigh Green, Romford, Inghilterra
Visualizza su Google Maps
Prezzo per sqft
Basso
Alto
Iscritto da 9 mesi
Hai chiesto informazioni su questa proprietà
L'agente La contatterà al più presto
Pubblicato da
17
Annunci
2025
Iscritto
Prenota una visita con the agent
Scegli una data e indica se preferisci un tour virtuale o di persona con l’agente.
Data preferita
Tipo di tour
Ultimo aggiornamento
Settembre 5
Prima pubblicazione
Sep 4
Riferimento annuncio
5766-26
La fiducia dei migliori broker del mondo
Gli agenti dietro le proprietà più straordinarie del mondo pubblicano su JamesEdition.
- Annunci di Sotheby's, Christie's, BARNES ed Engel & Völkers
- Ogni annuncio è verificato prima della pubblicazione
- Si metta in contatto diretto con agenti verificati
Continuando, accetta i nostri Termini e la nostra Informativa sulla privacy.