$699,900
Casa Personalizzata Progettata Per Una Vita Quotidiana Elevata
- 5 Camere
- 3 Bagni
- 4,369 Sqft
- 22,003 Sqft lot
- Aggiornato: Ottobre 1
Informazioni sulla proprietà
La descrizione è stata tradotta automaticamente.
La descrizione viene visualizzata nella lingua originale.
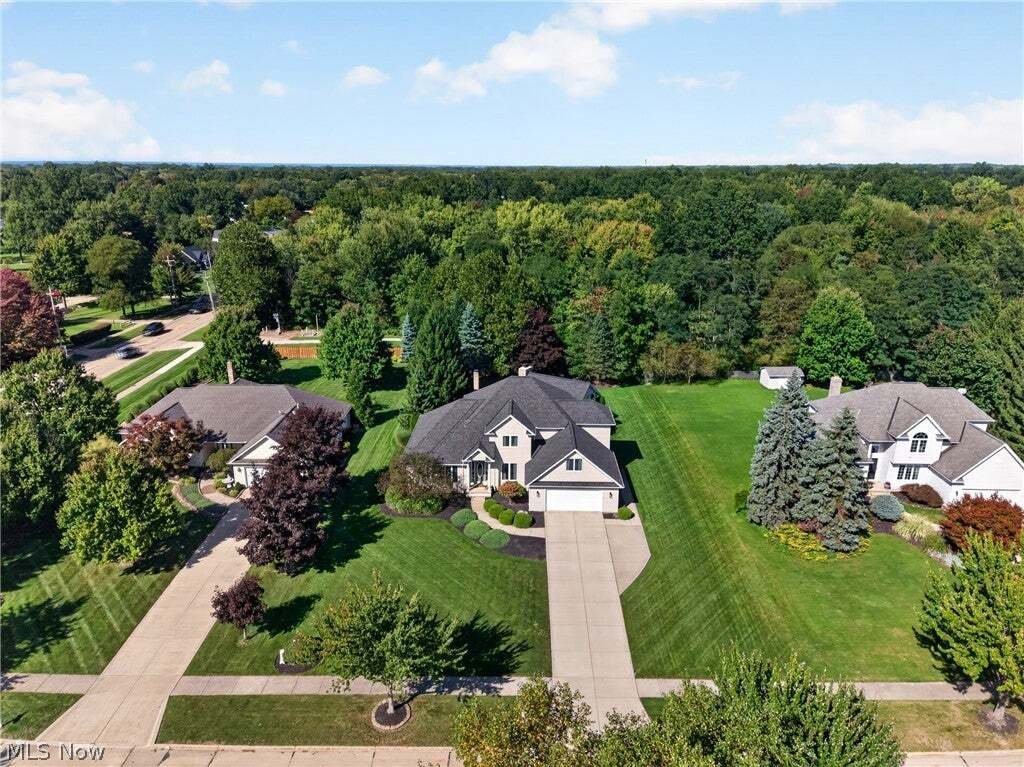
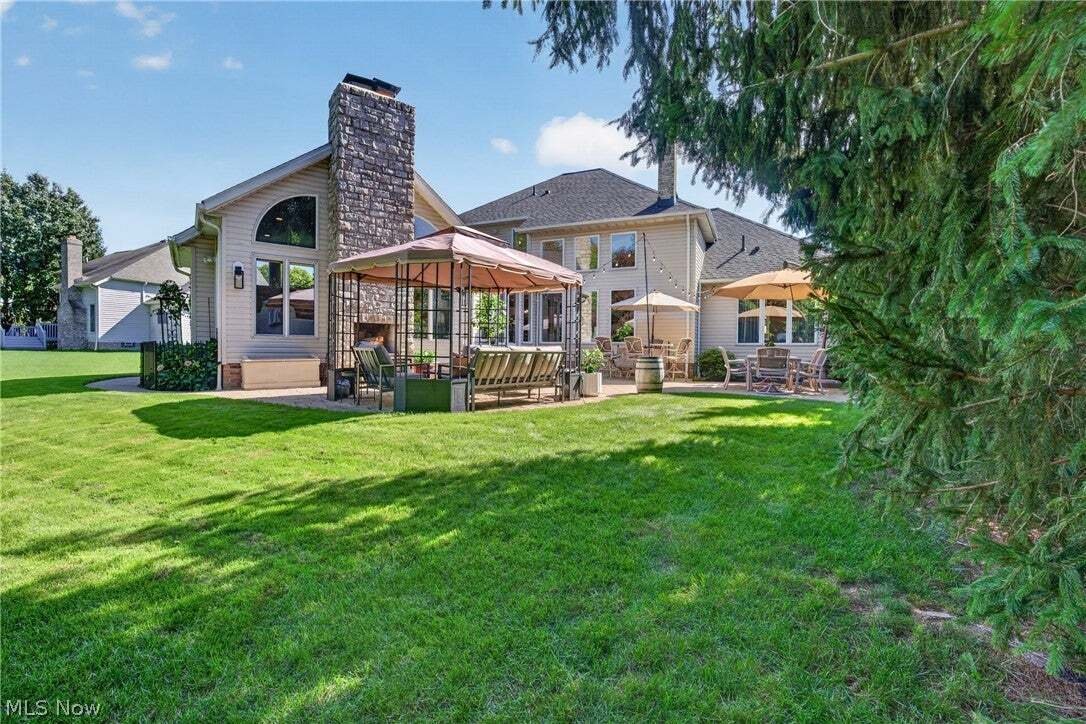
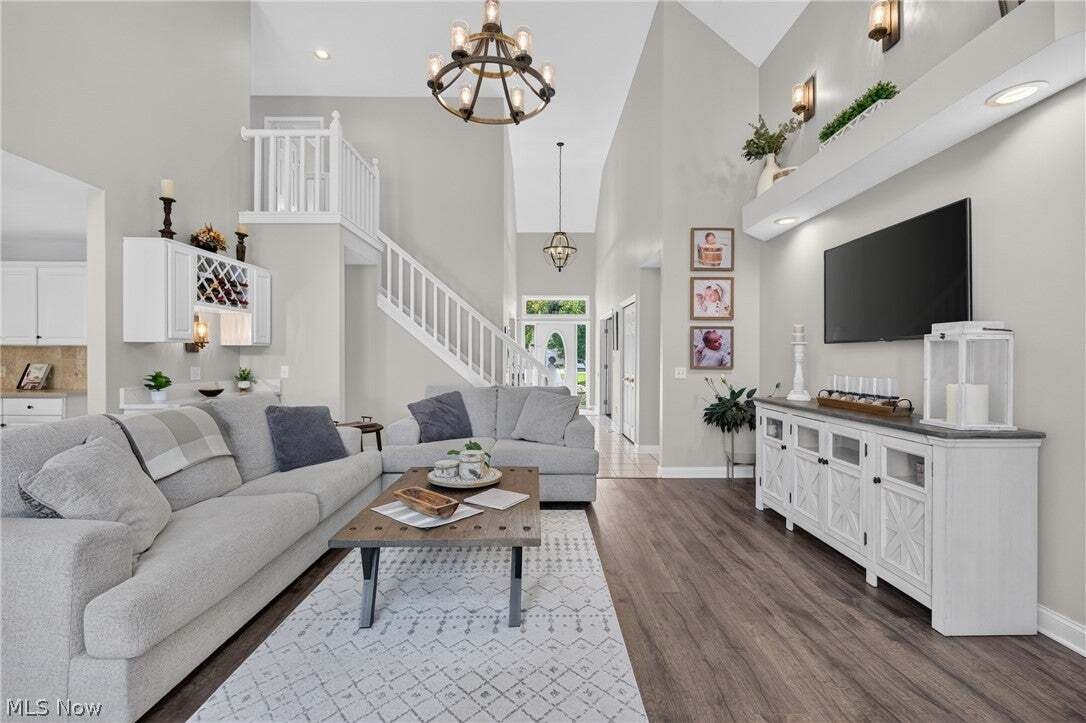
Custom-built and thoughtfully expanded, this exceptional home is set on over .5 of an acre premium property in Highland Heights’ desirable community with no HOA. With over 4,369 sq ft, 4-5 bedrooms plus a den, an attached garage with an expanded driveway for a 3rd car, and a first-floor primary suite, this home offers an impressive combination of space, privacy, and versatility. Hardwood floors fl
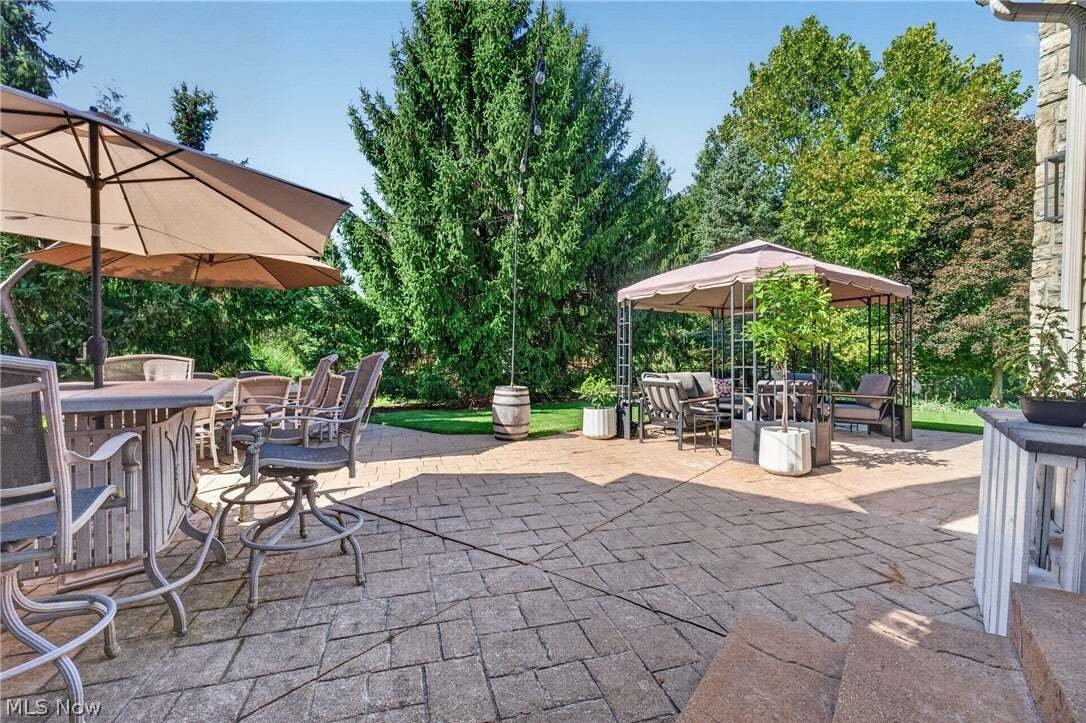
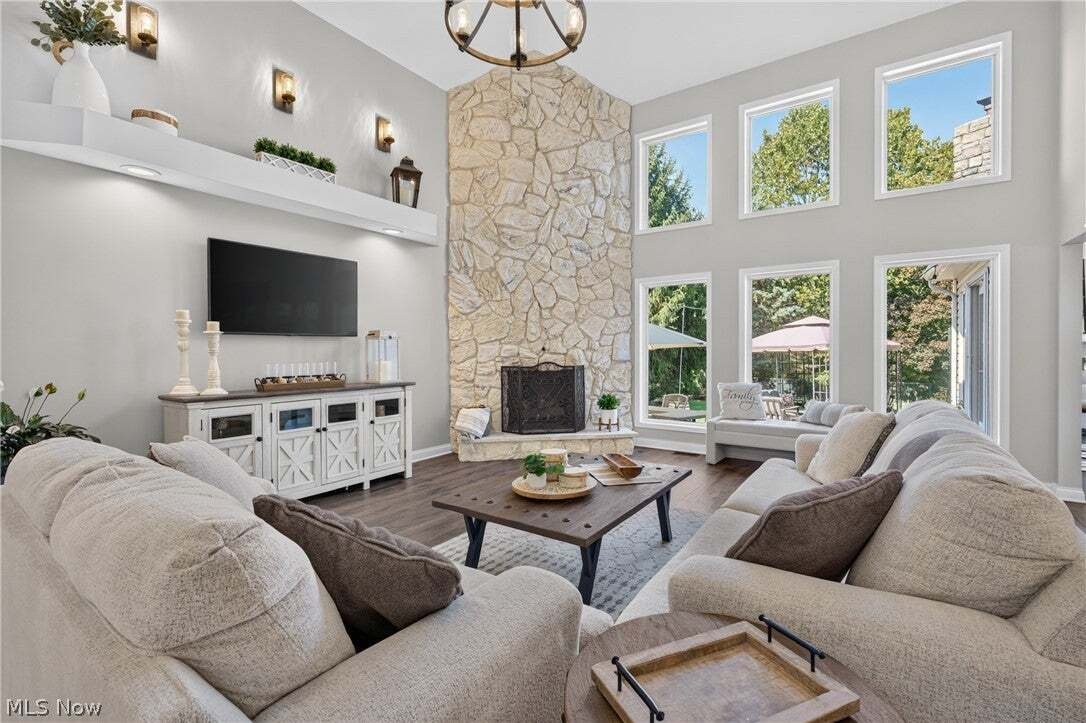
Custom-built and thoughtfully expanded, this exceptional home is set on over .5 of an acre premium property in Highland Heights’ desirable community with no HOA. With over 4,369 sq ft, 4-5 bedrooms plus a den, an attached garage with an expanded driveway for a 3rd car, and a first-floor primary suite, this home offers an impressive combination of space, privacy, and versatility. Hardwood floors flow throughout much of the main level, leading to an open eat-in kitchen with stainless steel appliances, double wall ovens, quartz-topped center island, and gas cooktop, all open to both the living room and expansive great room. A flexible bonus room just off the kitchen can serve as a large walk-in pantry or second office and includes a second set of washer/dryer hookups, in addition to a separate dedicated laundry room. The dramatic two-story great room features a floor-to-ceiling stone fireplace and wall of windows, while the massive addition off the kitchen creates an incredible gathering space with a second fireplace surrounded by windows, built-in entertainment center, wet bar, and direct access to the outdoor living area. The first-floor primary suite offers a walk-in closet and en-suite bath with double vanity, jetted soaking tub, and separate walk-in shower. Outside, the private backyard is designed for entertaining and relaxing with a stamped concrete patio, pergola, and fireplace, all surrounded by mature landscaping and plenty of room to enjoy the setting. Some of the improvements include the extensive addition, added bonus bedroom over the garage, roof (2025), HVAC with added zoning controls (2019), hot water tank (2017), gas cooktop (2024), dishwasher (2015), hardwood flooring, and so much more. Included are ALL kitchen appliances, beverage cooler in the bar, TV mounts, pergola, and window treatments if desired. Conveniently located near I-271, shopping, restaurants, parks, and many local amenities.
-
Tipo di proprietà
Casa
-
Anno di costruzione
1995
-
Prezzo/piede²
$160
Caratteristiche
- Garage
- Cabina armadio
- Camino
- Piscina
- Pergola
- Privacy
- Ufficio
- Lavasciuga
- Bar
Caratteristiche
Lot
- Privacy
Interni
- Ufficio
- Camino
- Lavasciuga
- Bar
- Lavanderia
- Cabina armadio
Outdoor
- Piscina
- Garage
- Pergola
Esplora la zona
5609 Hawthorne Drive, Cleveland, Ohio, Stati Uniti
Visualizza su Google Maps
Prezzo per sqft
Basso
Alto

Iscritto da 3 anni
Hai chiesto informazioni su questa proprietà
L'agente La contatterà al più presto
Pubblicato da
3
Annunci
2024
Iscritto
Prenota una visita con Inna Muravin
Scegli una data e indica se preferisci un tour virtuale o di persona con l’agente.
Data preferita
Tipo di tour

Ultimo aggiornamento
Ottobre 1
Prima pubblicazione
Settembre 30
Licenza agente
Riferimento annuncio
5248535
Proprietà simili nelle vicinanze
Nuovi annunci a Cleveland

Esplora più immobili in vendita
tipi di proprietà Cleveland, OH, Stati Uniti
Cleveland, OH, Stati Uniti ricerche popolari
- Proprietà immobiliari con Garage a Cleveland, OH, Stati Uniti
- Proprietà immobiliari Moderno a Cleveland, OH, Stati Uniti
- Proprietà immobiliari Nuove costruzioni a Cleveland, OH, Stati Uniti
- Proprietà immobiliari Vista Città a Cleveland, OH, Stati Uniti
- Proprietà immobiliari Investimento immobiliare a Cleveland, OH, Stati Uniti
- Proprietà immobiliari con Centro Fitness / Palestra a Cleveland, OH, Stati Uniti
- Proprietà immobiliari Lungomare a Cleveland, OH, Stati Uniti
- Proprietà immobiliari Lungolago a Cleveland, OH, Stati Uniti
- Proprietà immobiliari con Cucina esterna a Cleveland, OH, Stati Uniti
- Proprietà immobiliari con Ascensore a Cleveland, OH, Stati Uniti
- Proprietà immobiliari con Sauna a Cleveland, OH, Stati Uniti
- Proprietà immobiliari con Piscina a Cleveland, OH, Stati Uniti
- Proprietà immobiliari Fronte mare a Cleveland, OH, Stati Uniti
- Proprietà immobiliari con Bagno turco a Cleveland, OH, Stati Uniti
- Proprietà immobiliari con Cantina a Cleveland, OH, Stati Uniti
- Proprietà immobiliari Equestre a Cleveland, OH, Stati Uniti
- Proprietà immobiliari con Cinema a Cleveland, OH, Stati Uniti
- Proprietà immobiliari con Spiaggia Privata a Cleveland, OH, Stati Uniti
Guide e storie correlate
La fiducia dei migliori broker del mondo
Gli agenti dietro le proprietà più straordinarie del mondo pubblicano su JamesEdition.
- Annunci di Sotheby's, Christie's, BARNES ed Engel & Völkers
- Ogni annuncio è verificato prima della pubblicazione
- Si metta in contatto diretto con agenti verificati
Continuando, accetta i nostri Termini e la nostra Informativa sulla privacy.
brokerages we
partnered with
partnered with