$1,300,000
3 Camere Da Letto Unifamiliare Indipendente
- 3 Camere
- 5 Bagni
- 6,300 Sqft
- 16,989 Sqft lot
- Aggiornato: Settembre 25
- MLS#5247233
Informazioni sulla proprietà
La descrizione è stata tradotta automaticamente.
La descrizione viene visualizzata nella lingua originale.
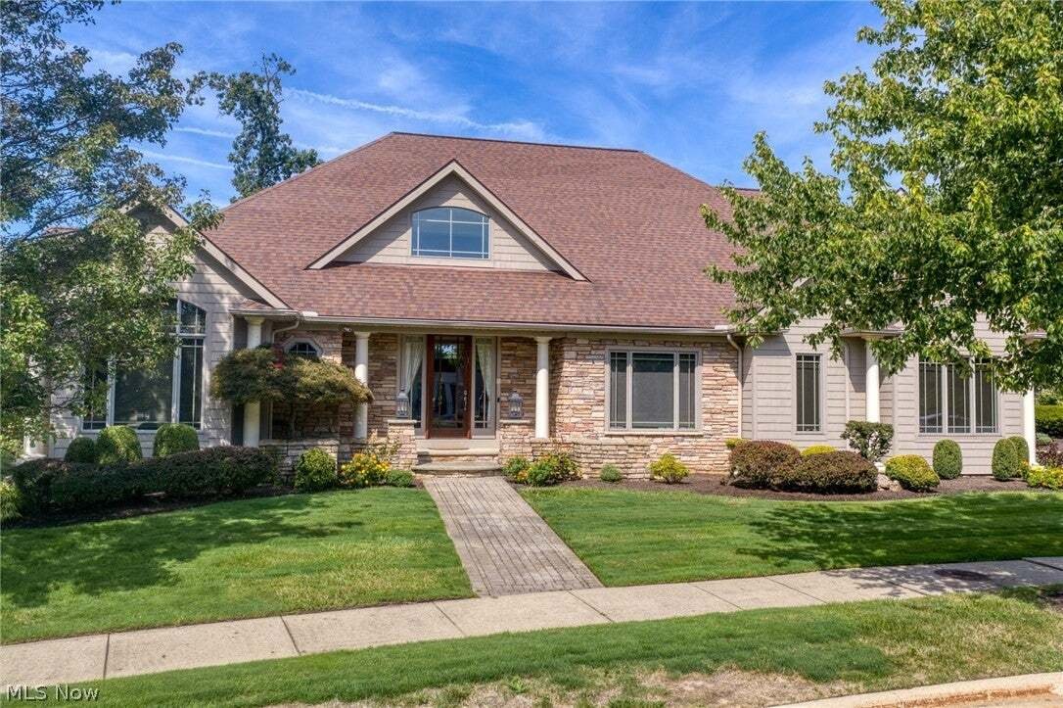
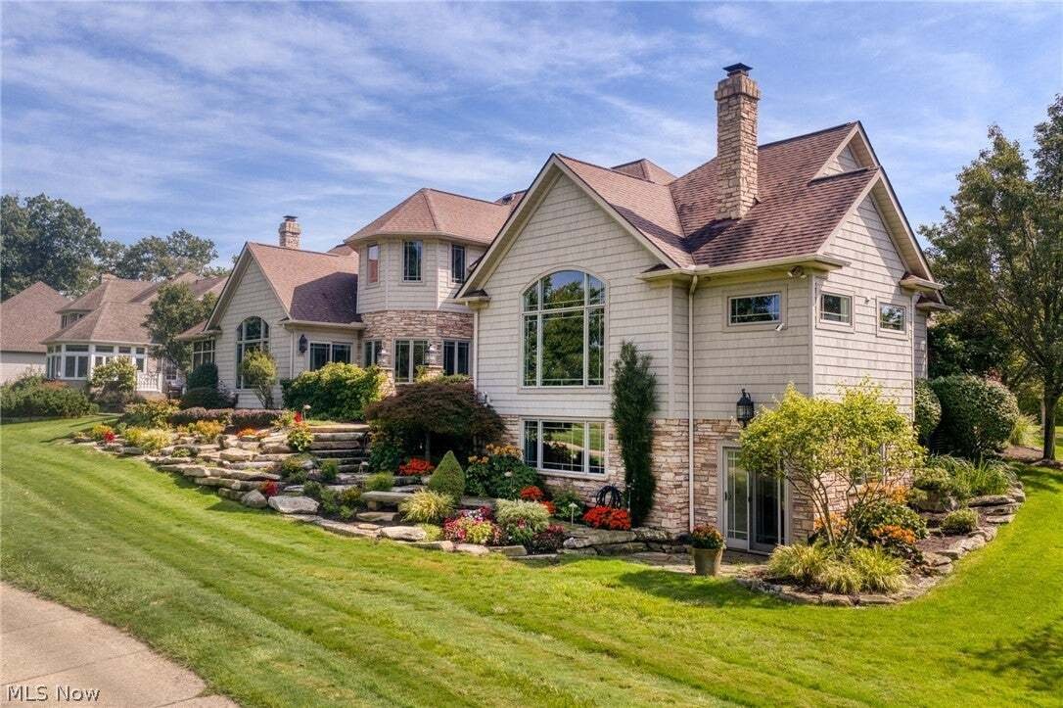
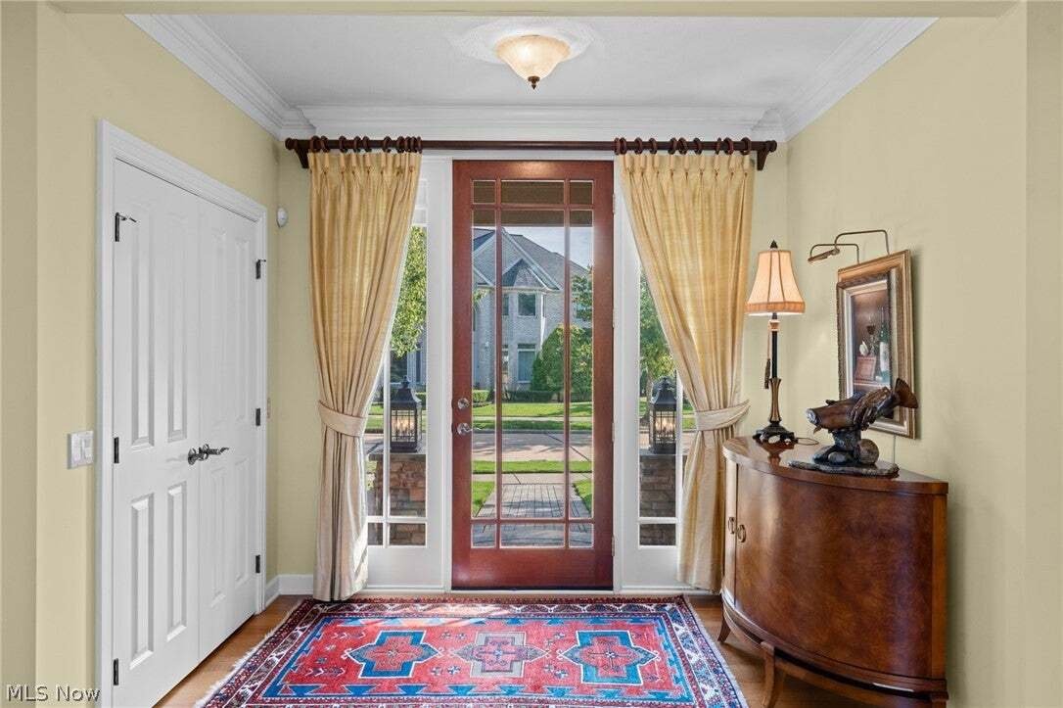
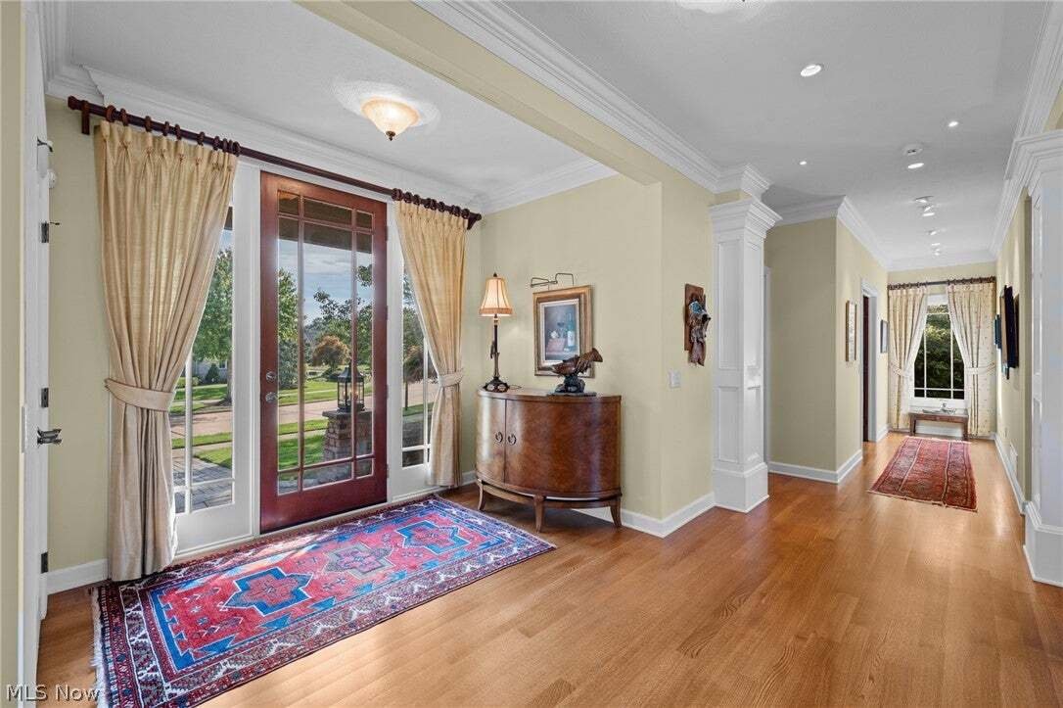
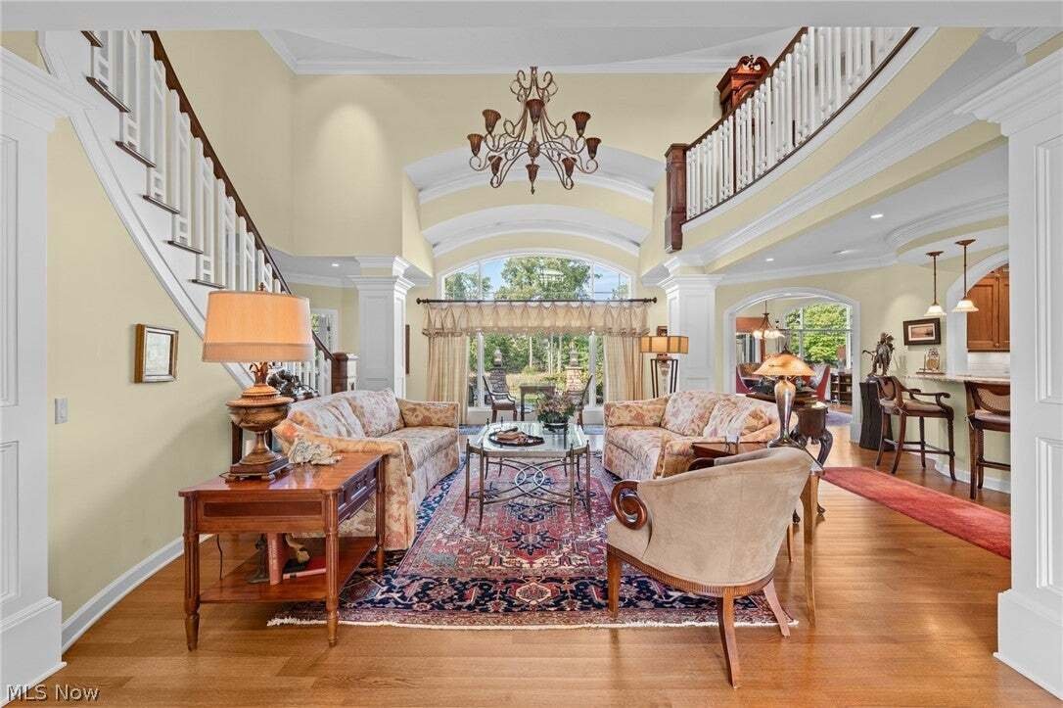
Custom-Built Luxury Home Ideally Positioned On The 17th Tee And Fairway Of The Prestigious StoneWater Golf Course * The Grand Foyer Makes A Stunning First Impression, Featuring Striking Arched Windows Designed To Capture Panoramic Golf Course Views And Fill The Entry And 2-Story Living Room With Natural Light * A Beautiful Curved Staircase Leads To An Elegant Upper Balcony Designed To Showcase A B
Custom-Built Luxury Home Ideally Positioned On The 17th Tee And Fairway Of The Prestigious StoneWater Golf Course * The Grand Foyer Makes A Stunning First Impression, Featuring Striking Arched Windows Designed To Capture Panoramic Golf Course Views And Fill The Entry And 2-Story Living Room With Natural Light * A Beautiful Curved Staircase Leads To An Elegant Upper Balcony Designed To Showcase A Baby Grand Piano * The Main-Floor Primary Suite Is A Private Retreat Featuring Its Own Stone Wood-Burning Fireplace And Spa-Inspired Bath With Dual Custom Vanities, Deep Corner Soaking Tub, Bidet, Walk-In Closet, Adjoining Laundry Room, And Extraordinary 9-Foot Glass-Enclosed Steam Shower With Views Of A Private Exterior Wall Adorned With Lush Vines And A Flowing Waterfall * The Gourmet Chef’s Kitchen Features A Custom-Built Island, Dual Sinks, Twin Dishwashers, Two Refrigerators, And Breakfast Nook * The Family Room Offers A Stone Wood-Burning Fireplace And Opens To A Screened Porch And Beautiful Stone Courtyard * An Impressive Executive Office Is Wrapped In Floor-To-Ceiling Rich Walnut With A Leather-Textured Ceiling And Abundant Built-In Shelving * The Second Level Offers Loft Area, Two Guest Bedrooms, Each With An En-Suite Bath, Laundry Room, Plus Access To 1,600 Sq Ft Of Unfinished Storage * The Walk-Out Lower Level Is Designed For Entertaining And Wellness With A Media Room, Gym, Full Bath, Extraordinary 1,100-Bottle Temperature Controlled Wine Room, And Additional Unfinished Storage * Outdoors, A Colorful Terraced Stone Garden Abuts The Golf Course, Along With A Discreetly Hidden Garden Shed * New Roof 2026, Newer Main Furnace and Hot Water Tnk *A Truly One-Of-A-Kind Residence Offering Exceptional Craftsmanship, Sophisticated Amenities, Architectural Beauty, And An Unforgettable Golf Course Setting
-
Tipo di proprietà
Casa
-
Anno di costruzione
2004
-
Prezzo/piede²
$206
Caratteristiche
- Garage
- Cabina armadio
- Camino
- Giardino
- Centro Fitness / Palestra
- Planimetria 2D
- Spazio di vita all'aperto
- Balcone
- Ufficio
Caratteristiche
Interni
- Soffitto alto
- Ufficio
- Camino
- Isola della cucina
- Lavasciuga
- Bar
- Lavanderia
- Seminterrato
- Controsoffitti in pietra
- Cabina armadio
- Centro Fitness / Palestra
Outdoor
- Balcone
- Garage
- Spazio di vita all'aperto
- Giardino
Esplora la zona
282 W Edinburgh Drive, Highland Heights, OH 44143, Cleveland, Ohio, Stati Uniti
Visualizza su Google Maps
Prezzo per sqft
Basso
Alto
Iscritto da 6 mesi
Hai chiesto informazioni su questa proprietà
L'agente La contatterà al più presto
Pubblicato da
1
Annunci
2026
Iscritto
Prenota una visita con Angela Molitoris
Scegli una data e indica se preferisci un tour virtuale o di persona con l’agente.
Data preferita
Tipo di tour

CENTURY 21 HomeStar
781 Beta Dr. Suite C, 44143, Mayfield Village, Ohio, United States
Visualizza profilo agenzia
Century 21 HomeStar
Ultimo aggiornamento
Settembre 25
Prima pubblicazione
Settembre 25
Riferimento annuncio
2F8187B0-FFA6-462B-B7AB-FFC05FF10A4D
Proprietà simili nelle vicinanze
Nuovi annunci a Cleveland


Esplora più immobili in vendita
tipi di proprietà Cleveland, OH, Stati Uniti
Cleveland, OH, Stati Uniti ricerche popolari
- Proprietà immobiliari con Garage a Cleveland, OH, Stati Uniti
- Proprietà immobiliari Moderno a Cleveland, OH, Stati Uniti
- Proprietà immobiliari Nuove costruzioni a Cleveland, OH, Stati Uniti
- Proprietà immobiliari Vista Città a Cleveland, OH, Stati Uniti
- Proprietà immobiliari Investimento immobiliare a Cleveland, OH, Stati Uniti
- Proprietà immobiliari con Centro Fitness / Palestra a Cleveland, OH, Stati Uniti
- Proprietà immobiliari Lungomare a Cleveland, OH, Stati Uniti
- Proprietà immobiliari Lungolago a Cleveland, OH, Stati Uniti
- Proprietà immobiliari con Cucina esterna a Cleveland, OH, Stati Uniti
- Proprietà immobiliari con Ascensore a Cleveland, OH, Stati Uniti
- Proprietà immobiliari con Sauna a Cleveland, OH, Stati Uniti
- Proprietà immobiliari con Piscina a Cleveland, OH, Stati Uniti
- Proprietà immobiliari Fronte mare a Cleveland, OH, Stati Uniti
- Proprietà immobiliari con Bagno turco a Cleveland, OH, Stati Uniti
- Proprietà immobiliari con Cantina a Cleveland, OH, Stati Uniti
- Proprietà immobiliari Equestre a Cleveland, OH, Stati Uniti
- Proprietà immobiliari con Cinema a Cleveland, OH, Stati Uniti
- Proprietà immobiliari con Spiaggia Privata a Cleveland, OH, Stati Uniti
Guide e storie correlate
La fiducia dei migliori broker del mondo
Gli agenti dietro le proprietà più straordinarie del mondo pubblicano su JamesEdition.
- Annunci di Sotheby's, Christie's, BARNES ed Engel & Völkers
- Ogni annuncio è verificato prima della pubblicazione
- Si metta in contatto diretto con agenti verificati
Continuando, accetta i nostri Termini e la nostra Informativa sulla privacy.
brokerages we
partnered with
partnered with