$1,219,803
** Open House Sabato 5 Settembre Dalle 10:00 Alle 12:00 Solo Su Appuntamento Situato Nella Zona Alta
- 4 Camere
- 3 Bagni
- Aggiornato: Agosto 20
-
1
Visualizzazioni degli ultimi 30 giorni
- 1
Informazioni sulla proprietà
La descrizione è stata tradotta automaticamente.
La descrizione viene visualizzata nella lingua originale.
Open House - Saturday 5th September - 10am to 12pm
By Appointment Only
Situated in the highly sought-after village of Holmer Green, this beautifully extended detached family home offers spacious and versatile accommodation ideal for modern family living. Perfectly positioned within catchment for highly regarded local schooling and surrounded by stunning open countryside, the property
By Appointment Only
Situated in the highly sought-after village of Holmer Green, this beautifully extended detached family home offers spacious and versatile accommodation ideal for modern family living. Perfectly positioned within catchment for highly regarded local schooling and surrounded by stunning open countryside, the property
Open House - Saturday 5th September - 10am to 12pm
By Appointment Only
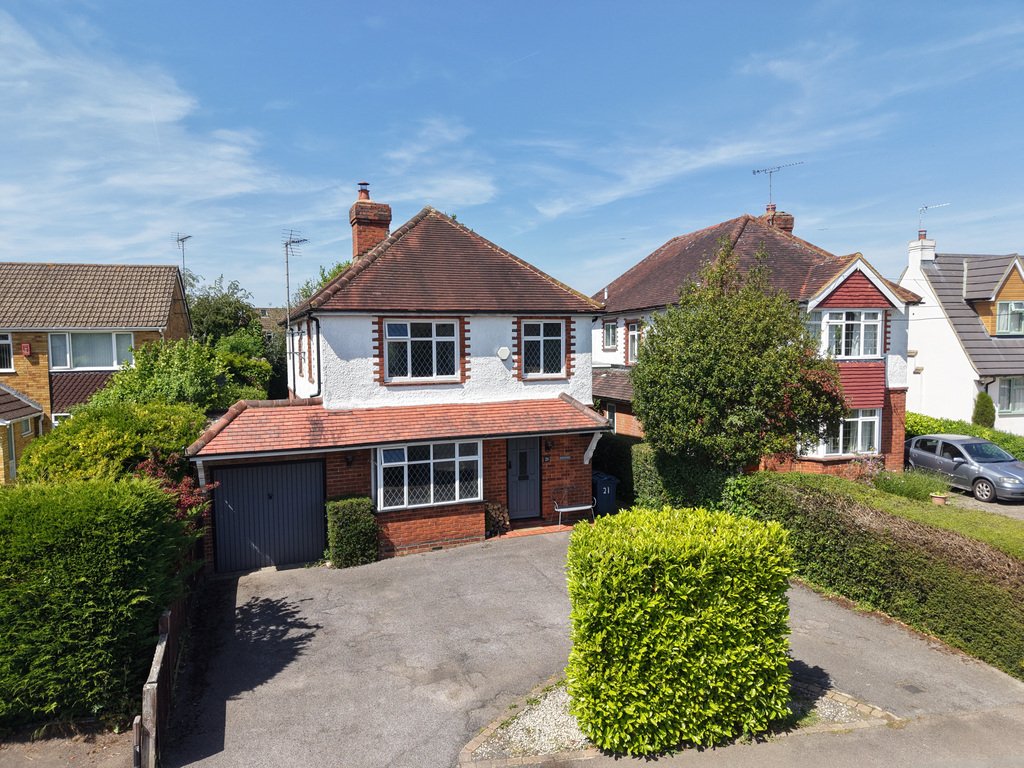
Situated in the highly sought-after village of Holmer Green, this beautifully extended detached family home offers spacious and versatile accommodation ideal for modern family living. Perfectly positioned within catchment for highly regarded local schooling and surrounded by stunning open countryside, the property is ideally suited to families, dog walkers and those who enjoy an outdoor lifestyle, whilst still benefiting from excellent commuter links and village amenities.
The accommodation is thoughtfully arranged and begins with a welcoming entrance hall leading through to a charming bay-windowed living room, complete with a feature log burning fireplace creating a warm and cosy focal point.
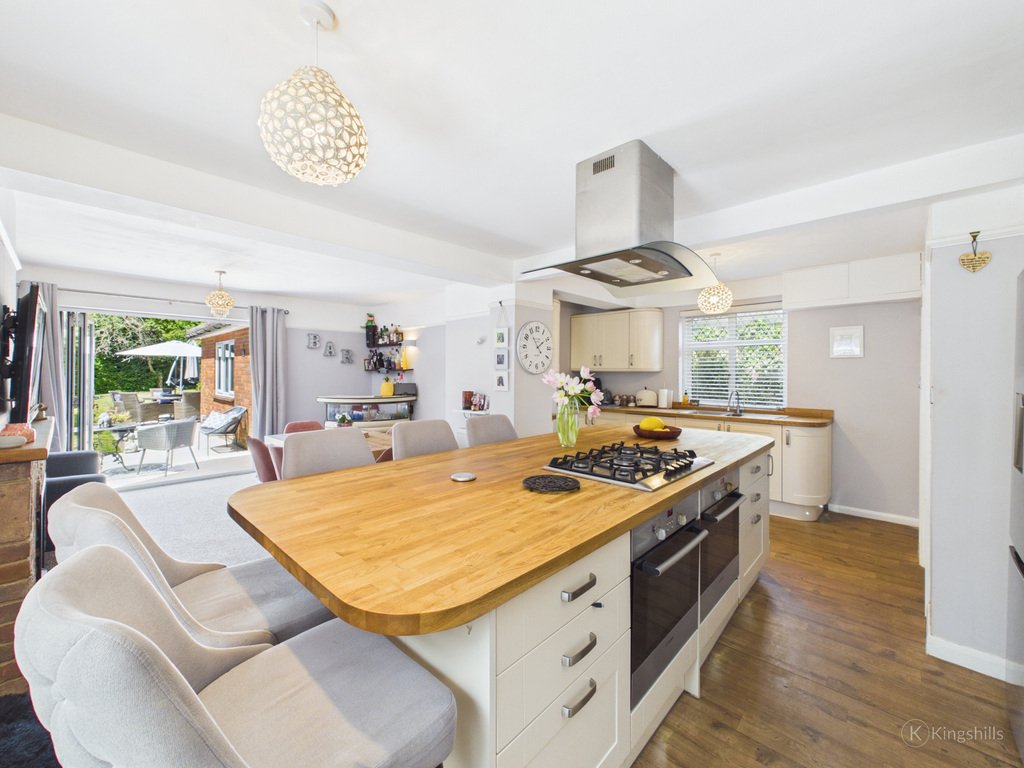
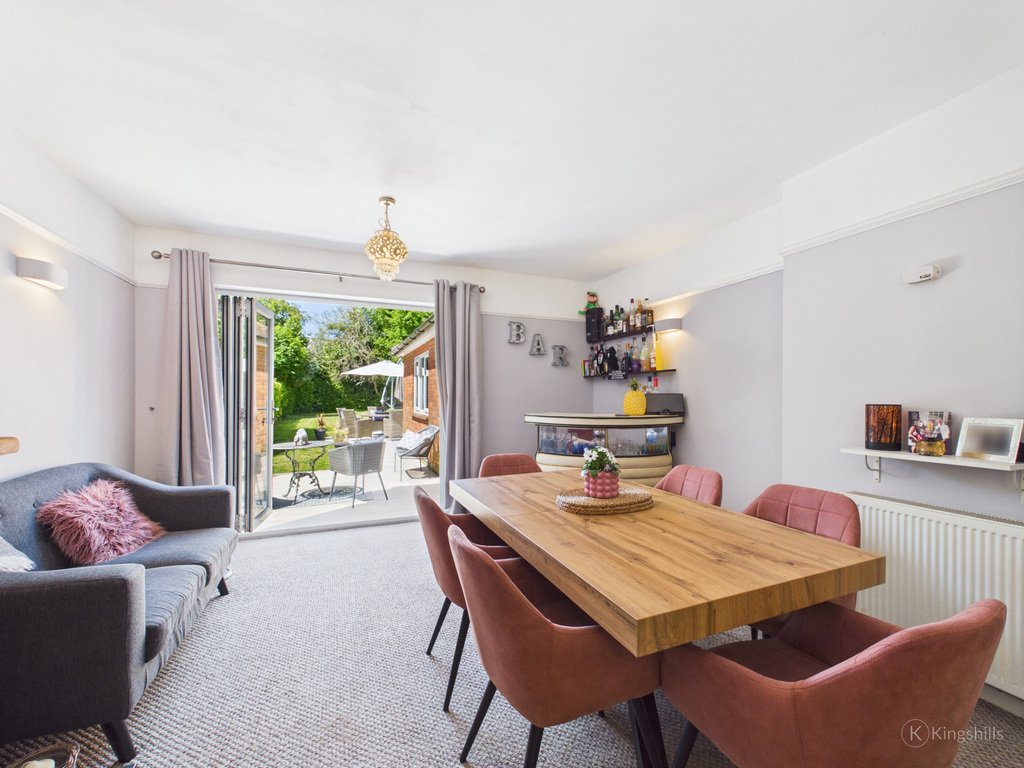
Undoubtedly the heart of the home is the impressive open-plan kitchen/breakfast/dining/family space, designed perfectly for both everyday living and entertaining. The kitchen itself is fitted with modern worktops and integrated appliances, complemented by a substantial central island ideal for informal dining or busy family mornings. This space flows effortlessly into a formal dining/family area featuring an attractive fireplace and double doors opening directly onto a rear patio — the perfect spot to enjoy a morning coffee overlooking the garden.
The kitchen continues through to an inner lobby/hallway which provides access to a particularly versatile section of the home. Currently arranged as a large utility room, shower room and additional rear family room with doors opening onto a second patio area, this part of the property could easily be adapted to create an annexe for multi-generational living if required. The rear reception room is an excellent entertaining space, particularly suited to summer evenings and social gatherings.
To the first floor are three generous bedrooms, including a superb principal suite benefitting from a walk-in wardrobe and ensuite shower room. A contemporary family shower room serves the remaining bedrooms. The second floor provides an additional double bedroom along with a separate sitting area/study space, making it an ideal retreat for teenagers, guests or those working from home.
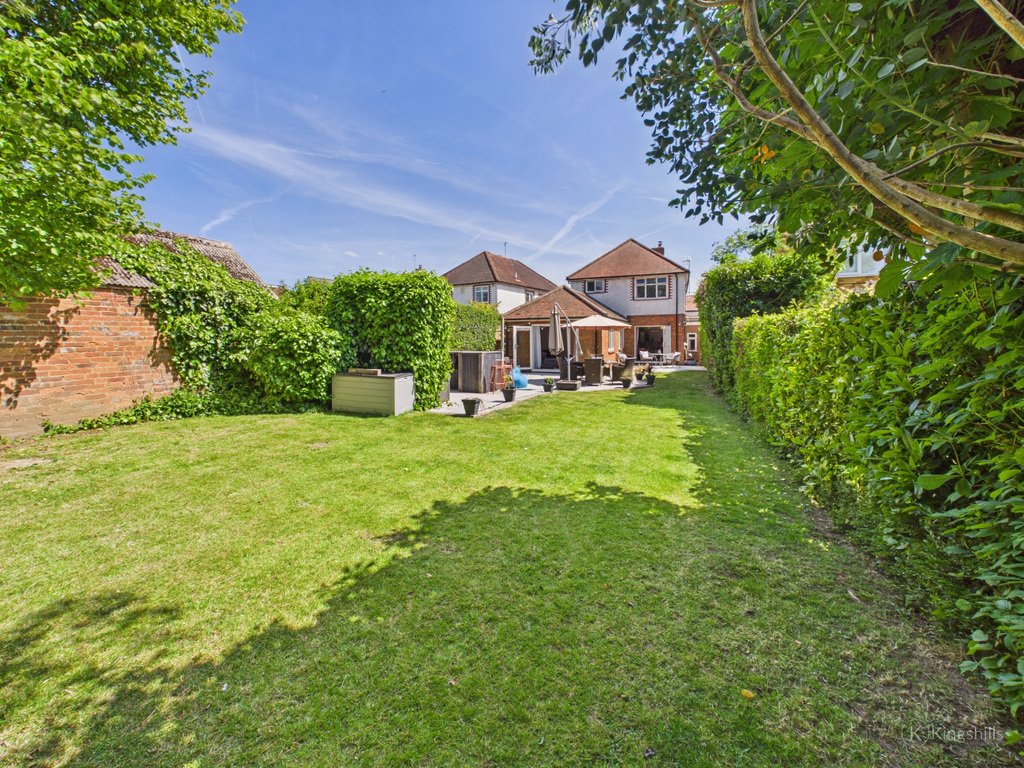
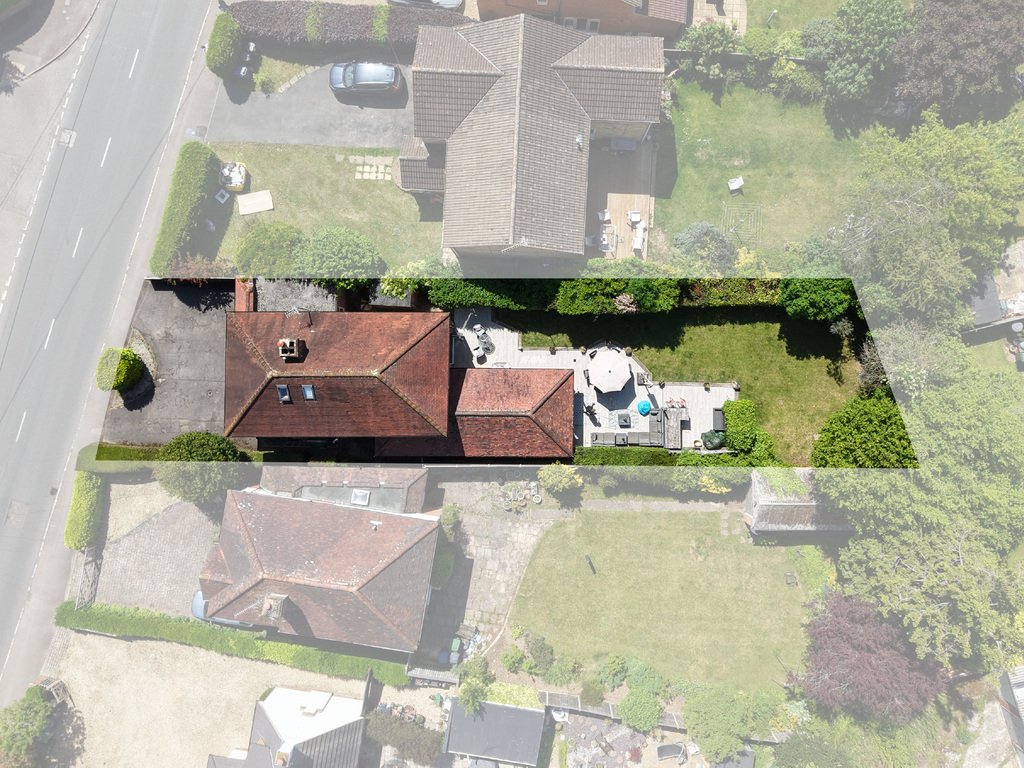
Outside, the property continues to impress with a beautifully arranged rear garden that is undoubtedly a real feature of the home. Designed with both relaxation and entertaining in mind, the garden enjoys multiple patio areas positioned perfectly to capture different times of the day, along with an excellent outside bar area ideal for hosting family and friends during the warmer months. A large lawn provides plenty of space for children to play, whilst mature high hedging creates a wonderful sense of seclusion and privacy throughout.
To the front, the property benefits from an attractive in-and-out driveway providing ample off-road parking and access to the garage.
Holmer Green remains one of the area’s most desirable villages thanks to its excellent balance of countryside living and convenience. The village offers a range of local amenities including shops, cafes, pubs and recreational facilities, whilst nearby countryside and woodland provide endless opportunities for walking, cycling and outdoor pursuits.
Families are particularly drawn to the area due to the highly regarded local schooling, including sought-after primary and secondary schools within the village and surrounding areas. In addition, the property offers access to the well-respected grammar schools in nearby Amersham, making it a popular choice for growing families.
For commuters, the property is well placed for access to both Amersham and Beaconsfield stations, providing Chiltern Rail connections into London Marylebone, whilst Amersham also benefits from the Metropolitan Line into London. The nearby M40 motorway further enhances connectivity to London, Oxford and the wider motorway network.
By Appointment Only
Situated in the highly sought-after village of Holmer Green, this beautifully extended detached family home offers spacious and versatile accommodation ideal for modern family living. Perfectly positioned within catchment for highly regarded local schooling and surrounded by stunning open countryside, the property is ideally suited to families, dog walkers and those who enjoy an outdoor lifestyle, whilst still benefiting from excellent commuter links and village amenities.
The accommodation is thoughtfully arranged and begins with a welcoming entrance hall leading through to a charming bay-windowed living room, complete with a feature log burning fireplace creating a warm and cosy focal point.
Undoubtedly the heart of the home is the impressive open-plan kitchen/breakfast/dining/family space, designed perfectly for both everyday living and entertaining. The kitchen itself is fitted with modern worktops and integrated appliances, complemented by a substantial central island ideal for informal dining or busy family mornings. This space flows effortlessly into a formal dining/family area featuring an attractive fireplace and double doors opening directly onto a rear patio — the perfect spot to enjoy a morning coffee overlooking the garden.
The kitchen continues through to an inner lobby/hallway which provides access to a particularly versatile section of the home. Currently arranged as a large utility room, shower room and additional rear family room with doors opening onto a second patio area, this part of the property could easily be adapted to create an annexe for multi-generational living if required. The rear reception room is an excellent entertaining space, particularly suited to summer evenings and social gatherings.
To the first floor are three generous bedrooms, including a superb principal suite benefitting from a walk-in wardrobe and ensuite shower room. A contemporary family shower room serves the remaining bedrooms. The second floor provides an additional double bedroom along with a separate sitting area/study space, making it an ideal retreat for teenagers, guests or those working from home.
Outside, the property continues to impress with a beautifully arranged rear garden that is undoubtedly a real feature of the home. Designed with both relaxation and entertaining in mind, the garden enjoys multiple patio areas positioned perfectly to capture different times of the day, along with an excellent outside bar area ideal for hosting family and friends during the warmer months. A large lawn provides plenty of space for children to play, whilst mature high hedging creates a wonderful sense of seclusion and privacy throughout.
To the front, the property benefits from an attractive in-and-out driveway providing ample off-road parking and access to the garage.
Holmer Green remains one of the area’s most desirable villages thanks to its excellent balance of countryside living and convenience. The village offers a range of local amenities including shops, cafes, pubs and recreational facilities, whilst nearby countryside and woodland provide endless opportunities for walking, cycling and outdoor pursuits.
Families are particularly drawn to the area due to the highly regarded local schooling, including sought-after primary and secondary schools within the village and surrounding areas. In addition, the property offers access to the well-respected grammar schools in nearby Amersham, making it a popular choice for growing families.
For commuters, the property is well placed for access to both Amersham and Beaconsfield stations, providing Chiltern Rail connections into London Marylebone, whilst Amersham also benefits from the Metropolitan Line into London. The nearby M40 motorway further enhances connectivity to London, Oxford and the wider motorway network.
-
Tipo di proprietà
Casa
Caratteristiche
- Giardino
- Terrazza
- Garage
- Camino
- Moderno
- Piano cottura a gas
- Spazio di vita all'aperto
- Isola della cucina
- Privacy
Caratteristiche
Lot
- Privacy
- Moderno
Interni
- Camino
- Isola della cucina
- Piano cottura a gas
- Bar
Outdoor
- Terrazza
- Parcheggio
- Garage
- Spazio di vita all'aperto
- Giardino
Esplora la zona
Wycombe Road, Holmer Green, Buckinghamshire, HP15 6RX, Little Missenden, Inghilterra
Visualizza su Google Maps
Prezzo per sqft
Basso
Alto
Iscritto da 3 anni
Hai chiesto informazioni su questa proprietà
L'agente La contatterà al più presto
Pubblicato da
54
Annunci
2023
Iscritto
Prenota una visita con the agent
Scegli una data e indica se preferisci un tour virtuale o di persona con l’agente.
Data preferita
Tipo di tour
Ultimo aggiornamento
Agosto 20
Prima pubblicazione
Jun 1
Riferimento annuncio
202230_KHW1002963
Proprietà simili nelle vicinanze
Nuovi annunci a Holmer Green

Esplora più immobili in vendita
Holmer Green, Little Missenden, Inghilterra ricerche popolari
- Proprietà immobiliari Equestre a Holmer Green, Little Missenden, Inghilterra
- Proprietà immobiliari con Bagno turco a Holmer Green, Little Missenden, Inghilterra
- Proprietà immobiliari con Aria condizionata a Holmer Green, Little Missenden, Inghilterra
- Proprietà immobiliari con Balcone a Holmer Green, Little Missenden, Inghilterra
Guide e storie correlate
La fiducia dei migliori broker del mondo
Gli agenti dietro le proprietà più straordinarie del mondo pubblicano su JamesEdition.
- Annunci di Sotheby's, Christie's, BARNES ed Engel & Völkers
- Ogni annuncio è verificato prima della pubblicazione
- Si metta in contatto diretto con agenti verificati
Continuando, accetta i nostri Termini e la nostra Informativa sulla privacy.