Casa Indipendente Con 6 Camere Da Letto In Vendita A High Wycombe
- 6 Camere
- 4 Bagni
- Aggiornato: Giugno 18
- 14
Informazioni sulla proprietà
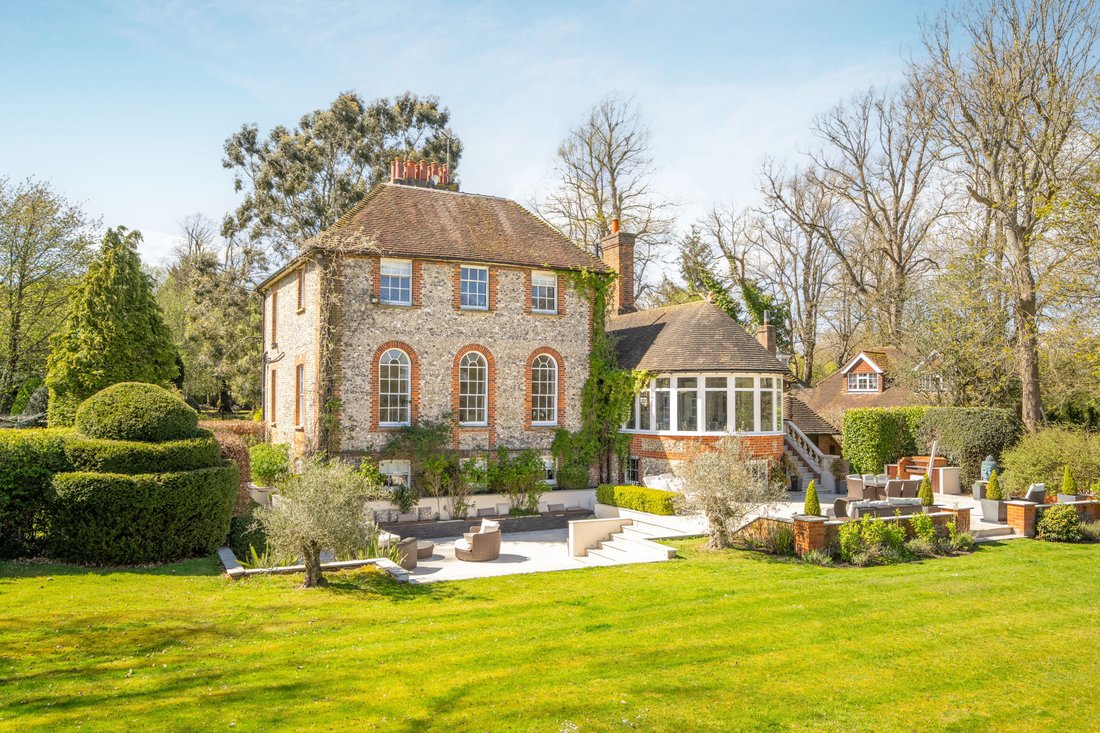
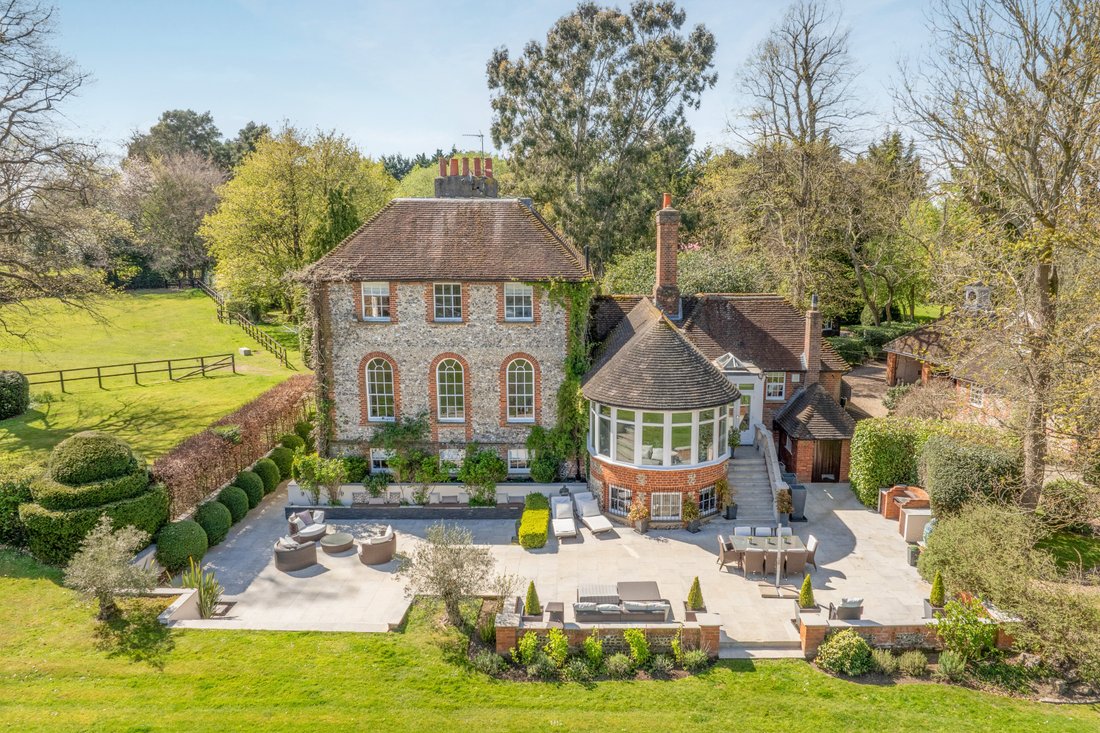
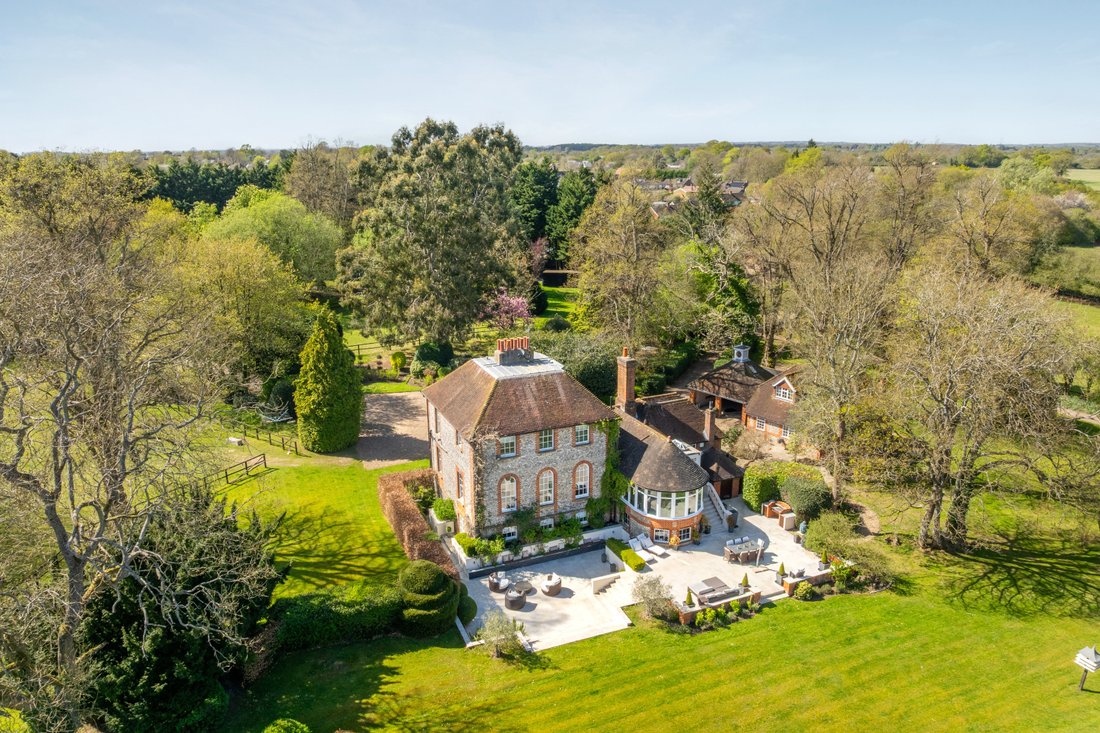
Set within approximately 5 acres of beautiful grounds, Holmer Ridings is a remarkable Grade II listed residence offering a wonderful blend of historic character and modern living. This striking home, complemented by a separate cottage and lodge, benefits from private driveway parking, a double garage, and uninterrupted views across open countryside.
Originally built around 1728 as a hunti
Set within approximately 5 acres of beautiful grounds, Holmer Ridings is a remarkable Grade II listed residence offering a wonderful blend of historic character and modern living. This striking home, complemented by a separate cottage and lodge, benefits from private driveway parking, a double garage, and uninterrupted views across open countryside.
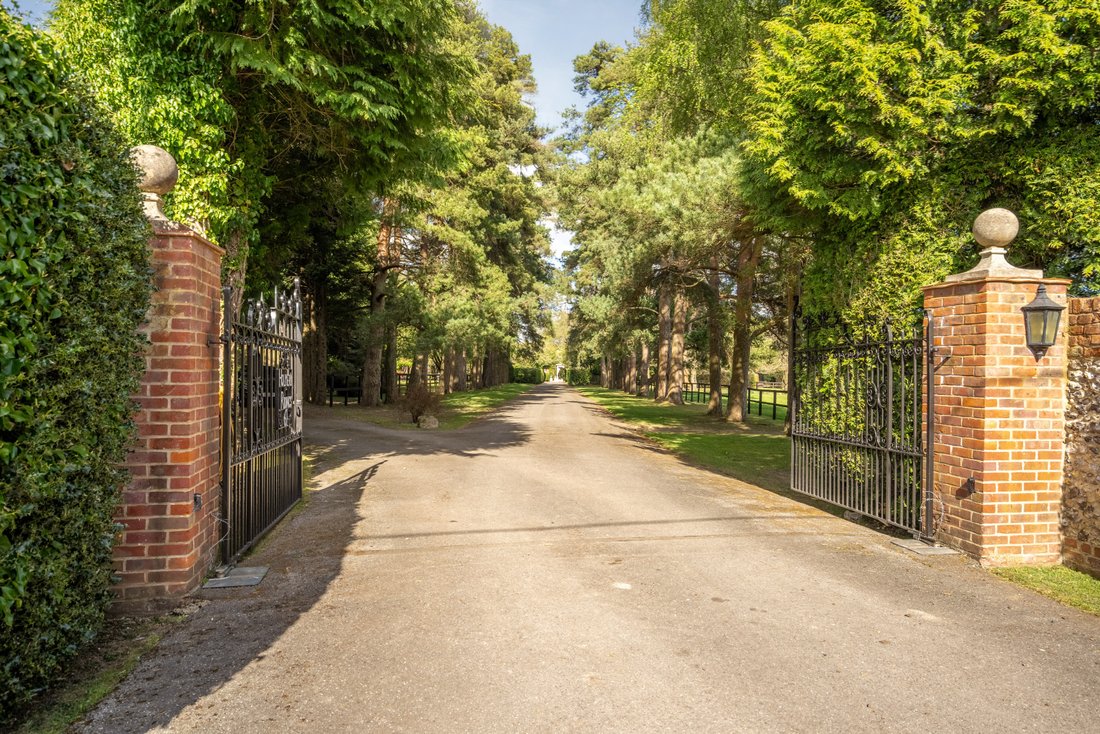
Originally built around 1728 as a hunting retreat for the Rothschild family, the property occupies a peaceful, secluded setting while still being conveniently close to village amenities and transport links. Situated at the end of a sweeping, tree-lined drive, the house enjoys total privacy within its parkland-style gardens and paddocks.
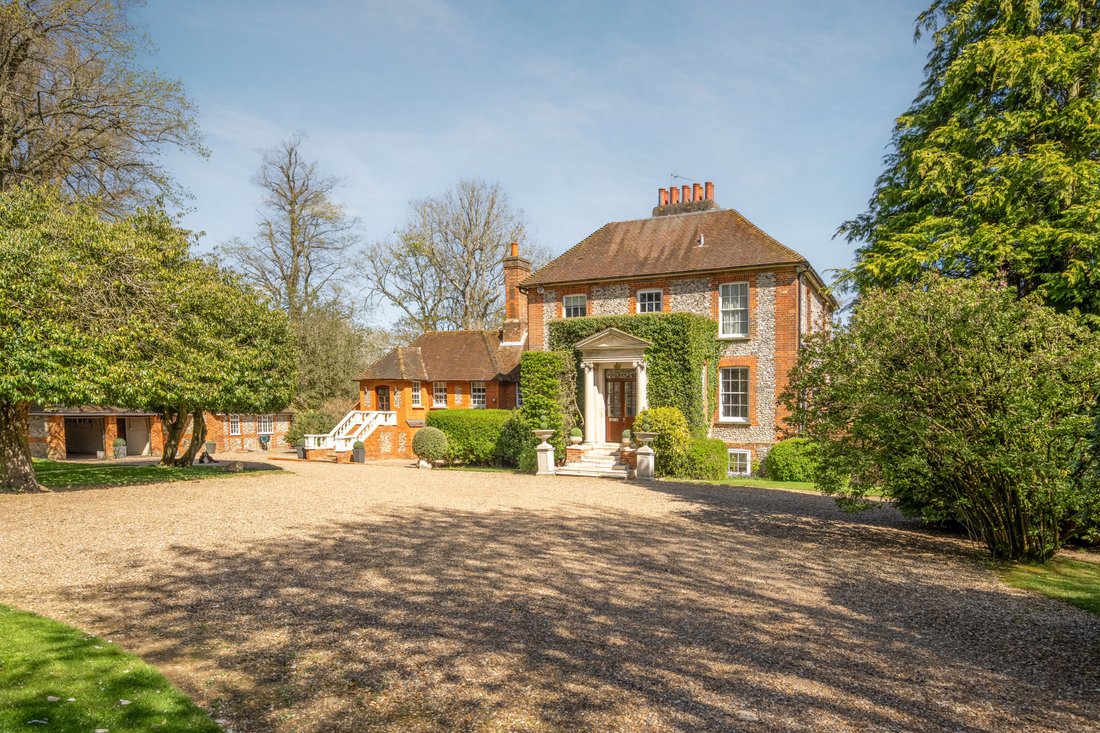
The main building, a handsome double-fronted flint and brick house with Georgian box sash windows and a hipped, clay-tiled roof, still retains many original 18th-century features. Elegant arched sash windows echo the Georgian period styling, with the welcoming entrance framed by a classic portico supported by ionic columns and a traditional fanlight above the door.
Inside the Main House
The home boasts approximately 5,062 sq. ft. of versatile living space arranged over four floors, with a sympathetic 1970s extension matching the original architecture.
Ground Floor:
The grand front door leads into a bright lobby and hallway with the sweeping central staircase. Reception rooms include the elegant drawing room featuring floor-to-ceiling sash windows, original coving, and a grand fireplace and the former dining room (now a treatment room), both showcasing classic period details. The impressive kitchen/breakfast room is accessed through the boot room or directly from the drive via stone balustraded steps. Fitted with bespoke Mark Wilkinson cabinetry and high-end appliances, the kitchen flows into a dining area beneath a vaulted ceiling, with French doors opening onto the gardens.
Lower Ground Floor:
Originally housing the kitchens and sculleries, the lower ground floor now features a spacious home office with bespoke cabinetry, panelled walls, and Travertine flooring. The principal bedroom suite occupies this level, accessed via elegant walnut doors, and includes underfloor heating, a luxurious bathroom with a freestanding bath and steam shower, and two fully fitted dressing rooms.
First Floor:
The Georgian staircase rises to three bedrooms and a family bathroom. Bedroom two benefits from an en suite and direct access to a balcony overlooking the grounds. The family bathroom features traditional styling with tongue-and-groove panelling and a classic high-level WC.
Second Floor:
At the top of the house is a charming fifth bedroom likely once the servants quarters with a dormer window and an en suite bathroom tucked into the eaves.
Additional Accommodation
The Cottage:
Providing around 1,415 sq. ft., the cottage includes a double garage with power and electric doors. Internally, theres a kitchen/living room with French doors, two bedrooms (one on each floor), and two shower rooms. It can easily be divided into two self-contained units if desired.
The Lodge:
A single-storey property with flint and brick elevations, the lodge requires some refurbishment but offers a further kitchen/living room, bathroom, and bedroom ideal for guests or additional income potential.
Outhouses:
Various external outbuildings include a laundry room, multiple storerooms, a second boiler room, and a dog kennel. The oil tank is conveniently located for easy access.
Gardens and Paddocks
The property is approached via electrically operated wrought iron gates opening to a gravel drive. Surrounding the house are beautifully maintained formal gardens featuring a large stone terrace, topiary hedging, and mature trees. Beyond lie the extensive paddocks, enclosed with post-and-rail fencing and bordered by woodland, providing a superb rural outlook and a sense of open space.
Features such as a circular pavilion and a charming dovecote enhance the picturesque feel of the estate.
Location and Schools
Holmer Green is a sought-after Buckinghamshire village surrounded by open countryside. Amenities include a selection of shops, a greengrocer, three pubs, a village hall, and a popular common with a playground. The area is well-served by schools, including Holmer Green Junior and Senior Schools (both rated ”Good” by Ofsted) and the renowned grammar schools of High Wycombe and Beaconsfield.
There is excellent access to nearby towns and commuter links, making this an ideal setting for both families and professionals seeking country living with convenience.
Agents Note
We may refer you to recommended providers of ancillary services such as Conveyancing, Financial Services, Insurance and Surveying. We may receive a commission payment fee or other benefit known as a referral fee) for recommending their services. You are not under any obligation to use the services of the recommended provider. The ancillary service provider may be an associated company of AIG (KH) Ltd T/A JNP.
AML Disclaimer
Please note it is a legal requirement that we require verified ID from purchasers before instructing a sale. Please also note we shall require proof of funds before we instruct the sale, together with your instructed solicitors.
IMPORTANT NOTE TO PURCHASERS:
We endeavour to make our sales particulars accurate and reliable, however, they do not constitute or form part of an offer or any contract and none is to be relied upon as statements of representation or fact. Any services, systems and appliances listed in this specification have not been tested by us and no guarantee as to their operating ability or efficiency is given. All measurements have been taken as a guide to prospective buyers only, and are not precise. Please be advised that some of the particulars may be awaiting vendor approval. If you require clarification or further information on any points, please contact us, especially if you are traveling some distance to view. Fixtures and fittings other than those mentioned are to be agreed with the seller.
JFP250025
-
Tipo di proprietà
Casa
Caratteristiche
- Giardino
- Terrazza
- Garage
- Camino
- Focolare
- Cortile
- Planimetria 2D
- Cancello
- Ufficio
Lot
- Privacy
Interni
- Soffitto alto
- Ufficio
- Camino
- Aria condizionata
- Isola della cucina
- Bar
- Lavanderia
Outdoor
- Terrazza
- Balcone
- Parcheggio
- Focolare
- Garage
- Cortile
- Spazio di vita all'aperto
- Cancello
- Giardino
Esplora la zona
L'agente La contatterà al più presto
Pubblicato da
Prenota una visita con the agent
Scegli una data e indica se preferisci un tour virtuale o di persona con l’agente.

Proprietà simili nelle vicinanze
Nuovi annunci a Holmer Green
Esplora più immobili in vendita
Holmer Green, Little Missenden, Inghilterra ricerche popolari
- Proprietà immobiliari Equestre a Holmer Green, Little Missenden, Inghilterra
- Proprietà immobiliari con Bagno turco a Holmer Green, Little Missenden, Inghilterra
- Proprietà immobiliari con Aria condizionata a Holmer Green, Little Missenden, Inghilterra
- Proprietà immobiliari con Balcone a Holmer Green, Little Missenden, Inghilterra
Guide e storie correlate
La fiducia dei migliori broker del mondo
Gli agenti dietro le proprietà più straordinarie del mondo pubblicano su JamesEdition.
- Annunci di Sotheby's, Christie's, BARNES ed Engel & Völkers
- Ogni annuncio è verificato prima della pubblicazione
- Si metta in contatto diretto con agenti verificati
Continuando, accetta i nostri Termini e la nostra Informativa sulla privacy.