Casa Indipendente Con 5 Camere Da Letto In Vendita A Heywood
- 5 Camere
- 3 Bagni
- Aggiornato: Giugno 18
- 39
Informazioni sulla proprietà
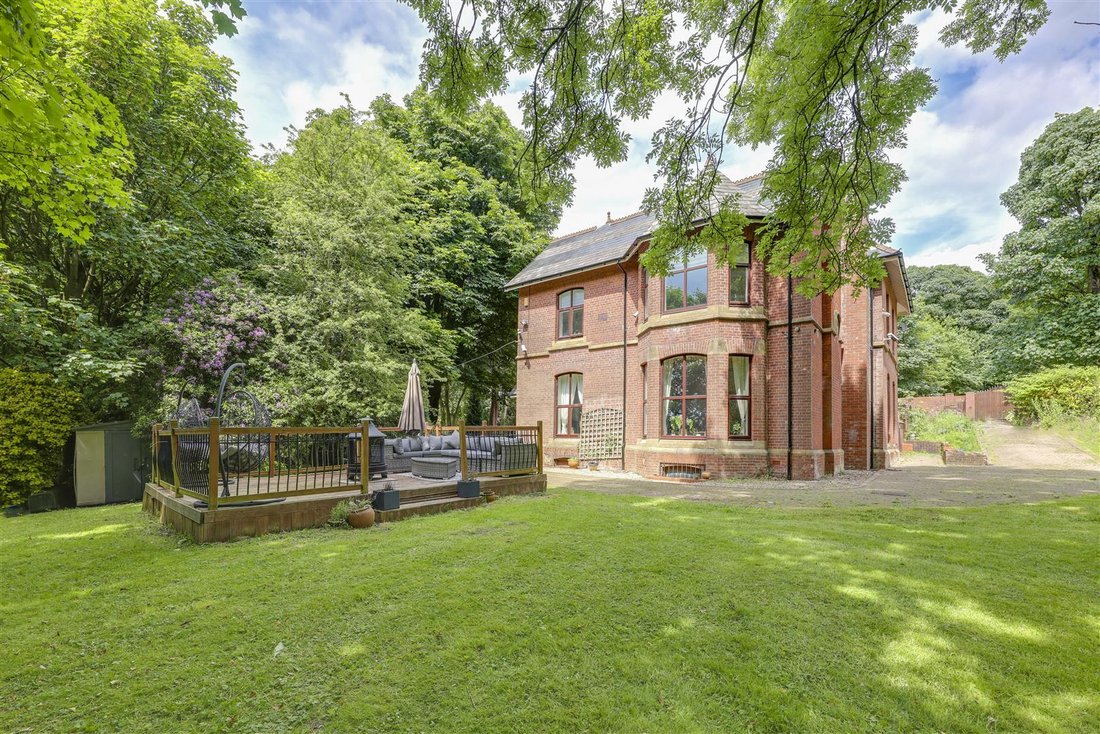
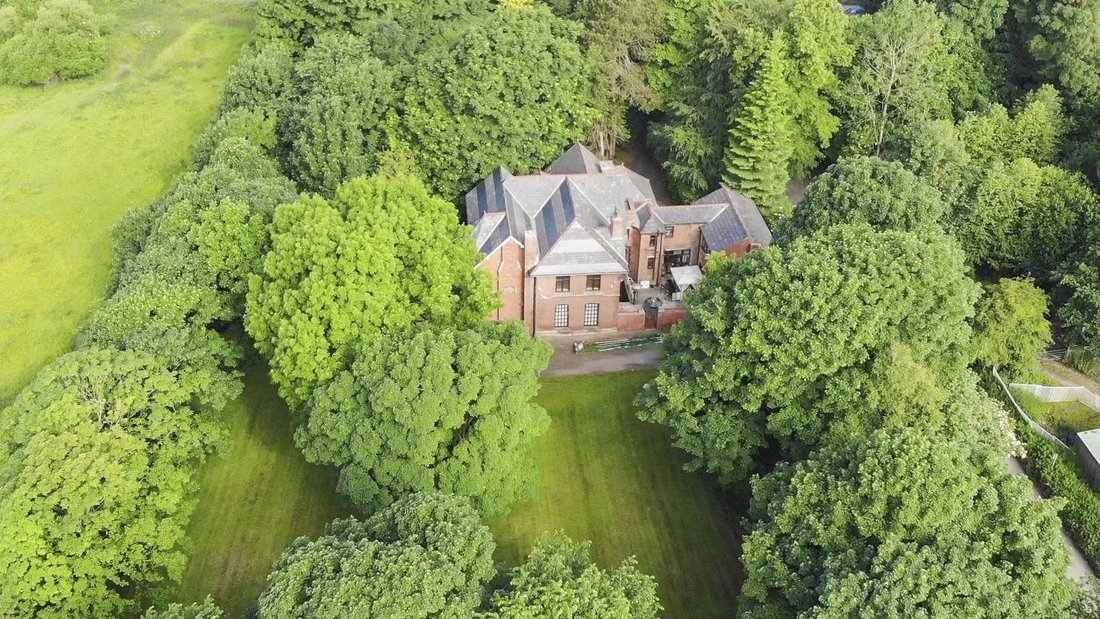
A substantial detached property, sitting on a sizeable plot amounting to approximately 1.5 acres in all, with extensive gardens, grounds and driveway/parking. Comprehensive accommodation including brand new cinema & games room, this property amounts to almost 5,500sqft plus over 1,000sqft basement rooms. Highly sought after location, well-presented and versatile living space with excellent
A substantial detached property, sitting on a sizeable plot amounting to approximately 1.5 acres in all, with extensive gardens, grounds and driveway/parking. Comprehensive accommodation including brand new cinema & games room, this property amounts to almost 5,500sqft plus over 1,000sqft basement rooms. Highly sought after location, well-presented and versatile living space with excellent further scope too.
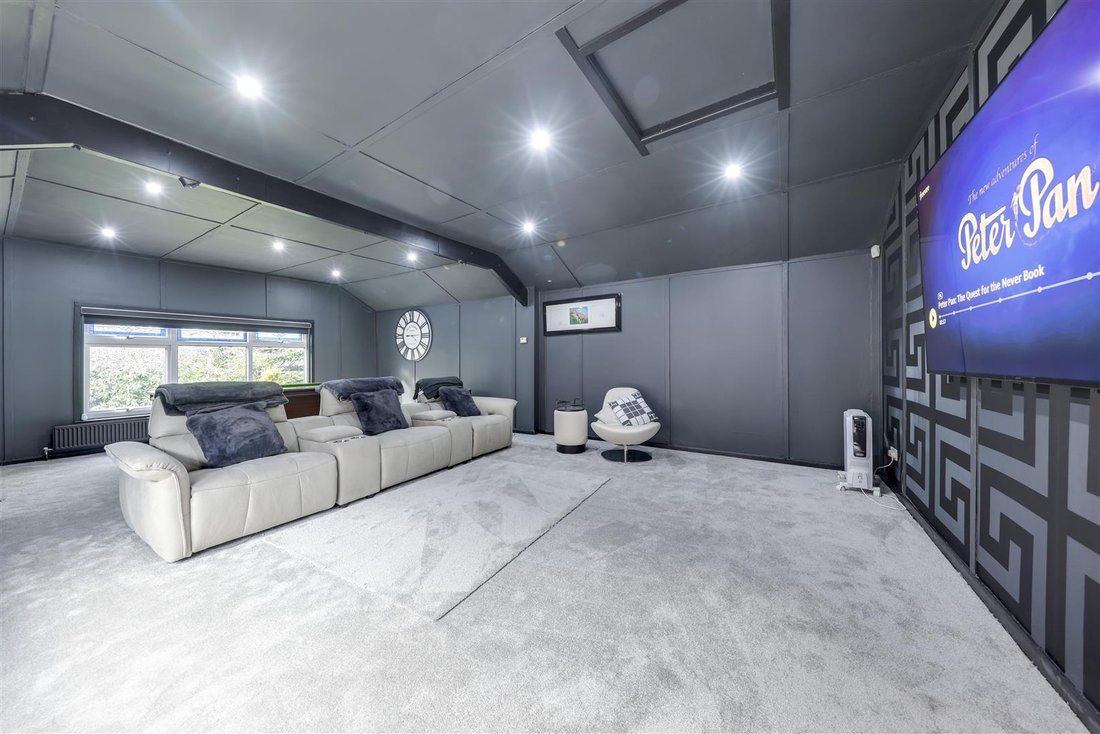
Brooklyn, Rochdale Road East, Marland, Heywood, Greater Manchester is a substantial estate, comprising a large property of over 6,500sqft (inc basement), together with impressively generous gardens and grounds. Extensively refurbished by the present owners, the property has recently been significantly upgraded with; new cinema & games room, new family bathroom, new en-suite shower room, re-roof and renewed hallway / stairs / landing.
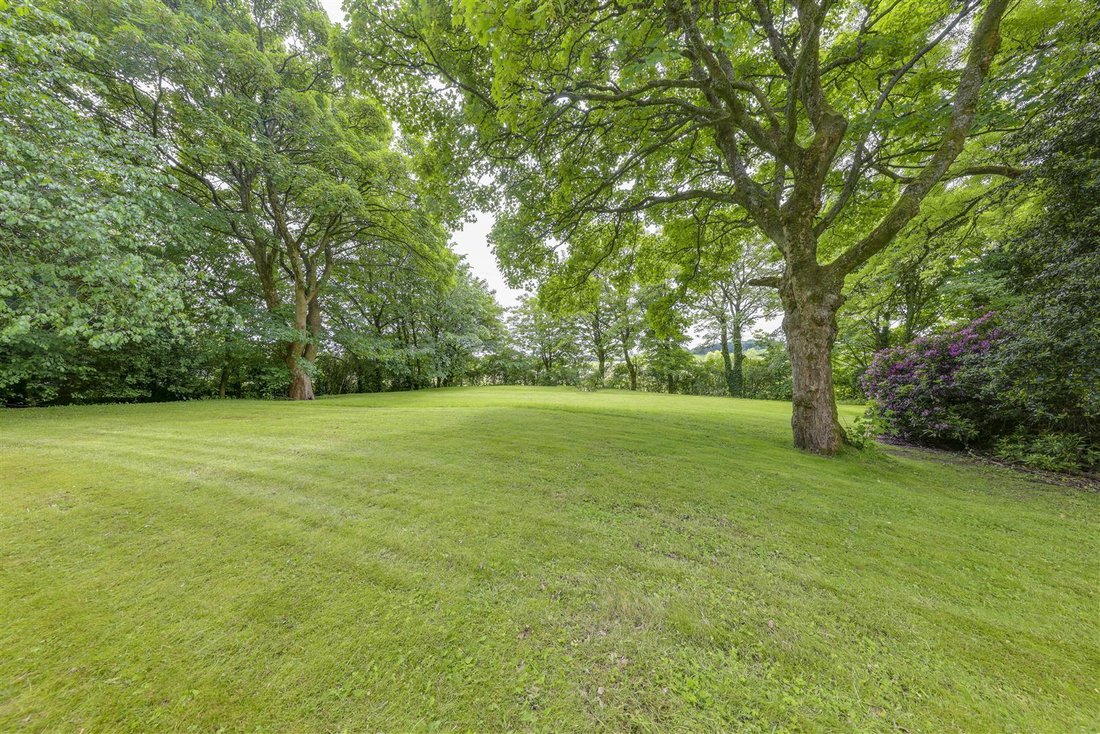
Set amongst mature trees and planting, offering a real sense of stature and establishment, this home provides comprehensive accommodation with further scope to develop within. In a great position to take advantage of both nearby amenities and excellent transport connections too, this is a rare opportunity to acquire a property of such expansive scale with equally impressive exteriors and surroundings.
Internally this property offers accommodation over 4 floors in all and briefly comprises:
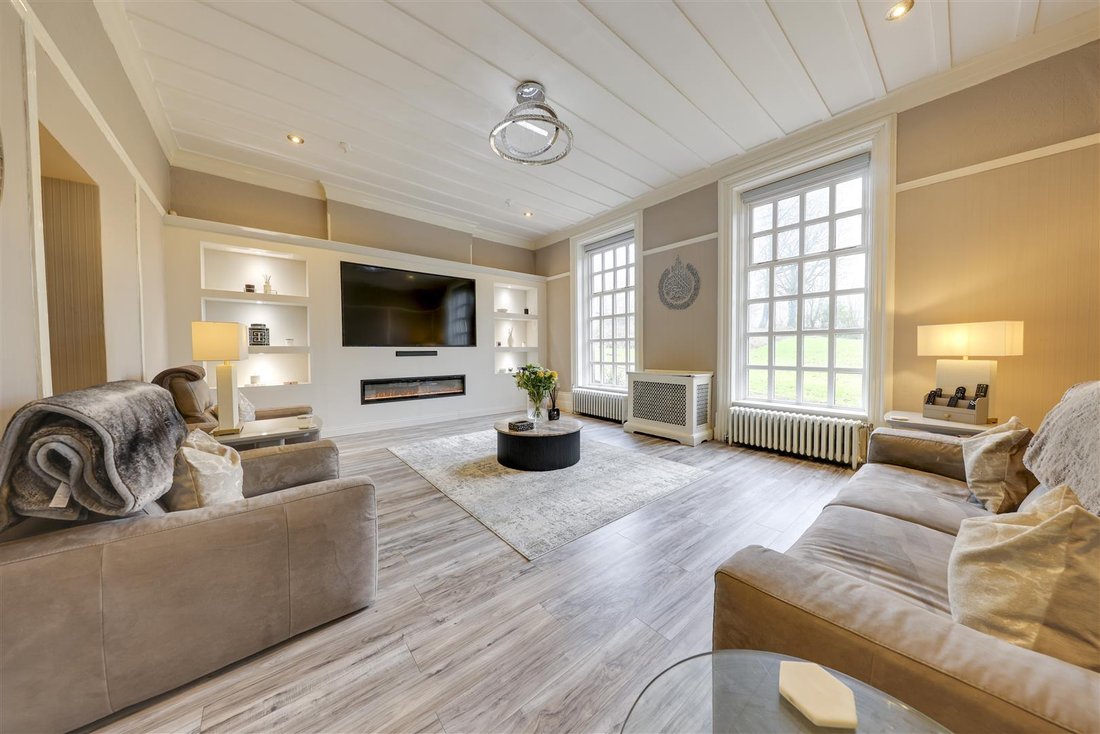
Ground Floor: Covered Porch, Entrance Porch, Main Hallway, Lounge, 2nd Lounge, Dining Room, Study, Inner Hall, Dining Kitchen, Sun Porch leading to Integral Garage, Utility Room and External WC.
First Floor: Landing off to Bedroom 1 with En-Suite Shower Room, Bedrooms 2 & 3, Bedroom Potential Family Bathroom, Inner Landing off to Bedroom 4 with Dressing Room and En-Suite Shower Room, Separate WC and Games Room.
Second Floor: Landing off to Gym / Potential Bedroom 5, Store Room.
Basement: Collection of approximately 7 various Basement Areas with Internal & External Access and potential for conversion to additional living space.
Externally, the property has a large front garden with circular driveway, large rear garden with mature planting, shrubs and trees, separate side decked patio, walled courtyard garden.
Located in a set-back position within its gated entrance, Brooklyn enjoys a comparatively private setting off the main road. Their is a range of local amenities nearby, as are transport links and education options too. The property allows convenient connections to Manchester and Rochdale centres, while healthcare, leisure facilities (including 2x golf courses) and fantastic countryside and open spaces are all within easy reach.
Covered Porch -
Porch - 1.61 x 1.57 (5’3” x 5’1”) -
Hallway - 6.75m x 2.68m (22’2” x 8’10”) -
Wc - 3.02m x 0.80m (9’11” x 2’7”) -
Lounge - 4.98m x 6.32m (16’4” x 20’9”) -
2nd Lounge - 5.46m x 5.97m (17’11” x 19’7”) -
Dining Room - 4.50m x 4.52m (14’9” x 14’10”) -
Inner Hallway -
Kitchen/Dining Room - 4.50m x 8.13m (14’9” x 26’8”) -
Study - 2.89m x 3.07m (9’6” x 10’1”) -
Inner Hall -
Sun Porch -
Multi Basement Rooms - A collection of rooms accessed via internal and external steps. Could be converted to usable spaces
Landing - 8.42m x 3.70m (27’7” x 12’2”) -
Bedroom 1 - 5.00m x 6.34m (16’5” x 20’10”) -
En-Suite Shower Room - 3.45 x 1.45 (11’3” x 4’9”) -
Bedroom 2 - 5.40m x 5.97m (17’9” x 19’7”) -
Bedroom 3 - 4.56m x 4.52m (15’0” x 14’10”) - Window to side, twoStorage cupboard, two double doors, door to:
Bathroom - 2.86m x 3.21m (9’5” x 10’6”) -
Inner Landing - 1.83m x 11.81m (6’0” x 38’9”) -
Wc -
Bedroom 4 - 4.49m x 4.47m (14’9” x 14’8”) -
Dressing Room - 4.50m x 3.55m (14’9” x 11’8”) -
En-Suite Shower Room - 1.97m x 2.15m (6’6” x 7’1”) -
Games Room / Potential Bedroom - 8.13m x 5.16m (26’8” x 16’11”) -
2nd Floor Landing -
Gym / Potential Bed 5 - 4.52m x 4.33m (14’10” x 14’2”) -
Store Room - 4.30 x 2.90 (14’1” x 9’6”) -
Garage - 8.03m x 4.93m (26’4” x 16’2”) -
Gated Entrance -
Front Garden With Circular Driveway -
Side & Rear Garden With Decked Area -
Rear Enclosed Patio Garden - with access steps to basement
External Utility Room - 3.27m x 5.11m (10’9” x 16’9”) -
External Wc -
Agents Notes - Council Tax: Band ’H’
Tenure: Freehold
Stamp Duty: 0% up to £125,000, 2% of the amount between £125,001 and £250,000, 5% of the amount between £250,001 & £925,000, 10% of the amount between £925,001 & £1,500,000, 12% of the remaining amount above £1,500,000. For some purchases, an additional 3% surcharge may be payable on properties with a sale price of £40,000 and over. Please call us for any clarification on the new Stamp Duty system or to find out what this means for your purchase.
Disclaimer F&C - Unless stated otherwise, these details may be in a draft format subject to approval by the property’s vendors. Your attention is drawn to the fact that we have been unable to confirm whether certain items included with this property are in full working order. Any prospective purchaser must satisfy themselves as to the condition of any particular item and no employee of Fine & Country has the authority to make any guarantees in any regard. The dimensions stated have been measured electronically and as such may have a margin of error, nor should they be relied upon for the purchase or placement of furnishings, floor coverings etc. Details provided within these property particulars are subject to potential errors, but have been approved by the vendor(s) and in any event, errors and omissions are excepted. These property details do not in any way, constitute any part of an offer or contract, nor should they be relied upon solely or as a statement of fact. In the event of any structural changes or developments to the property, any prospective purchaser should satisfy themselves that all appropriate approvals from Planning, Building Control etc, have been obtained and complied with.
-
Tipo di proprietà
Casa
Caratteristiche
- Giardino
- Terrazza
- Garage
- Camino
- Cinema
- Sala giochi
- Idromassaggio
- Centro Fitness / Palestra
- Lavasciuga
Interni
- Ufficio
- Camino
- Isola della cucina
- Piano cottura a gas
- Idromassaggio
- Lavasciuga
- Bar
- Sala giochi
- Cinema
- Seminterrato
- Centro Fitness / Palestra
Outdoor
- Terrazza
- Parcheggio
- Garage
- Spazio di vita all'aperto
- Cancello
- Giardino
Esplora la zona
L'agente La contatterà al più presto
Pubblicato da
Prenota una visita con the agent
Scegli una data e indica se preferisci un tour virtuale o di persona con l’agente.

Proprietà simili nelle vicinanze
Nuovi annunci a Heywood
Esplora più immobili in vendita
tipi di proprietà Heywood, Inghilterra
Heywood, Inghilterra ricerche popolari
Guide e storie correlate
La fiducia dei migliori broker del mondo
Gli agenti dietro le proprietà più straordinarie del mondo pubblicano su JamesEdition.
- Annunci di Sotheby's, Christie's, BARNES ed Engel & Völkers
- Ogni annuncio è verificato prima della pubblicazione
- Si metta in contatto diretto con agenti verificati
Continuando, accetta i nostri Termini e la nostra Informativa sulla privacy.